
1646 Savage Drive
Mesquite, Texas 75149

 3
3
Bed
 2
2
Bath
 1,686
1,686Sqft
 0.16
0.16Acre(Lot)
Come see what makes 1646 Savage Drive unique! This 3 bedroom, 2 bath home offers 1,686 sqft with an open layout and plenty of flexibility in how the space can be used. In addition to the main living room, the home features a large second living area that adds a completely different dimension to this home. There is plenty of room to create a game room, home office, gym, additional living area, or even combine a few different uses into one room. It is the kind of extra space that gives the next owner options instead of limiting them to a traditional floor plan. The backyard brings another feature that really sets this property apart. Rear access through a private electronic gate can be opened by remote and leads directly into a large concrete parking area with a two car covered carport. W

 Property Details
 Map
Map
 Map
Map
What's Nearby
Nearby Areas
 Features
-
Bedroom Information
Total Bedrooms: 3Bathroom Information
Total Baths: 2 Full Baths: 2 Half Baths: 0 -
Interior Features
Cable TV AvailableAppliances
Dishwasher,Disposal,Dryer,Gas Oven,Refrigerator,WasherUtilities
City Sewer,City Water,Concrete,Curbs,Individual Gas Meter,Individual Water Meter,Sidewalk -
Cooling Features
Central Air,ElectricHeating Source
Central,ElectricFireplace
Number of Fireplaces: 1 Fireplace Features: Brick,Wood Burning
-
Building Information
Built Year: 1969 Construction: Brick Roof Type: Composition -
Exterior Features
Covered Patio/Porch,Rain Gutters,Private Yard,StorageFoundation
Slab -
Laundry Features
Dryer Hookup,Washer HookupPatio And Porch
CoveredFencing
Back Yard,Electric,Gate,WoodConstruction Materials
Brick
-
Lot Information
Lot Size (Acr): 0.1570 Lot Size Units: Acres Lot Size Square Feet: 6,839 -
Property Information
SQ ft (Living Area): 1,686 Property Type: Residential Property Sub Type: Single Family Residence Architectural Style: Traditional Subdivision: Edgemont Park 07 City: Mesquite State: Texas Directions: See GPS Property Status: Active Levels: One Property Age: 57 Year Built Details: Preowned
-
Listing Price Information
Original List Price: $285,000 List Price Tot SqFt: $169 -
Listing Information
Possession: Closing/Funding
-
Tax Information
Parcel Number: 38081500040150000 Tax Block: D Tax Legal Description: EDGEMONT PARK 7 BLK D LOT 15 Tax Lot: 15 Unexempt Taxes: $6,164
-
Parking Information
Garage Space: 0 Carport Spaces: 2 Parking Features: Carport,Covered,Electric Gate,Gated -
Homeowners Association Information
HOA Type: None
-
School Information
Elementary School: Mcwhorter Middle School: Wilkinson High School: Westmesqui School District: Mesquite ISD -
Utility Information
Utilities: City Sewer,City Water,Concrete,Curbs,Individual Gas Meter,Individual Water Meter,Sidewalk
How much is this property worth?
Curious about this home's true market value? Use our free Home Evaluation Tool to instantly get a personalized Comparative Market Analysis (CMA) report. Make smarter, data-driven decisions before you buy.

Nearby Home Value
| Address | Estimate | Bed | Bath | Sq. Ft | Lot Size |
|---|---|---|---|---|---|
| 2029 Osage Trail, Mesquite, TX, 75149 | $309,990 | 3 | 2 | 1,510 | 1,510 SqFt |
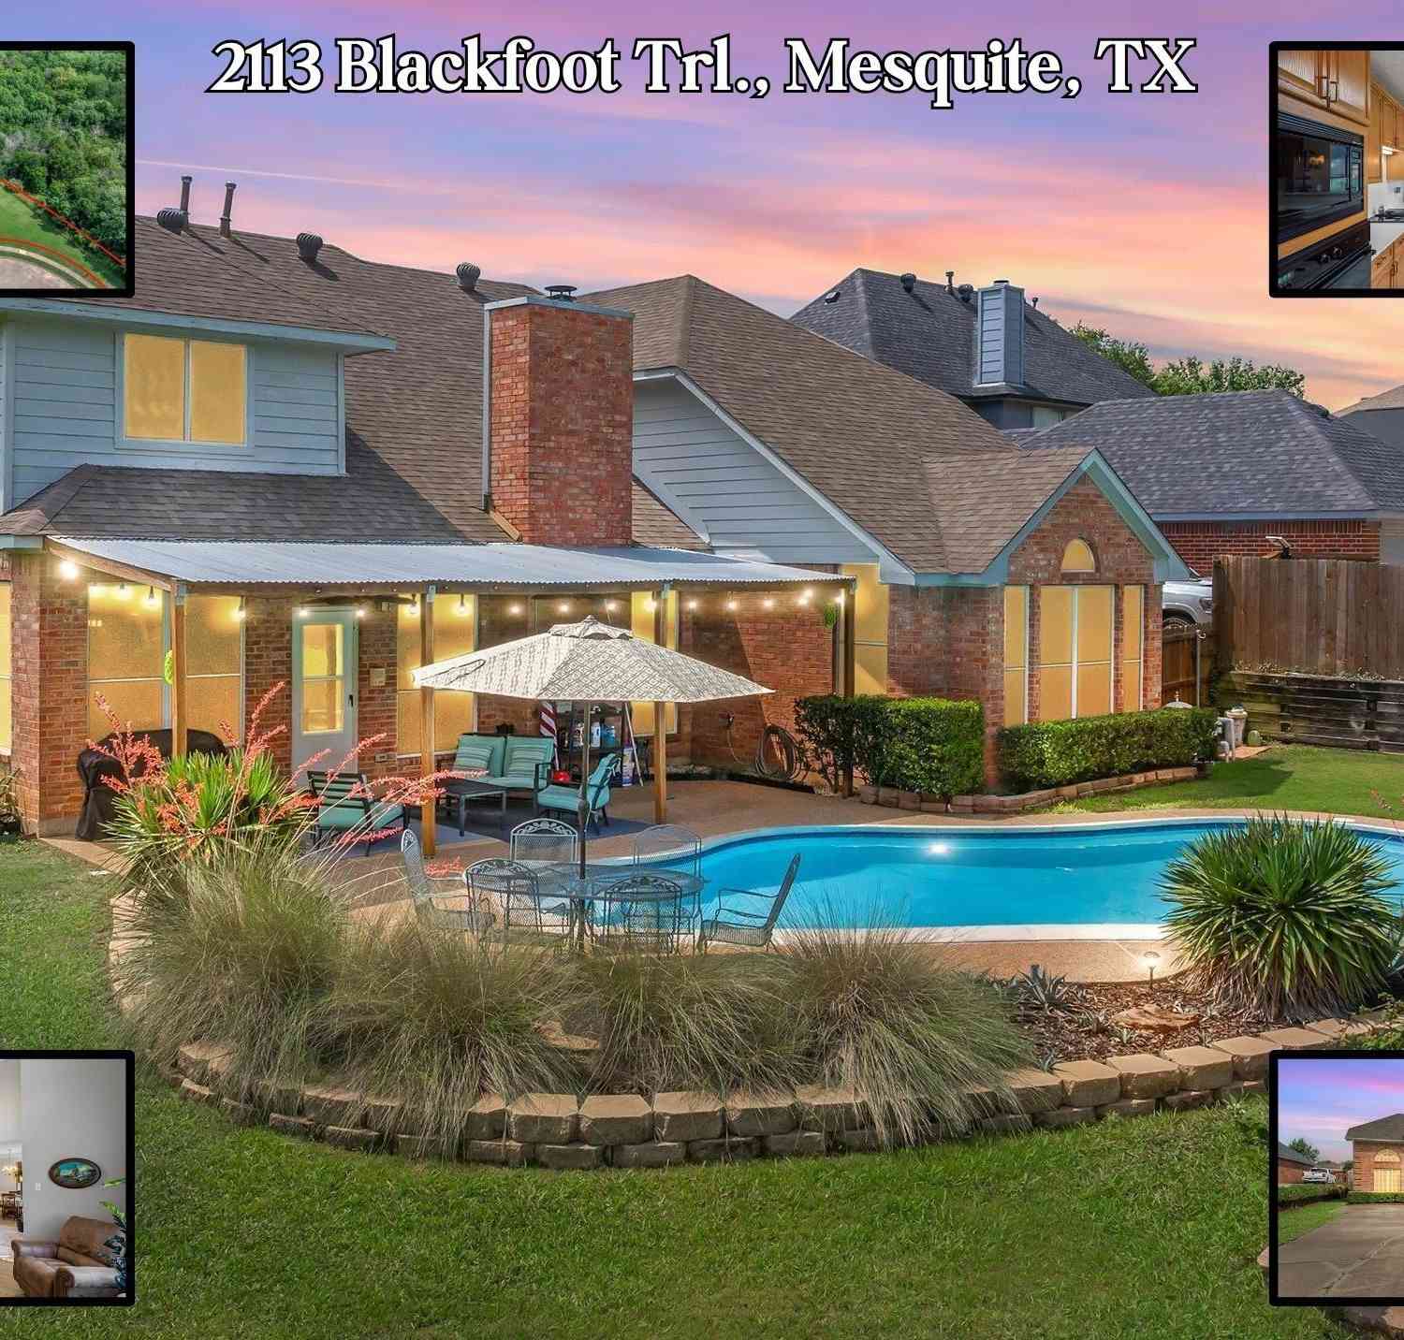
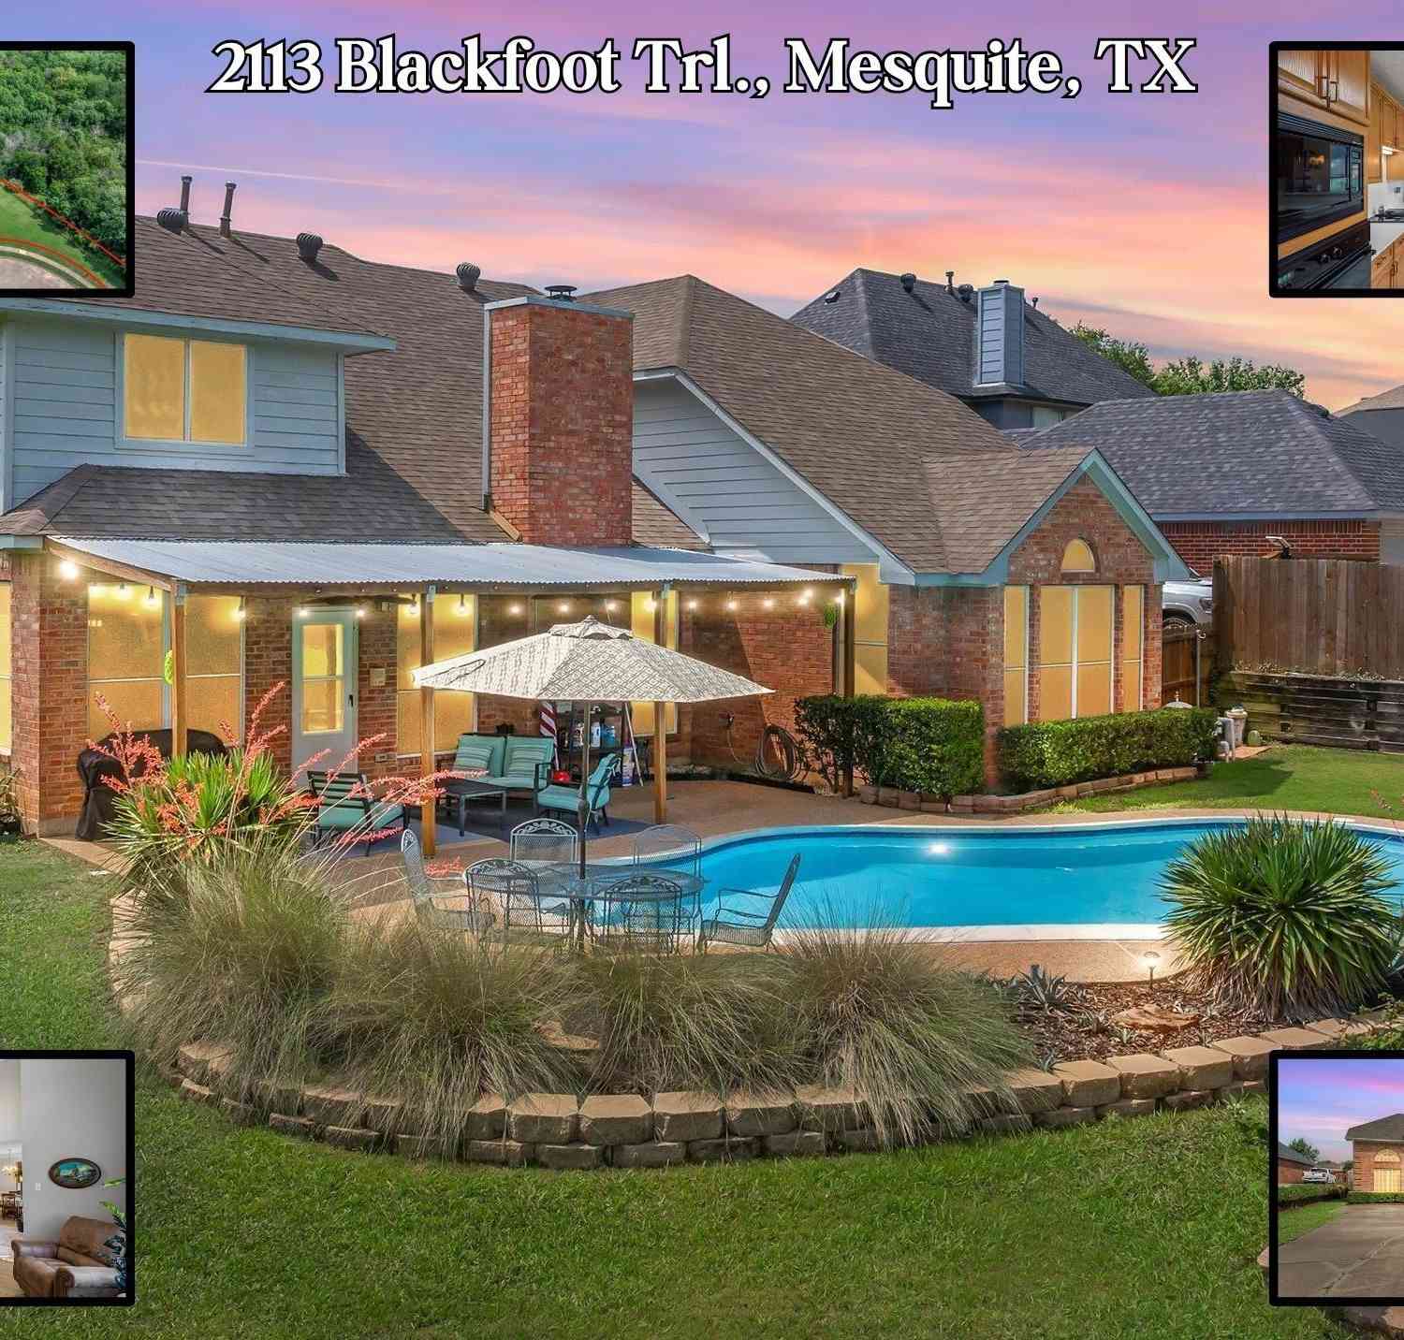
| 2113 Blackfoot Trail, Mesquite, TX, 75149 | $585,000 | 4 | 2 | 2,925 | 2,925 SqFt |
| 1425 Virgie Joe Drive, Mesquite, TX, 75149 | $195,000 | 3 | 2 | 1,209 | 1,209 SqFt |
| 725 Keystone Street, Mesquite, TX, 75149 | $220,000 | 3 | 2 | 1,713 | 1,713 SqFt |
| 429 S Walker Street, Mesquite, TX, 75149 | $424,900 | 4 | 3 | 1,450 | 1,450 SqFt |
| 1429 Crestridge Drive, Mesquite, TX, 75149 | $199,000 | 3 | 1 | 1,088 | 1,088 SqFt |
| 1410 Athens Drive, Mesquite, TX, 75149 | $195,000 | 3 | 1 | 1,392 | 1,392 SqFt |
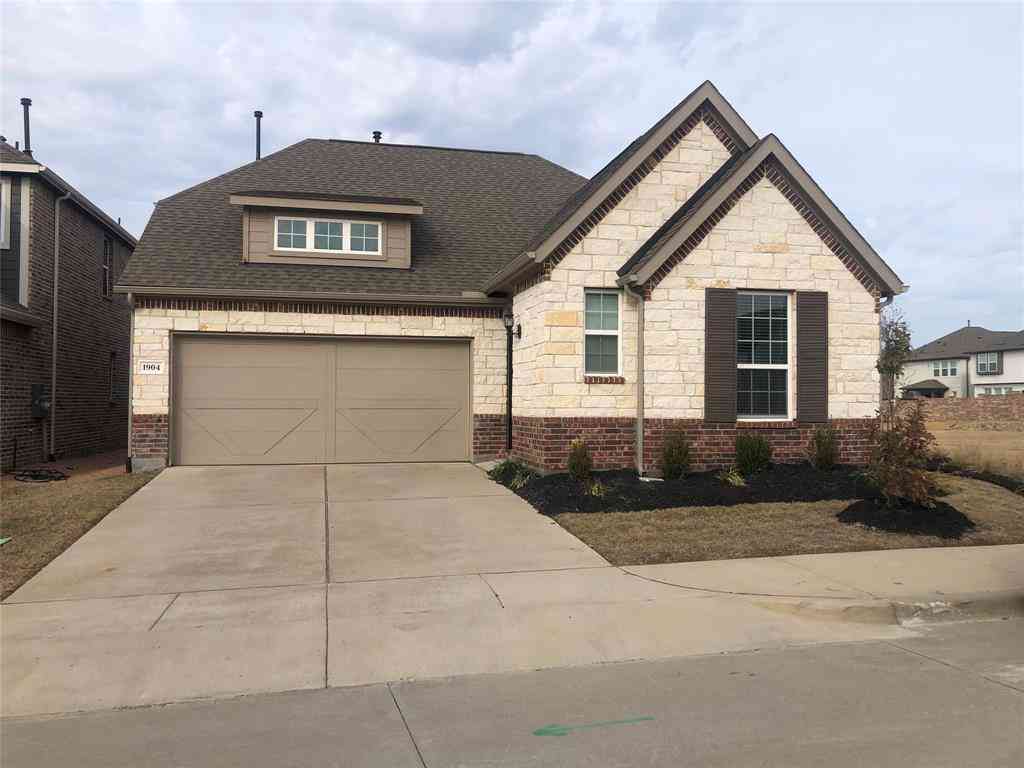
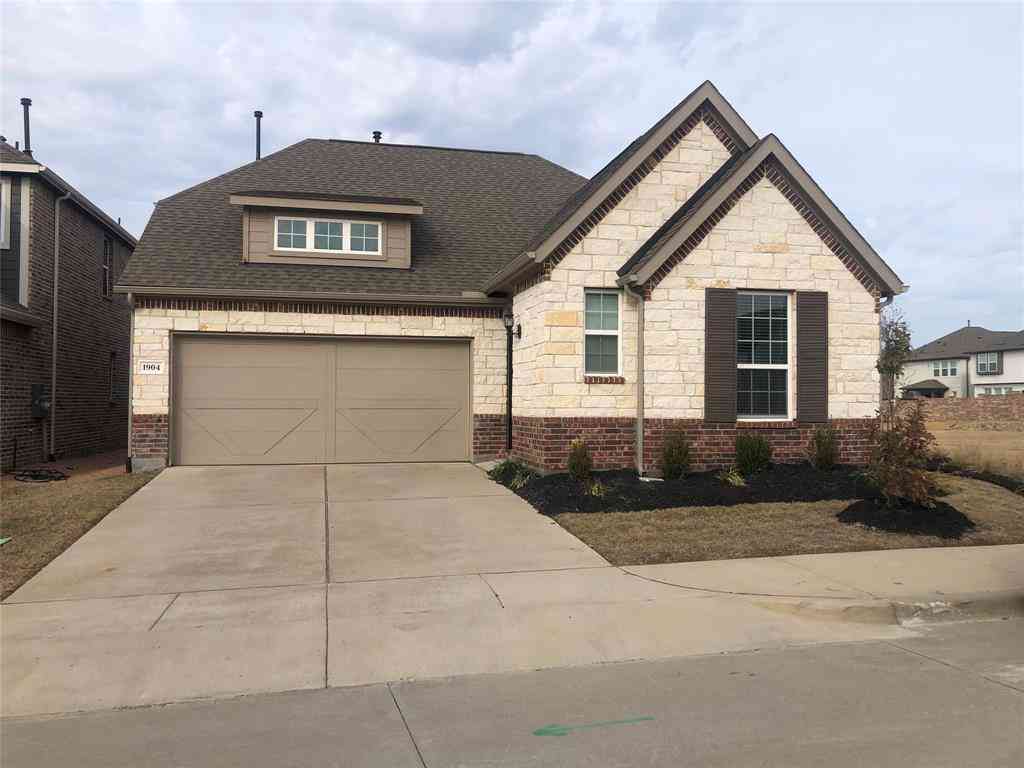
| 1904 Wrangler Circle, Mesquite, TX, 75149 | $324,900 | 2 | 2 | 1,327 | 1,327 SqFt |
| 1904 S Sam Houston Road, Mesquite, TX, 75149 | $419,000 | 4 | 2 | 1,700 | 1,700 SqFt |
| 2012 Millie Drive, Mesquite, TX, 75149 | $269,900 | 4 | 2 | 1,231 | 1,231 SqFt |
Similar Homes To 1646 Savage Drive
Nearby For Sale


Disclosure: Listing information provided in part by the North Texas Real Estate Information Systems, Inc, for personal, non-commercial use by viewers of this site and may not be reproduced or redistributed. All information is deemed reliable but not guaranteed. Copyright © NTREIS 2026. All rights reserved
ByOwner last updated this listing 08/25/2026 @ 00:18
More Cities with for Sale by Owner Homes
- Mesquite Homes For Sale By Owner
- Sunnyvale Homes For Sale By Owner
- Balch Springs Homes For Sale By Owner
- Seagoville Homes For Sale By Owner
- Heath Homes For Sale By Owner
- Heartland Homes For Sale By Owner
- Forney Homes For Sale By Owner
- Rowlett Homes For Sale By Owner
- Hutchins Homes For Sale By Owner
- Garland Homes For Sale By Owner
- Dallas Homes For Sale By Owner
- University Park Homes For Sale By Owner
- Wilmer Homes For Sale By Owner
- Highland Park Homes For Sale By Owner
- Richardson Homes For Sale By Owner
- Sachse Homes For Sale By Owner
- Combine Homes For Sale By Owner
- Crandall Homes For Sale By Owner
- Lancaster Homes For Sale By Owner
- Talty Homes For Sale By Owner
Homes around $285,000








Verify Your Email
Please enter the 6-digit verification code
sent to your email address.