
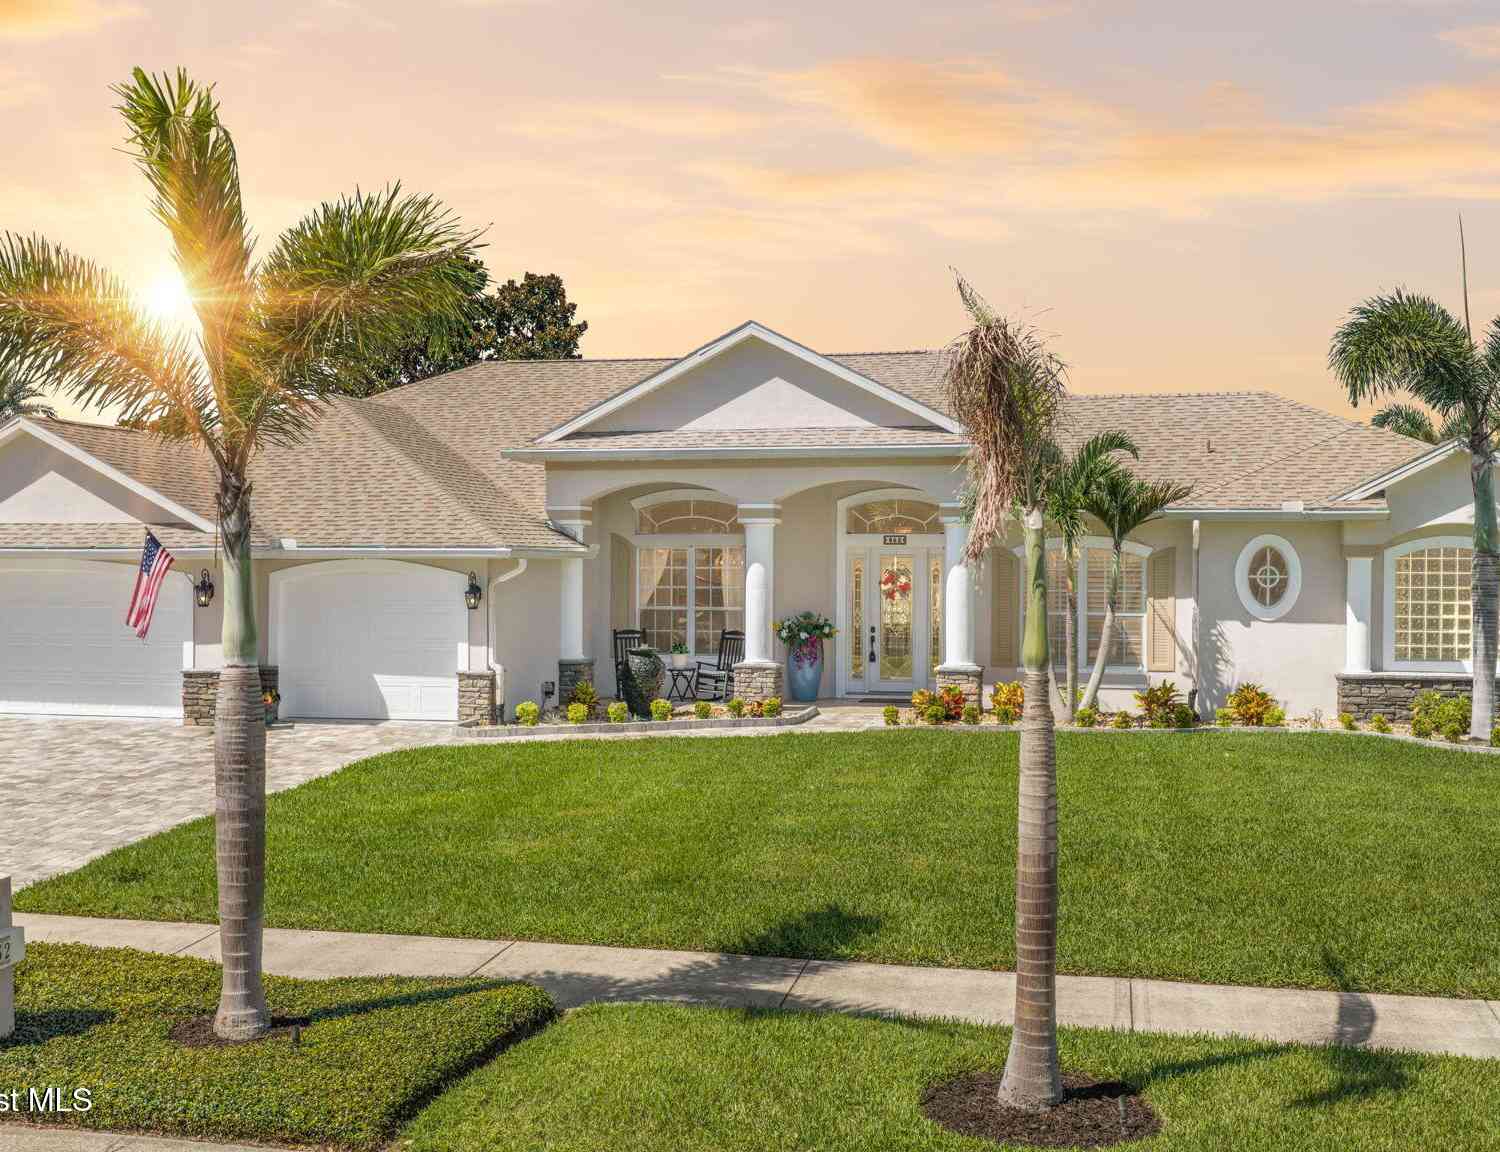
852 Woodbine Drive
Merritt Island, FL 32952

 5
5
Bed
 3
3
Bath
 3,071
3,071Sqft
 0.31
0.31Acre(Lot)
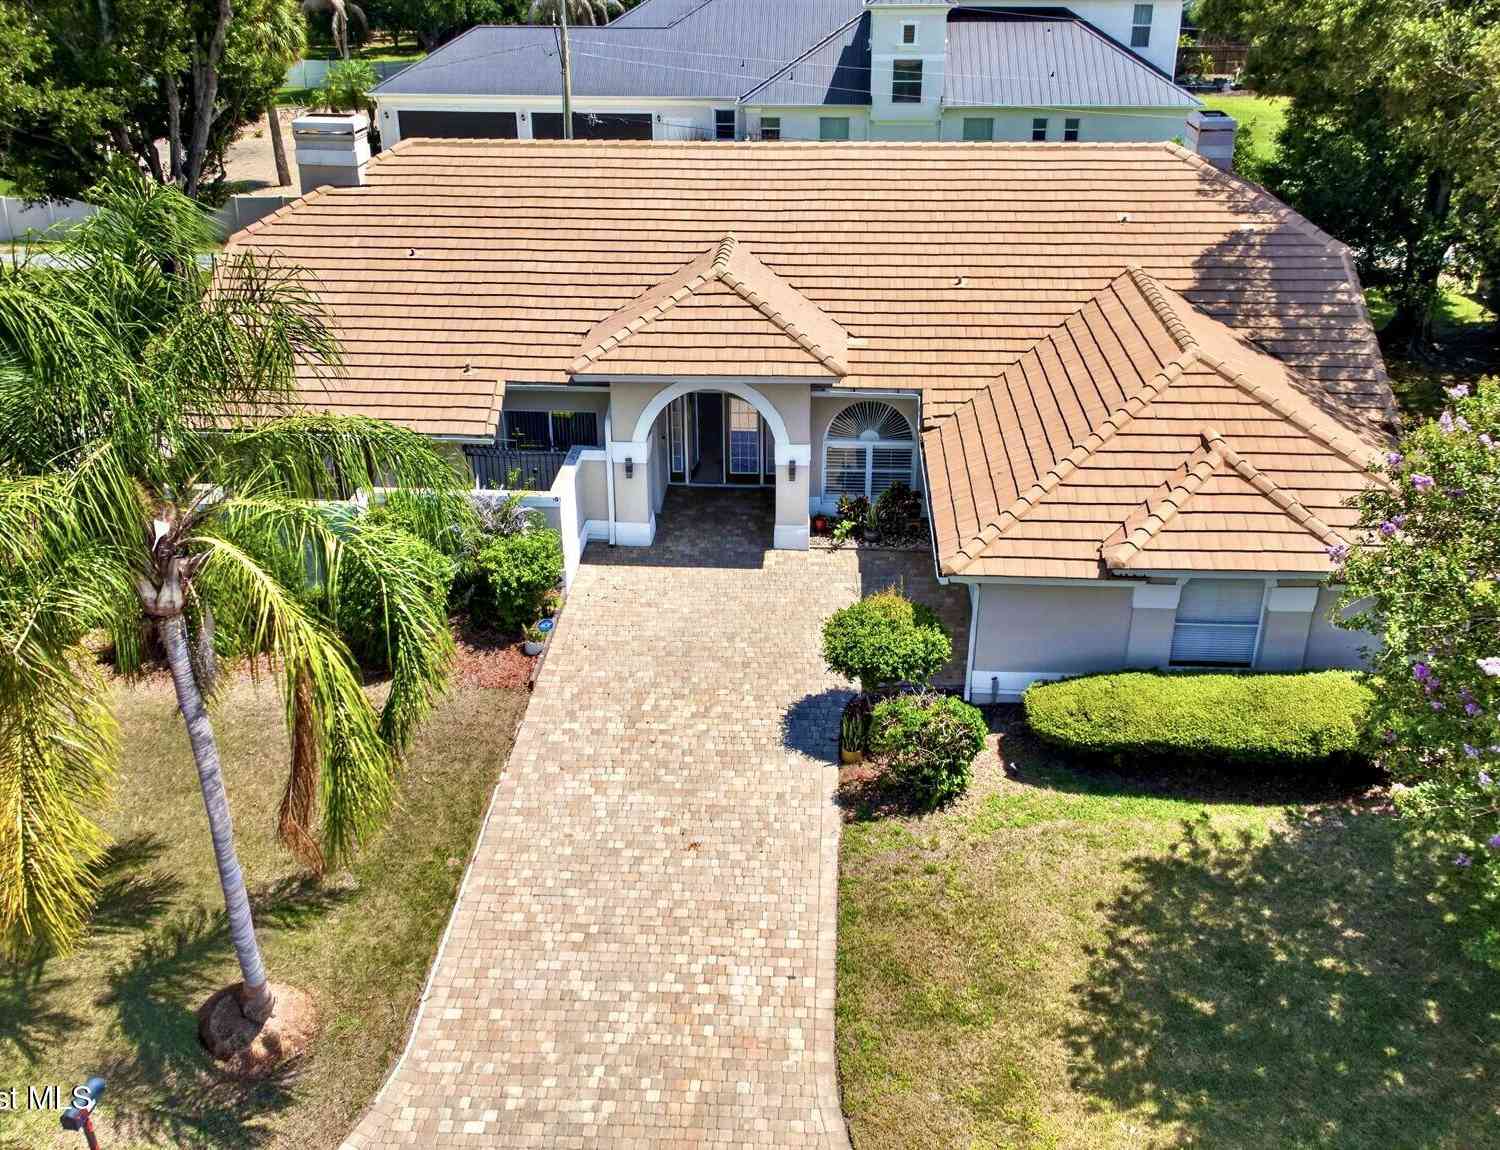
Beautifully maintained 5-bedroom, 3-bath pool home with a 3-car garage and plenty of space inside and out. The open layout features vinyl plank flooring throughout the main living areas, plantation shutters, formal dining, living room, and a spacious family room with corner fireplace. The kitchen offers granite countertops, a large island with bar seating, and breakfast nook overlooking the pool. Split-bedroom floorplan with a spacious primary suite featuring his-and-her closets and vanities, soaking tub, and separate shower. Outside, enjoy a screened pool with waterfall, outdoor kitchen, paver pool deck, and tongue-and-groove patio ceiling with built-in speakers. Additional features include a beautiful paver driveway, epoxy garage floors, hurricane shutters, generator hookup, 2018 roof, a

 Property Details
 Map
Map
 Map
Map
What's Nearby
Nearby Areas
 Features
-
Bedroom Information
Total Bedrooms: 5Bathroom Information
Total Baths: 3 Full Baths: 3Water/Sewer
Sewer: Septic Tank -
Interior Features
Breakfast Bar, Breakfast Nook, Ceiling Fan(s), Entrance Foyer, His and Hers Closets, Kitchen Island, Pantry, Primary Bathroom -Tub with Separate Shower, Vaulted Ceiling(s), Walk-In Closet(s) Appliances: Dishwasher, Electric Oven, Microwave, Refrigerator Laundry Features: In Unit -
Heating & Cooling
Heating: Central, Heat Pump Cooling: Central Air WaterSource: Public
-
Building Information
Year Built: 2001 Construction Materials: Block, Stucco -
Exterior Features
Porch: Front Porch, Rear Porch -
Pool Information
Private Pool: YesHeated, In Ground, Screen Enclosure, Waterfall -
Fencing
Back Yard -
Pool Features
Heated, In Ground, Screen Enclosure, WaterfallLaundry Features
In UnitPatio And Porch
Front Porch, Rear PorchFencing
Back Yard
-
Lot Information
Lot Description: Sprinklers In Front, Sprinklers In Rear Lot Size Area: 0.31 Acres Lot Square Feet: 13,504 Stories: 1 Main Square Feet: 3071Property Information
Property Type: Residential Sub Type: Single Family Residence SQ ft (Living Area): 3,071 Subdivision: Bridgewater Phase 2 MLS Area Minor: 253 - S Merritt Island Source Neighborhood: Bridgewater Phase 2 Construction Materials: Block, Stucco Property Age: 25
-
Listing Price Information
Listing Id: 1085013 ist Price: $750,000 List Price Tot SqFt: $244 Listing Terms Cash, Conventional, FHA, VA Loan -
Listing Information
Possession: Close Of Escrow
-
Tax Information
Parcel Number: 25-36-13-76-0000a.0-0028.00 Annual Tax: $6,338 Tax Year: 2025 Taxes: BRIDGEWATER PHASE TWO LOT 28 BLK A
-
Virtual Tour
Parking Information
# of Garage Spaces: 3 Has Garage: Yes Attached Garage: Yes Attached, Garage, Garage Door OpenerHomeowners Association Information
Association YN: Yes HOA: $400.00 Annually Association Fee Frequency: Annually Association Name: Bridgewater
-
School Information
Elementary School: TropicalElementary School District:Junior High School: JeffersonSenior High School: Merritt Island -
Utility Information
Cable Connected, Electricity Connected, Water Connected -
Location Information
Direction: SR 520 turn south on Courtenay, about 5 miles turn west on Bridgewater Dr, follow right on Woodbine around to 852.
How much is this property worth?
Curious about this home's true market value? Use our free Home Evaluation Tool to instantly get a personalized Comparative Market Analysis (CMA) report. Make smarter, data-driven decisions before you buy.

Nearby Home Value
| Address | Estimate | Bed | Bath | Sq. Ft | Lot Size |
|---|---|---|---|---|---|
| 265 Stewart Drive, Merritt Island, FL, 32952 | $4,999,000 | 5 | 6 | 6,498 | 6,498 SqFt |
| 1190 Shady Lane, Merritt Island, FL, 32952 | $455,000 | 5 | 3 | 3,248 | 3,248 SqFt |
| 11680 Dragon Point Drive, Merritt Island, FL, 32952 | $7,000,000 | 5 | 8 | 6,978 | 6,978 SqFt |
| 11150 S Tropical Trail, Merritt Island, FL, 32952 | $3,999,000 | 4 | 5 | 3,777 | 3,777 SqFt |
| 10100 S Tropical Trail, Merritt Island, FL, 32952 | $2,965,000 | 5 | 5 | 3,853 | 3,853 SqFt |
| 9490 S Tropical Trail, Merritt Island, FL, 32952 | $4,950,000 | 5 | 6 | 4,906 | 4,906 SqFt |
| 9400 S Tropical Trail, Merritt Island, FL, 32952 | $1,890,000 | 3 | 2 | 2,609 | 2,609 SqFt |
| 9340 S Tropical Trail, Merritt Island, FL, 32952 | $3,200,000 | 5 | 4 | 4,267 | 4,267 SqFt |
| 8810 S Tropical Trail, Merritt Island, FL, 32952 | $1,100,000 | 4 | 2 | 2,699 | 2,699 SqFt |
| 7755 S Tropical Trail, Merritt Island, FL, 32952 | $2,200,000 | 3 | 3 | 2,249 | 2,249 SqFt |
Similar Homes To 852 Woodbine Drive
Nearby For Sale
ByOwner last updated this listing 08/17/2026 @ 06:20
More Cities with for Sale by Owner Homes
- Merritt Island Homes For Sale By Owner
- Rockledge Homes For Sale By Owner
- Cocoa Beach Homes For Sale By Owner
- Satellite Beach Homes For Sale By Owner
- Cocoa Homes For Sale By Owner
- Indian Harbour Beach Homes For Sale By Owner
- Cape Canaveral Homes For Sale By Owner
- Melbourne Homes For Sale By Owner
- Indialantic Homes For Sale By Owner
- West Melbourne Homes For Sale By Owner
- Palm Bay Homes For Sale By Owner
- Melbourne Beach Homes For Sale By Owner
- Malabar Homes For Sale By Owner
- Grant Valkaria Homes For Sale By Owner
- Titusville Homes For Sale By Owner
- Grant Homes For Sale By Owner
- Christmas Homes For Sale By Owner
- Micco Homes For Sale By Owner
- Harmony Homes For Sale By Owner
- Mims Homes For Sale By Owner
Homes around $750,000






Verify Your Email
Please enter the 6-digit verification code
sent to your email address.