
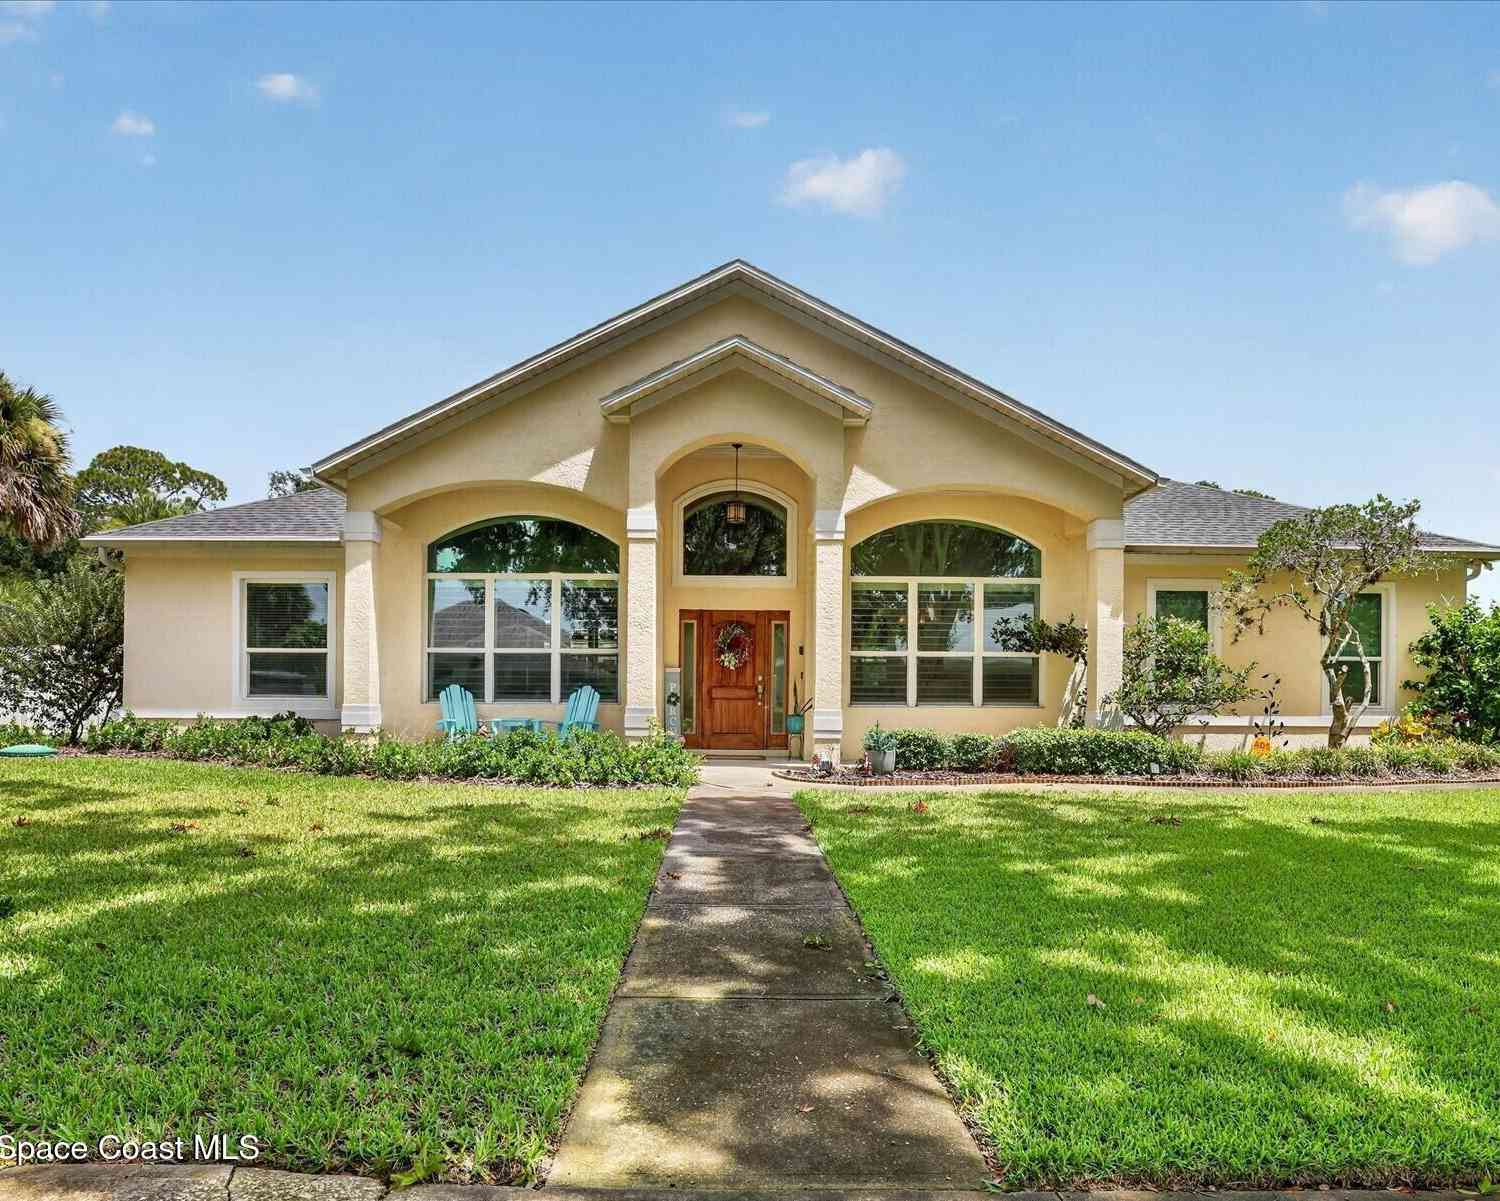
696 Millwheel Drive
Merritt Island, FL 32952

 4
4
Bed
 3
3
Bath
 2,493
2,493Sqft
 0.35
0.35Acre(Lot)
Just move-in and enjoy! :) The major updates have already been completed! Beautifully updated with 2493 square feet of living space - 4-bedroom, 3 full bath pool home in South Merritt Island with a dedicated den/office. Featuring a split floor plan with formal dining room, breakfast nook, and living room with tile feature wall w/electric fireplace. Updated kitchen with quartz countertops, stainless steel appliances, 42'' white cabinetry, large island, and soaring ceilings. Renovated primary bath offers a freestanding soaking tub, oversized walk-in shower, abundant storage, and walk-in closet. Wood-look tile flooring throughout, vaulted ceilings, plantation shutters and impact windows and doors. Screened, heated salt pool/spa with covered lanai perfect for entertaining, overlooking a privat

 Property Details
 Map
Map
 Map
Map
What's Nearby
Nearby Areas
 Features
-
Bedroom Information
Total Bedrooms: 4Bathroom Information
Total Baths: 3 Full Baths: 3Water/Sewer
Sewer: Septic TankRoom Information
Other Rooms: 13 -
Flooring Information
Tile -
Roofing Information
Shingle -
Interior Features
Breakfast Nook, Ceiling Fan(s), Entrance Foyer, Pantry, Primary Bathroom -Tub with Separate Shower, Split Bedrooms, Walk-In Closet(s) Roof: Shingle Appliances: Dishwasher, Disposal, Dryer, Electric Range, Electric Water Heater, Ice Maker, Microwave, Refrigerator, Washer Laundry Features: In Unit -
Heating & Cooling
Heating: Electric Cooling: Central Air, Electric WaterSource: Public, Well -
Fireplace
Fireplace: Yes Number of Fireplaces: 1 Fireplace Features: 1
-
Building Information
Year Built: 1992 Construction Materials: Concrete, Stucco Roof: Shingle -
Exterior Features
Impact WindowsPorch: Covered, Front Porch, Rear Porch -
Pool Information
Private Pool: YesElectric Heat, Heated, In Ground, Screen Enclosure, Waterfall -
Road Types
Paved -
Fencing
Back Yard, Vinyl, Wood -
Pool Features
Electric Heat, Heated, In Ground, Screen Enclosure, WaterfallLaundry Features
In UnitPatio And Porch
Covered, Front Porch, Rear PorchFencing
Back Yard, Vinyl, Wood
-
Lot Information
Lot Description: Corner Lot, Few Trees, Sprinklers In Front, Sprinklers In Rear Lot Size Area: 0.35 Acres Lot Square Feet: 15,246 Stories: 1 Main Square Feet: 2493Property Information
Property Type: Residential Sub Type: Single Family Residence SQ ft (Living Area): 2,493 Subdivision: Watermill MLS Area Minor: 253 - S Merritt Island Source Neighborhood: Watermill Construction Materials: Concrete, Stucco Property Age: 34
-
Listing Price Information
Listing Id: 1084285 ist Price: $725,000 List Price Tot SqFt: $291 Listing Terms Cash, Conventional, FHA, VA Loan -
Listing Information
Possession: Close Of Escrow
-
Tax Information
Parcel Number: 25-36-13-27-00000.0-0044.00 Annual Tax: $6,975 Tax Year: 2025 Taxes: WATERMILL LOT 44
-
Parking Information
# of Garage Spaces: 2 Has Garage: Yes GarageHomeowners Association Information
Association YN: Yes HOA: $279.75 Annually Association Fee Frequency: Annually Association Name: Watermill Association, Inc.
-
School Information
Elementary School: TropicalElementary School District:Junior High School: JeffersonSenior High School: Merritt Island -
Utility Information
Cable Available, Electricity Connected, Sewer Not Available, Water Connected -
Location Information
Direction: From FL-520 heading east, head south on South Courtenay Parkway for about 4.5 miles, turn right onto Watermill Drive, right onto Millrace Way, and left onto Millwheel Drive. Driveway & garage access is to the right side of the home.
How much is this property worth?
Curious about this home's true market value? Use our free Home Evaluation Tool to instantly get a personalized Comparative Market Analysis (CMA) report. Make smarter, data-driven decisions before you buy.

Nearby Home Value
| Address | Estimate | Bed | Bath | Sq. Ft | Lot Size |
|---|---|---|---|---|---|
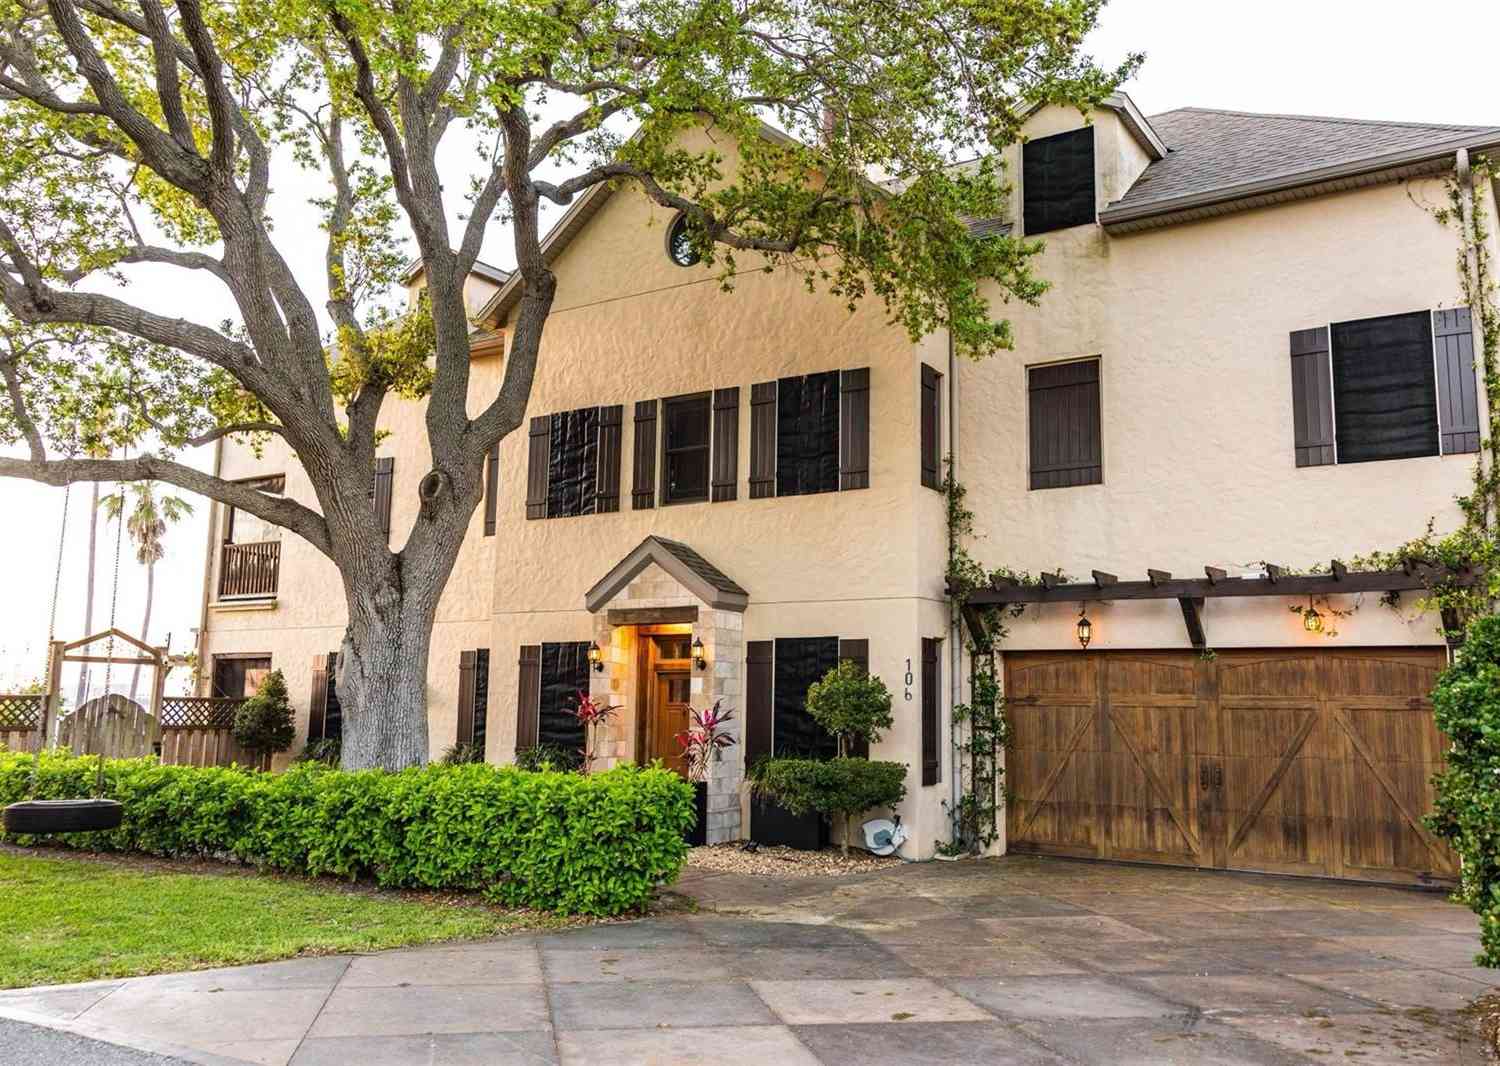
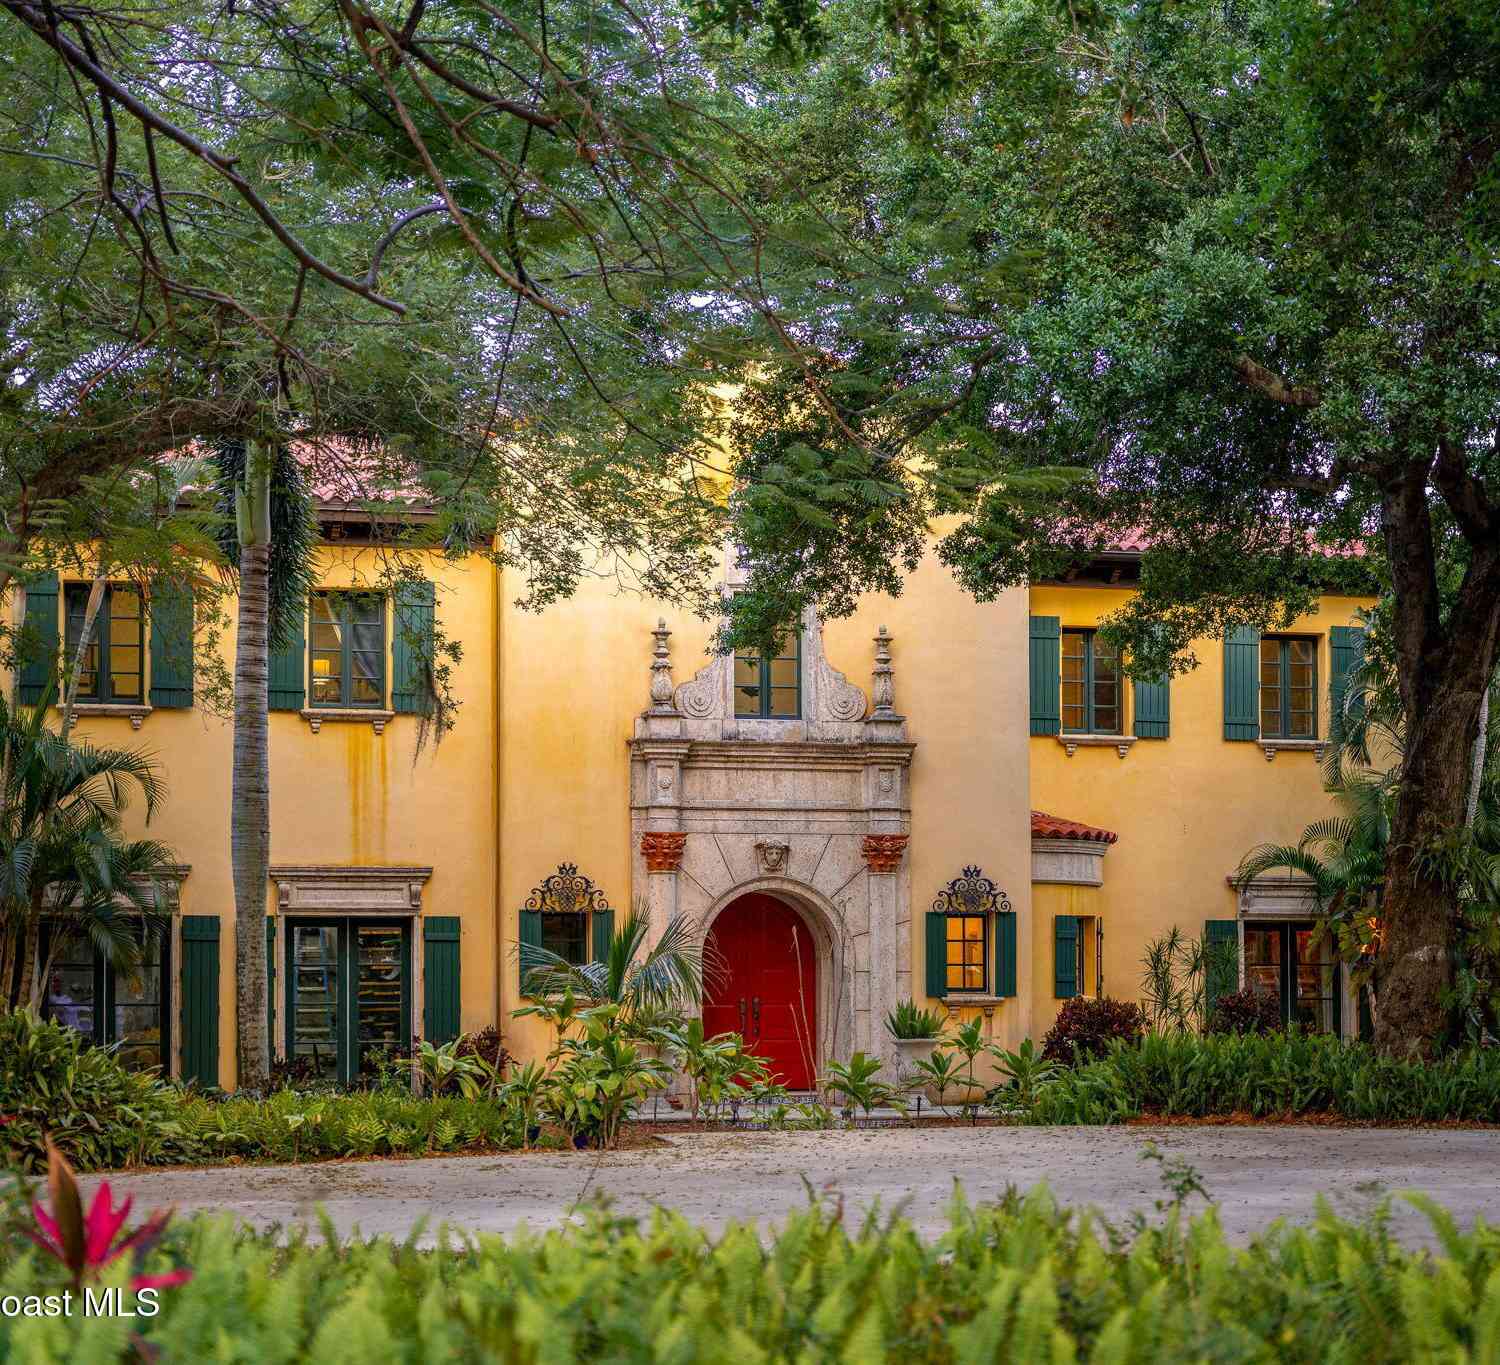
| 265 Stewart Drive, Merritt Island, FL, 32952 | $4,999,000 | 5 | 6 | 6,498 | 3.59 Acres |
| 1190 Shady Lane, Merritt Island, FL, 32952 | $455,000 | 5 | 3 | 3,248 | 0.35 Acre |
| 11470 S Tropical Trail, Merritt Island, FL, 32952 | $1,400,000 | 3 | 3 | 2,088 | 0.35 Acre |
| 11150 S Tropical Trail, Merritt Island, FL, 32952 | $3,999,000 | 4 | 5 | 3,777 | 0.40 Acre |
| 10100 S Tropical Trail, Merritt Island, FL, 32952 | $2,965,000 | 5 | 5 | 3,853 | 0.39 Acre |
| 9400 S Tropical Trail, Merritt Island, FL, 32952 | $1,890,000 | 3 | 2 | 2,609 | 1.50 Acres |
| 9340 S Tropical Trail, Merritt Island, FL, 32952 | $2,950,000 | 5 | 4 | 4,267 | 2.24 Acres |
| 7755 S Tropical Trail, Merritt Island, FL, 32952 | $2,200,000 | 3 | 3 | 2,249 | 2.73 Acres |
| 110 Utopia Circle, Merritt Island, FL, 32952 | $1,400,000 | 4 | 4 | 3,879 | 1.16 Acres |
| 255 Utopia Circle, Merritt Island, FL, 32952 | $1,025,000 | 5 | 4 | 3,783 | 1 Acre |
Similar Homes To 696 Millwheel Drive
Nearby For Sale
ByOwner last updated this listing 09/25/2026 @ 21:19
More Cities with for Sale by Owner Homes
- Merritt Island Homes For Sale By Owner
- Viera Homes For Sale By Owner
- Rockledge Homes For Sale By Owner
- Cocoa Beach Homes For Sale By Owner
- Satellite Beach Homes For Sale By Owner
- Cocoa Homes For Sale By Owner
- Indian Harbour Beach Homes For Sale By Owner
- Cape Canaveral Homes For Sale By Owner
- Melbourne Homes For Sale By Owner
- Indialantic Homes For Sale By Owner
- West Melbourne Homes For Sale By Owner
- Palm Bay Homes For Sale By Owner
- Melbourne Beach Homes For Sale By Owner
- Malabar Homes For Sale By Owner
- Grant Valkaria Homes For Sale By Owner
- Titusville Homes For Sale By Owner
- Grant Homes For Sale By Owner
- Christmas Homes For Sale By Owner
- Micco Homes For Sale By Owner
- Harmony Homes For Sale By Owner
Homes around $725,000
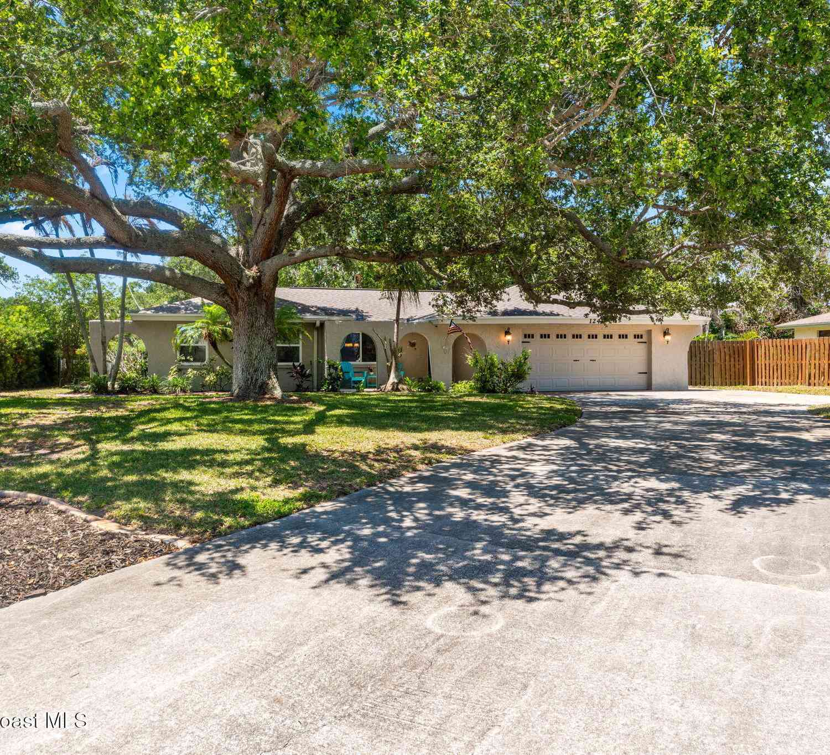


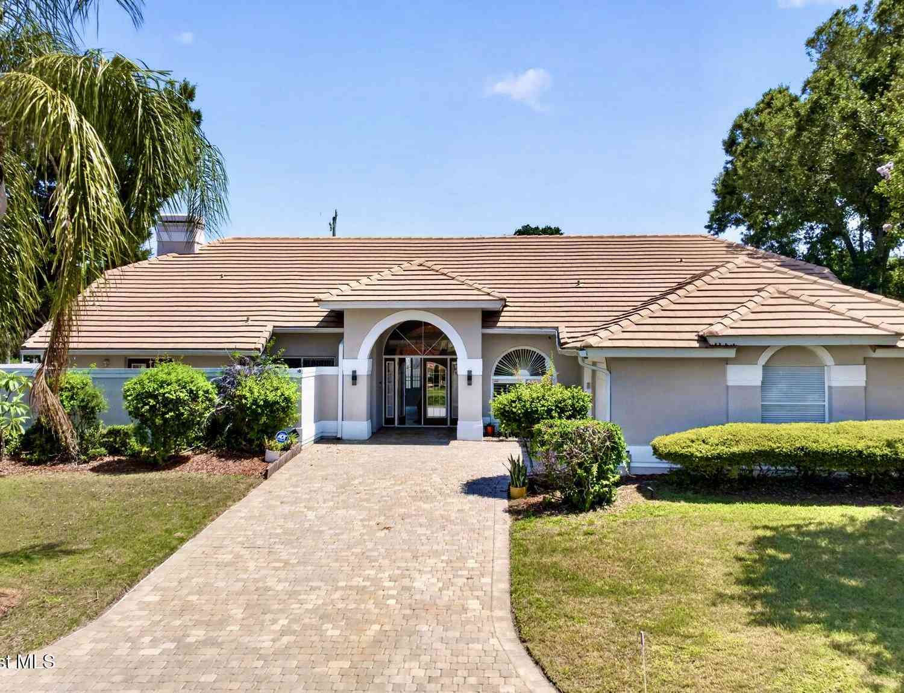
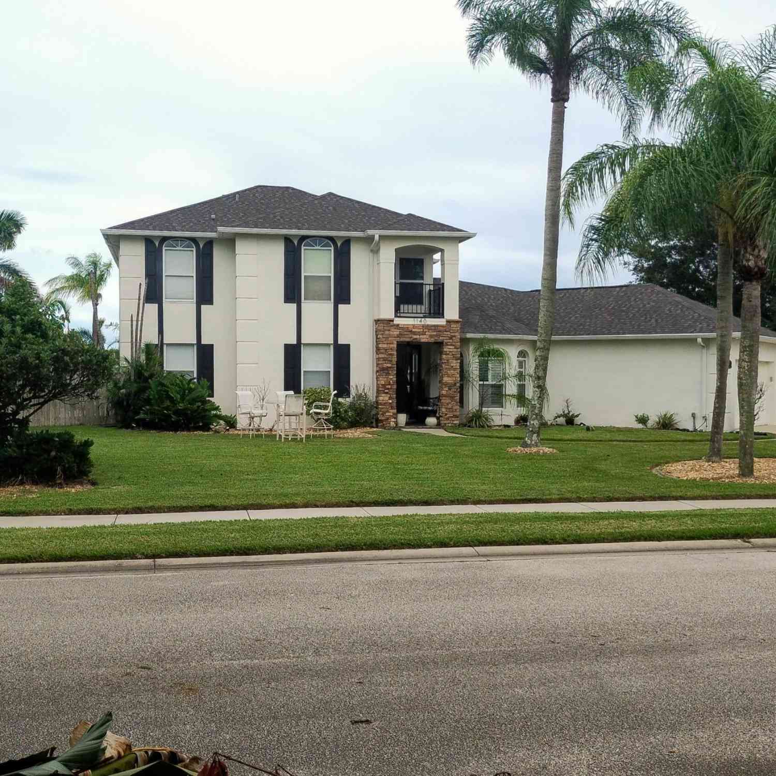
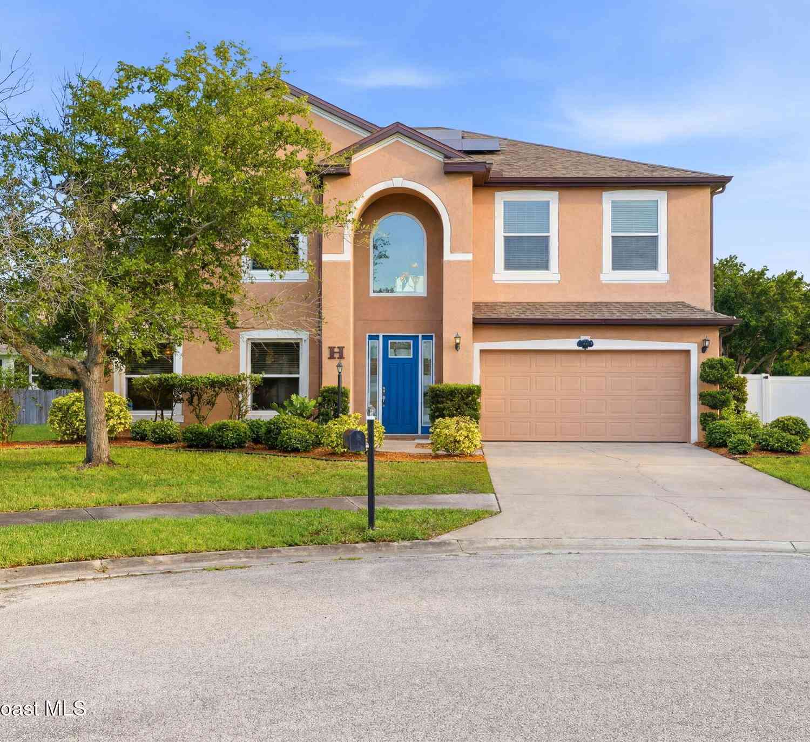
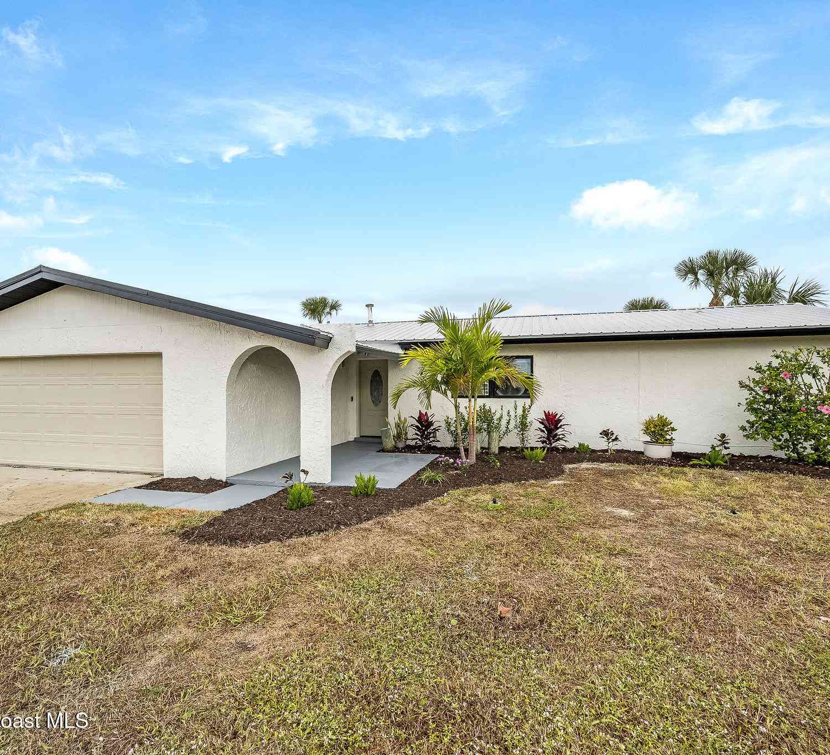
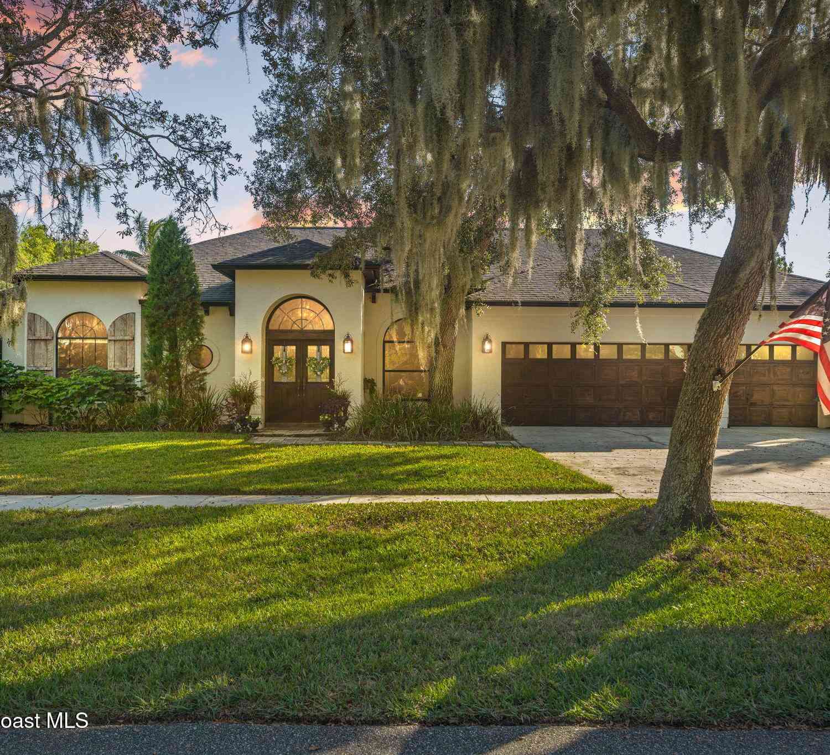


 The major updates have already been completed! Beautifully updated...)

Verify Your Email
Please enter the 6-digit verification code
sent to your email address.
Verify Your Phone Number
Please enter the 6-digit verification code
sent to your mobile phone.