

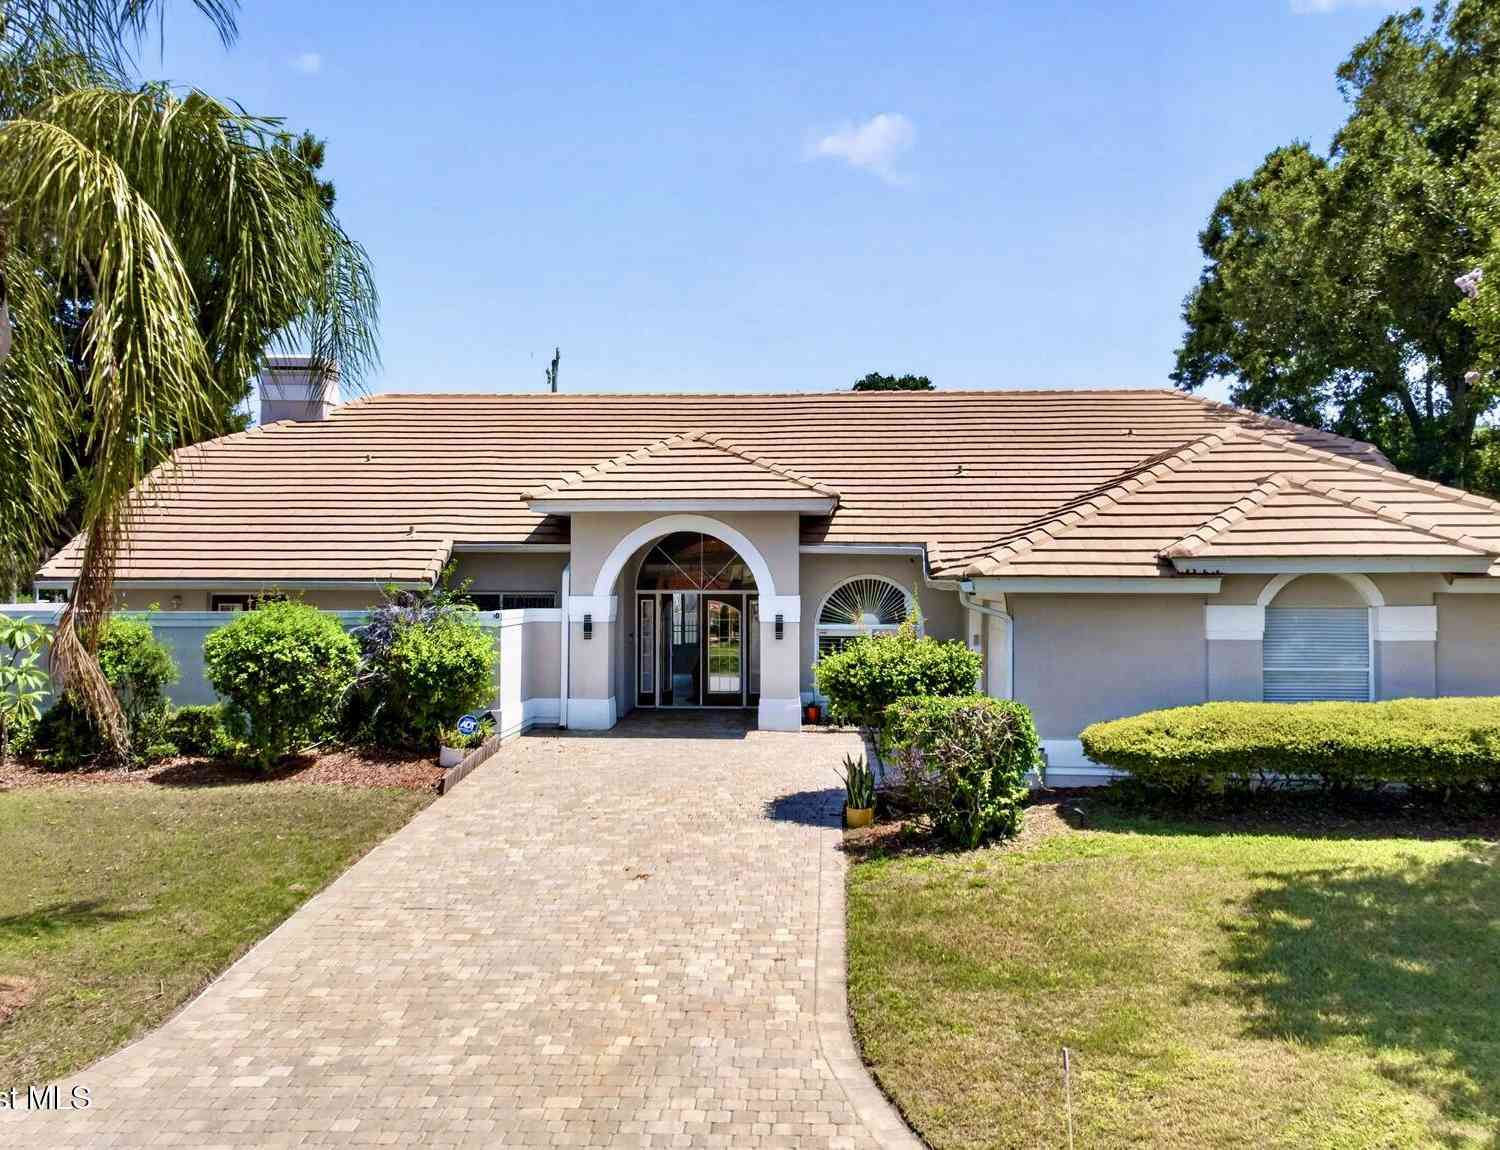
530 Hidden Creek Drive
Merritt Island, FL 32952

 3
3
Bed
 2
2
Bath
 2,533
2,533Sqft
 0.65
0.65Acre(Lot)
This is Florida living taken to an entirely different level, pairing major whole-home upgrades with a backyard that feels like a private resort, homestead & playground all in one. The showpiece outdoor setting delivers a custom 8,000-gallon saltwater pool & hot tub with swim machine, expansive screened enclosure, incredible covered entertainment living porch with soaring exposed-wood ceilings, wood-fired pizza oven & climbing wall, plus an enormous fenced lawn with a multi-level treehouse, dedicated chicken area and ''The Patch''--a charming raised-bed garden surrounded by lush tropical landscaping & banana trees. Inside, the home was extensively transformed with remodeled kitchen & baths, tile flooring, drywall, ceilings, interior paint & appliances, while an impressive roster of improvem

 Property Details
 Map
Map
 Map
Map
What's Nearby
Nearby Areas
 Features
-
Bedroom Information
Total Bedrooms: 3Bathroom Information
Total Baths: 2 Full Baths: 2Water/Sewer
Sewer: Septic Tank -
Flooring Information
Tile -
Roofing Information
Metal -
Interior Features
Breakfast Bar, Built-in Features, Ceiling Fan(s), Entrance Foyer, Open Floorplan, Pantry, Primary Bathroom - Shower No Tub, Split Bedrooms, Vaulted Ceiling(s), Walk-In Closet(s) Roof: Metal Appliances: Convection Oven, Dishwasher, Disposal, Dryer, Electric Range, Induction Cooktop, Microwave, Refrigerator, Washer, Water Softener Owned Laundry Features: In Unit -
Heating & Cooling
Heating: Central, Electric Cooling: Central Air, Electric WaterSource: Public -
Fireplace
Fireplace: Yes Number of Fireplaces: 1 Fireplace Features: 1
-
Building Information
Year Built: 1980 Construction Materials: Block, Stucco Security System: Smoke Detector(s) Roof: Metal -
Exterior Features
Outdoor Shower, Other, Impact WindowsPorch: Covered, Deck, Front Porch, Patio, Rear Porch -
Pool Information
Private Pool: YesGas Heat, Heated, In Ground, Pool Cover, Salt Water, Screen Enclosure, Other -
Road Types
Asphalt -
Fencing
Fenced, Wood -
Pool Features
Gas Heat, Heated, In Ground, Pool Cover, Salt Water, Screen Enclosure, OtherLaundry Features
In UnitPatio And Porch
Covered, Deck, Front Porch, Patio, Rear PorchFencing
Fenced, Wood
-
Lot Information
Lot Description: Many Trees, Sprinklers In Front, Sprinklers In Rear Lot Size Area: 0.65 Acres Lot Square Feet: 28,314 Stories: 1 Main Square Feet: 2533Property Information
Property Type: Residential Sub Type: Single Family Residence SQ ft (Living Area): 2,533 Subdivision: Hidden Creek MLS Area Minor: 253 - S Merritt Island Source Neighborhood: Hidden Creek Construction Materials: Block, Stucco Property Age: 46
-
Listing Price Information
Listing Id: 1087207 ist Price: $625,000 List Price Tot SqFt: $247 Listing Terms Cash, Conventional, FHA, VA Loan -
Listing Information
Possession: Close Of Escrow
-
Tax Information
Parcel Number: 25-36-12-53-00000.0-0004.00 Annual Tax: $4,892 Tax Year: 2025 Taxes: HIDDEN CREEK LOT 4
-
Virtual Tour
Parking Information
# of Garage Spaces: 2 Has Garage: Yes Attached Garage: Yes Attached, Electric Vehicle Charging Station(s), Garage, Garage Door Opener
-
School Information
Elementary School: TropicalElementary School District:Junior High School: JeffersonSenior High School: Merritt Island -
Utility Information
Cable Connected, Electricity Connected, Water Connected -
Location Information
Direction: From S Courtenay Pkwy, go West onto Hidden Creek Dr, house will be on your right. From S Tropical Trail, go East onto Hidden Creek Dr, house will be on your left.
How much is this property worth?
Curious about this home's true market value? Use our free Home Evaluation Tool to instantly get a personalized Comparative Market Analysis (CMA) report. Make smarter, data-driven decisions before you buy.

Nearby Home Value
| Address | Estimate | Bed | Bath | Sq. Ft | Lot Size |
|---|---|---|---|---|---|
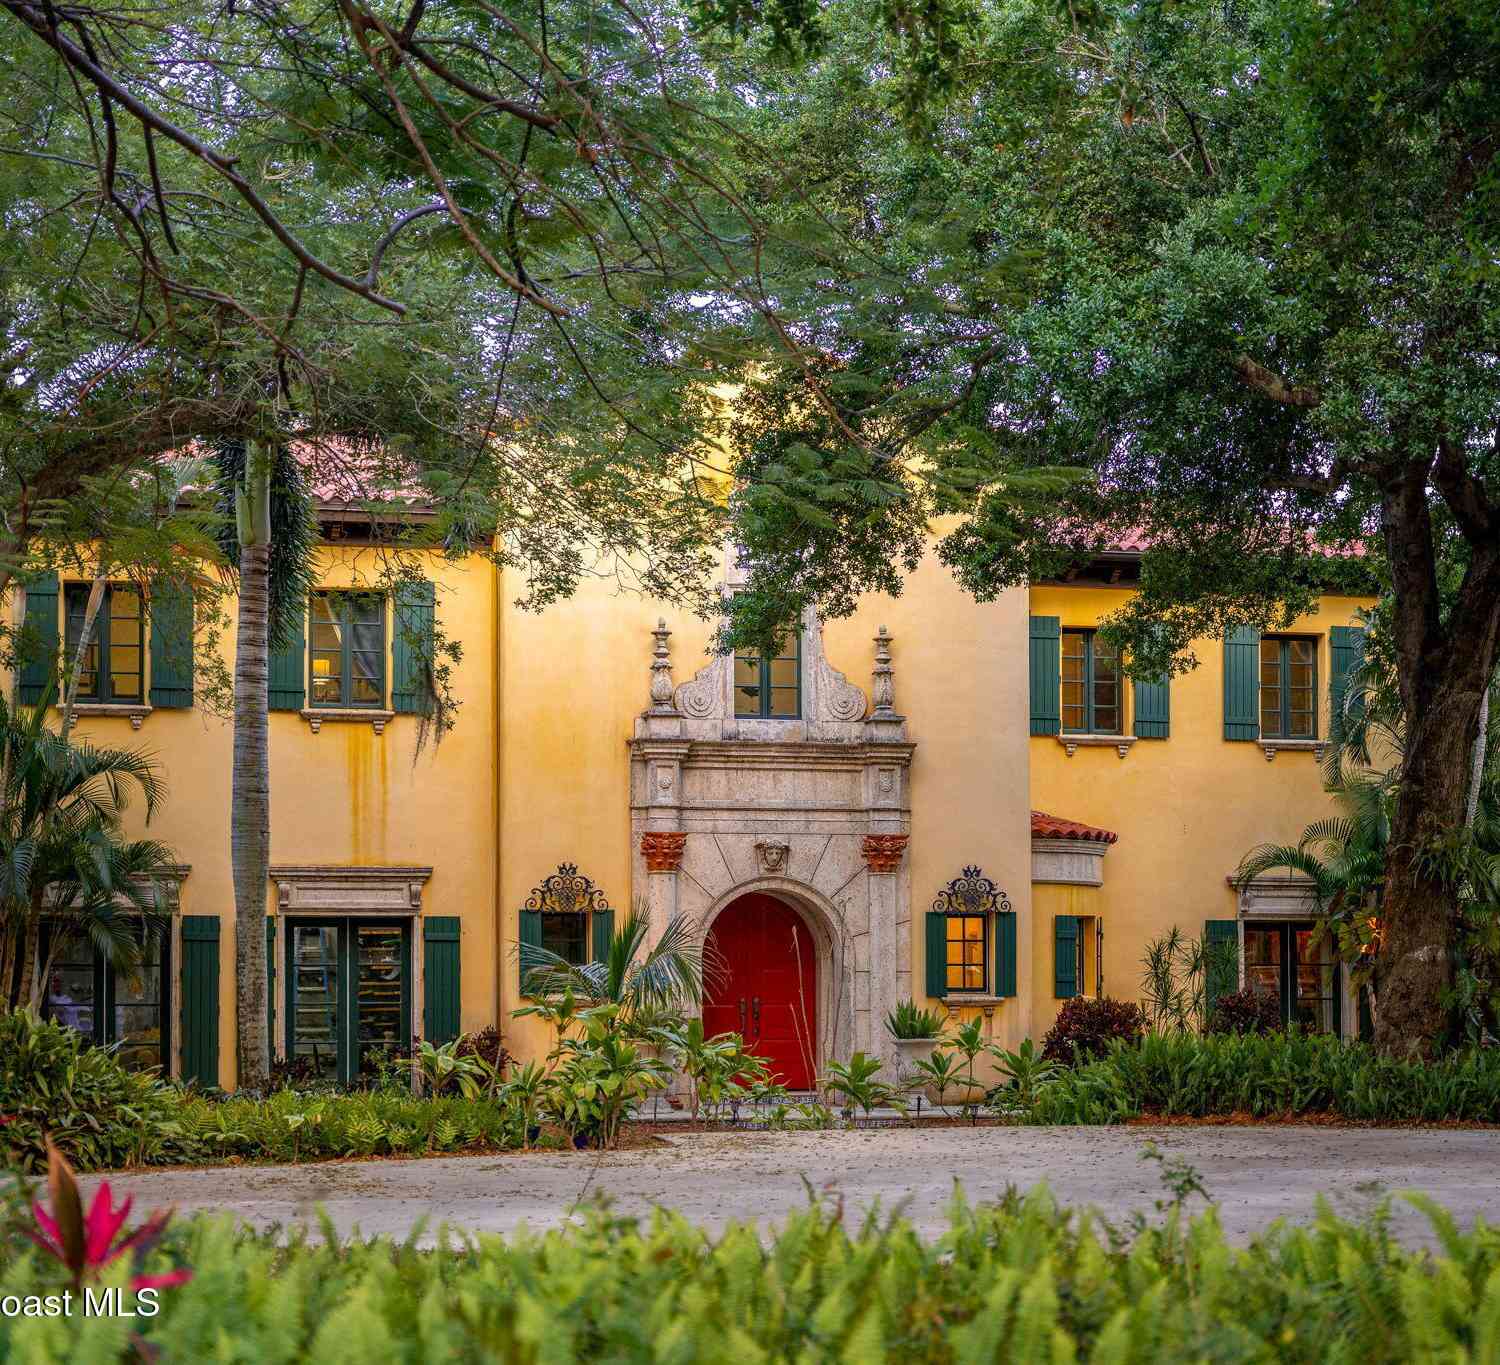
| 1190 Shady Lane, Merritt Island, FL, 32952 | $455,000 | 5 | 3 | 3,248 | 0.35 Acre |
| 265 Stewart Drive, Merritt Island, FL, 32952 | $4,999,000 | 5 | 6 | 6,498 | 3.59 Acres |
| 11470 S Tropical Trail, Merritt Island, FL, 32952 | $1,400,000 | 3 | 3 | 2,088 | 0.35 Acre |
| 11150 S Tropical Trail, Merritt Island, FL, 32952 | $3,999,000 | 4 | 5 | 3,777 | 0.40 Acre |
| 10100 S Tropical Trail, Merritt Island, FL, 32952 | $2,965,000 | 5 | 5 | 3,853 | 0.39 Acre |
| 9400 S Tropical Trail, Merritt Island, FL, 32952 | $1,890,000 | 3 | 2 | 2,609 | 1.50 Acres |
| 9340 S Tropical Trail, Merritt Island, FL, 32952 | $2,950,000 | 5 | 4 | 4,267 | 2.24 Acres |
| 7755 S Tropical Trail, Merritt Island, FL, 32952 | $2,200,000 | 3 | 3 | 2,249 | 2.73 Acres |
| 110 Utopia Circle, Merritt Island, FL, 32952 | $1,400,000 | 4 | 4 | 3,879 | 1.16 Acres |
| 255 Utopia Circle, Merritt Island, FL, 32952 | $1,025,000 | 5 | 4 | 3,783 | 1 Acre |
Similar Homes To 530 Hidden Creek Drive
Nearby For Sale
ByOwner last updated this listing 09/20/2026 @ 15:18
More Cities with for Sale by Owner Homes
- Merritt Island Homes For Sale By Owner
- Viera Homes For Sale By Owner
- Rockledge Homes For Sale By Owner
- Cocoa Beach Homes For Sale By Owner
- Satellite Beach Homes For Sale By Owner
- Cocoa Homes For Sale By Owner
- Indian Harbour Beach Homes For Sale By Owner
- Cape Canaveral Homes For Sale By Owner
- Melbourne Homes For Sale By Owner
- Indialantic Homes For Sale By Owner
- West Melbourne Homes For Sale By Owner
- Palm Bay Homes For Sale By Owner
- Melbourne Beach Homes For Sale By Owner
- Malabar Homes For Sale By Owner
- Grant Valkaria Homes For Sale By Owner
- Titusville Homes For Sale By Owner
- Grant Homes For Sale By Owner
- Christmas Homes For Sale By Owner
- Micco Homes For Sale By Owner
- Harmony Homes For Sale By Owner
Homes around $625,000









Verify Your Email
Please enter the 6-digit verification code
sent to your email address.
Verify Your Phone Number
Please enter the 6-digit verification code
sent to your mobile phone.