
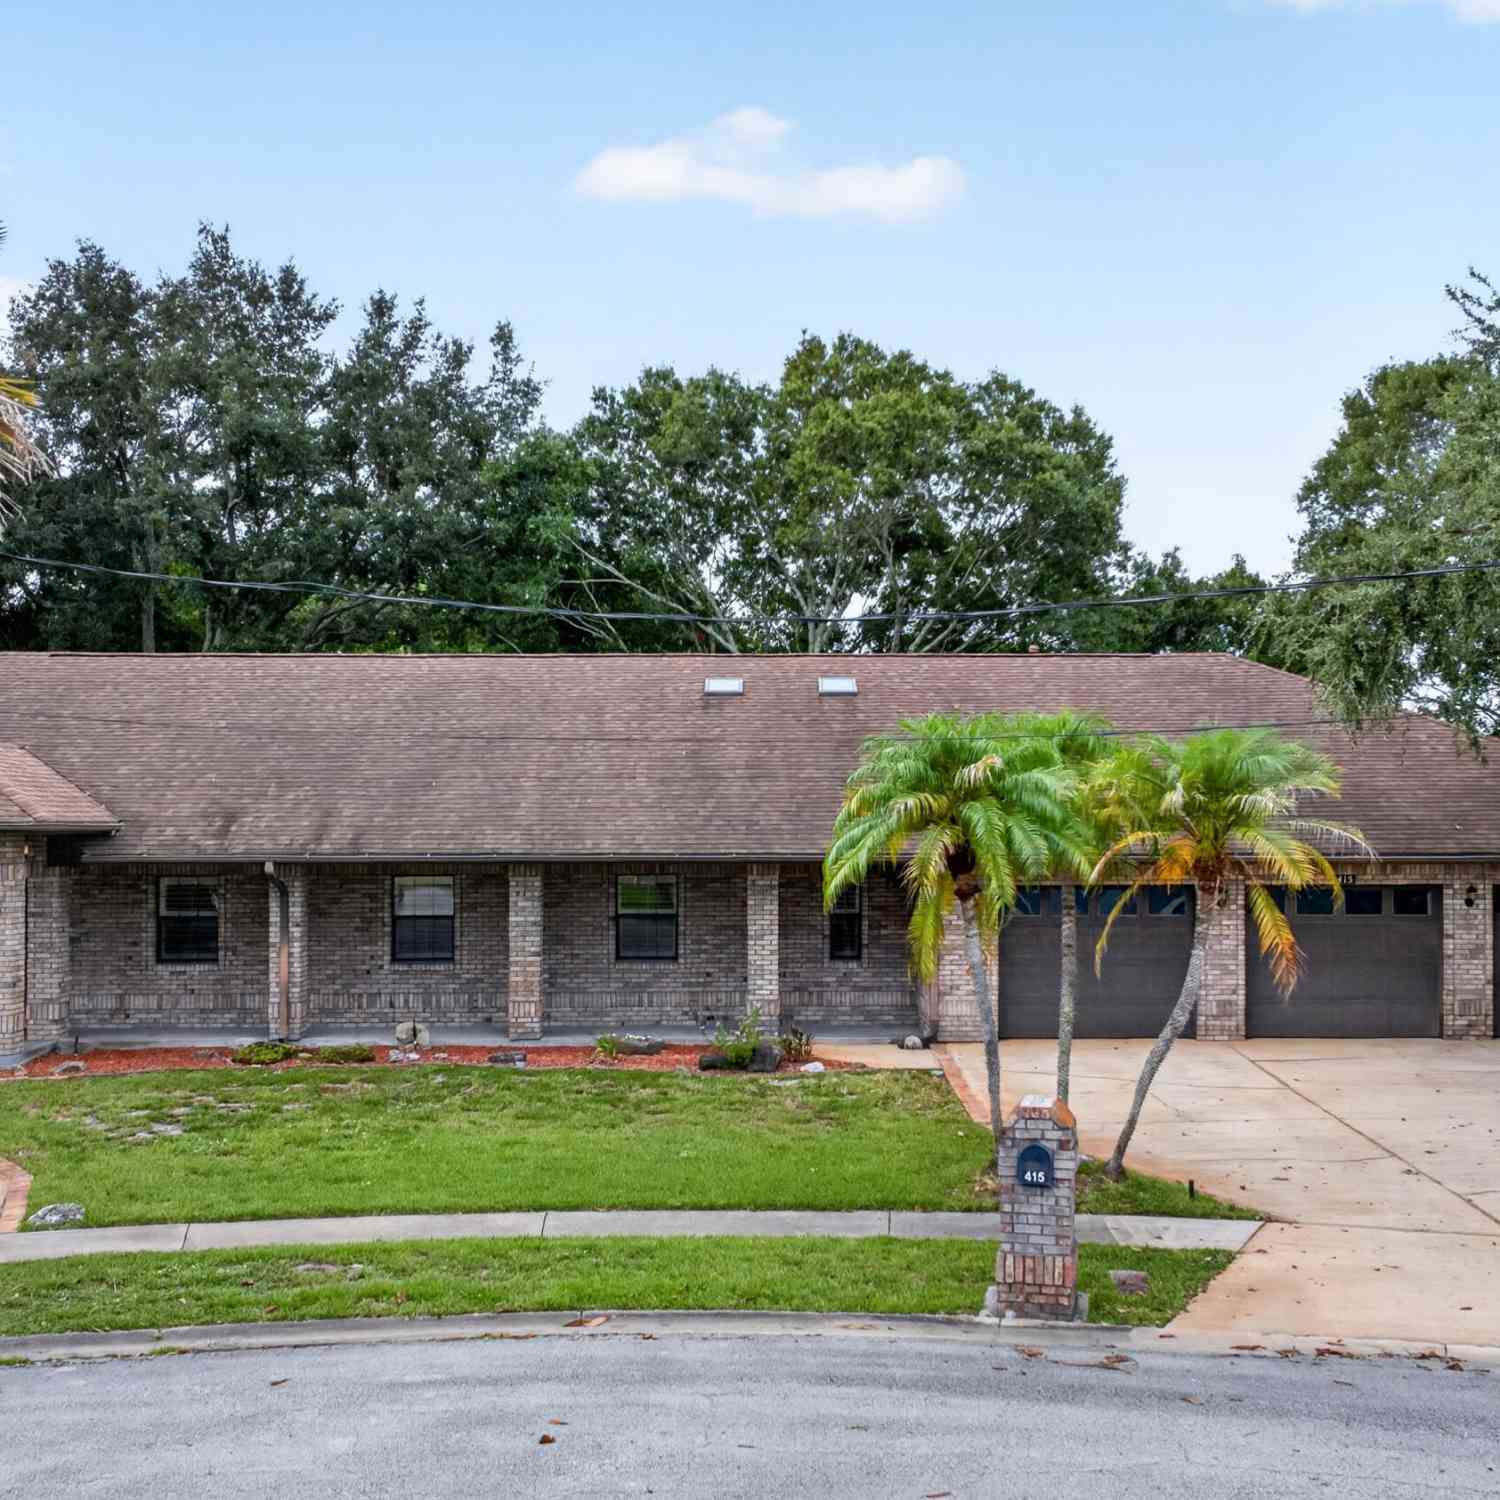
415 Cheyenne Trail
Merritt Island, FL 32953

 5
5
Bed
 3
3
Bath
 2,698
2,698Sqft
 0.49
0.49Acre(Lot)
Spacious brick cul-de-sac home with in-law suite, workshop & community boat launch! Welcome to this exceptional brick home offering the perfect combination of space, comfort & functionality! Step inside to discover soaring vaulted ceilings, and open & inviting floor plan, double-pane windows & plantation shutters! The living room is accented by an attractive brick gas fireplace framed on each side by french doors! The family room boasts another set of french doors to the huge screened patio area! The private in-law suite offers flexibility for extended guests or multigenerational living. The massive 1000+ sq ft 3-car garage includes a 15x12 workshop area! Located in a desirable community featuring a private boat launch, this home offers convenient access to the water for boating, fishing &

 Property Details
 Map
Map
 Map
Map
What's Nearby
Nearby Areas
 Features
-
Bedroom Information
Total Bedrooms: 5 Window Feature: Skylight(s)Bathroom Information
Total Baths: 3 Full Baths: 3Water/Sewer
Sewer: Septic TankRoom Information
Other Rooms: 12 -
Flooring Information
Carpet, Tile, Wood -
Roofing Information
Shingle -
Interior Features
Ceiling Fan(s), Eat-in Kitchen, Entrance Foyer, Guest Suite, In-Law Floorplan, Pantry, Primary Bathroom -Tub with Separate Shower, Split Bedrooms, Vaulted Ceiling(s) Roof: Shingle Appliances: Dishwasher, Disposal, Double Oven, Dryer, Electric Cooktop, Ice Maker, Microwave, Refrigerator, Washer Laundry Features: Electric Dryer Hookup, Gas Dryer Hookup, Sink, Washer Hookup -
Heating & Cooling
Heating: Central Cooling: Central Air WaterSource: Public -
Fireplace
Fireplace: Yes Number of Fireplaces: 1 Fireplace Features: 1
-
Building Information
Year Built: 1992 Construction Materials: Brick, Frame Security System: Security System Owned Roof: Shingle -
Exterior Features
Porch: Front Porch, Patio, Screened -
Laundry Features
Electric Dryer Hookup, Gas Dryer Hookup, Sink, Washer HookupPatio And Porch
Front Porch, Patio, Screened
-
Lot Information
Lot Description: Cul-De-Sac Lot Size Area: 0.49 Acres Lot Square Feet: 21,344 Stories: 1 Main Square Feet: 2698Property Information
Property Type: Residential Sub Type: Single Family Residence SQ ft (Living Area): 2,698 Subdivision: Indian Bay Estates Phase 1 MLS Area Minor: 250 - N Merritt Island Source Neighborhood: Indian Bay Estates Phase 1 Construction Materials: Brick, Frame Property Age: 34
-
Listing Price Information
Listing Id: 1083820 ist Price: $575,000 List Price Tot SqFt: $213 Listing Terms Cash, Conventional, FHA, VA Loan -
Listing Information
Possession: Close Of Escrow
-
Tax Information
Parcel Number: 23-36-34-25-00000.0-0063.00 Annual Tax: $4,951 Tax Year: 2025 Taxes: INDIAN BAY ESTATES PHASE 1 LOT 63
-
Parking Information
# of Garage Spaces: 3 Has Garage: Yes GarageHomeowners Association Information
Association YN: Yes Included Amenities: Boat Launch HOA: $410.00 Annually Association Fee Frequency: Annually Association Name: TCB Management
-
School Information
Elementary School: CarrollElementary School District:Junior High School: JeffersonSenior High School: Merritt Island -
Utility Information
Electricity Connected, Water Connected -
Location Information
Direction: North on Courtenay Pkwy from 528 - left at light on Hall Rd - right on Tropical Trail - left into Indian Bay - left on Seminole - left on Cheyenne Trail - house on right see sign
How much is this property worth?
Curious about this home's true market value? Use our free Home Evaluation Tool to instantly get a personalized Comparative Market Analysis (CMA) report. Make smarter, data-driven decisions before you buy.

Nearby Home Value
| Address | Estimate | Bed | Bath | Sq. Ft | Lot Size |
|---|---|---|---|---|---|
| 3816 Sunbeam Court, Merritt Island, FL, 32953 | $375,000 | 3 | 2 | 1,349 | 1,349 SqFt |
| 6838 Whaley Road, Merritt Island, FL, 32953 | $109,999 | 3 | 2 | 924 | 924 SqFt |
| 4065 Sand Ridge Drive, Merritt Island, FL, 32953 | $474,000 | 3 | 2 | 2,302 | 2,302 SqFt |
| 5115 Wildwood Avenue, Merritt Island, FL, 32953 | $1,049,000 | 5 | 4 | 3,316 | 3,316 SqFt |
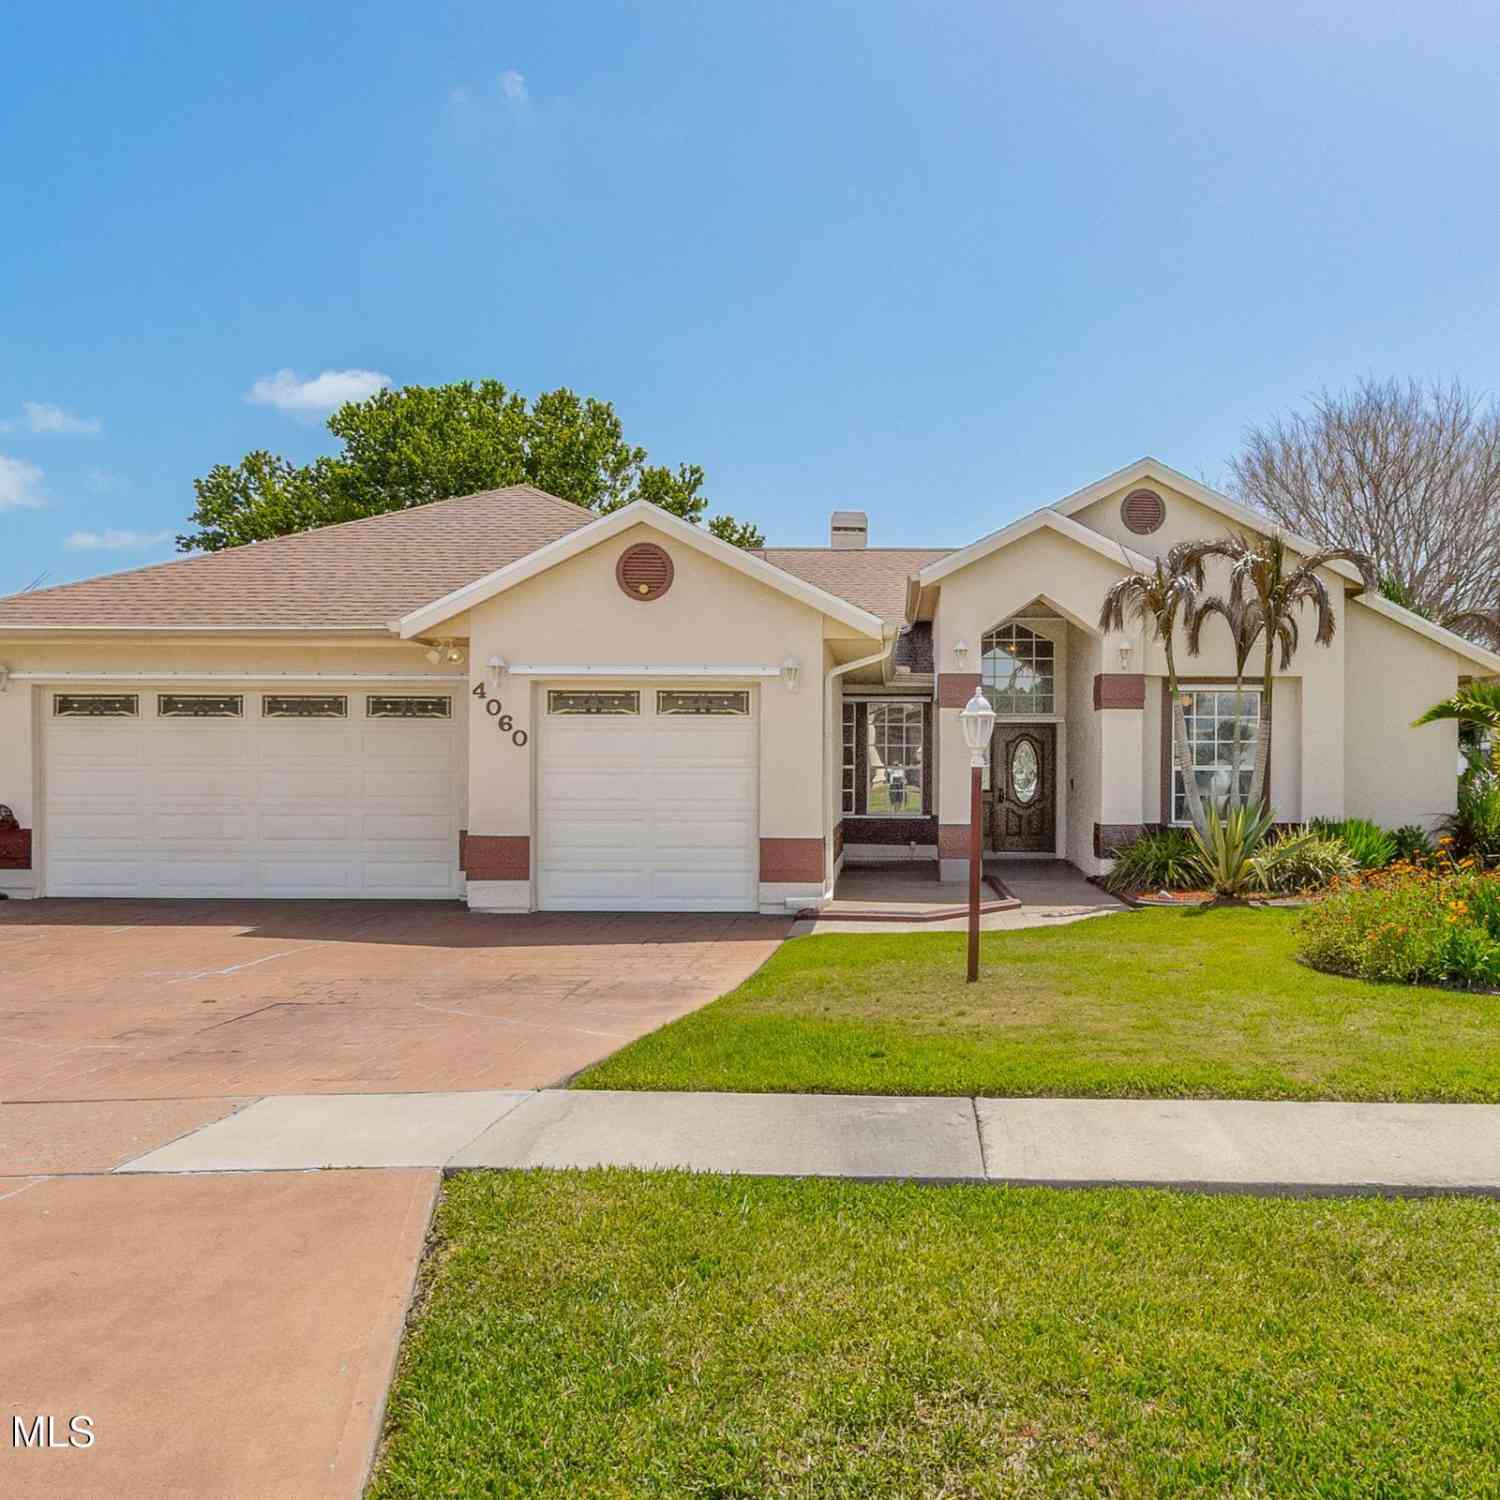
| 4060 Savannahs Trail, Merritt Island, FL, 32953 | $599,000 | 4 | 3 | 2,209 | 2,209 SqFt |
| 3180 Savannahs Trail, Merritt Island, FL, 32953 | $750,000 | 4 | 4 | 2,891 | 2,891 SqFt |
| 560 Needle Boulevard, Merritt Island, FL, 32953 | $465,000 | 3 | 3 | 2,195 | 2,195 SqFt |
| 505 Belair Avenue, Merritt Island, FL, 32953 | $360,000 | 3 | 2 | 1,538 | 1,538 SqFt |
| 505 Belair Avenue, Merritt Island, FL, 32953 | $360,000 | 3 | 2 | 1,538 | 1,538 SqFt |
| 1438 Cygnus Place, Merritt Island, FL, 32953 | $664,900 | 4 | 3 | 3,526 | 3,526 SqFt |
Similar Homes To 415 Cheyenne Trail
Nearby For Sale
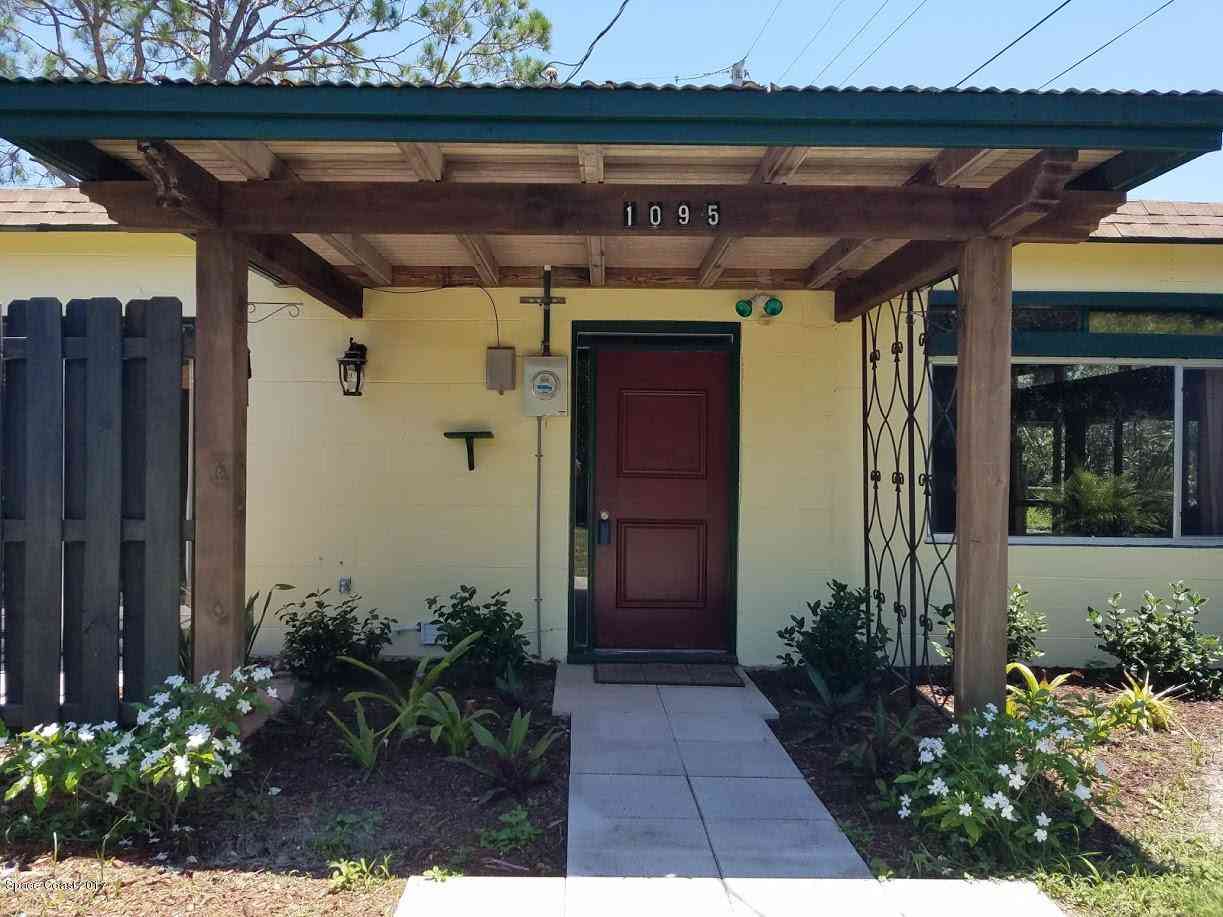
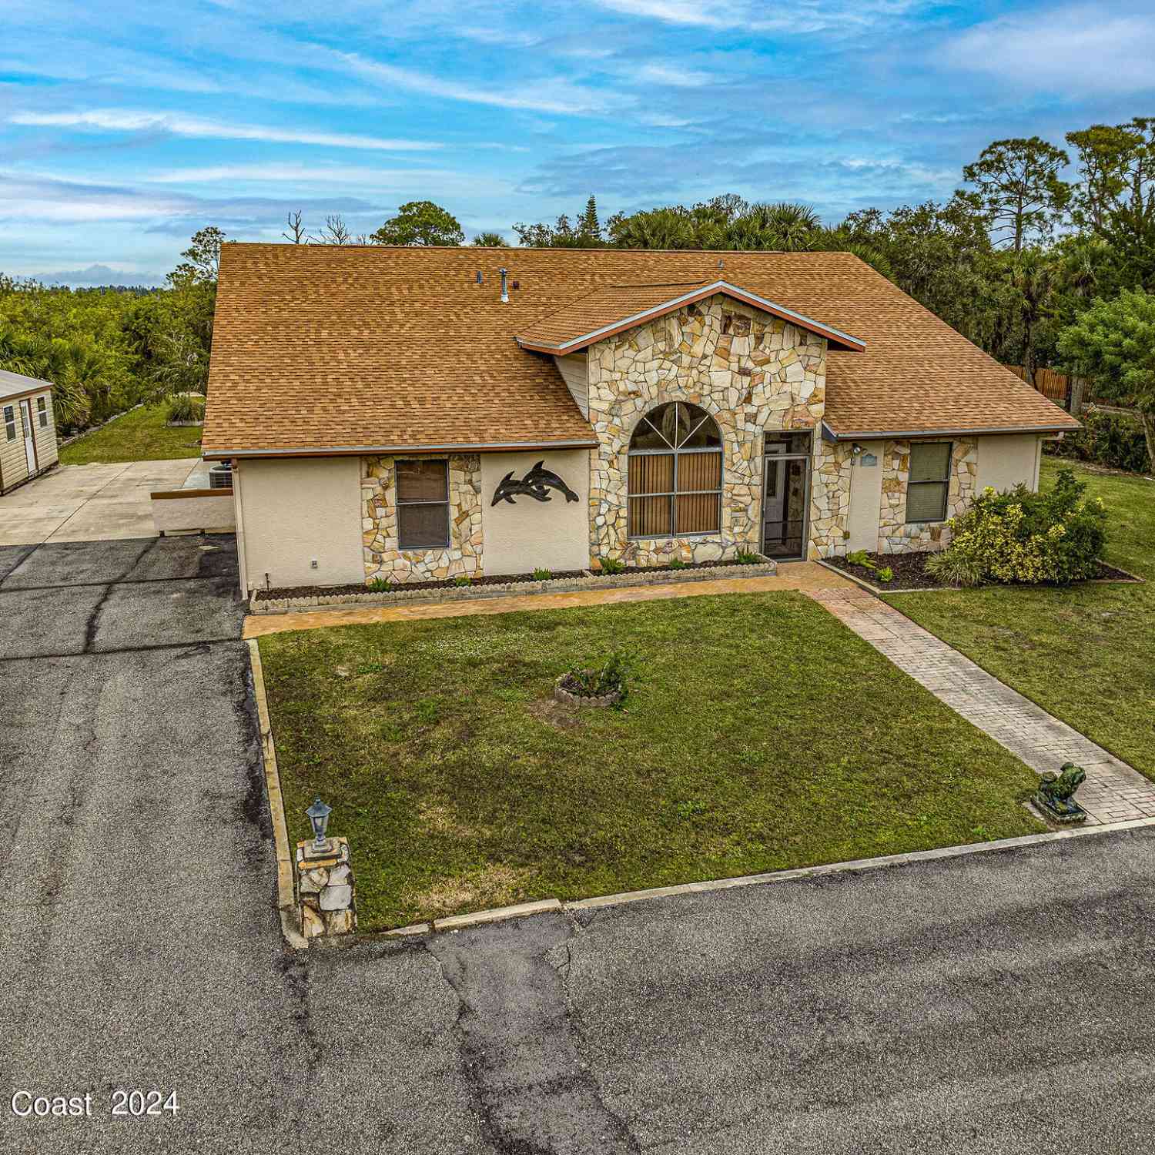

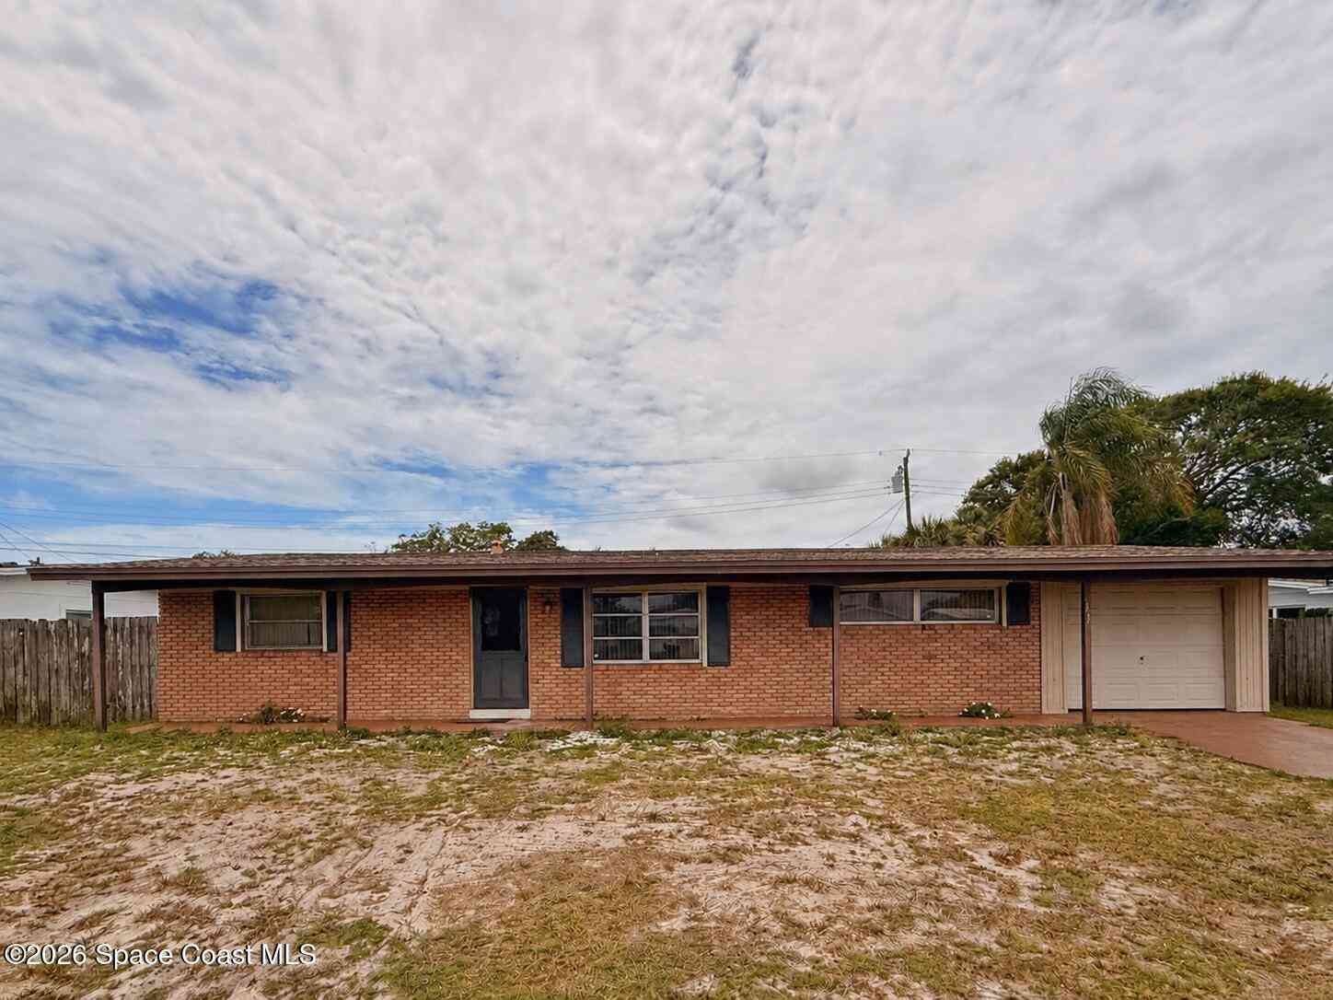
ByOwner last updated this listing 08/01/2026 @ 04:26
More Cities with for Sale by Owner Homes
- Merritt Island Homes For Sale By Owner
- Viera Homes For Sale By Owner
- Rockledge Homes For Sale By Owner
- Cocoa Beach Homes For Sale By Owner
- Satellite Beach Homes For Sale By Owner
- Cocoa Homes For Sale By Owner
- Indian Harbour Beach Homes For Sale By Owner
- Cape Canaveral Homes For Sale By Owner
- Melbourne Homes For Sale By Owner
- Indialantic Homes For Sale By Owner
- West Melbourne Homes For Sale By Owner
- Palm Bay Homes For Sale By Owner
- Melbourne Beach Homes For Sale By Owner
- Malabar Homes For Sale By Owner
- Grant Valkaria Homes For Sale By Owner
- Titusville Homes For Sale By Owner
- Grant Homes For Sale By Owner
- Christmas Homes For Sale By Owner
- Micco Homes For Sale By Owner
- Harmony Homes For Sale By Owner
Homes around $575,000






Verify Your Email
Please enter the 6-digit verification code
sent to your email address.