

3180 Savannahs Trail
Merritt Island, FL 32953

 4
4
Bed
 4
4
Bath
 2,891
2,891Sqft
 0.30
0.30Acre(Lot)
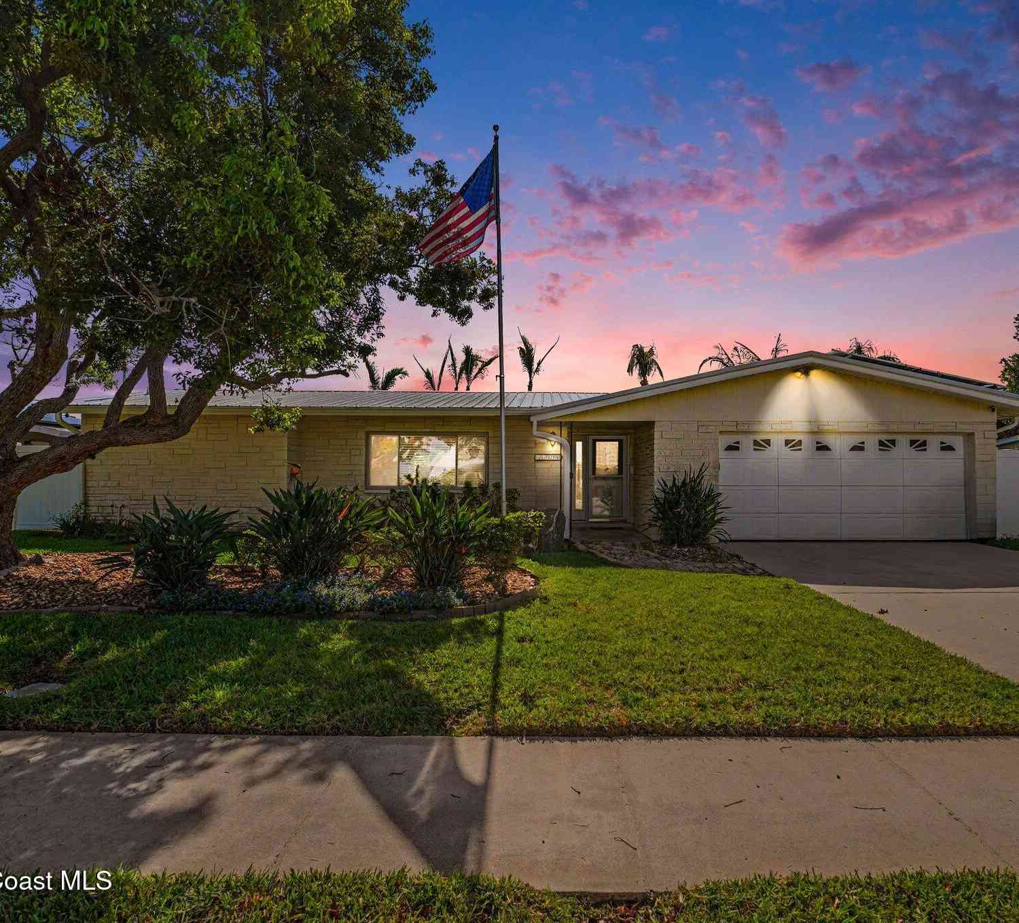
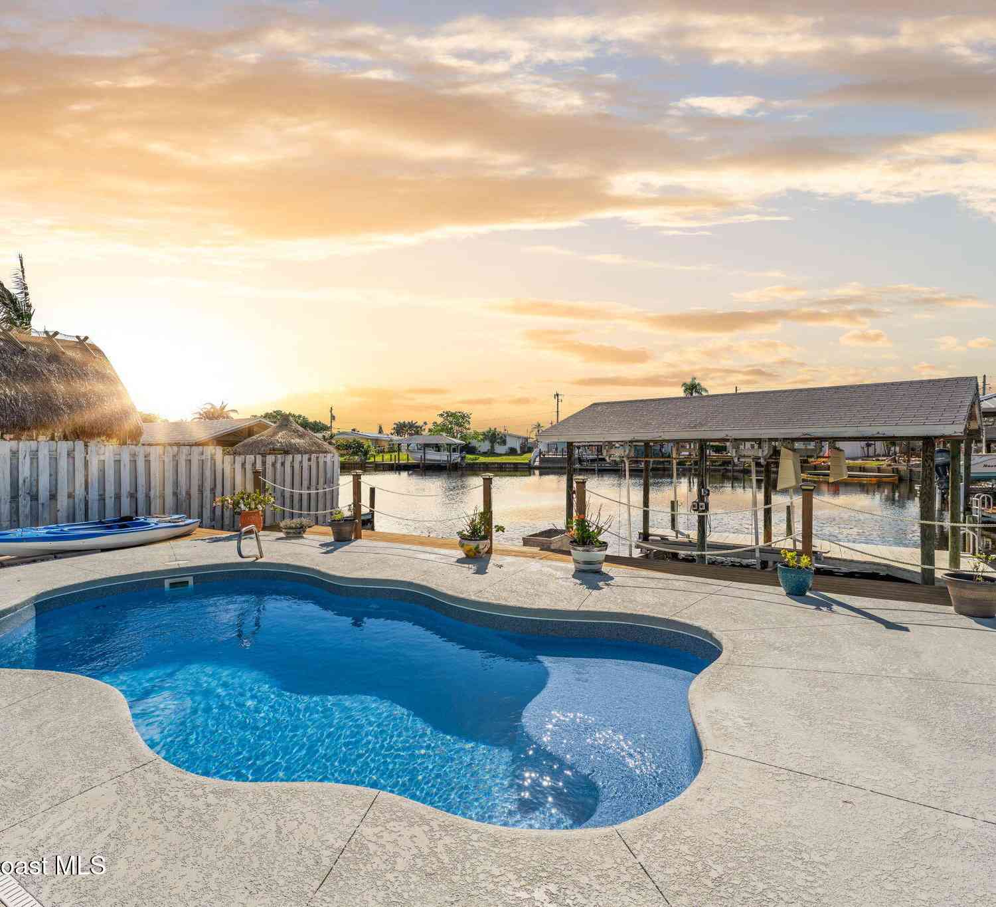
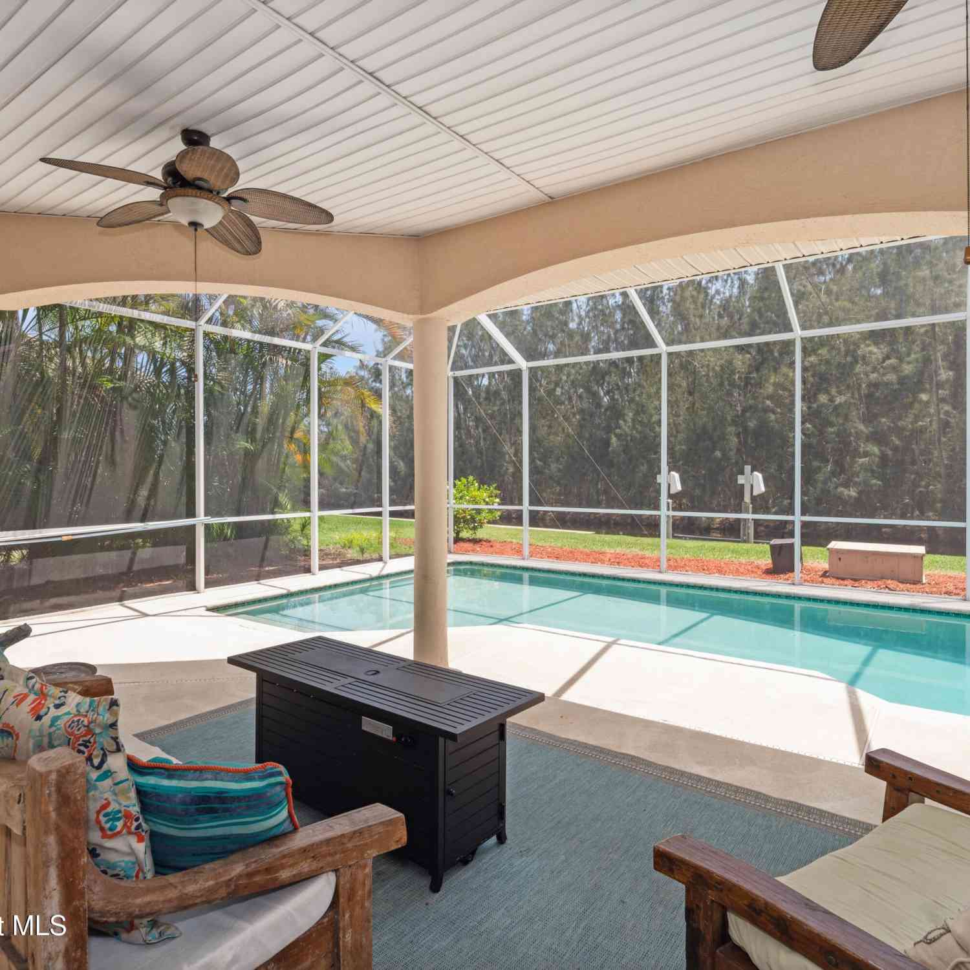
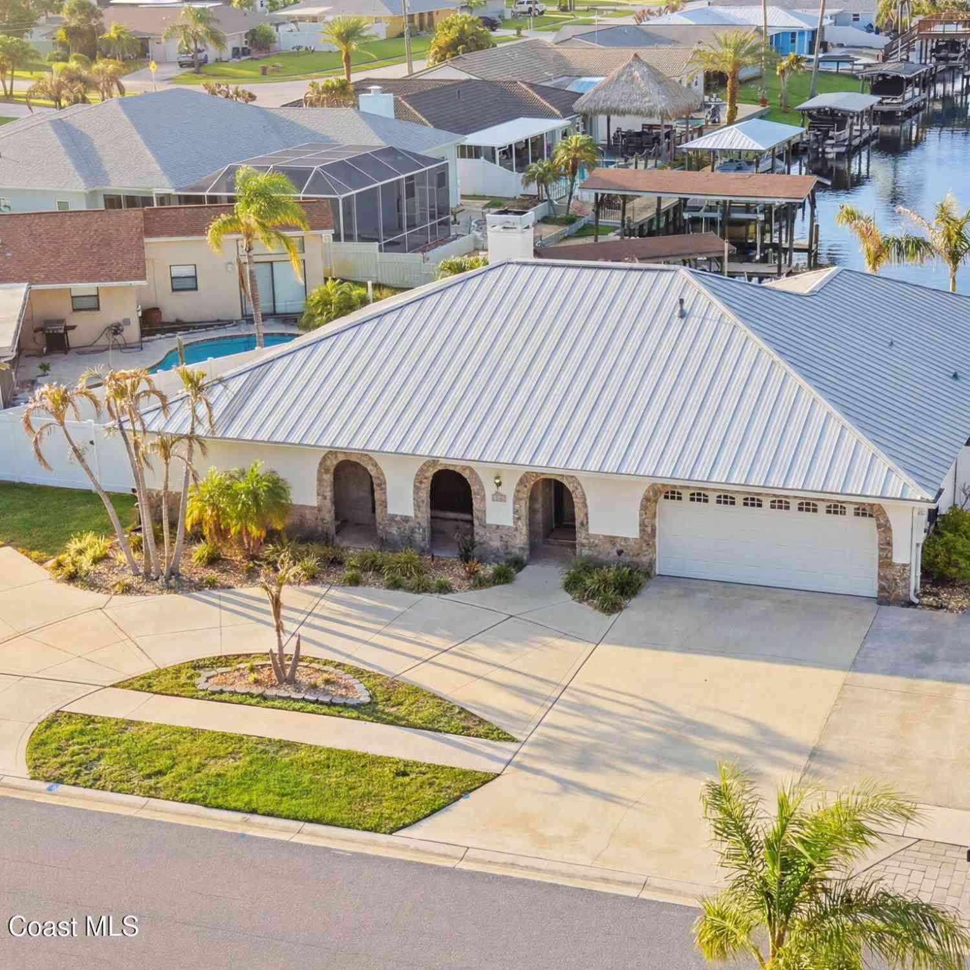
It is a pleasure to welcome you to this spectacular 4-bed 3.5 bath 2 car garage N. Merritt Island pool home located in the peaceful Savannahs golf community. This 2891 sf home on .3 acre can be called exquisite, the crown jewel of the Savannahs, unique & custom built! From the grand entryway views w/sparkling salt pool, private courtyard & lake beyond, you view soaring ceilings, travertine flooring, gas fireplace & lots of room for entertaining in the spacious living, dining & family rooms. The 2 wings of this home wrap around the screened pool courtyard providing privacy & gorgeous views. South wing w/elegant primary suite, gorgeous eat-in gourmet kitchen, walk-in pantry, laundry room, 1/2 bath & access to outdoor summer kitchen. North wing includes 3 bedrooms-2 bedrooms w/shared bath & a

 Property Details
 Map
Map
 Map
Map
What's Nearby
Nearby Areas
 Features
-
Bedroom Information
Total Bedrooms: 4Bathroom Information
Total Baths: 4 Full Baths: 3 Half Baths: 1Water/Sewer
Sewer: Public Sewer -
Flooring Information
Carpet, Tile -
Roofing Information
Shingle -
Interior Features
Ceiling Fan(s), Eat-in Kitchen, His and Hers Closets, Jack and Jill Bath, Primary Downstairs, Split Bedrooms, Vaulted Ceiling(s), Walk-In Closet(s) Roof: Shingle Appliances: Dishwasher, Disposal, Dryer, Electric Oven, Gas Cooktop, Ice Maker, Microwave, Refrigerator, Washer Laundry Features: Electric Dryer Hookup, In Unit, Lower Level, Sink, Washer Hookup -
Heating & Cooling
Heating: Central Cooling: Central Air, Electric WaterSource: Public -
Fireplace
Fireplace: Yes Number of Fireplaces: 1 Fireplace Features: 1
-
Building Information
Year Built: 2006 Construction Materials: Block, Concrete, Stucco Security System: Smoke Detector(s) Roof: Shingle -
Exterior Features
Outdoor KitchenPorch: Covered, Rear Porch, Screened -
Pool Information
Private Pool: YesFenced, In Ground, Salt Water, Screen Enclosure -
Road Types
Asphalt -
Pool Features
Fenced, In Ground, Salt Water, Screen EnclosureLaundry Features
Electric Dryer Hookup, In Unit, Lower Level, Sink, Washer HookupPatio And Porch
Covered, Rear Porch, Screened
-
Lot Information
Lot Description: On Golf Course, Sprinklers In Front, Sprinklers In Rear Lot Size Area: 0.3 Acres Lot Square Feet: 13,068 Stories: 1 Main Square Feet: 2891Property Information
Property Type: Residential Sub Type: Single Family Residence Style: Traditional SQ ft (Living Area): 2,891 Subdivision: Savannahs Phase III PUD The MLS Area Minor: 250 - N Merritt Island Source Neighborhood: Savannahs Phase III PUD The Construction Materials: Block, Concrete, Stucco Property Age: 20
-
Listing Price Information
Listing Id: 1081733 ist Price: $750,000 List Price Tot SqFt: $259 Listing Terms Cash, Conventional, FHA, VA Loan -
Listing Information
Possession: Close Of Escrow
-
Tax Information
Parcel Number: 24-36-12-Ox-00000.0-0267.00 Annual Tax: $7,608 Tax Year: 2025 Taxes: SAVANNAHS PHASE III P.U.D., THE LOT 267
-
Parking Information
# of Garage Spaces: 2 Has Garage: Yes Garage, Garage Door OpenerHomeowners Association Information
Association YN: Yes Included Fees: Maintenance Grounds Included Amenities: Clubhouse, Golf Course, Maintenance Grounds, Pickleball, Playground, Tennis Court(s) HOA: $490.00 Annually Association Fee Frequency: Annually Association Name: The Savannahs HOA-TCB Mgmt/Renae Foster
-
School Information
Elementary School: CarrollElementary School District:Junior High School: JeffersonSenior High School: Merritt Island -
Utility Information
Cable Available, Electricity Available, Electricity Connected, Sewer Available, Sewer Connected, Water Available, Water Connected -
Location Information
Direction: From Beachline/528 or 520 in Merritt Island proceed North on Courtenay Pkwy to right/East on Hall Rd to right onto Savannahs Trail, bear right at fork and continue around circle on Savannahs Trail to 3180 Savannahs Trail.
How much is this property worth?
Curious about this home's true market value? Use our free Home Evaluation Tool to instantly get a personalized Comparative Market Analysis (CMA) report. Make smarter, data-driven decisions before you buy.

Nearby Home Value
| Address | Estimate | Bed | Bath | Sq. Ft | Lot Size |
|---|---|---|---|---|---|
| 3816 Sunbeam Court, Merritt Island, FL, 32953 | $375,000 | 3 | 2 | 1,349 | 1,349 SqFt |
| 6838 Whaley Road, Merritt Island, FL, 32953 | $109,999 | 3 | 2 | 924 | 924 SqFt |
| 4024 Sand Ridge Drive, Merritt Island, FL, 32953 | $459,000 | 3 | 2 | 2,084 | 2,084 SqFt |
| 4065 Sand Ridge Drive, Merritt Island, FL, 32953 | $474,000 | 3 | 2 | 2,302 | 2,302 SqFt |
| 5115 Wildwood Avenue, Merritt Island, FL, 32953 | $1,049,000 | 5 | 4 | 3,316 | 3,316 SqFt |
| 4060 Savannahs Trail, Merritt Island, FL, 32953 | $619,000 | 4 | 3 | 2,209 | 2,209 SqFt |
| 4255 Savannahs Trail, Merritt Island, FL, 32953 | $575,000 | 4 | 3 | 2,576 | 2,576 SqFt |
| 560 Needle Boulevard, Merritt Island, FL, 32953 | $480,000 | 3 | 3 | 2,195 | 2,195 SqFt |
| 505 Belair Avenue, Merritt Island, FL, 32953 | $360,000 | 3 | 2 | 1,538 | 1,538 SqFt |
| 1438 Cygnus Place, Merritt Island, FL, 32953 | $664,900 | 4 | 3 | 3,526 | 3,526 SqFt |
Similar Homes To 3180 Savannahs Trail
Nearby For Sale
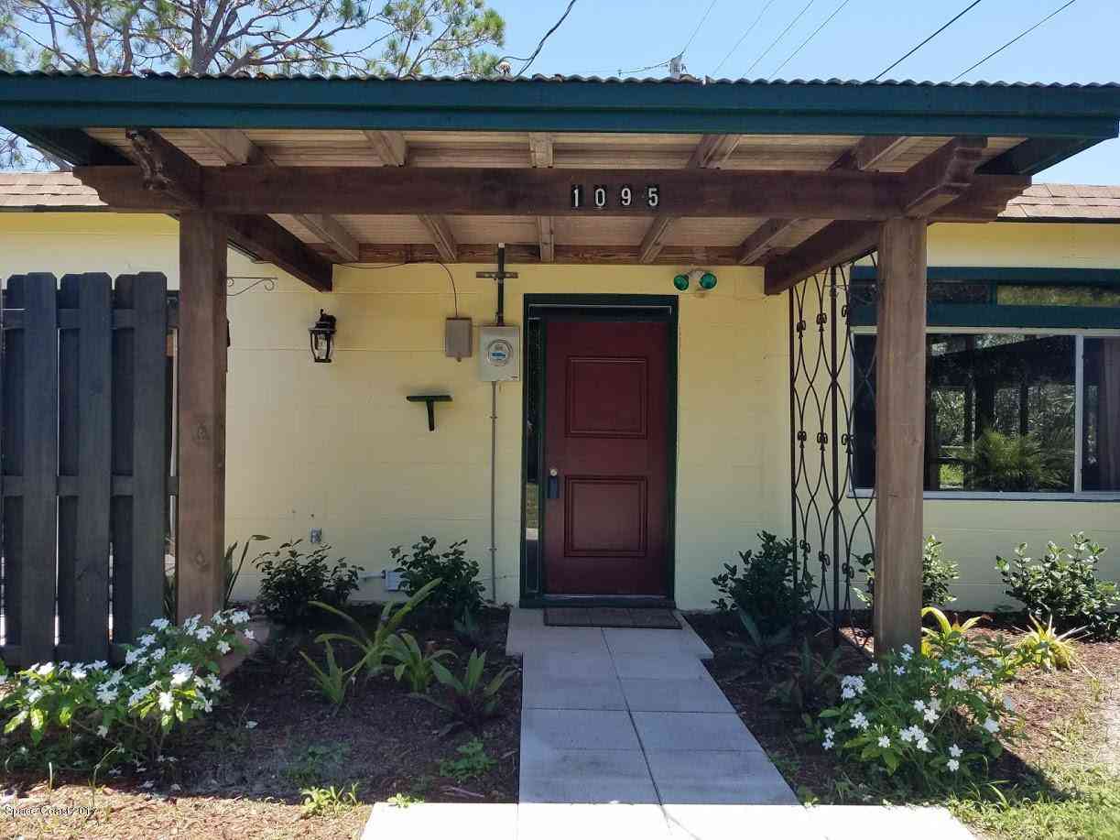
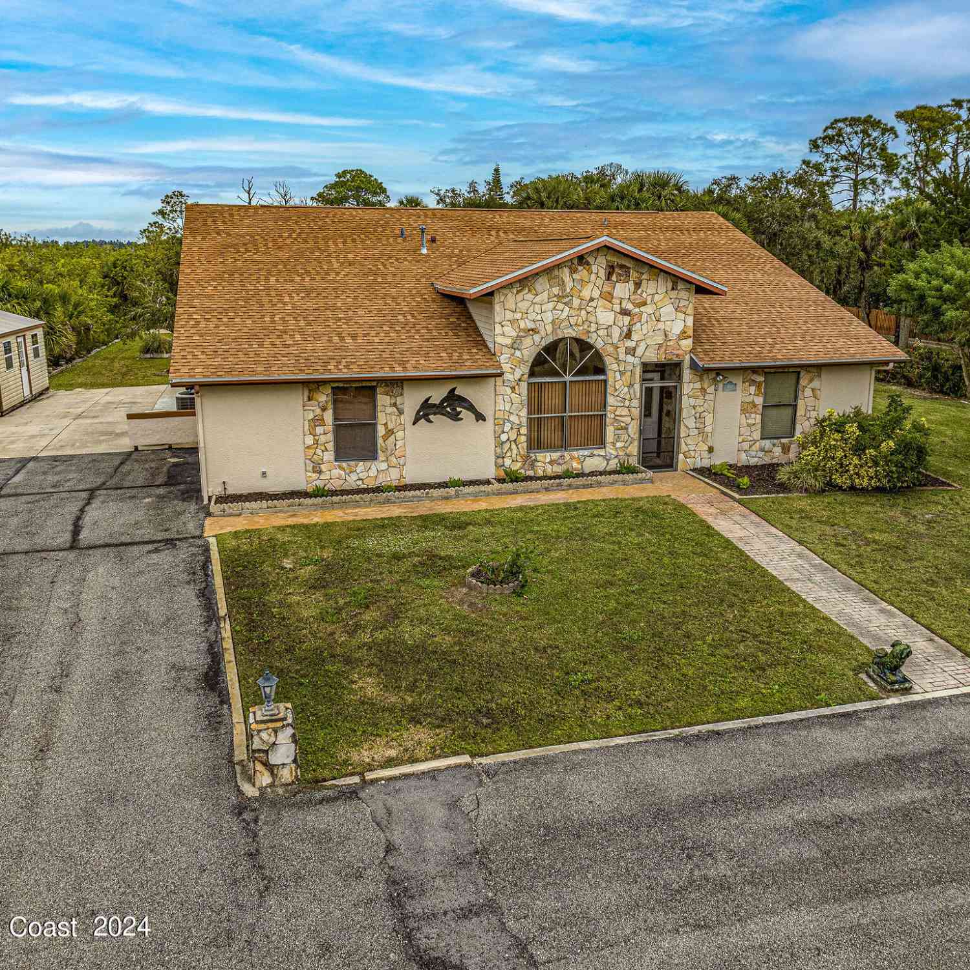

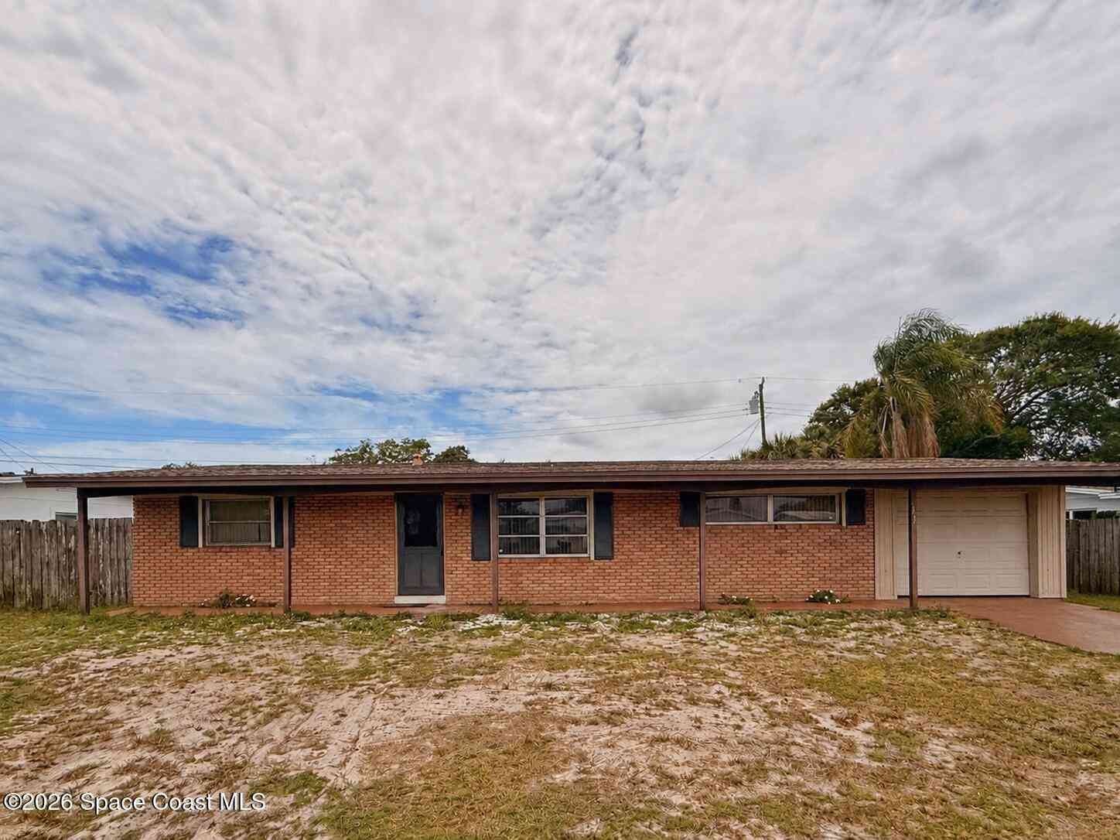
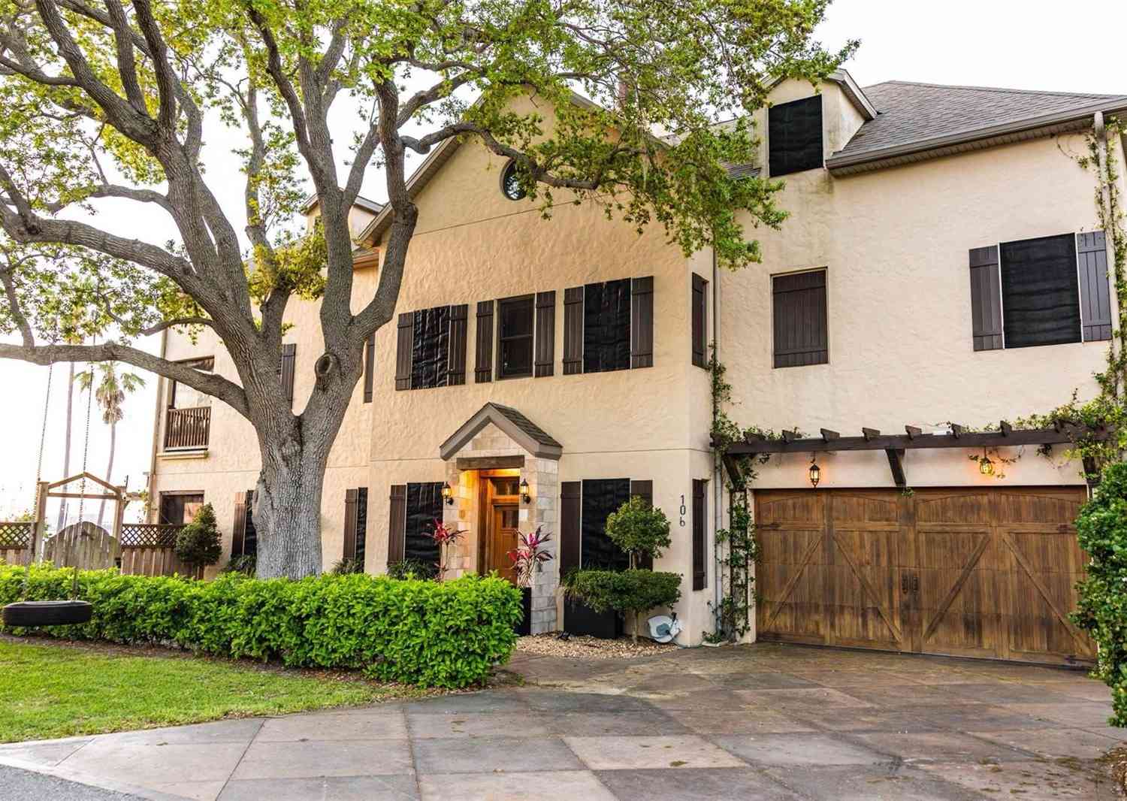
ByOwner last updated this listing 07/18/2026 @ 14:22
More Cities with for Sale by Owner Homes
- Merritt Island Homes For Sale By Owner
- Rockledge Homes For Sale By Owner
- Cocoa Beach Homes For Sale By Owner
- Satellite Beach Homes For Sale By Owner
- Cocoa Homes For Sale By Owner
- Indian Harbour Beach Homes For Sale By Owner
- Cape Canaveral Homes For Sale By Owner
- Melbourne Homes For Sale By Owner
- Indialantic Homes For Sale By Owner
- West Melbourne Homes For Sale By Owner
- Palm Bay Homes For Sale By Owner
- Melbourne Beach Homes For Sale By Owner
- Malabar Homes For Sale By Owner
- Grant Valkaria Homes For Sale By Owner
- Titusville Homes For Sale By Owner
- Grant Homes For Sale By Owner
- Christmas Homes For Sale By Owner
- Micco Homes For Sale By Owner
- Harmony Homes For Sale By Owner
- Mims Homes For Sale By Owner
Homes around $750,000




Verify Your Email
Please enter the 6-digit verification code
sent to your email address.