

3053 Glenridge Circle
Merritt Island, FL 32953

 5
5
Bed
 3
3
Bath
 3,004
3,004Sqft
 0.13
0.13Acre(Lot)
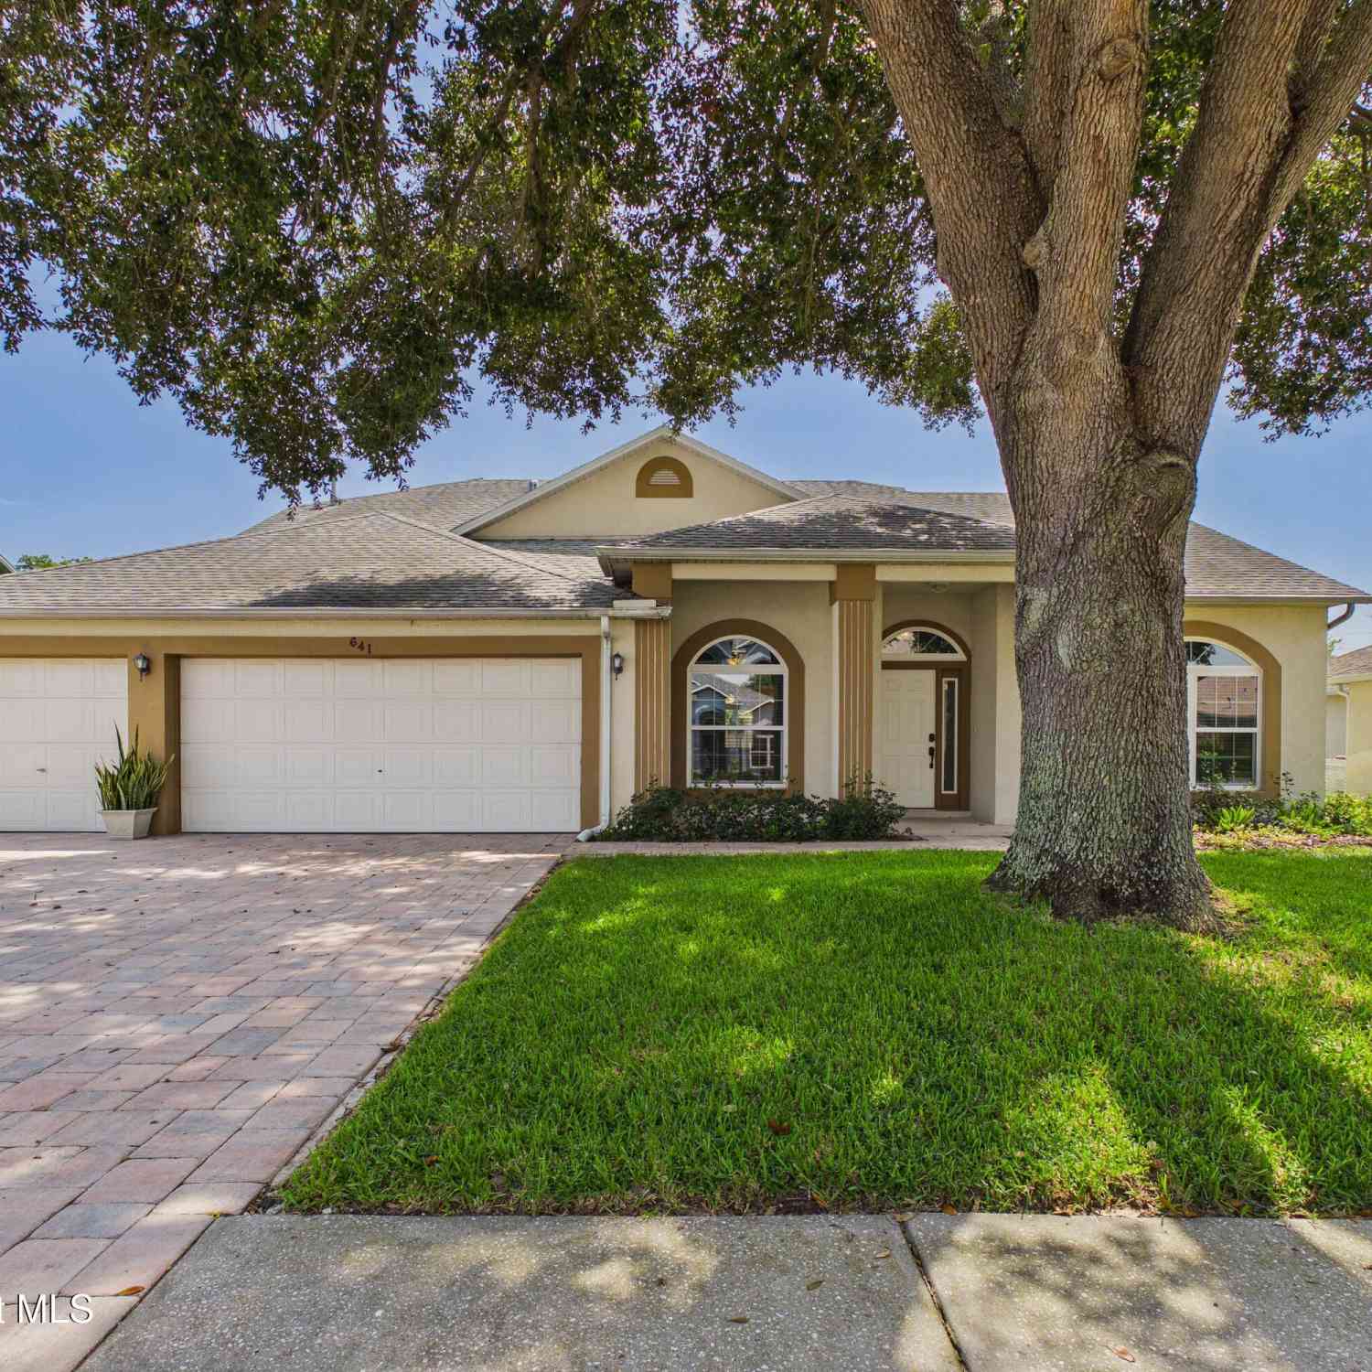
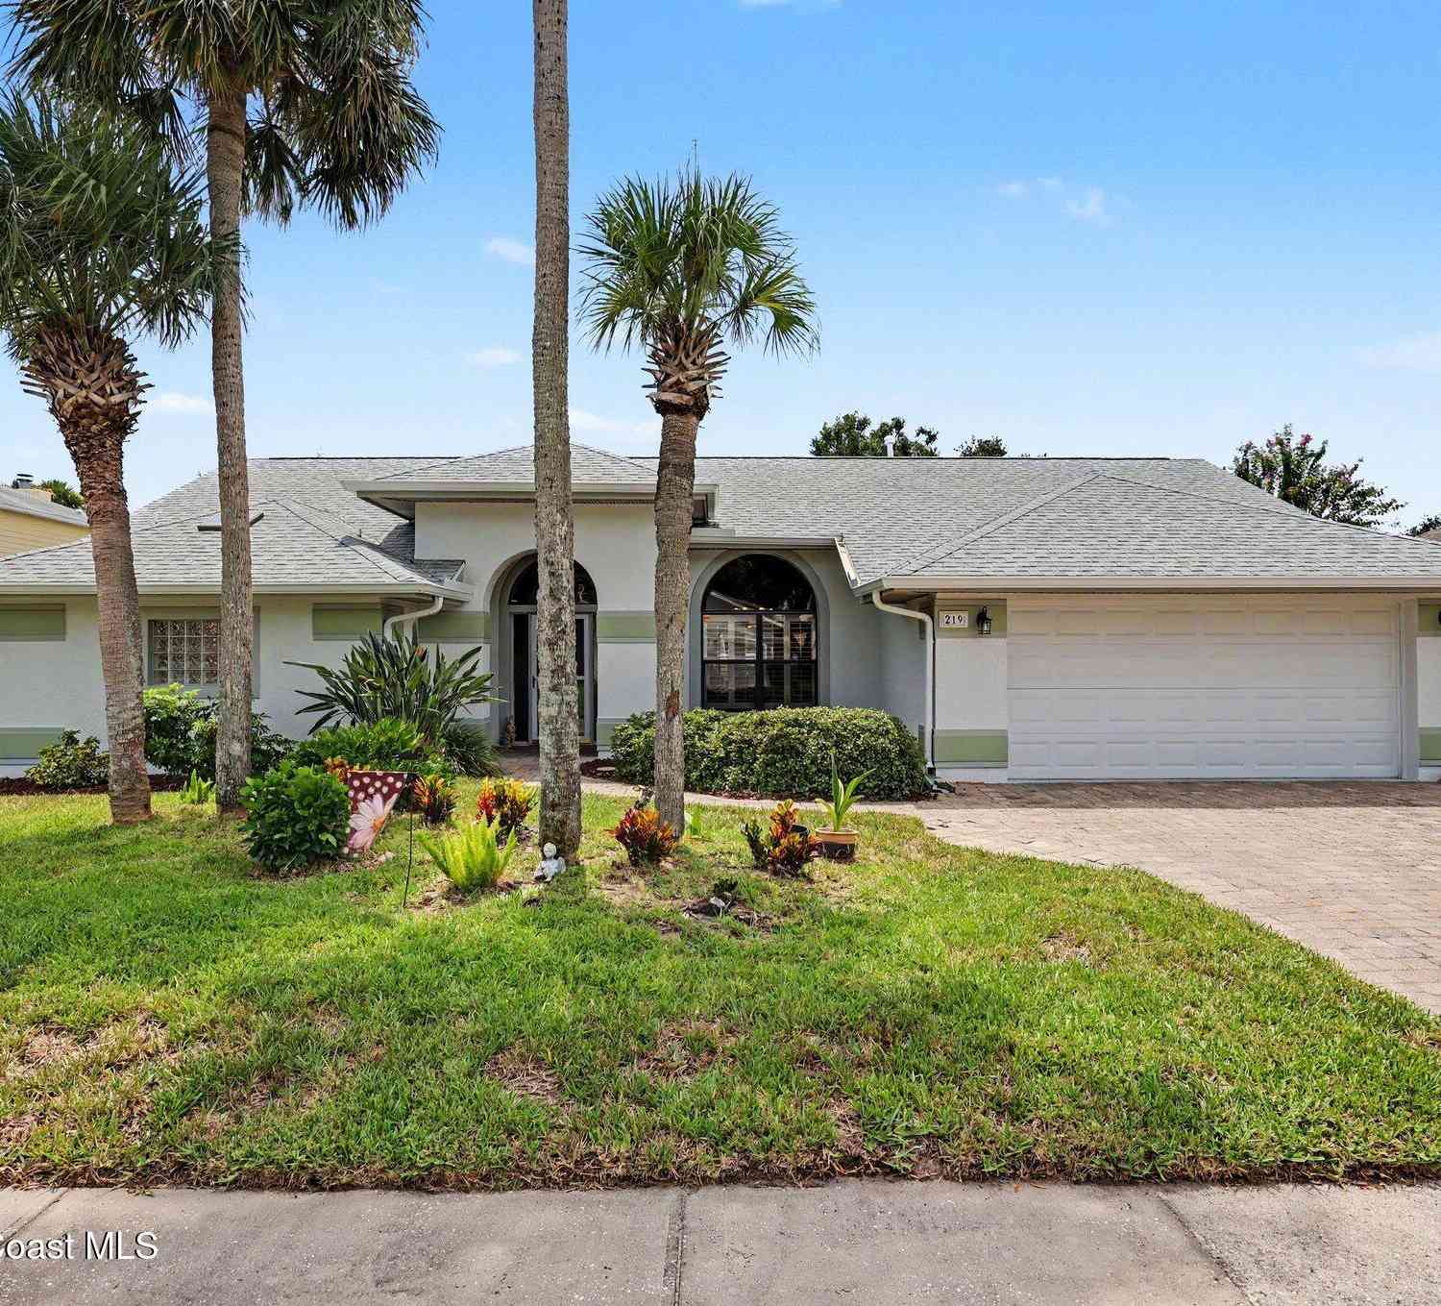
Experience refined Florida living in this impressive 5-bedroom, 3-full-bath residence offering over 3,000 sq ft under air in highly desirable Palmetto. A gracious foyer sets the tone for the thoughtfully designed interior, featuring a formal living/bonus room, elegant dining room, and expansive open-concept living and kitchen spaces framed by serene lake views. The gourmet-inspired kitchen showcases granite countertops, updated cabinetry, stainless steel appliances, and a generous pantry. A private downstairs guest suite with full bath offers exceptional comfort and flexibility. Upstairs, the luxurious primary retreat features a spacious bonus room/office, spa-inspired bath with garden tub, separate shower, and oversized walk-in closet, plus three additional bedrooms and Jack-and-Jill bath

 Property Details
 Map
Map
 Map
Map
What's Nearby
Nearby Areas
 Features
-
Bedroom Information
Total Bedrooms: 5Bathroom Information
Total Baths: 3 Full Baths: 3Water/Sewer
Sewer: Public Sewer -
Flooring Information
Carpet, Tile -
Roofing Information
Shingle -
Interior Features
Breakfast Bar, Breakfast Nook, Ceiling Fan(s), Eat-in Kitchen, Entrance Foyer, Guest Suite, Jack and Jill Bath, Kitchen Island, Open Floorplan, Pantry, Primary Bathroom -Tub with Separate Shower, Split Bedrooms, Vaulted Ceiling(s), Walk-In Closet(s) Roof: Shingle Appliances: Dishwasher, Disposal, Electric Range, Microwave, Refrigerator Laundry Features: Electric Dryer Hookup, In Unit, Washer Hookup -
Heating & Cooling
Heating: Central, Electric Cooling: Central Air, Electric Water front: Yes WaterSource: Public
-
Building Information
Year Built: 2006 Construction Materials: Block, Concrete, Stucco Security System: Smoke Detector(s) Roof: Shingle -
Exterior Features
Porch: Covered, Front Porch, Porch -
Road Types
ConcretePrivate Road -
Fencing
Back Yard, Fenced, Vinyl -
Laundry Features
Electric Dryer Hookup, In Unit, Washer HookupPatio And Porch
Covered, Front Porch, PorchFencing
Back Yard, Fenced, Vinyl
-
Lot Information
Lot Description: Sprinklers In Front, Sprinklers In Rear Lot Size Area: 0.13 Acres Lot Square Feet: 5,663 Waterfront: Lake Front, Pond Stories: 2 Main Square Feet: 3004Property Information
Property Type: Residential Sub Type: Single Family Residence SQ ft (Living Area): 3,004 Subdivision: Palmetto MLS Area Minor: 251 - Central Merritt Island Source Neighborhood: Palmetto Construction Materials: Block, Concrete, Stucco Property Age: 20
-
Listing Price Information
Listing Id: 1084960 ist Price: $524,900 Original List Price: $539,900 List Price Tot SqFt: $175 Listing Terms Cash, Conventional, FHA, VA Loan -
Listing Information
Possession: Close Of Escrow
-
Tax Information
Parcel Number: 24-36-14-26-0000d.0-0025.00 Annual Tax: $5,270 Tax Year: 2025 Taxes: PALMETTO LOT 25 BLOCK D
-
Parking Information
# of Garage Spaces: 2 Has Garage: Yes Attached Garage: Yes Attached, Garage, Garage Door OpenerHomeowners Association Information
Association YN: Yes HOA: $400.00 Annually Association Fee Frequency: Annually Association Name: Palmetto
-
School Information
Elementary School: CarrollElementary School District:Junior High School: JeffersonSenior High School: Merritt Island -
Utility Information
Cable Connected, Electricity Connected, Sewer Connected, Water Connected -
Location Information
Direction: 528E to Exit 49, Courtenay Pkwy. Turn south onto N Courtenay Pkwy. First left onto Venetian Way. Left onto Glenridge Circle. Take your first right and follow around to 3053 Glenridge Circle.
How much is this property worth?
Curious about this home's true market value? Use our free Home Evaluation Tool to instantly get a personalized Comparative Market Analysis (CMA) report. Make smarter, data-driven decisions before you buy.

Nearby Home Value
| Address | Estimate | Bed | Bath | Sq. Ft | Lot Size |
|---|---|---|---|---|---|
| 3816 Sunbeam Court, Merritt Island, FL, 32953 | $375,000 | 3 | 2 | 1,349 | 7,841 Sq. Ft |
| 4056 Sand Ridge Drive, Merritt Island, FL, 32953 | $688,500 | 4 | 3 | 2,677 | 0.26 Acre |
| 4048 Sand Ridge Drive, Merritt Island, FL, 32953 | $430,000 | 4 | 3 | 2,178 | 0.26 Acre |
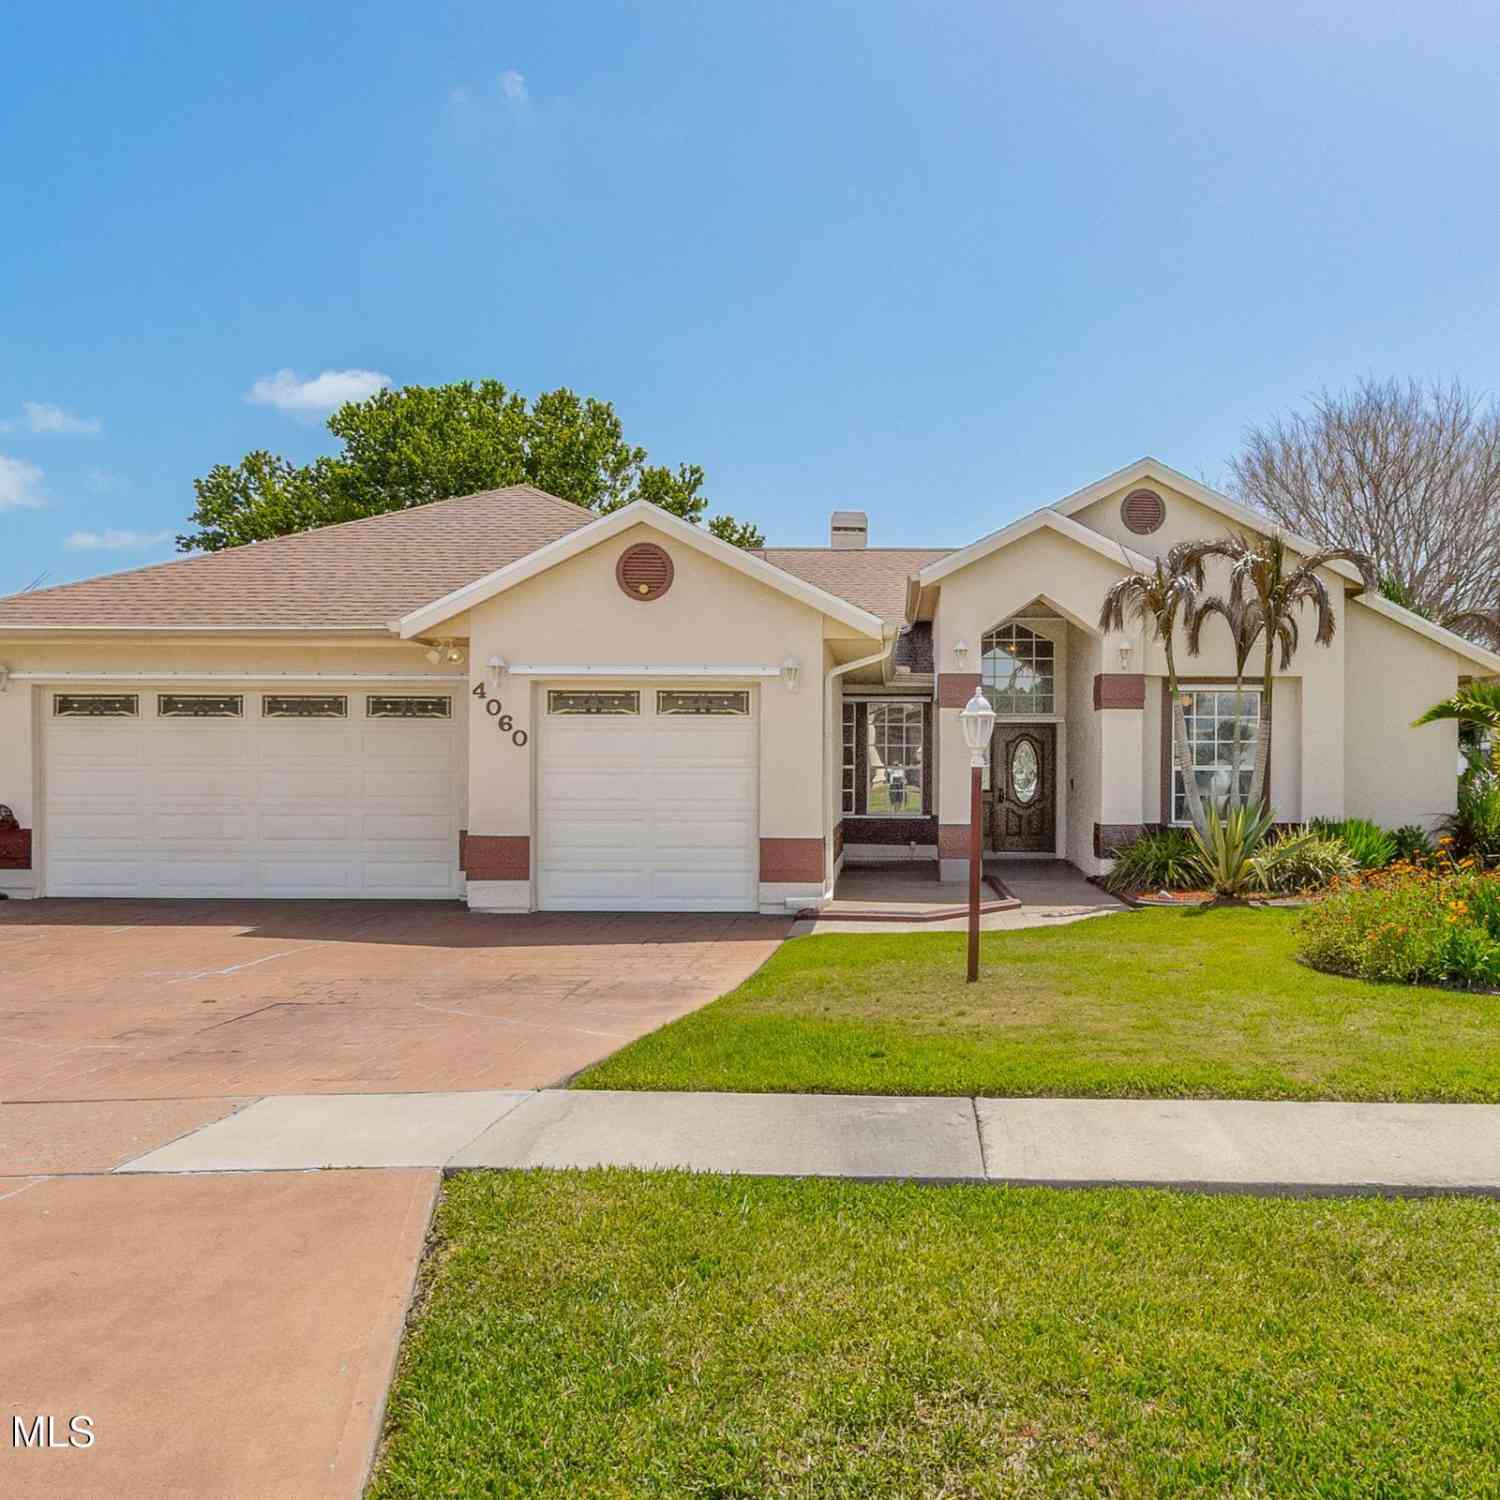
| 4060 Savannahs Trail, Merritt Island, FL, 32953 | $568,900 | 4 | 3 | 2,209 | 0.25 Acre |
| 1115 Audubon Road, Merritt Island, FL, 32953 | $649,900 | 3 | 3 | 2,544 | 0.17 Acre |
| 560 Needle Boulevard, Merritt Island, FL, 32953 | $449,000 | 3 | 3 | 2,195 | 0.23 Acre |
| 505 Belair Avenue, Merritt Island, FL, 32953 | $349,000 | 3 | 2 | 1,538 | 0.20 Acre |
| 505 Belair Avenue, Merritt Island, FL, 32953 | $349,000 | 3 | 2 | 1,538 | 0.20 Acre |
| 1438 Cygnus Place, Merritt Island, FL, 32953 | $664,900 | 4 | 3 | 3,526 | 0.29 Acre |
| 6231 Andromeda Avenue, Merritt Island, FL, 32953 | $625,000 | 5 | 3 | 2,438 | 0.28 Acre |
Similar Homes To 3053 Glenridge Circle
Nearby For Sale
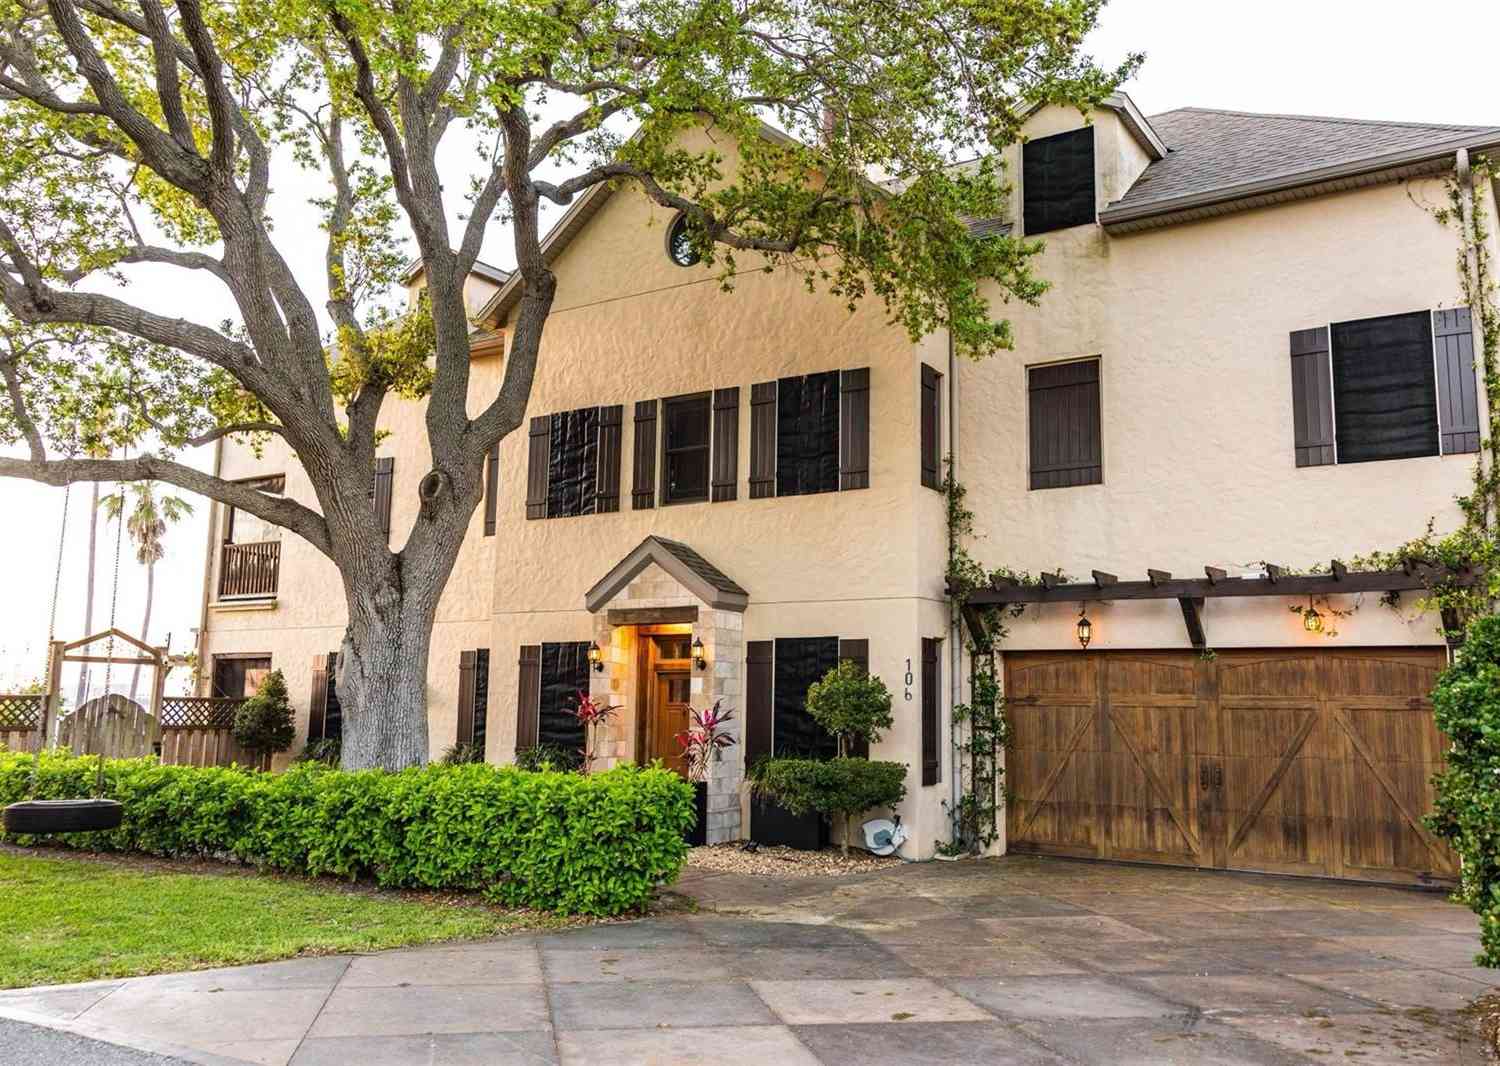
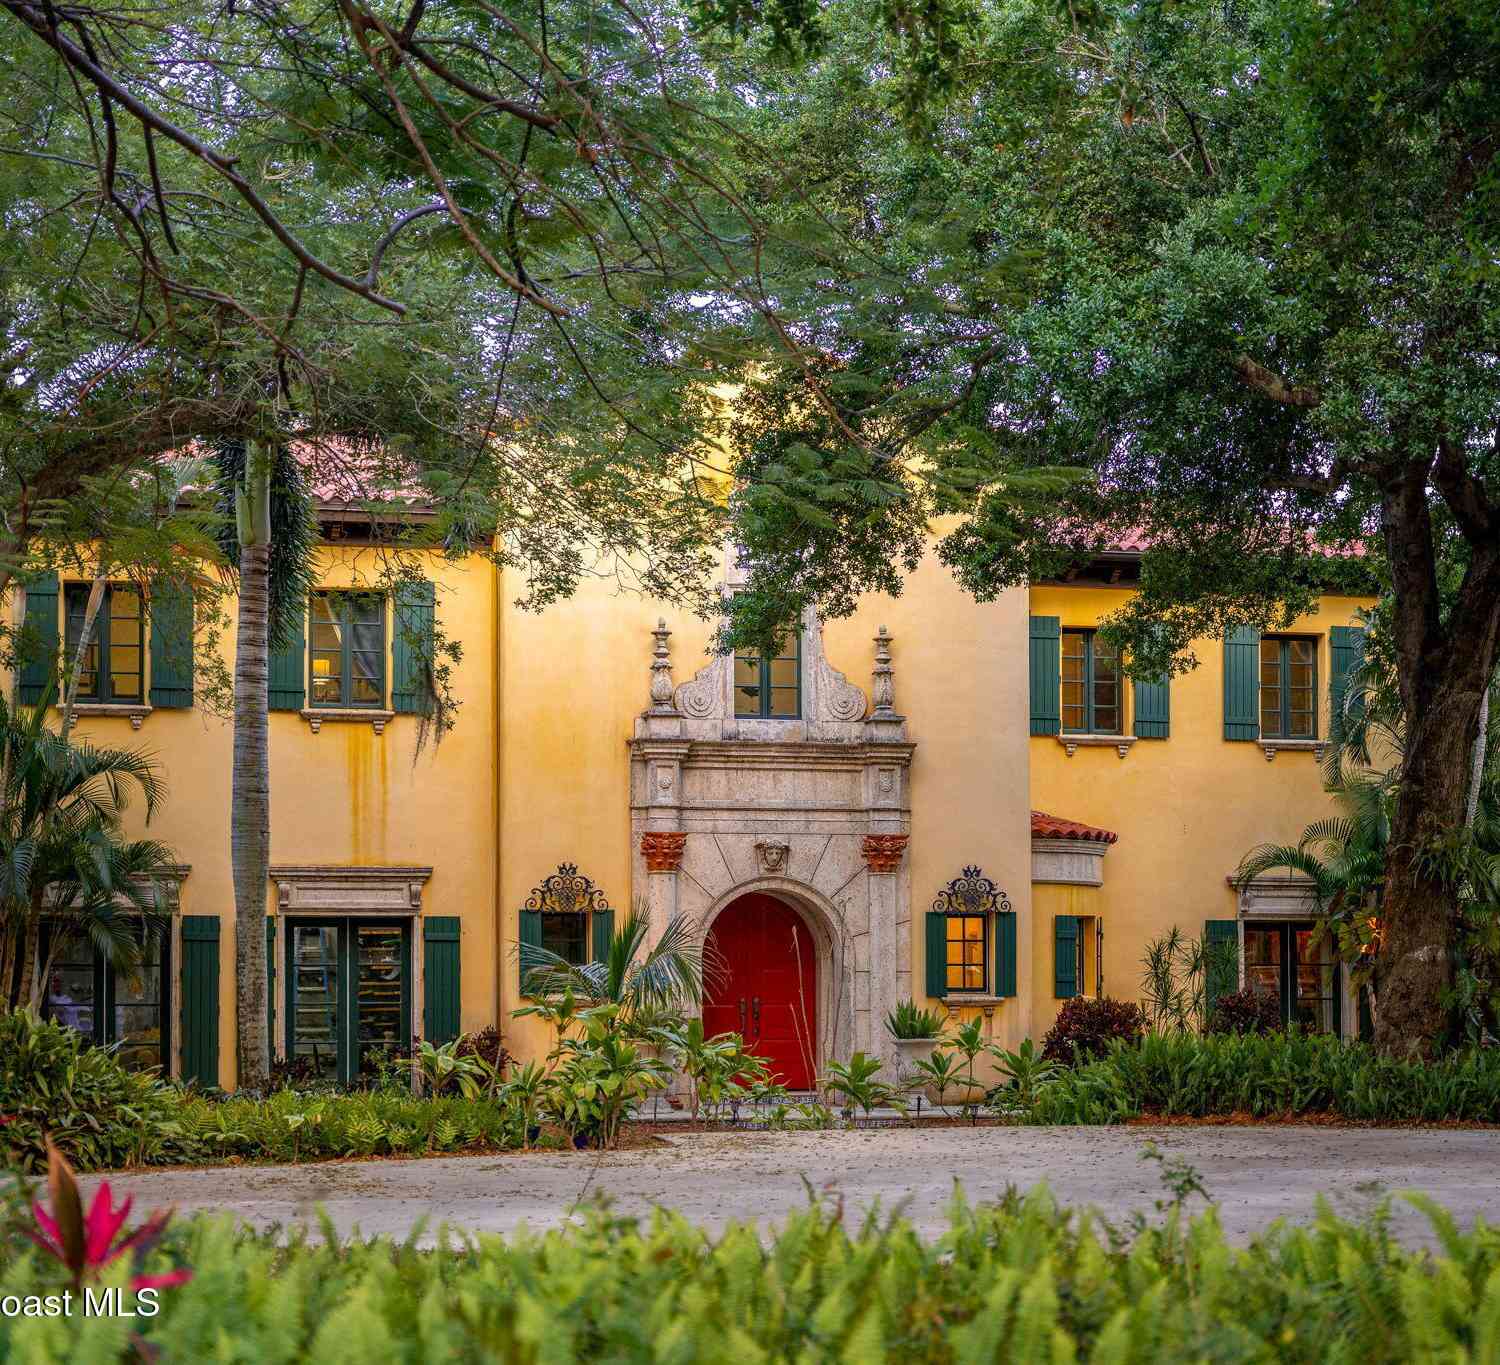
ByOwner last updated this listing 10/01/2026 @ 19:09
More Cities with for Sale by Owner Homes
- Merritt Island Homes For Sale By Owner
- Viera Homes For Sale By Owner
- Rockledge Homes For Sale By Owner
- Cocoa Beach Homes For Sale By Owner
- Satellite Beach Homes For Sale By Owner
- Cocoa Homes For Sale By Owner
- Indian Harbour Beach Homes For Sale By Owner
- Cape Canaveral Homes For Sale By Owner
- Melbourne Homes For Sale By Owner
- Indialantic Homes For Sale By Owner
- West Melbourne Homes For Sale By Owner
- Palm Bay Homes For Sale By Owner
- Melbourne Beach Homes For Sale By Owner
- Malabar Homes For Sale By Owner
- Grant Valkaria Homes For Sale By Owner
- Titusville Homes For Sale By Owner
- Grant Homes For Sale By Owner
- Christmas Homes For Sale By Owner
- Micco Homes For Sale By Owner
- Harmony Homes For Sale By Owner
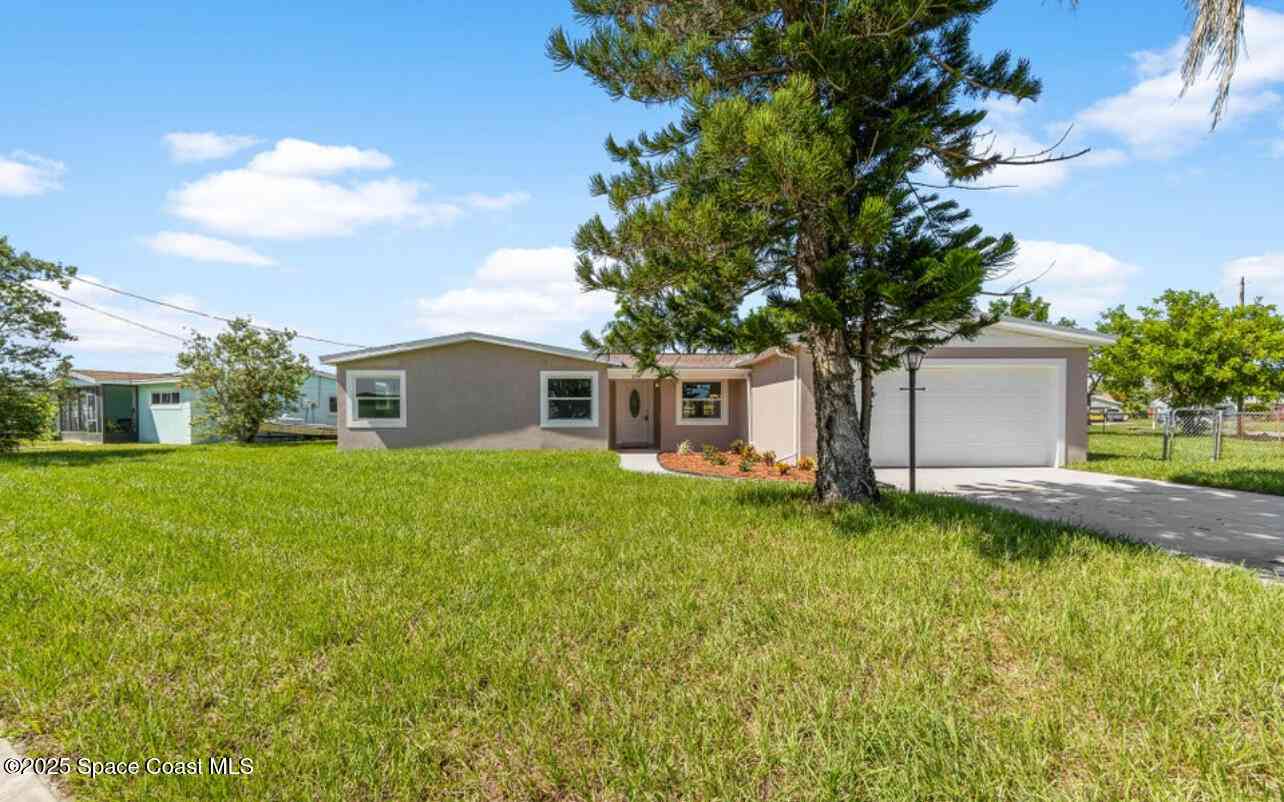
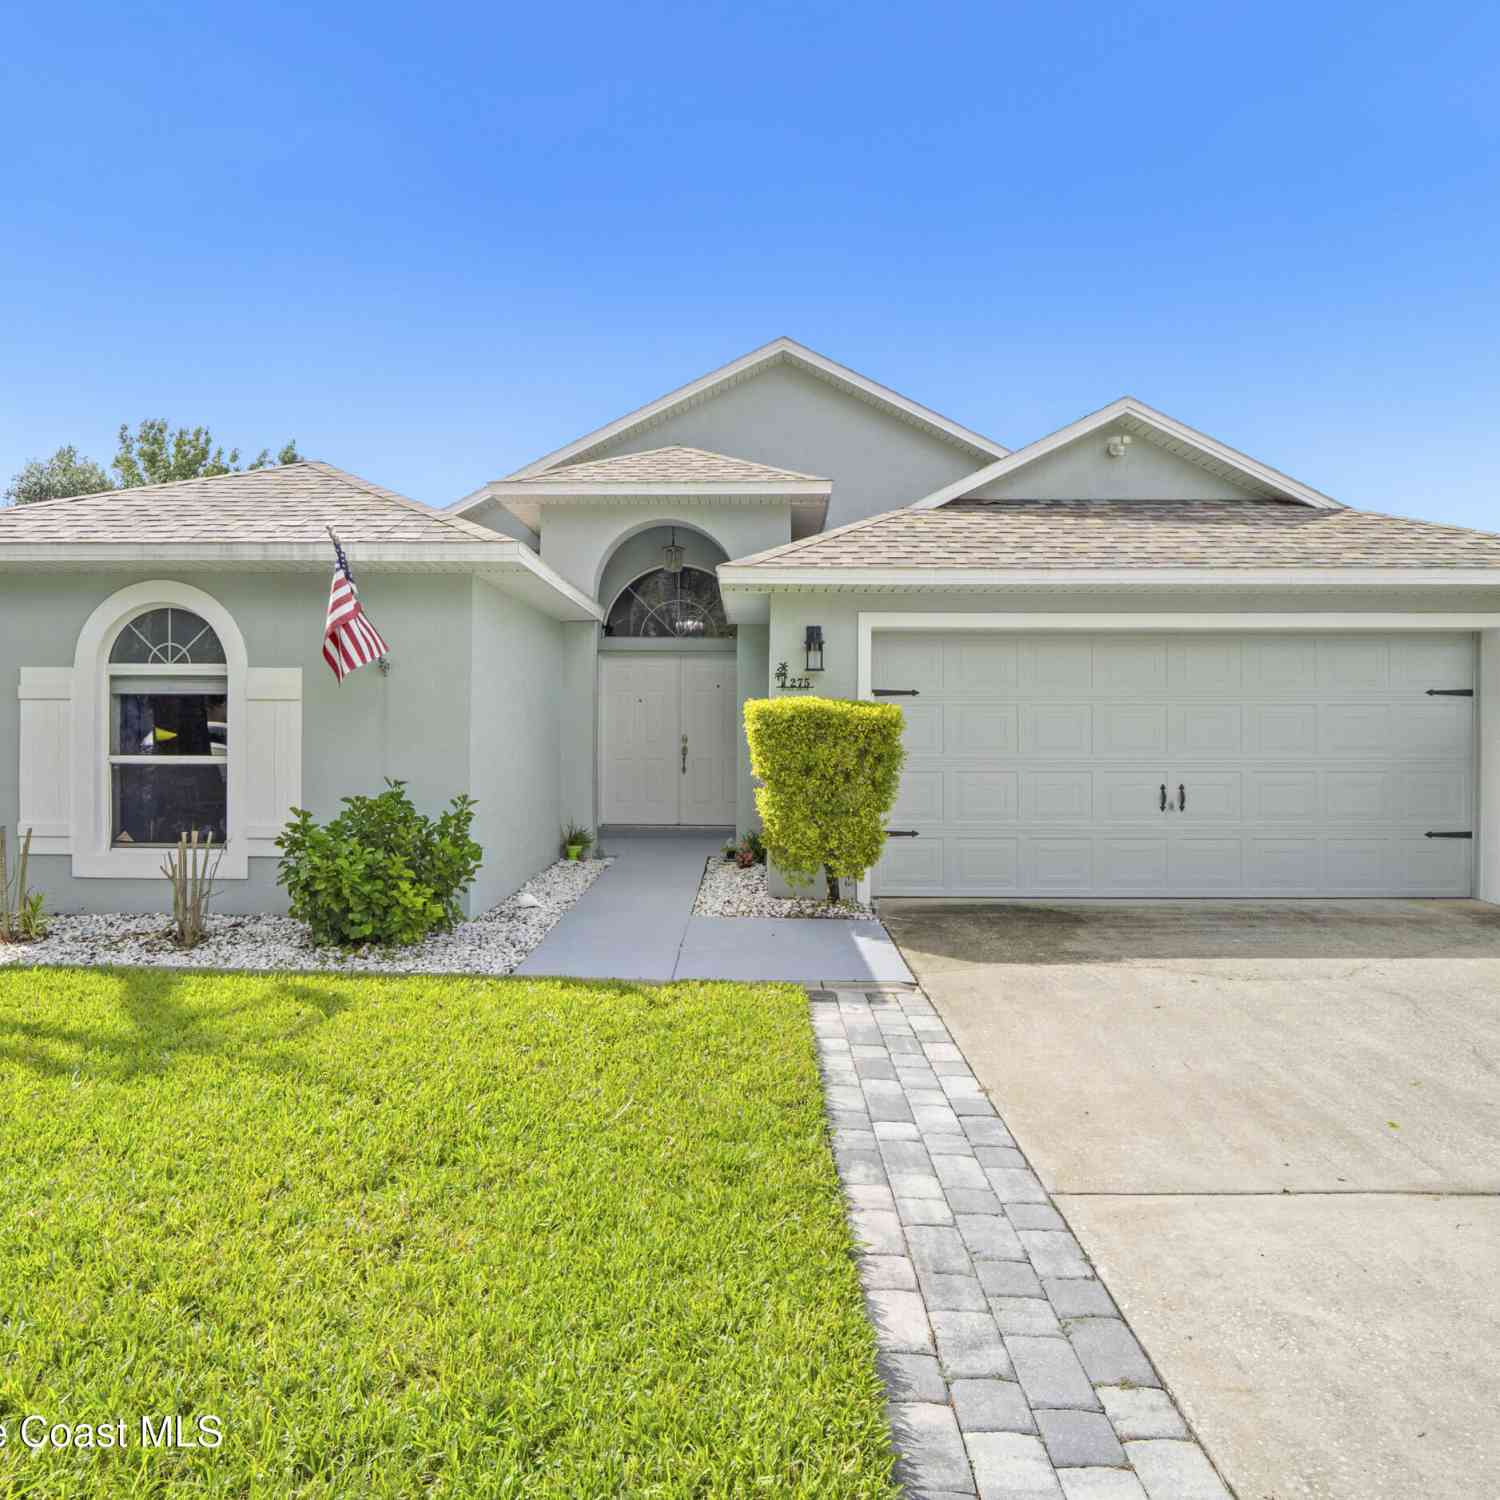
Homes around $524,900






Verify Your Email
Please enter the 6-digit verification code
sent to your email address.
Verify Your Phone Number
Please enter the 6-digit verification code
sent to your mobile phone.