
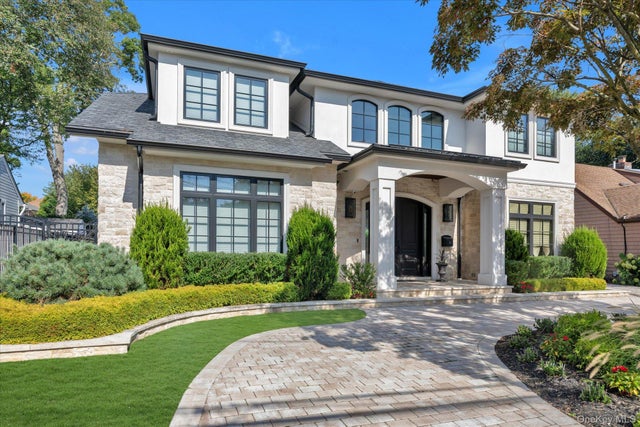
15 Alice Avenue
Merrick, NY 11566

 5
5
Bed
 4
4
Bath
 4,379
4,379Sqft
 0.36
0.36Acre(Lot)
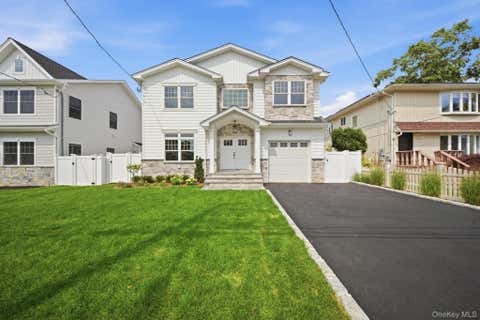
Exquisite Custom Colonial Timeless Elegance & Resort-Style Living Welcome to this extraordinary custom Colonial, built in 2021 and thoughtfully designed to offer an unparalleled combination of luxury, comfort, and exceptional craftsmanship. From the moment you enter, every detail reflects quality and sophistication, creating a truly one-of-a-kind residence. The heart of the home is the spectacular chef’s kitchen, featuring custom cabinetry, an oversized island with abundant storage and quartz countertops, dual Wolf ovens—one electric and one gas—along with a full-size Sub-Zero refrigerator, GE speed oven/microwave, wine refrigerator, and pot filler. A spacious butler’s pantry adds even more functionality, complete with custom cabinetry, a full pantry with refrigerator, beverage center,

 Property Details
 Map
Map
 Map
Map
What's Nearby
Nearby Areas
 Features
-
Bedroom Information
Total beds: 5Bathroom Information
Total Baths: 4 Full Baths: 3 Half Baths: 1Room Information
Rooms Total: 10 -
Flooring Information
Hardwood -
Interior Features
Breakfast Bar, Built-in Features, Cathedral Ceiling(s), Central Vacuum, Crown Molding, Double Vanity, Eat-in Kitchen, Entrance Foyer, In-Law Floorplan, Kitchen Island, Open Floorplan, Master Downstairs, Recessed Lighting, Soaking Tub, Sound System, Tray Ceiling(s), Walk-In Closet(s) Appliances: Convection Oven, Dishwasher, Disposal, Dryer, Electric Oven, Electric Range, Exhaust Fan, Gas Oven, Gas Range, Microwave, Refrigerator, Stainless Steel Appliance(s), Washer, Water Softener Owned, Wine Refrigerator -
Heating & Cooling
Has Heating: Yes Heating: Radiant Has Cooling: Yes Cooling: Central Air
-
Building Information
Year Built: 2020 Building Area Total: 4379 Construction Materials: Block, Blown-In Insulation, Stone, Stucco Pool Features: Fenced, In Ground, Pool Cover, Salt Water, Vinyl, Private Private Pool: Yes
-
Lot Information
Lot Size Acres: 0.364 Lot Size Square Feet: 15856
-
Listing Price Information
Listing Price: $2799999
-
Tax Information
Parcel Number: 2089-56-J-00-0103-0 Annual Tax: $25319.87
-
Parking Information
Driveway, Garage, Garage Door Opener, Heated GarageGarage Information
Has Garage: Yes Garage Space: 1
-
School Information
Elementary School: Camp Avenue SchoolJunior High School: Merrick Avenue Middle SchoolSenior High School: Sanford H Calhoun High School -
Utility Information
Natural Gas Available, Cable Connected, Electricity Available, Electricity Connected, Natural Gas Connected, Phone Connected, Sewer Connected, Underground Utilities, Water Connected -
Location Information
Direction: Park ave to Nancy left to Alice WaterSource: Public, Private
How much is this property worth?
Curious about this home's true market value? Use our free Home Evaluation Tool to instantly get a personalized Comparative Market Analysis (CMA) report. Make smarter, data-driven decisions before you buy.

Nearby Home Value
| Address | Estimate | Bed | Bath | Sq. Ft | Lot Size |
|---|---|---|---|---|---|
| 2039 Blanche Lane, Merrick, NY, 11566 | $1,250,000 | 4 | 3 | 2,565 | 0.18 Acre |
| 2056 Ellen Drive, Merrick, NY, 11566 | $1,200,000 | 4 | 3 | 2,344 | 0.14 Acre |
| 2962 Hewlett Avenue, Merrick, NY, 11566 | $1,295,000 | 6 | 3 | 3,071 | 0.17 Acre |
| 2105 Holland Way, Merrick, NY, 11566 | $1,099,000 | 4 | 3 | -- | 0.14 Acre |
| 2959 Shore Drive, Merrick, NY, 11566 | $1,750,000 | 4 | 3 | 3,432 | 0.17 Acre |
| 3165 Clubhouse Road, Merrick, NY, 11566 | $1,050,000 | 4 | 3 | 2,385 | 0.14 Acre |
| 2077 Byron Road, Merrick, NY, 11566 | $1,400,000 | 3 | 3 | 1,959 | 0.28 Acre |
| 1939 Leonard Lane, Merrick, NY, 11566 | $945,000 | 4 | 3 | 2,213 | 0.18 Acre |
| 100 Lake End Road, Merrick, NY, 11566 | $2,650,000 | 6 | 5 | 5,394 | 0.34 Acre |
| 1875 Julian Lane, Merrick, NY, 11566 | $1,299,000 | 4 | 3 | 2,719 | 0.16 Acre |
Similar Homes To 15 Alice Avenue
Nearby For Sale
The data relating to real estate for sale on this website comes in part from the Internet Data exchange of OneKey MLS. IDX information is provided exclusively for consumers' personal, non-commercial use and may not be used for any purpose other than to identify prospective properties consumers may be interested in purchasing. Information deemed reliable but not guaranteed. Copyright © 2026 OneKey MLS. All Rights Reserved
ByOwner last updated this listing 10/06/2026 @ 21:52
More Cities with for Sale by Owner Homes
- Merrick Homes For Sale By Owner
- Bellmore Homes For Sale By Owner
- Roosevelt Homes For Sale By Owner
- East Meadow Homes For Sale By Owner
- Uniondale Homes For Sale By Owner
- Wantagh Homes For Sale By Owner
- Freeport Homes For Sale By Owner
- Baldwin Homes For Sale By Owner
- Levittown Homes For Sale By Owner
- Hempstead Homes For Sale By Owner
- Seaford Homes For Sale By Owner
- Rockville Centre Homes For Sale By Owner
- Oceanside Homes For Sale By Owner
- Garden City Homes For Sale By Owner
- Massapequa Homes For Sale By Owner
- West Hempstead Homes For Sale By Owner
- Westbury Homes For Sale By Owner
- Bethpage Homes For Sale By Owner
- Carle Place Homes For Sale By Owner
- Malverne Homes For Sale By Owner
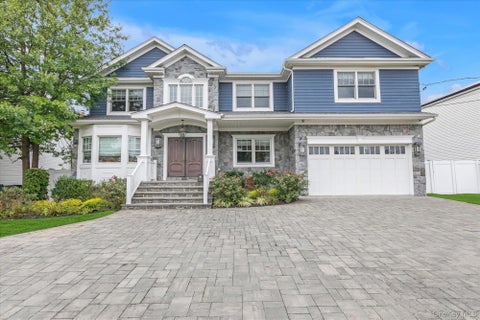
Homes around $2,799,999









Verify Your Email
Please enter the 6-digit verification code
sent to your email address.
Verify Your Phone Number
Please enter the 6-digit verification code
sent to your mobile phone.