
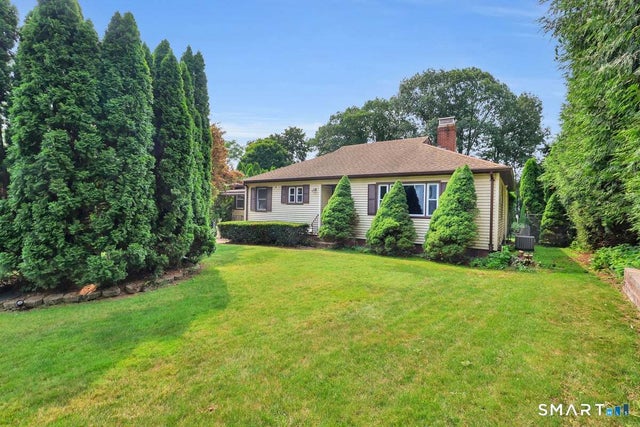
68 Pine Street
Meriden, CT 06451

 3
3
Bed
 2
2
Bath
 1,259
1,259Sqft
 0.49
0.49Acre(Lot)
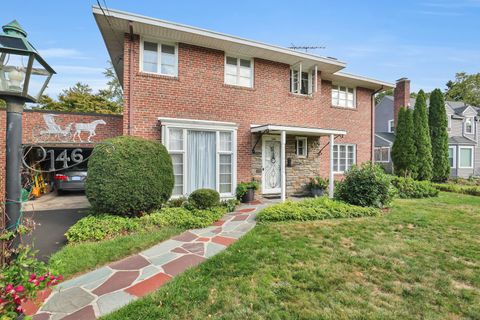
Situated on approx. 1/2 acre lot, with mature shrubs creating a natural privacy buffer, this 3 bedroom Ranch home has so much to offer. Hardwood flooring throughout much of home. Generous sized living room with fireplace. Two full baths, one of which is in basement. Covered porch adds additional square footage with French doors leading to back deck overlooking private backyard. Oversized 2 car garage offering plenty of room for vehicles, storage and workspace! Additional outbuildings for storage and more. Expansive driveway provides ample off-street parking for multiple vehicles. Vinyl windows, central air and irrigation system. Lovingly owned by the same family for over 60 years, this well-cared for home offers a great opportunity to make it your own with a few cosmetic touches.
 Property Details
 Map
Map
 Map
Map
What's Nearby
Nearby Areas
 Features
-
Bedroom Information
Total beds: 3Bathroom Information
Total Baths: 2 Full Baths: 2Room Information
Rooms Total: 5 Has Basement: Yes Basement: Full, Unfinished -
Roofing Information
Asphalt -
Interior Features
Roof: Asphalt Appliances: Dishwasher, Dryer, Microwave, Range, Oven, Refrigerator, Washer -
Heating & Cooling
Has Heating: Yes Heating: Oil, Hot Water Has Cooling: Yes Cooling: Ceiling Fan(s), Central Air
-
Building Information
Year Built: 1957 Building Area Total: 1259 Construction Materials: Vinyl Siding, Frame Patio And Porch Features: Deck Private Pool: No
-
Lot Information
Lot Size Acres: 0.49 Lot Description: Level
-
Listing Price Information
Listing Price: $299000
-
Tax Information
Parcel Number: 1177921 Annual Tax: $5130
-
Parking Information
Parking Total: 6 Off Street, PavedGarage Information
Has Garage: Yes Garage Space: 2
-
School Information
Elementary School: Casimir PulaskiJunior High School: LincolnSenior High School: Orville H. Platt -
Location Information
Direction: Lewis Avenue to Pine Street. House located at end of Pine Street on left side. WaterSource: Public Security Features: Security System
How much is this property worth?
Curious about this home's true market value? Use our free Home Evaluation Tool to instantly get a personalized Comparative Market Analysis (CMA) report. Make smarter, data-driven decisions before you buy.

Nearby Home Value
| Address | Estimate | Bed | Bath | Sq. Ft | Lot Size |
|---|---|---|---|---|---|
| 158 Stoneycrest Drive, Meriden, CT, 06451 | $335,000 | 3 | 2 | 1,612 | 0.27 Acre |
| 515 Gracey Avenue, Meriden, CT, 06451 | $375,000 | 3 | 3 | 1,620 | 0.51 Acre |
| 34 Fawn Drive, Meriden, CT, 06451 | $469,900 | 5 | 2 | 2,150 | 0.42 Acre |
| 47 Woodland Street, Meriden, CT, 06451 | $320,000 | 2 | 3 | 1,254 | 0.27 Acre |
| 1012 Old Colony Road #L.., Meriden, CT, 06451 | $59,999 | 2 | 1 | 896 | -- |
| 141 Bailey Avenue, Meriden, CT, 06451 | $269,000 | 3 | 1 | 1,006 | 0.56 Acre |
| 28 Pine Street, Meriden, CT, 06451 | $249,900 | 2 | 1 | 912 | 0.17 Acre |
| 132 Summer Street, Meriden, CT, 06451 | $289,900 | 3 | 1 | 1,009 | 0.14 Acre |
| 12 Columbus Avenue, Meriden, CT, 06451 | $298,999 | 3 | 2 | 1,776 | 0.23 Acre |
| 66 S 3rd Street, Meriden, CT, 06451 | $395,000 | 5 | 3 | 2,304 | 0.10 Acre |
Similar Homes To 68 Pine Street
Nearby For Sale


IDX information is provided exclusively for personal, non-commercial use, and may not be used for any purpose other than to identify prospective properties consumers may be interested in purchasing. Information is deemed reliable but not guaranteed. The listing broker’s offer of compensation is made only to participants of the MLS where the listing is filed.
ByOwner last updated this listing 09/30/2026 @ 07:47
More Cities with for Sale by Owner Homes
- Meriden Homes For Sale By Owner
- Middlefield Homes For Sale By Owner
- Wallingford Homes For Sale By Owner
- Berlin Homes For Sale By Owner
- Cheshire Homes For Sale By Owner
- Southington Homes For Sale By Owner
- Middletown Homes For Sale By Owner
- Durham Homes For Sale By Owner
- Cromwell Homes For Sale By Owner
- Prospect Homes For Sale By Owner
- New Britain Homes For Sale By Owner
- Wolcott Homes For Sale By Owner
- Portland Homes For Sale By Owner
- Plainville Homes For Sale By Owner
- North Haven Homes For Sale By Owner
- Rocky Hill Homes For Sale By Owner
- Newington Homes For Sale By Owner
- Bristol Homes For Sale By Owner
- Farmington Homes For Sale By Owner
- Waterbury Homes For Sale By Owner
Homes around $299,000







Verify Your Email
Please enter the 6-digit verification code
sent to your email address.
Verify Your Phone Number
Please enter the 6-digit verification code
sent to your mobile phone.