
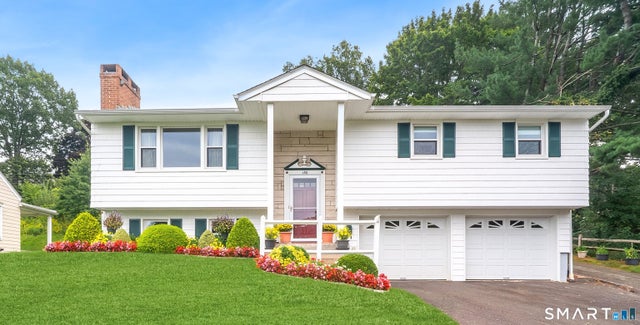
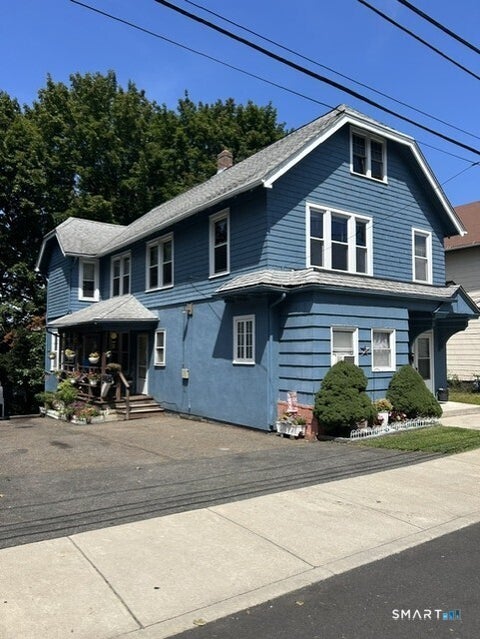
130 Lydale Place
Meriden, CT 06450

 3
3
Bed
 2
2
Bath
 1,734
1,734Sqft
 0.24
0.24Acre(Lot)
Welcome home to this meticulously maintained Raised Ranch offering 3 bedrooms, 2 full baths, exceptional storage & plenty of space for everyday living! From the moment you arrive, you'll appreciate the pride of ownership, professionally landscaped grounds, and welcoming front porch. The main level features 3 bedrooms, all with beautifully refinished hdwd floors, including a spacious primary bedroom suite complete with a walk-in closet & remodeled bath with a double-sized walk-in shower. A 2nd full bath with a tub is conveniently located in the hallway, along with a huge linen closet & abundant closet space throughout the main level. The eat-in kitchen offers plenty counter space & room for a large dining table-perfect for family dinners & holiday gatherings. Walk out the back door directly

 Property Details
 Open House
- 10/04 12 PM-2 PM
 Map
Map
 Map
Map
What's Nearby
Nearby Areas
Features
-
Bedroom Information
Total beds: 3Bathroom Information
Total Baths: 2 Full Baths: 2Room Information
Rooms Total: 6 Has Basement: Yes Basement: Full, Partially Finished -
Roofing Information
Asphalt -
Interior Features
Roof: Asphalt Appliances: Dishwasher, Disposal, Dryer, Range, Oven, Refrigerator, Washer, Gas Water Heater, Range Hood -
Heating & Cooling
Has Heating: Yes Heating: Natural Gas, Baseboard Has Cooling: Yes Cooling: Window Unit(s)
-
Building Information
Year Built: 1964 Building Area Total: 1734 Construction Materials: Vinyl Siding, Frame Patio And Porch Features: Patio Private Pool: No -
Exterior Features
Exterior Features: Garden
-
Lot Information
Lot Size Acres: 0.24
-
Listing Price Information
Listing Price: $399900
-
Tax Information
Parcel Number: 1173769 Annual Tax: $6109
-
Parking Information
Parking Total: 4 Paved, Off Street, Garage Door Opener, DrivewayGarage Information
Has Garage: Yes Garage Space: 2
-
School Information
Elementary School: Israel PutnamJunior High School: WashingtonSenior High School: Francis T. Maloney -
Location Information
Direction: E Main St to Lydale Place WaterSource: Public Security Features: Security System
How much is this property worth?
Curious about this home's true market value? Use our free Home Evaluation Tool to instantly get a personalized Comparative Market Analysis (CMA) report. Make smarter, data-driven decisions before you buy.

Nearby Home Value
| Address | Estimate | Bed | Bath | Sq. Ft | Lot Size |
|---|---|---|---|---|---|
| 36 Sweet Birch Drive, Meriden, CT, 06450 | $449,900 | 3 | 3 | 1,908 | 0.41 Acre |
| 1561 E Main Street #10, Meriden, CT, 06450 | $319,900 | 2 | 2 | 1,168 | -- |
| 180 Bee Street, Meriden, CT, 06450 | $650,000 | 3 | 3 | 2,367 | 0.26 Acre |
| 170 Bee Street, Meriden, CT, 06450 | $650,000 | 3 | 3 | 2,367 | 0.26 Acre |
| 78 Obrien Drive, Meriden, CT, 06450 | $359,900 | 4 | 1 | 1,684 | 0.30 Acre |
| 75 Isabelle Drive, Meriden, CT, 06450 | $499,900 | 3 | 3 | 2,590 | 0.56 Acre |
| 44 Sophia Court, Meriden, CT, 06450 | $649,000 | 4 | 4 | 4,064 | 0.59 Acre |
| 301 Tulip Drive, Meriden, CT, 06450 | $460,000 | 4 | 3 | 1,930 | 0.57 Acre |
| 156 Robin Hill Road, Meriden, CT, 06450 | $362,500 | 3 | 1 | 1,112 | 0.28 Acre |
| 153 Orchard Street, Meriden, CT, 06450 | $365,000 | 3 | 2 | 1,880 | 0.26 Acre |
Similar Homes To 130 Lydale Place
Nearby For Sale


IDX information is provided exclusively for personal, non-commercial use, and may not be used for any purpose other than to identify prospective properties consumers may be interested in purchasing. Information is deemed reliable but not guaranteed. The listing broker’s offer of compensation is made only to participants of the MLS where the listing is filed.
ByOwner last updated this listing 09/30/2026 @ 10:22
More Cities with for Sale by Owner Homes
- Meriden Homes For Sale By Owner
- Middlefield Homes For Sale By Owner
- Wallingford Homes For Sale By Owner
- Berlin Homes For Sale By Owner
- Cheshire Homes For Sale By Owner
- Southington Homes For Sale By Owner
- Middletown Homes For Sale By Owner
- Durham Homes For Sale By Owner
- Cromwell Homes For Sale By Owner
- Prospect Homes For Sale By Owner
- New Britain Homes For Sale By Owner
- Wolcott Homes For Sale By Owner
- Portland Homes For Sale By Owner
- Plainville Homes For Sale By Owner
- North Haven Homes For Sale By Owner
- Rocky Hill Homes For Sale By Owner
- Newington Homes For Sale By Owner
- Bristol Homes For Sale By Owner
- Farmington Homes For Sale By Owner
- Waterbury Homes For Sale By Owner
Homes around $399,900








Verify Your Email
Please enter the 6-digit verification code
sent to your email address.
Verify Your Phone Number
Please enter the 6-digit verification code
sent to your mobile phone.