
MLS: #NJCD2126976, Listed By: Andrew Mascieri, Compass New Jersey, LLC - Haddon Township, Source:Bright MLS
33 E Chestnut Avenue
MERCHANTVILLE, NJ 08109

 4
4
Bed
 2
2
Bath
 2,950
2,950Sqft
 0.34
0.34Acre(Lot)
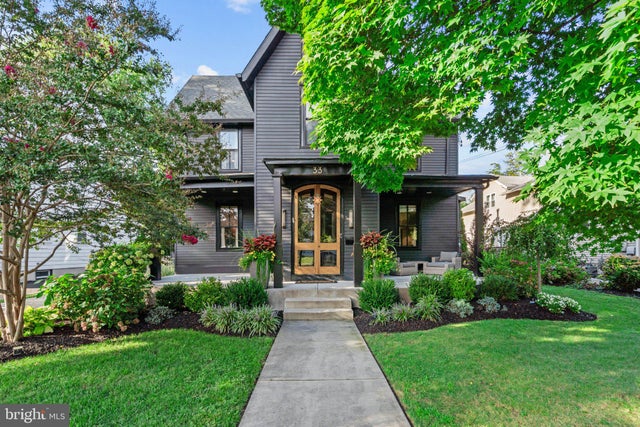
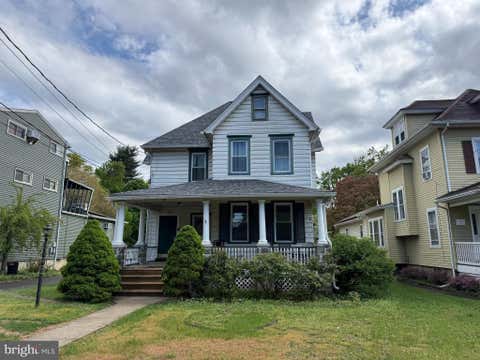
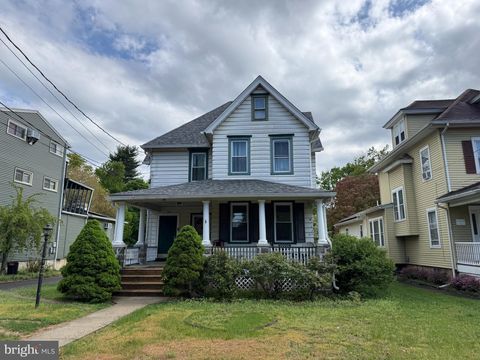
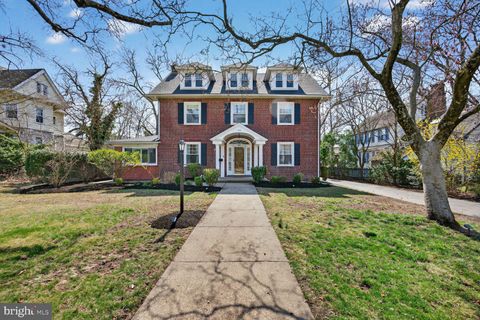
Six and a half years ago, this c. 1868 Victorian began a top-to-bottom restoration. Today it's the house you slow down for on the Merchantville bike path: a black exterior, deep porches, and the kind of restoration that only happens when the person doing it also lives there. Morning light streams through the original tall windows, complemented by southern exposure. Coffee on the front porch before the neighborhood wakes up. A kitchen built around an Italian range, opened up under architectural and engineering guidance so the whole first floor breathes. A walk-in closet with its own Carrara marble island. A dining room anchored by a backlit, antiqued-mirror bar built by a Fishtown glass artisan. Checkerboard marble underfoot, solid wood doors with Emtek hardware throughout, and lighting pl

 Property Details
 Map
Map
 Map
Map
What's Nearby
Nearby Areas
 Features
-
Bedroom Information
Total beds: 4Bathroom Information
Total Baths: 2 Full Baths: 1 Half Baths: 1Room Information
Has Basement: Yes Basement: Unfinished -
Flooring Information
Wood, Hardwood, Slate -
Roofing Information
Shingle -
Interior Features
Bar, Ceiling Fan(s), Pantry, Recessed Lighting, Walk-In Closet(s), Crown Molding, Soaking Tub Roof: Shingle Appliances: Gas Range, Gas Oven, Cooktop, Gas Water Heater, Dishwasher, Disposal, Dryer, Exhaust Fan, Refrigerator, Washer, Water Heater Laundry Features: Main Level Window Features: Window Coverings, Window Treatments -
Heating & Cooling
Has Heating: Yes Heating: Exhaust Fan, Natural Gas, Baseboard, Radiant Has Cooling: Yes Cooling: Central Air, Ceiling Fan(s), Window Unit(s), Gas
-
Building Information
Year Built: 1868 Building Area Total: 2950 Construction Materials: Frame Patio And Porch Features: Porch Pool Features: None Private Pool: No -
Exterior Features
Exterior Features: Lighting
-
Lot Information
Lot Dimensions: 60.00 x 250.00 Lot Size Acres: 0.34 Lot Size Source: Assessor Lot Size Square Feet: 15002Property Information
Subdivision: CATTELL TRACT Source Property Type: Residential Postal Code Plus 4: 2504 Zoning Description: Residential Property SubType: Single Family Residence Levels: Three Or More Property Age: 158
-
Listing Price Information
Listing Price: $650000
-
Tax Information
Parcel Number: 24-00058-00020 Tax Lot: 00020 Tax Year: 2025 Annual Tax: $13303
-
Parking Information
Parking Total: 4 Driveway
-
School Information
Elementary School: MERCHANTVILLE E.S.Junior High School: MERCHANTVILLESenior High School: HADDON HEIGHTS H.S. -
Location Information
Direction: Use your GPS WaterSource: Public Security Features: Smoke Detector(s), 24 Hour Security, Security System
How much is this property worth?
Curious about this home's true market value? Use our free Home Evaluation Tool to instantly get a personalized Comparative Market Analysis (CMA) report. Make smarter, data-driven decisions before you buy.

Nearby Home Value
| Address | Estimate | Bed | Bath | Sq. Ft | Lot Size |
|---|---|---|---|---|---|
| 3422 Palace Court, Merchantville, NJ, 08109 | $389,900 | 3 | 2 | 1,630 | 0.31 Acre |
| 124 Ivins Avenue, Merchantville, NJ, 08109 | $355,000 | 3 | 2 | 1,847 | 0.20 Acre |
| 124 Glenwood Avenue, Merchantville, NJ, 08109 | $450,000 | 4 | 2 | 2,137 | 0.23 Acre |
| 9 W Cedar Avenue, Merchantville, NJ, 08109 | $499,000 | 4 | 2 | 3,502 | 0.28 Acre |
| 36 W Cedar Avenue, Merchantville, NJ, 08109 | $449,999 | 5 | 3 | 2,000 | 0.34 Acre |
| 74 Volan Street, Merchantville, NJ, 08109 | $390,000 | 3 | 2 | 1,400 | 0.10 Acre |
| 104 W Maple Avenue, Merchantville, NJ, 08109 | $680,000 | 6 | 4 | 4,046 | 0.34 Acre |
| 215 Browning Road, Merchantville, NJ, 08109 | $624,900 | 5 | 4 | 2,850 | 0.34 Acre |
| 40 Myrtle Avenue, Merchantville, NJ, 08109 | $350,000 | 3 | 2 | 1,744 | 0.16 Acre |
| 4164 Marlton Pike, Merchantville, NJ, 08109 | $434,900 | 7 | 4 | 2,484 | 0.41 Acre |
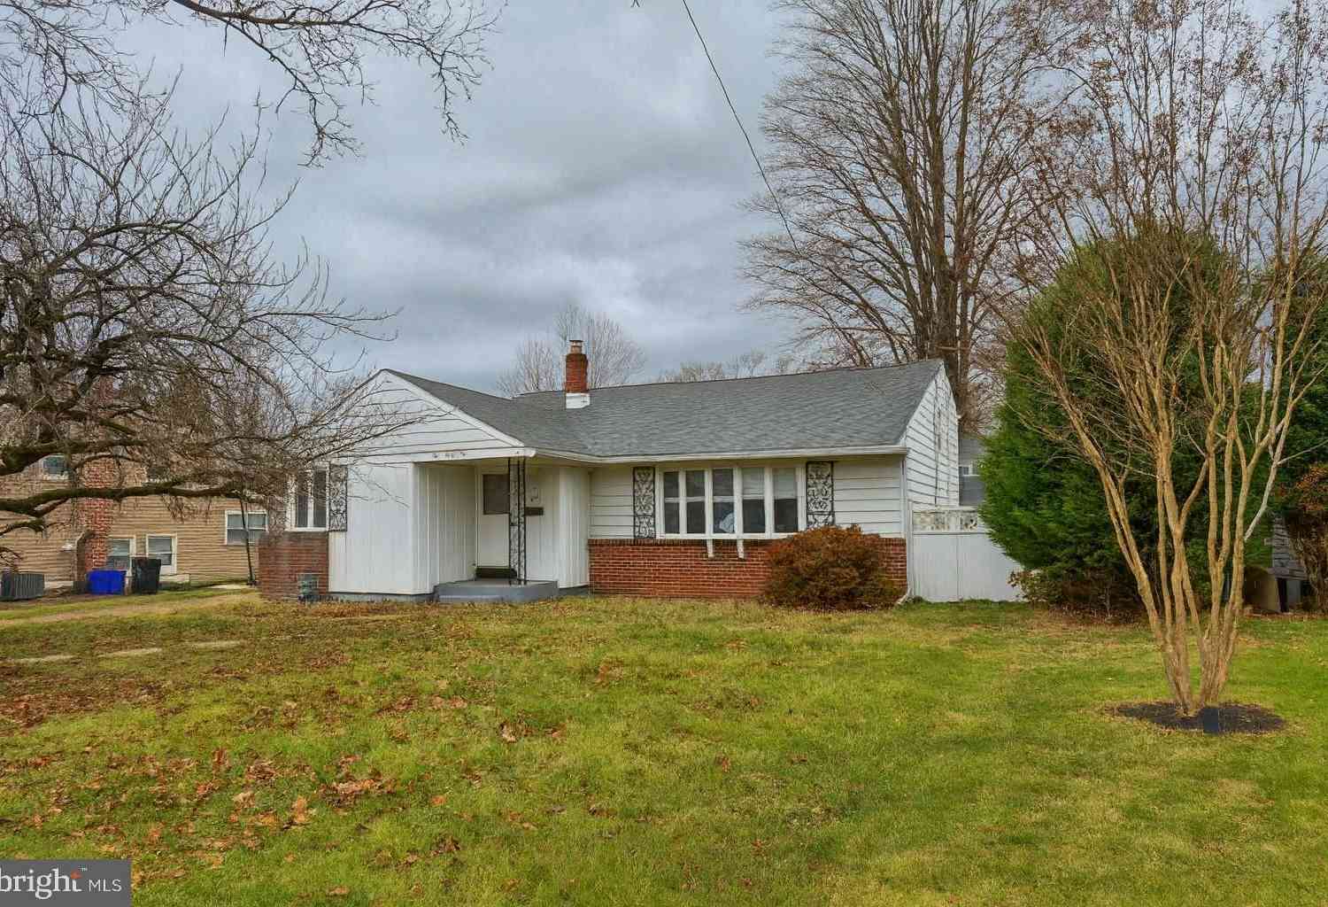
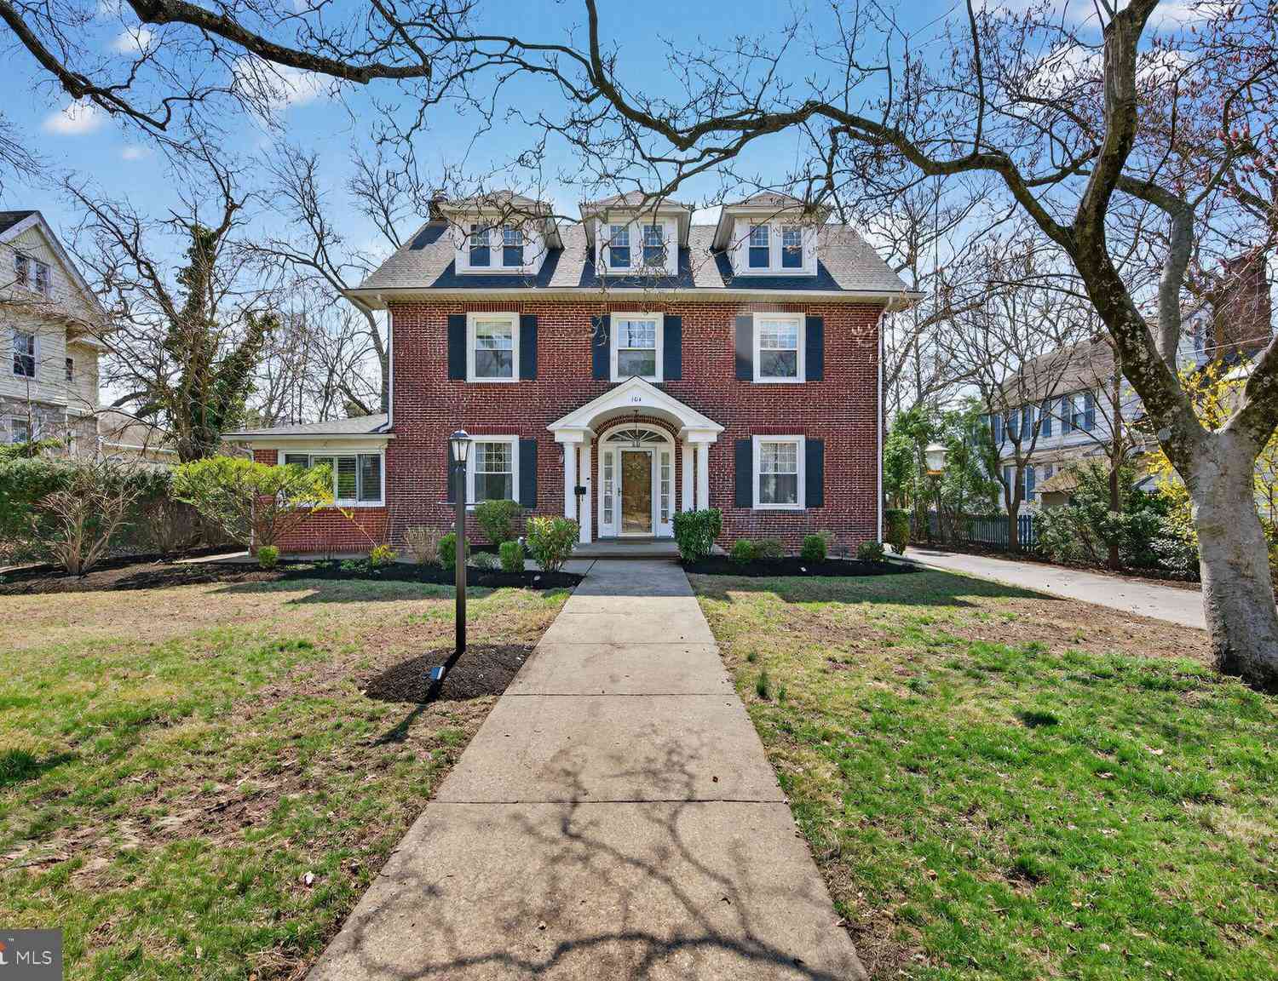
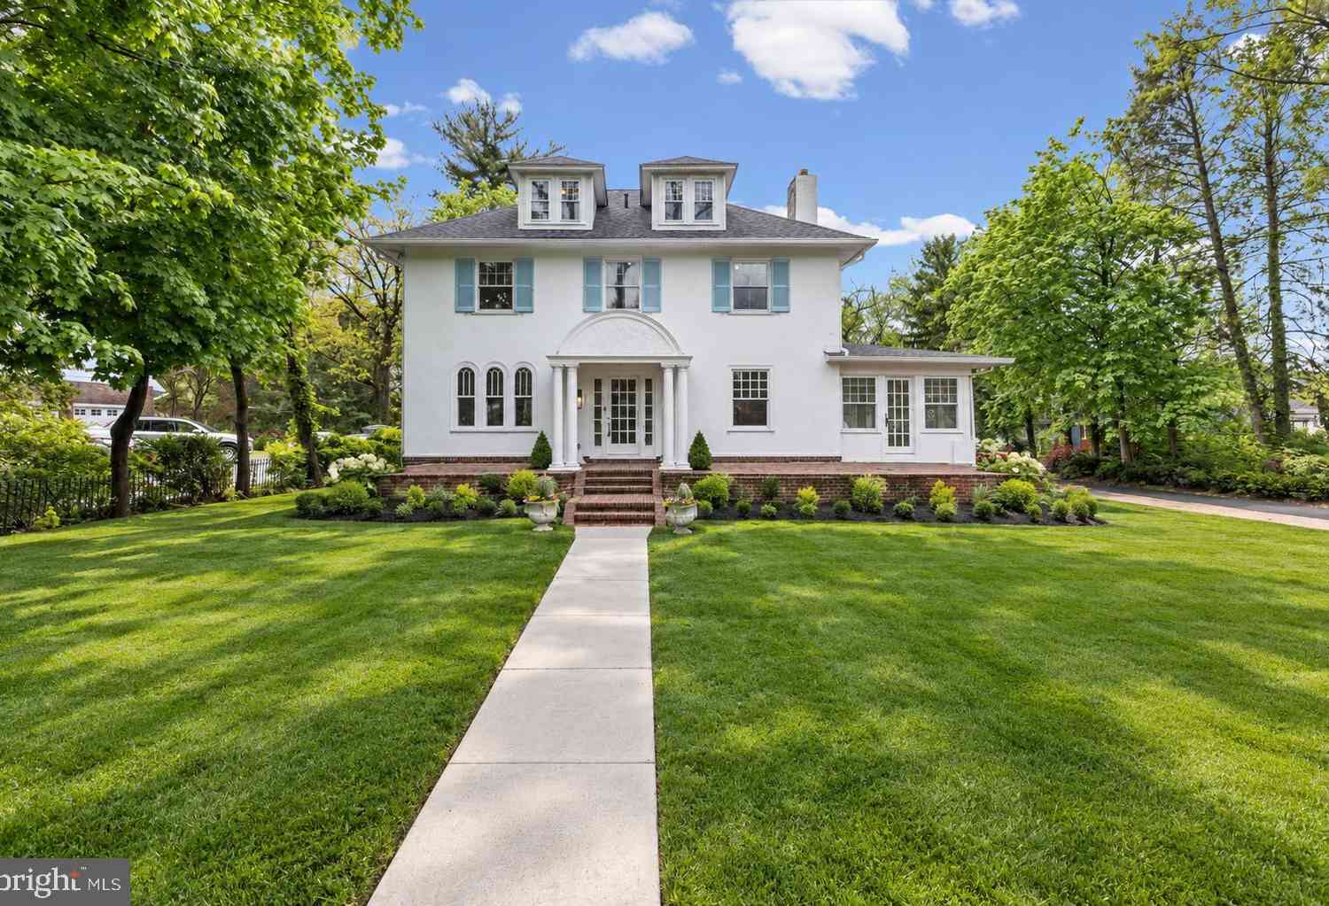
Similar Homes To 33 E Chestnut Avenue
Nearby For Sale
The data relating to real estate for sale on this website appears in part through the BRIGHT Internet Data Exchange program, a voluntary cooperative exchange of property listing data between licensed real estate brokerage firms in which ByOwner participates, and is provided by BRIGHT through a licensing agreement. The information provided by this website is for the personal, non-commercial use of consumers and may not be used for any purpose other than to identify prospective properties consumers may be interested in purchasing. Some properties which appear for sale on this website may no longer be available because they are under contract, have closed or are no longer being offered for sale. Information Deemed Reliable But Not Guaranteed. Copyright © 2026 Bright MLS. All rights reserved.
ByOwner last updated this listing 10/02/2026 @ 06:32
More Cities with for Sale by Owner Homes
- Merchantville Homes For Sale By Owner
- Pennsauken Homes For Sale By Owner
- Cherry Hill Homes For Sale By Owner
- Collingswood Homes For Sale By Owner
- Haddon Township Homes For Sale By Owner
- Maple Shade Homes For Sale By Owner
- Oaklyn Homes For Sale By Owner
- Moorestown Homes For Sale By Owner
- Haddonfield Homes For Sale By Owner
- Camden Homes For Sale By Owner
- Audubon Homes For Sale By Owner
- Palmyra Homes For Sale By Owner
- Cinnaminson Homes For Sale By Owner
- Riverton Homes For Sale By Owner
- Haddon Heights Homes For Sale By Owner
- Mount Ephraim Homes For Sale By Owner
- Gloucester City Homes For Sale By Owner
- Barrington Homes For Sale By Owner
- Lawnside Homes For Sale By Owner
- Bellmawr Homes For Sale By Owner
Homes around $650,000










Verify Your Email
Please enter the 6-digit verification code
sent to your email address.
Verify Your Phone Number
Please enter the 6-digit verification code
sent to your mobile phone.