
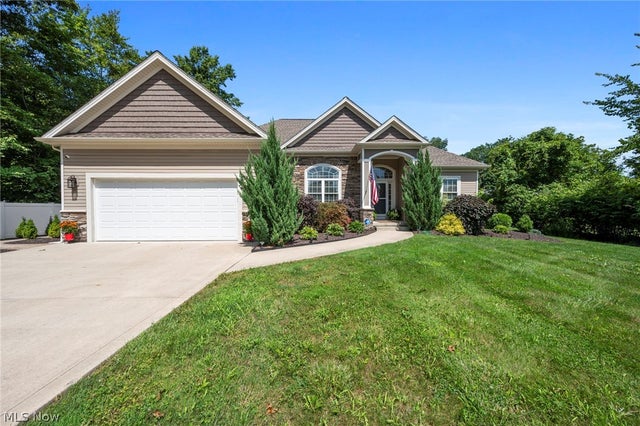
9475 Johnnycake Ridge Road
Mentor, OH 44060

 3
3
Bed
 3
3
Bath
 3,798
3,798Sqft
 0.64
0.64Acre(Lot)
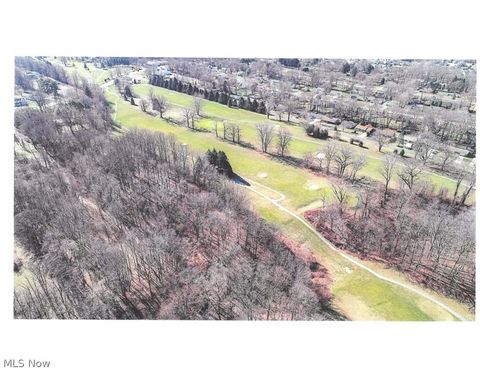
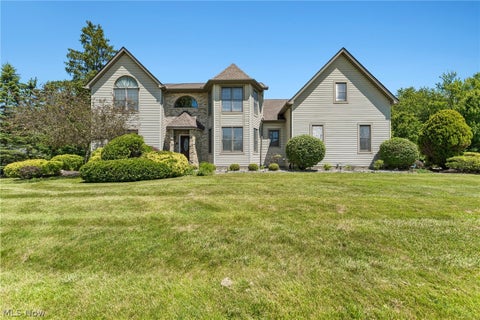
Step inside and leave the outside world behind! Bright, open and remarkably peaceful, this meticulously maintained 2017-built ranch offers a wonderful sense of calm. Soaring ceilings, abundant natural light and views of the backyard and pool create a relaxed, resort-like atmosphere. Designed for easy one-floor living, the desirable split-bedroom floor plan provides privacy while keeping the home's main living spaces open and connected. At the heart of the home, the open-concept great room, kitchen and eating area are designed for both everyday living and entertaining, with beautiful wood flooring and a stone fireplace. The kitchen features granite countertops, soft-close cabinetry, a glass tile backsplash and ample workspace and seating. The open dining room offers a bright, spacious gathe

 Property Details
 Map
Map
 Map
Map
What's Nearby
Nearby Areas
 Features
-
Bedroom Information
Total beds: 3Bathroom Information
Total Baths: 3 Full Baths: 3Room Information
Rooms Total: 13 Has Basement: Yes Basement: Full, Finished -
Roofing Information
Asphalt, Fiberglass -
Interior Features
Vaulted Ceiling(s), Wet Bar, Built-in Features, Tray Ceiling(s), Entrance Foyer, Eat-in Kitchen, Granite Counters, High Ceilings, Kitchen Island, Open Floorplan, Soaking Tub, Walk-In Closet(s), Master Downstairs Roof: Asphalt, Fiberglass Appliances: Dryer, Dishwasher, Disposal, Range, Refrigerator, Washer Laundry Features: Main Level, Laundry Room -
Heating & Cooling
Has Heating: Yes Heating: Natural Gas, Forced Air Has Cooling: Yes Cooling: Central Air
-
Building Information
Year Built: 2017 Construction Materials: Stone, Vinyl Siding Stories: 1 Patio And Porch Features: Deck, Patio Pool Features: Fenced, In Ground, Outdoor Pool, Private Private Pool: Yes -
Exterior Features
Exterior Features: Built-in Barbecue, Barbecue, Fire Pit, Lighting, Outdoor Grill, Private Entrance, Private Yard
-
Lot Information
Main Square Feet: 0.637 Acres Lot Size Acres: 0.637 Lot Size Source: Assessor Lot Description: Back Yard, Landscaped, Private, Paved, See RemarksProperty Information
Subdivision: Shehi Source Property Type: Residential Postal Code Plus 4: 7101 Property SubType: Single Family Residence Levels: One Property Age: 9
-
Listing Price Information
Listing Price: $695000
-
Tax Information
Parcel Number: 16-A-025-0-00-009-0 Tax Year: 2025 Annual Tax: $7342 Tax Legal Desc: LOT 1 SHEHI TRACT
-
Parking Information
Attached, Concrete, Driveway, Garage Faces Front, Garage, Garage Door OpenerGarage Information
Has Garage: Yes Has Attached Garage: Yes Garage Space: 2
-
Location Information
Direction: 9475 JOHNNYCAKE RIDGE RD WaterSource: Public
How much is this property worth?
Curious about this home's true market value? Use our free Home Evaluation Tool to instantly get a personalized Comparative Market Analysis (CMA) report. Make smarter, data-driven decisions before you buy.

Nearby Home Value
| Address | Estimate | Bed | Bath | Sq. Ft | Lot Size |
|---|---|---|---|---|---|
| 8010 Echo Hill Manor Dr.., Mentor, OH, 44060 | $635,000 | 4 | 3 | 2,694 | 2,694 SqFt |
| 7505 Morley Road, Mentor, OH, 44060 | $249,000 | 3 | 3 | 1,470 | 1,470 SqFt |
| 10235 Hoose Road, Mentor, OH, 44060 | $314,000 | 4 | 3 | -- | |
| 7734 Morley Road, Mentor, OH, 44060 | $600,000 | 4 | 5 | 4,458 | 4,458 SqFt |
| 10160 Hobby Horse Lane, Mentor, OH, 44060 | $635,000 | 4 | 4 | 4,405 | 4,405 SqFt |
| 10110 Weathersfield Drive, Mentor, OH, 44060 | $334,900 | 4 | 3 | 2,040 | 2,040 SqFt |
| 9822 Mitchells Mill Road, Mentor, OH, 44060 | $850,000 | 3 | 3 | -- | |
| 7361 Colt Drive, Mentor, OH, 44060 | $364,900 | 4 | 4 | 2,700 | 2,700 SqFt |
| 5339 E Heisley Road, Mentor, OH, 44060 | $335,000 | 3 | 2 | -- | |
| 9412 Beaver Creek Drive, Mentor, OH, 44060 | $389,900 | 5 | 3 | 2,272 | 2,272 SqFt |
Similar Homes To 9475 Johnnycake Ridge Road
Nearby For Sale
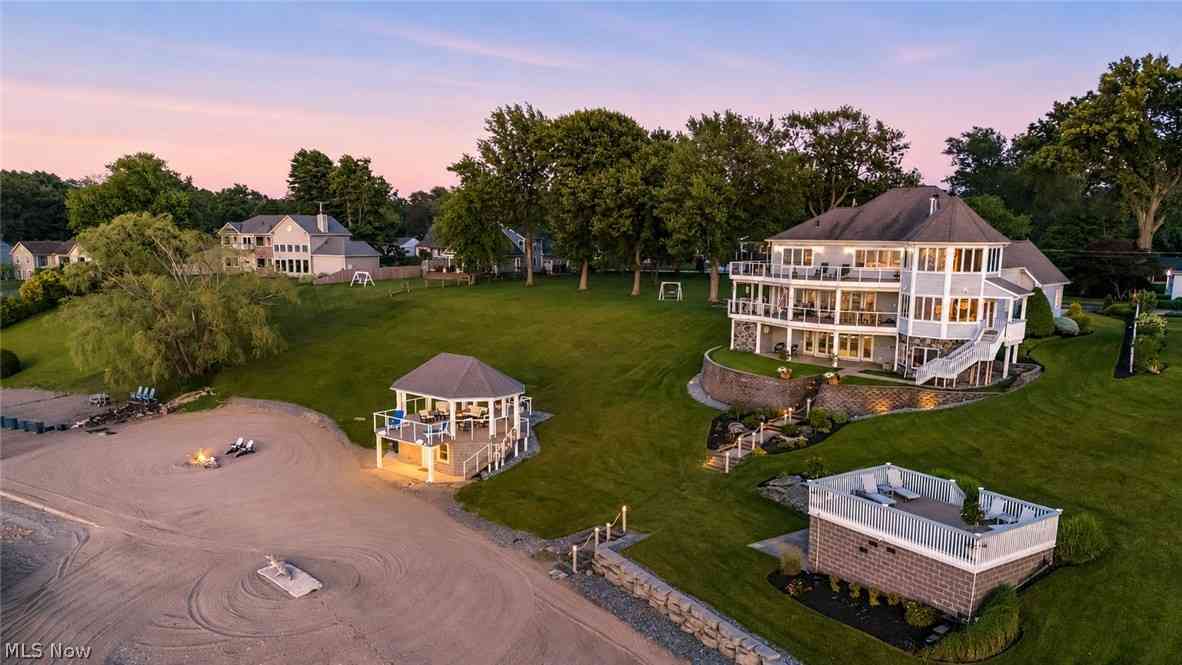
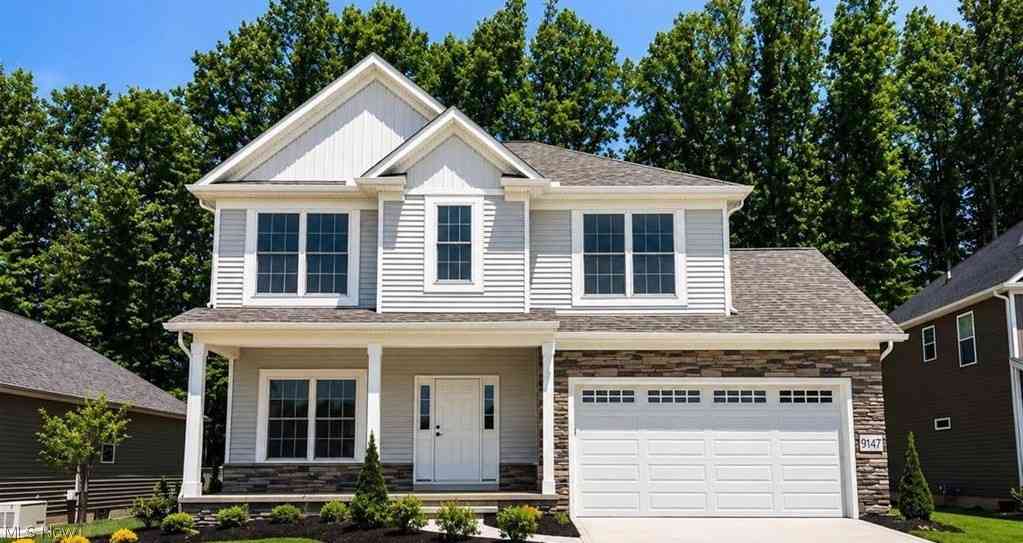
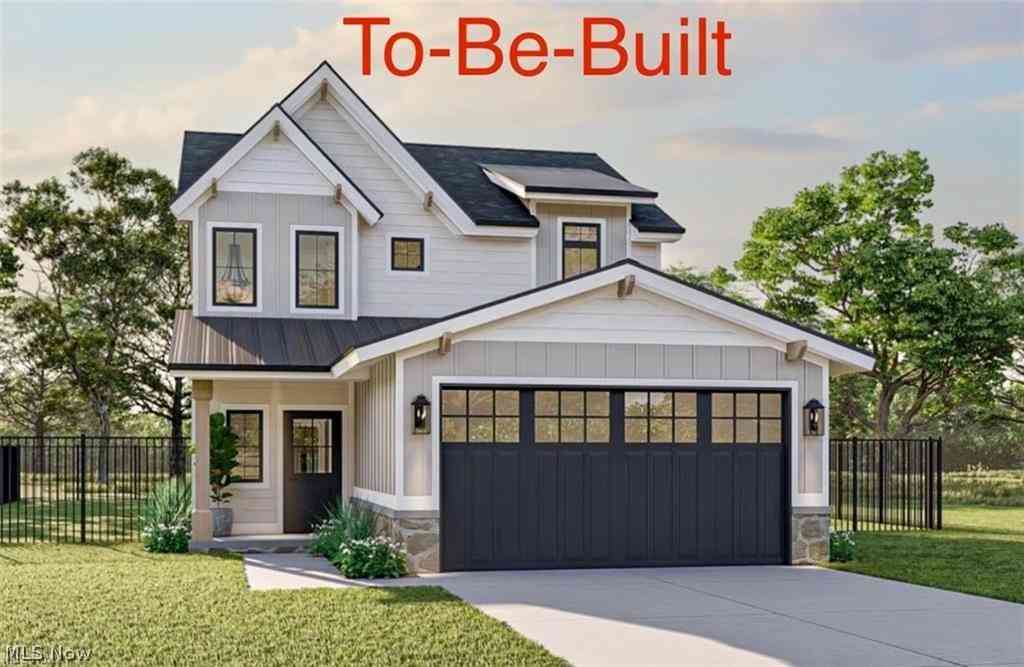
The data relating to real estate for sale on this website comes in part from the Internet Data Exchange program of MLS Now. Real estate listings are marked with the Internet Data Exchange logo and detailed information about them includes the name of the listing broker(s). Information Deemed Reliable But Not Guaranteed.
ByOwner last updated this listing 08/27/2026 @ 22:53
More Cities with for Sale by Owner Homes
- Mentor Homes For Sale By Owner
- Willoughby Homes For Sale By Owner
- Painesville Homes For Sale By Owner
- Willowick Homes For Sale By Owner
- Eastlake Homes For Sale By Owner
- Wickliffe Homes For Sale By Owner
- Chesterland Homes For Sale By Owner
- Chardon Homes For Sale By Owner
- Perry Homes For Sale By Owner
- Gates Mills Homes For Sale By Owner
- Euclid Homes For Sale By Owner
- Thompson Homes For Sale By Owner
- Novelty Homes For Sale By Owner
- Madison Homes For Sale By Owner
- Montville Homes For Sale By Owner
- Newbury Homes For Sale By Owner
- East Cleveland Homes For Sale By Owner
- Beachwood Homes For Sale By Owner
- Burton Homes For Sale By Owner
- Cleveland Heights Homes For Sale By Owner
Homes around $695,000







Verify Your Email
Please enter the 6-digit verification code
sent to your email address.
Verify Your Phone Number
Please enter the 6-digit verification code
sent to your mobile phone.