
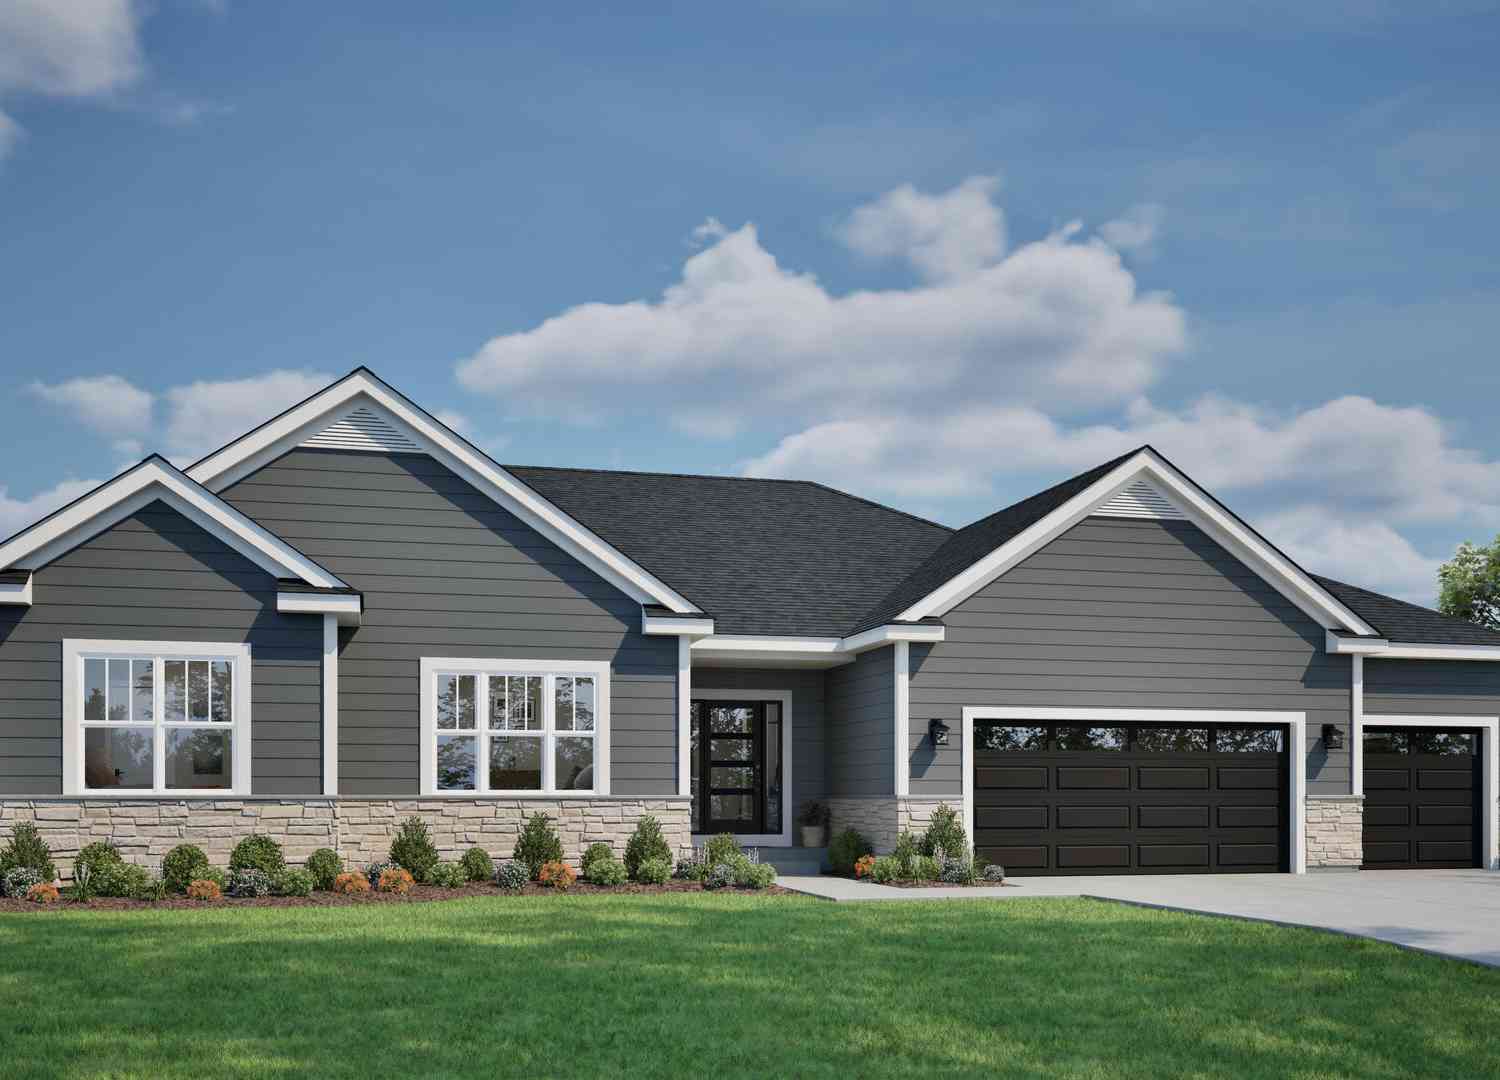
W209N5692 Turnberry
Menomonee Falls, Wisconsin 53051

 3
3
Bed
 2
2
Bath
 2,445
2,445Sqft
 0.30
0.30Acre(Lot)
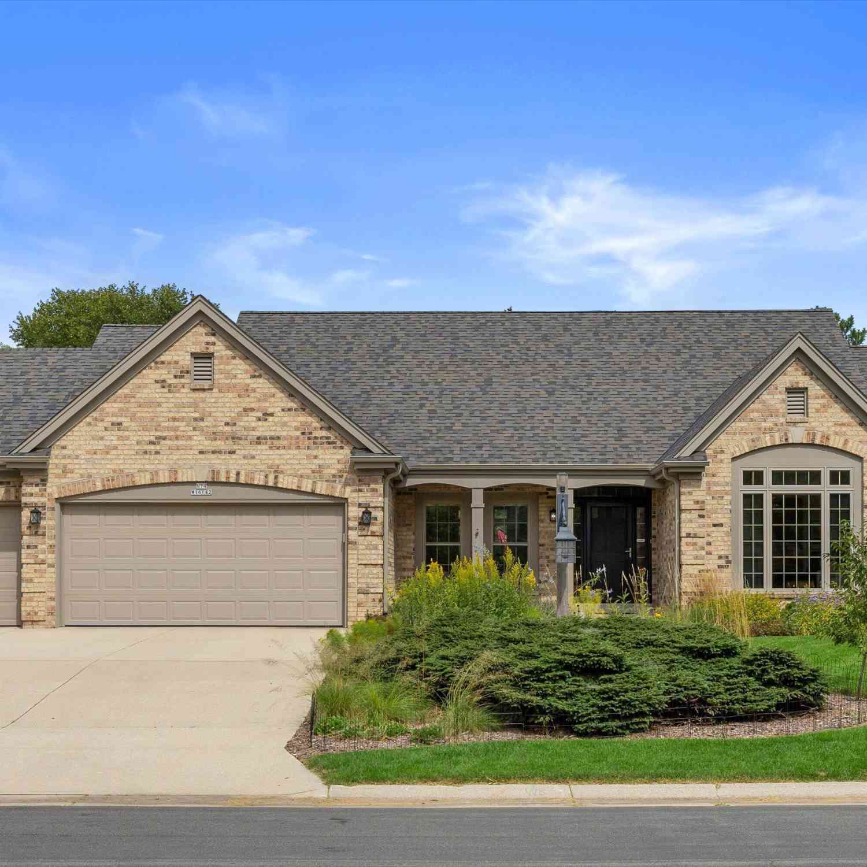
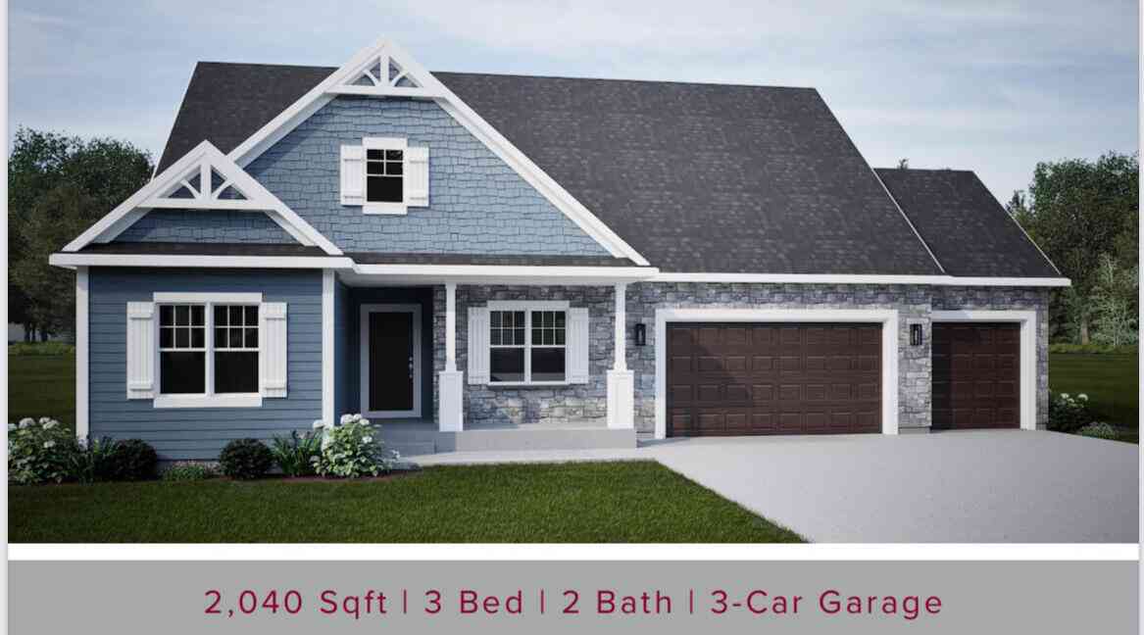
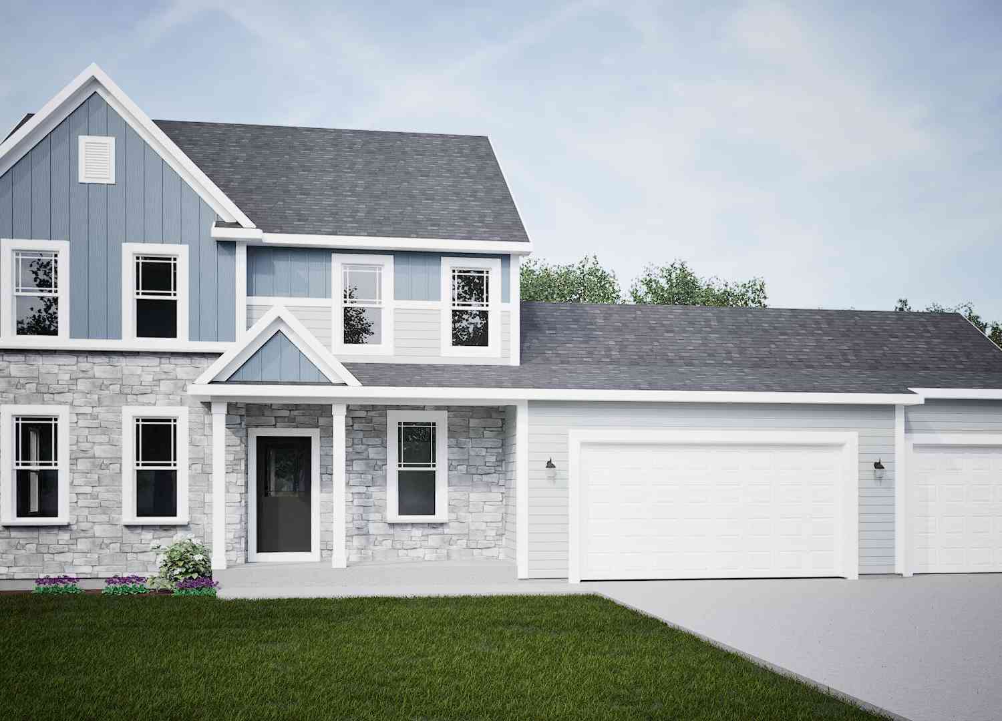
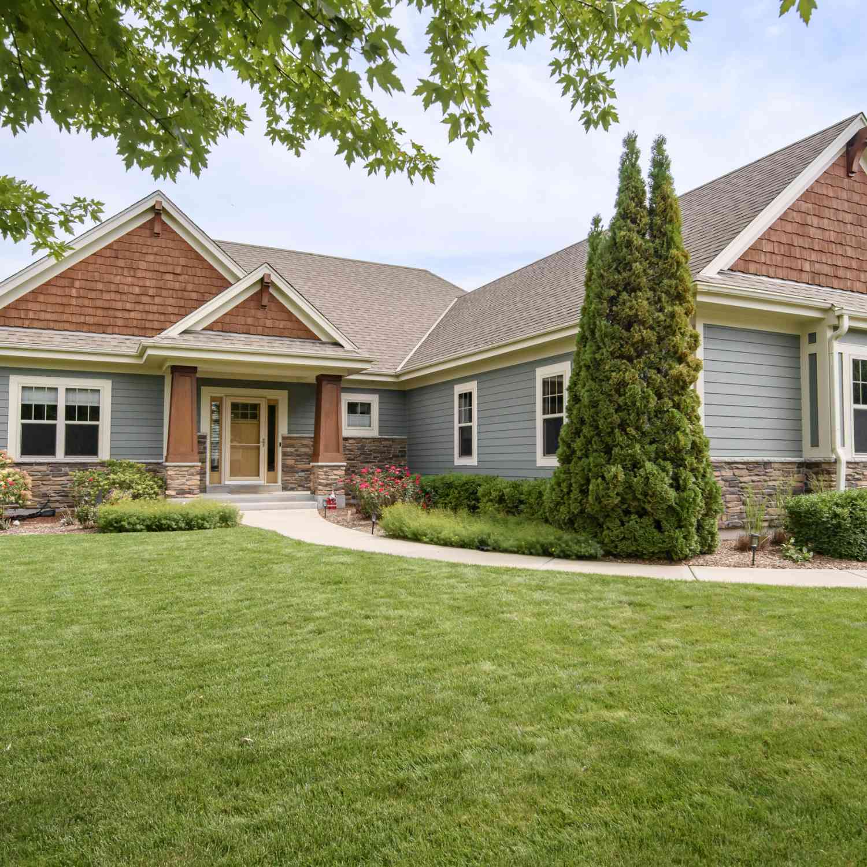
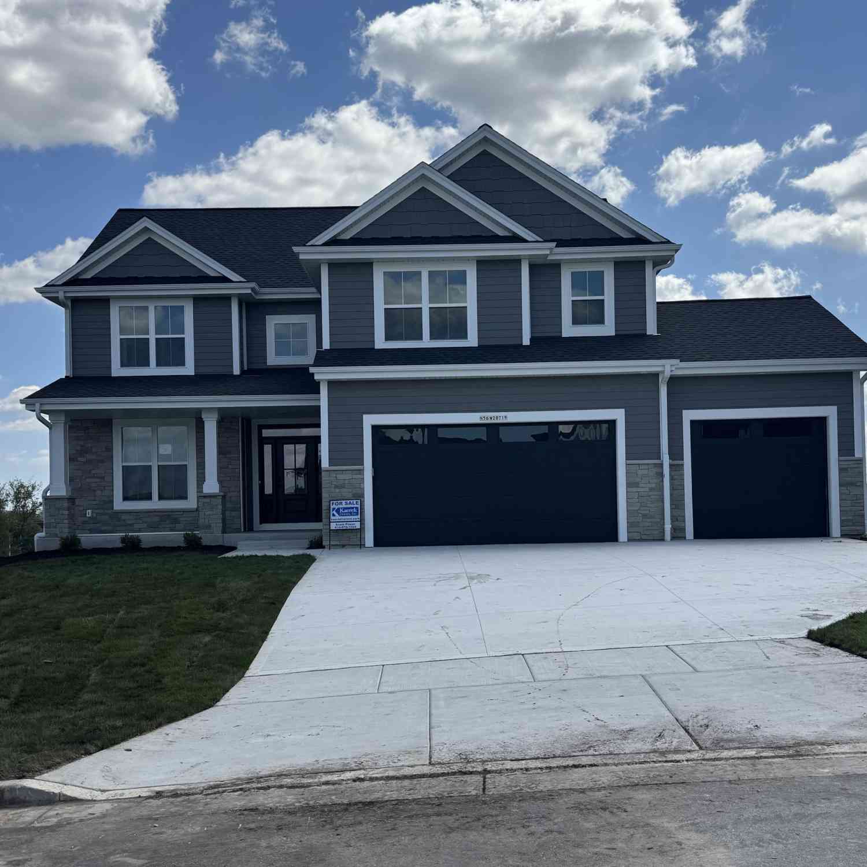
Inviting split ranch w/ full/walkout exposure, located in Menomonee Falls' Fox River Falls. The Savannah, on lot 91, includes upgraded features throughout. Cathedral ceiling spans across the open concept living space. Kitchen features soft close cabinets, exterior vented range hood & walk-in pantry. Great room includes a gas fireplace w/ stone detail. Flex room w/ French doors located in the back of the home makes a great office or playroom. Primary suite features a box tray ceiling, spacious WIC, tiled shower & two sinks. Rear foyer has drop zone, spacious laundry room & lockers for xtra storage. 2 secondary bedrooms & hall bath located on the opposite side of the home. LL has full/walkout exposure, full bath rough in & plenty of space for future finishing. Estimated completion Jan/Feb.
 Property Details
 Map
Map
 Map
Map
What's Nearby
Nearby Areas
 Features
-
Bedroom Information
Total Bedrooms: 3Bathroom Information
Full Baths: 2 Half Baths: 1 Baths Description: At least one Bathtub,Ceramic Tile,Off MBR,Shower Over Tub
-
Building Information
Year Built: 2026 -
Exterior Features
Fiber Cement,Low Maintenance Trim,StoneOther Information
Style: 1 Story,Exposed Basement Type: Association,New Construction,Subdivision Architecture: Other,Ranch Basement: Full,Poured Concrete,Radon Mitigation,Stubbed for Bathroom,Sump Pump,Walk Out/Outer Door Misc. Interior: Cable TV Available,Gas Fireplace,High Speed Internet,Kitchen Island,Pantry,Simulated Wood Floors,Split Bedrooms,Vaulted Ceiling(s),Walk-In Closet(s)
-
Lot Information
Lot Dimensions: Sidewalk -
Property Information
SQ ft (Living Area): 2,445 Est. Acreage: 0 Subdivision: Fox River Falls City: Menomonee Falls County: Waukesha Direction: Community is off Silver Spring Dr, west of Lannon Rd.
-
Listing Price Information
Original List Price: $744,900
-
Tax Information
Annual Tax: $0 Tax Year: 2025
-
Parking Information
Garage: Electric Door Opener Garage Spaces: 3.00 Garage Type: Attached -
Homeowners Association Information
HOA Dues: 400
-
School Information
Middle School: Templeton High School: Hamilton School District: Hamilton
How much is this property worth?
Curious about this home's true market value? Use our free Home Evaluation Tool to instantly get a personalized Comparative Market Analysis (CMA) report. Make smarter, data-driven decisions before you buy.

Nearby Home Value
| Address | Estimate | Bed | Bath | Sq. Ft | Lot Size |
|---|---|---|---|---|---|
| W126N7009 Highland, Menomonee Falls, WI, 53051 | $339,900 | 3 | 1 | 1,688 | 0.62 Acre |
| W128N8518 Revere, Menomonee Falls, WI, 53051 | $419,900 | 3 | 1 | 2,418 | 0.54 Acre |
| W131N7931 Country Club, Menomonee Falls, WI, 53051 | $810,000 | 4 | 5 | 5,836 | 0.44 Acre |
| N72W13449 Good Hope, Menomonee Falls, WI, 53051 | $999,900 | 4 | 4 | 4,112 | 7.71 Acres |
| W136N6171 Weyer Farm, Menomonee Falls, WI, 53051 | $874,999 | 4 | 3 | 2,914 | 0.33 Acre |
| W136N9033 Highway 145, Menomonee Falls, WI, 53051 | $359,000 | 3 | 1 | 1,223 | 0.91 Acre |
| N71W13776 Nicolet, Menomonee Falls, WI, 53051 | $439,900 | 4 | 2 | 2,123 | 0.59 Acre |
| N60W13839 Weyerhaven, Menomonee Falls, WI, 53051 | $734,900 | 4 | 3 | 3,264 | 0.40 Acre |
| N65W14104 Hazel K, Menomonee Falls, WI, 53051 | $1 | 3 | 1 | 988 | 0.43 Acre |
| N53W14172 St Andrews, Menomonee Falls, WI, 53051 | $599,000 | 4 | 2 | 2,678 | 0.30 Acre |
Similar Homes To W209N5692 Turnberry
Nearby For Sale


© 2026 The information is being provided by Metro Multiple Listing Service, Inc. Information deemed reliable but not guaranteed. Information is provided for consumers' personal, non-commercial use, and may not be used for any purpose other than the identification of potential properties for purchase. Copyright 2026 – Multiple Listing Service, Inc. – All Rights Reserved. Information is supplied by seller and other third parties and has not been verified. IDX information is provided exclusively for consumers personal, non-commercial use and may not be used for any purpose other than to identify prospective properties consumers may be interested in purchasing.
ByOwner last updated this listing 09/30/2026 @ 10:57
More Cities with for Sale by Owner Homes
- Menomonee Falls Homes For Sale By Owner
- Lannon Homes For Sale By Owner
- Butler Homes For Sale By Owner
- Brookfield Homes For Sale By Owner
- Germantown Homes For Sale By Owner
- Sussex Homes For Sale By Owner
- Lisbon Homes For Sale By Owner
- Elm Grove Homes For Sale By Owner
- Wauwatosa Homes For Sale By Owner
- Pewaukee Homes For Sale By Owner
- Brown Deer Homes For Sale By Owner
- Merton Homes For Sale By Owner
- Mequon Homes For Sale By Owner
- Fox Point Homes For Sale By Owner
- Richfield Homes For Sale By Owner
- Whitefish Bay Homes For Sale By Owner
- Vernon Homes For Sale By Owner
- West Allis Homes For Sale By Owner
- Waukesha Homes For Sale By Owner
- Cedarburg Homes For Sale By Owner
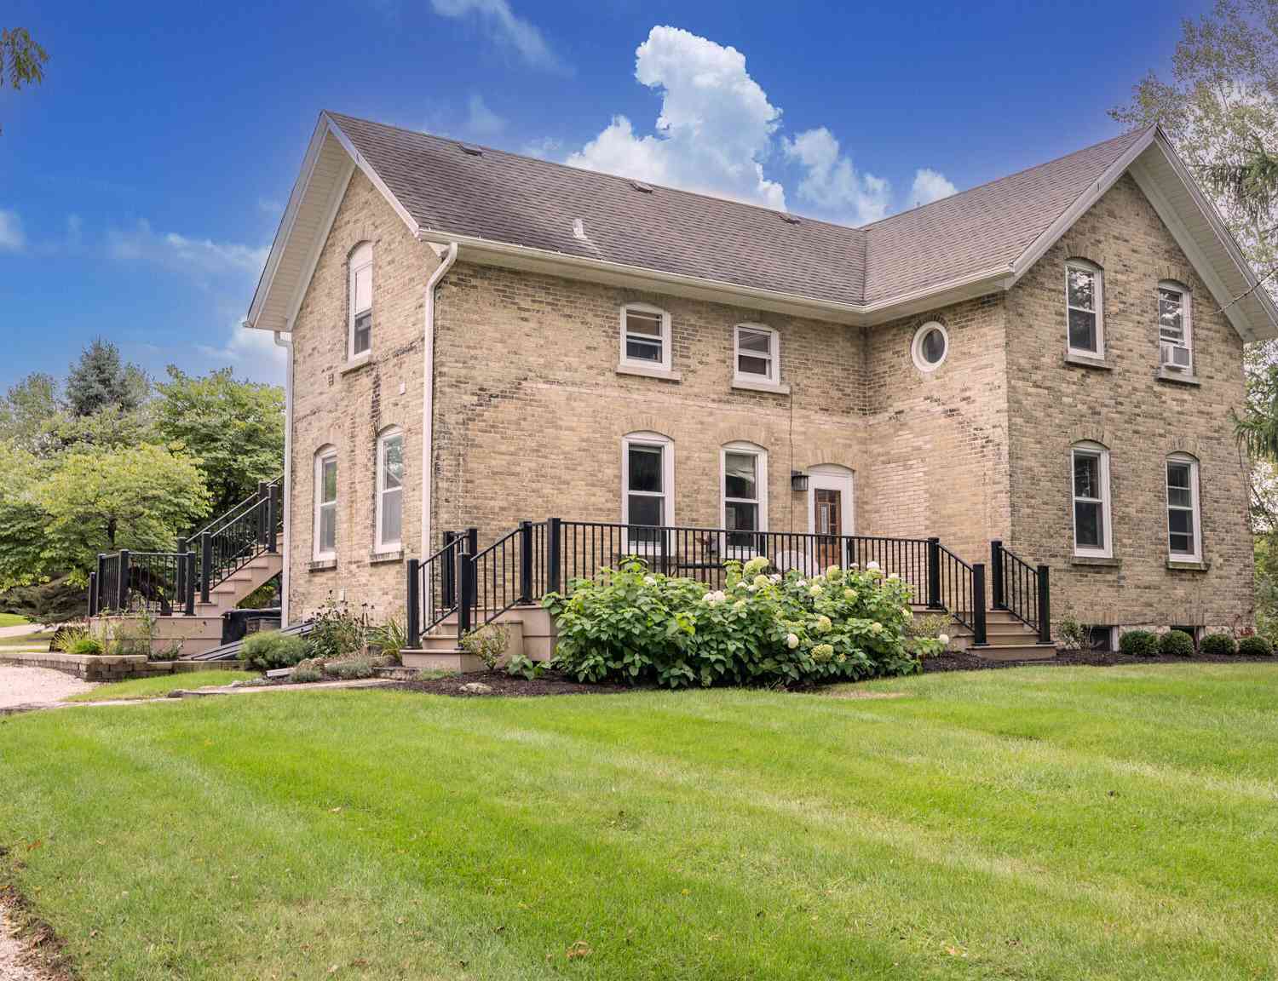
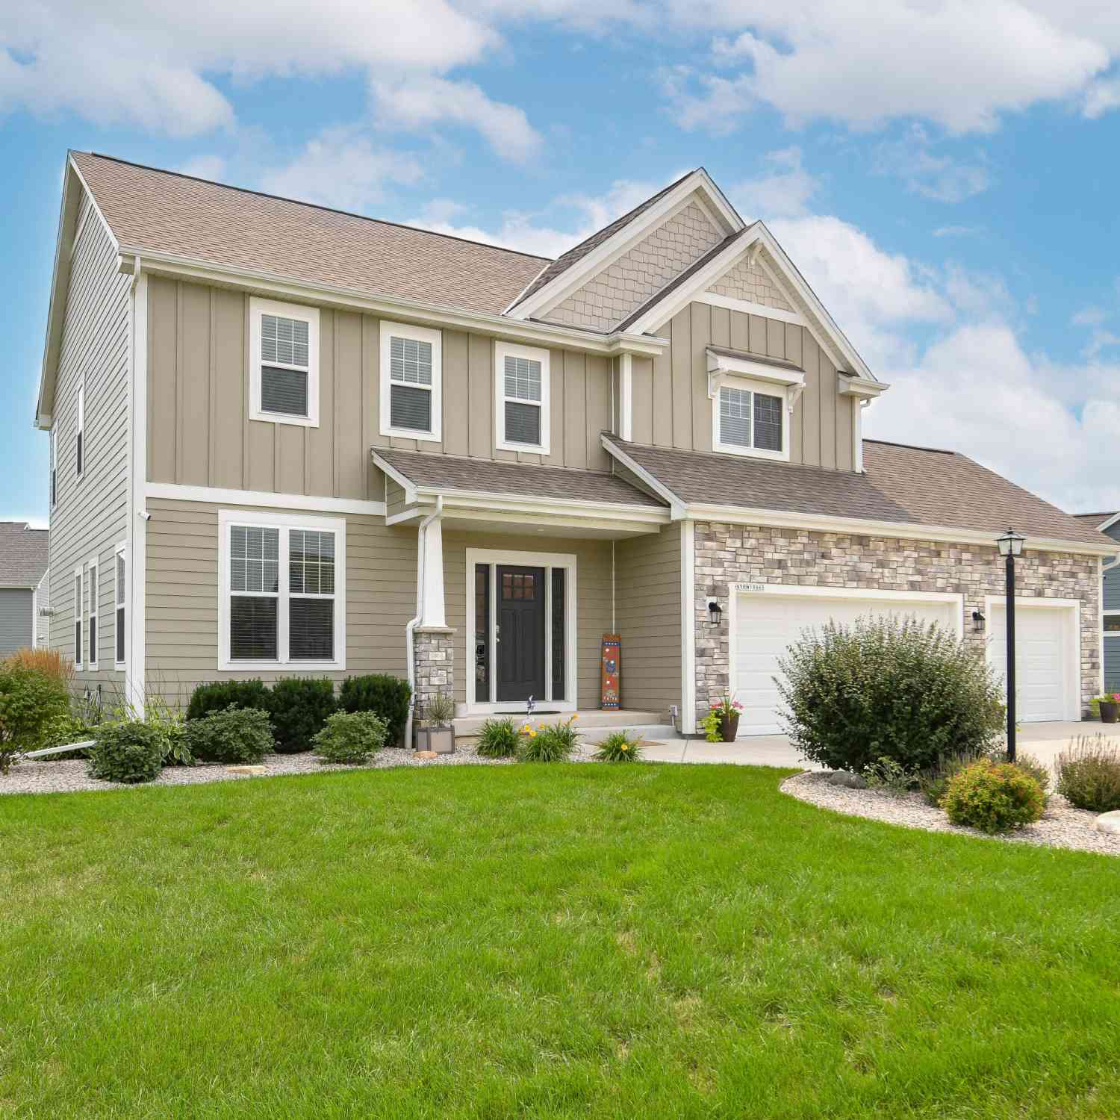

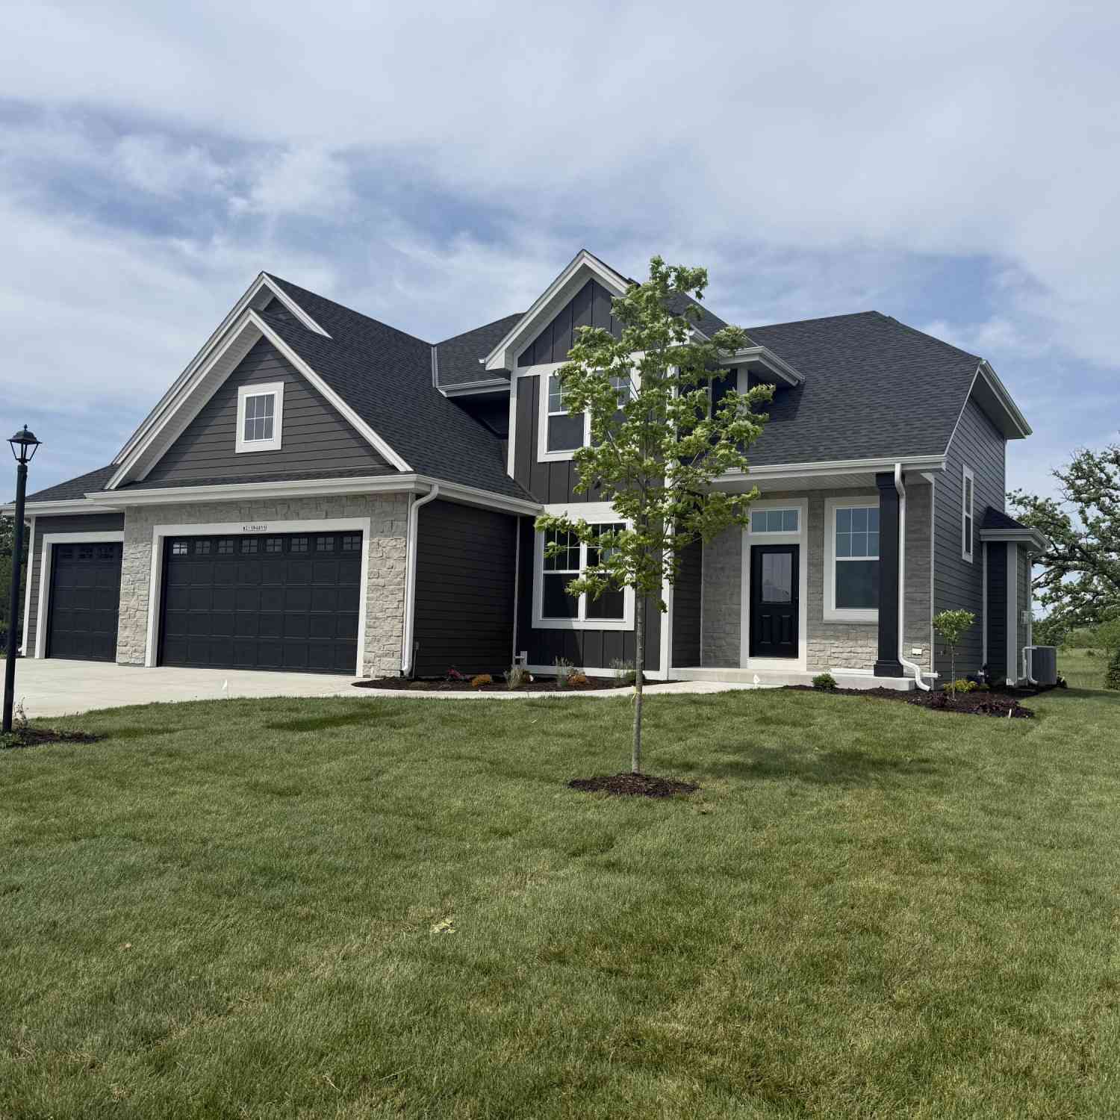
Homes around $744,900



Verify Your Email
Please enter the 6-digit verification code
sent to your email address.
Verify Your Phone Number
Please enter the 6-digit verification code
sent to your mobile phone.