

28426 Heather Green
Menifee, CA 92584

 4
4
Bed
 3
3
Bath
 2,319
2,319Sqft
7,253Sqft(Lot)
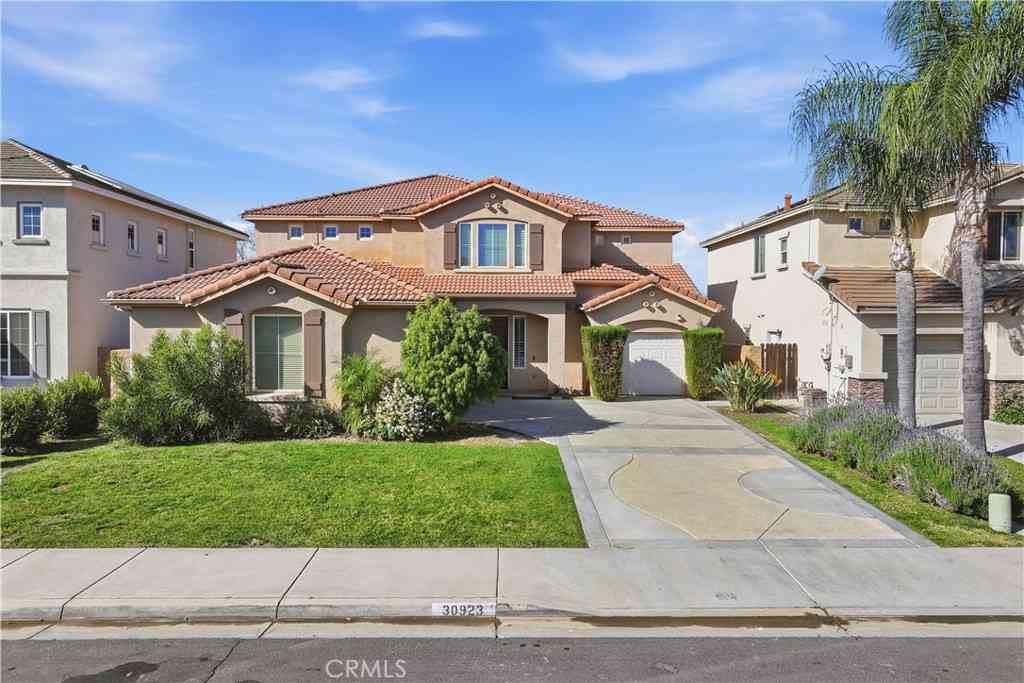
Built in 2022 and immaculate throughout, this turnkey single-story residence delivers high-end custom upgrades, modern spatial design, and fully paid solar. Spanning 2,319 square feet, the layout features four full bedrooms, a dedicated guest wing, a versatile den (easily customized as a fifth bedroom, executive office, or gym), and three full bathrooms. High ceilings and expansive windows allow natural light to flood the interior, accentuating the wide-open, airy floor plan. At the center of the home is a light-filled great room finished with luxury vinyl plank flooring, seamlessly connecting to a gourmet kitchen designed for hosting. Rich, warm cabinetry contrasts against crisp quartz countertops and a massive prep-and-dining island, paired with premium stainless steel appliances. Adja

 Property Details
 Open House
- 09/12 3 PM-5 PM
- 09/13 3 PM-5 PM
 Map
Map
 Map
Map
What's Nearby
Nearby Areas
Features
-
Bedroom Information
Total beds: 4Bathroom Information
Total Baths: 3 Full Baths: 3Roofing Information
Clay, TileFlooring Information
Carpet, Vinyl -
Interior Features
BreakfastBar, BlockWalls, HighCeilings, InLawFloorplan, OpenFloorplan, QuartzCounters, AllBedroomsDown, BedroomOnMainLevel, MainLevelPrimary, WalkInClosetsRoof: Clay, TileAppliances: Dishwasher, GasCooktop, GasOven, Refrigerator, Dryer, WasherLaundry Features: WasherHookup, GasDryerHookup, Inside, LaundryRoomWindow Features: DoublePaneWindows -
Heating & Cooling
Has Heating: Yes Heating: Central Has Cooling: Yes Cooling: CentralAir
-
Building Information
Year Built: 2022Construction Materials: StuccoStories: 1Patio And Porch Features: ConcretePool Features: NonePrivate Pool: NoView: Neighborhood
-
Lot Information
Main Square Feet: 7253 Lot Size Acres: 0.1665 Lot Size Source: Assessor Lot Size Square Feet: 7,253 Lot Description: BackYard,DesertFront,SlopedDown,FrontYard,Landscaped,NearPark,SprinklerSystem
-
Listing Price Information
Listing Price: $695000Submit
-
Tax Information
Parcel Number: 372042024 Tax Lot: 43
-
Virtual Tour
Parking Information
Parking Total: 2 DoorMulti, Driveway, DrivewayUpSlopeFromStreet, GarageFacesFront, Garage, RvPotential, OneSpace, OnStreet, SeeRemarksGarage Information
Has Garage: Yes Has Attached Garage: Yes Garage Space: 2
-
Utility Information
CableAvailable, ElectricityConnected, NaturalGasConnected, SewerConnected, WaterConnected -
Location Information
Direction: Exit Scott Rd turn right, left on Bradley Rd, right on La Piedra, right on Del Oro Way, left on Heather Green WaterSource: Public Security Features: Prewired,SecuritySystem,CarbonMonoxideDetectors,FireDetectionSystem,KeyCardEntry,SmokeDetectors
How much is this property worth?
Curious about this home's true market value? Use our free Home Evaluation Tool to instantly get a personalized Comparative Market Analysis (CMA) report. Make smarter, data-driven decisions before you buy.

Nearby Home Value
| Address | Estimate | Bed | Bath | Sq. Ft | Lot Size |
|---|---|---|---|---|---|
| 30899 Daisy Lane, Menifee, CA, 92584 | $556,990 | 3 | 3 | 1,539 | 6,252 Sqft |
| 32084 Richardson St., Menifee, CA, 92584 | $785,000 | 4 | 4 | 3,140 | 6,891 Sqft |
| 32239 Deardoff, Menifee, CA, 92584 | $665,000 | 4 | 3 | 2,497 | 5,001 Sqft |
| 29798 Salmon, Menifee, CA, 92584 | $525,000 | 3 | 3 | 2,167 | 7,405 Sqft |
| 29271 Mangrove Circle, Menifee, CA, 92584 | $645,000 | 3 | 2 | 2,192 | 6,090 Sqft |
| 29839 Cliff Park Drive, Menifee, CA, 92584 | $631,026 | 3 | 2 | 2,191 | 6,392 Sqft |
| 29871 Spunwood Circle, Menifee, CA, 92584 | $679,990 | 5 | 4 | 2,654 | 6,000 Sqft |
| 30643 Scott Road, Menifee, CA, 92584 | $999,999 | 5 | 4 | 3,379 | 243,065 Sqft |
| 29966 Signal Circle, Menifee, CA, 92584 | $748,990 | 5 | 3 | 2,845 | 7,549 Sqft |
| 29677 Fortitude Drive, Menifee, CA, 92584 | $678,990 | 3 | 2 | 2,191 | 6,048 Sqft |
Similar Homes To 28426 Heather Green
Nearby For Sale





The information being provided by Miami Association of REALTORS® is for the consumer's personal, non-commercial use. Any information relating to real estate for sale referenced on this web site comes from the Internet Data Exchange (IDX) program of the Miami Association of REALTORS®. The accuracy of all information is deemed reliable but not guaranteed and should be personally verified through personal inspection by and/or with the appropriate professionals. The data contained herein is copyrighted by Miami Association of REALTORS® and is protected by all applicable copyright laws. Any unauthorized dissemination of this information is in violation of copyright laws and is strictly prohibited. Copyright 2026 Miami Association of REALTORS®. All rights reserved.
ByOwner last updated this listing 09/09/2026 @ 12:11
More Cities with for Sale by Owner Homes
- Menifee Homes For Sale By Owner
- Canyon Lake Homes For Sale By Owner
- Sun City Homes For Sale By Owner
- Wildomar Homes For Sale By Owner
- Homeland Homes For Sale By Owner
- Winchester Homes For Sale By Owner
- Murrieta Homes For Sale By Owner
- Perris Homes For Sale By Owner
- Nuevo Homes For Sale By Owner
- Lake Elsinore Homes For Sale By Owner
- Hemet Homes For Sale By Owner
- Temecula Homes For Sale By Owner
- San Jacinto Homes For Sale By Owner
- Moreno Valley Homes For Sale By Owner
- Pala Homes For Sale By Owner
- Fallbrook Homes For Sale By Owner
- Cherry Valley Homes For Sale By Owner
- Beaumont Homes For Sale By Owner
- Trabuco Canyon Homes For Sale By Owner
- Calimesa Homes For Sale By Owner
Homes around $695,000





Verify Your Email
Please enter the 6-digit verification code
sent to your email address.
Verify Your Phone Number
Please enter the 6-digit verification code
sent to your mobile phone.