
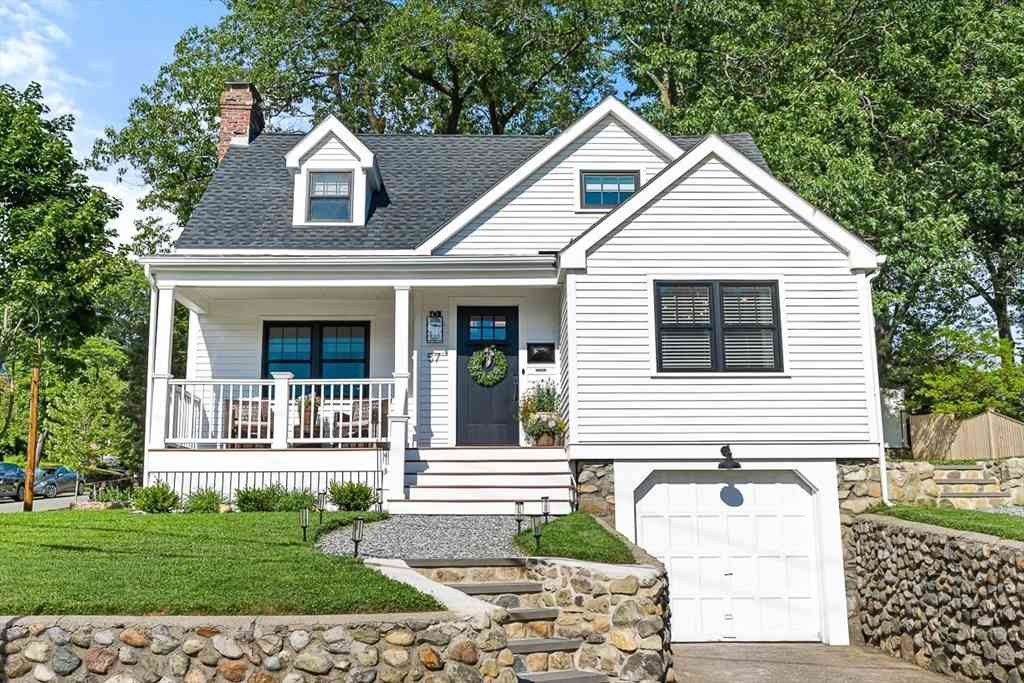
57 Glendale Ave
Melrose, MA 02176

 3
3
Bed
 3
3
Bath
 2,321
2,321Sqft
 0.15
0.15Acre(Lot)
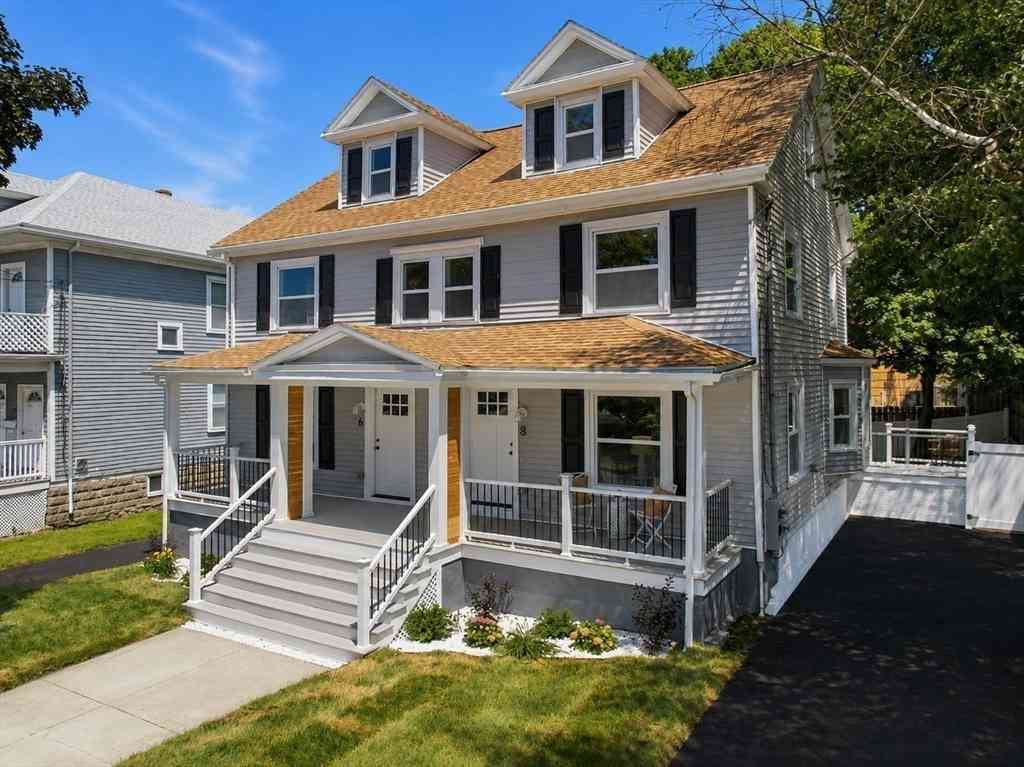
Welcome to 57 Glendale Avenue, a gorgeous 3 bed 2.5 bath home in Melrose! Fully renovated throughout, this property offers a blend of character, functionality & modern finishes. The kitchen features custom cabinetry, quartz countertops, an oversized island, farmhouse sink, beverage fridge, built-in microwave & stainless steel appliances. White oak flooring throughout, modern lighting & abundant natural light enhance the living spaces. The bathrooms are beautiful with marble finishes & distinctive design details. Significant improvements include updated plumbing, electrical, HVAC, insulation, roofing, siding, windows, doors, drainage & waterproofing. Additional energy-efficiency enhancements have also been completed. Outside, enjoy a farmer’s porch with composite decking, stonework, landsca

 Property Details
 Map
Map
 Map
Map
What's Nearby
Nearby Areas
 Features
-
Bedroom Information
Bedroom 2 Dimensions: 14.5x19.666666666 Bedroom 3 Dimensions: 11.833333333x13.5 Total beds: 3Bathroom Information
Total Baths: 3 Full Baths: 2 Half Baths: 1Kitchen Information
Dining Room Dimensions: 11.5x13.666666666 Dining Room Remarks: Flooring - Hardwood, Open Floorplan, Recessed Lighting, Lighting - Pendant Kitchen Dimensions: 14.5x17 Kitchen Room Remarks: Flooring - Hardwood, Dining Area, Countertops - Stone/Granite/Solid, Kitchen Island, Exterior Access, Open Floorplan, Recessed Lighting, Stainless Steel Appliances, Gas Stove, Lighting - PendantRoom Information
Total Bedroom: 3 Living Room Dimensions: 11.833333333x20.416666666 Window Feature: Insulated Windows -
Flooring Information
Tile, Hardwood, Flooring - Vinyl, Flooring - Hardwood, Flooring - Stone/Ceramic Tile -
Roofing Information
Shingle -
Interior Features
Closet, Recessed Lighting, Closet/Cabinets - Custom Built, Office, Game Room, Foyer Roof: Shingle Appliances: Gas Water Heater, Tankless Water Heater, Range, Dishwasher, Disposal, Microwave, Refrigerator, Washer, Dryer, Plumbed For Ice Maker Laundry Features: Flooring - Vinyl, Exterior Access, Recessed Lighting, In Basement, Electric Dryer Hookup, Washer Hookup -
Heating & Cooling
Heating: Forced Air, Natural Gas Cooling: Central Air WaterSource: Public
-
Building Information
Year Built: 1939 Construction Materials: Frame Basement: Full, Finished, Interior Entry, Garage Access, Sump Pump, Radon Remediation System -
Exterior Features
Porch, Patio, Rain Gutters, Professional Landscaping, Decorative Lighting, Stone WallFoundation Details: Concrete Perimeter, StonePorch: Porch, Patio
-
Lot Information
Lot Description: Corner Lot Lot Size Area: 0.15 Lot Size Units: Acres Lot Square Feet: 6,643 Lot Acres: 0.15 Main Square Feet: 0.15Property Information
Property Type: Residential Sub Type: Single Family ResidenceStyle: Cape SQ ft (Living Area): 2,321
-
Listing Price Information
Original Listing Price: $1229000
-
Tax Information
Parcel Number: M:E12 P:0000106,660324 Annual Tax: $6967
-
Parking Information
# of Garage Spaces: 1 Has Garage: Yes Attached Garage: Yes Parking Total: 3 Attached, Under, Paved Drive, Off Street, Paved
-
Elementary School: Horace MannJunior High School: Melrose MiddleSenior High School: Melrose High
-
Utility Information
for Gas Range, for Electric Dryer, Washer Hookup, Icemaker Connection -
Location Information
Direction: Howard St to Cochrane St to Glendale Ave
How much is this property worth?
Curious about this home's true market value? Use our free Home Evaluation Tool to instantly get a personalized Comparative Market Analysis (CMA) report. Make smarter, data-driven decisions before you buy.

Nearby Home Value
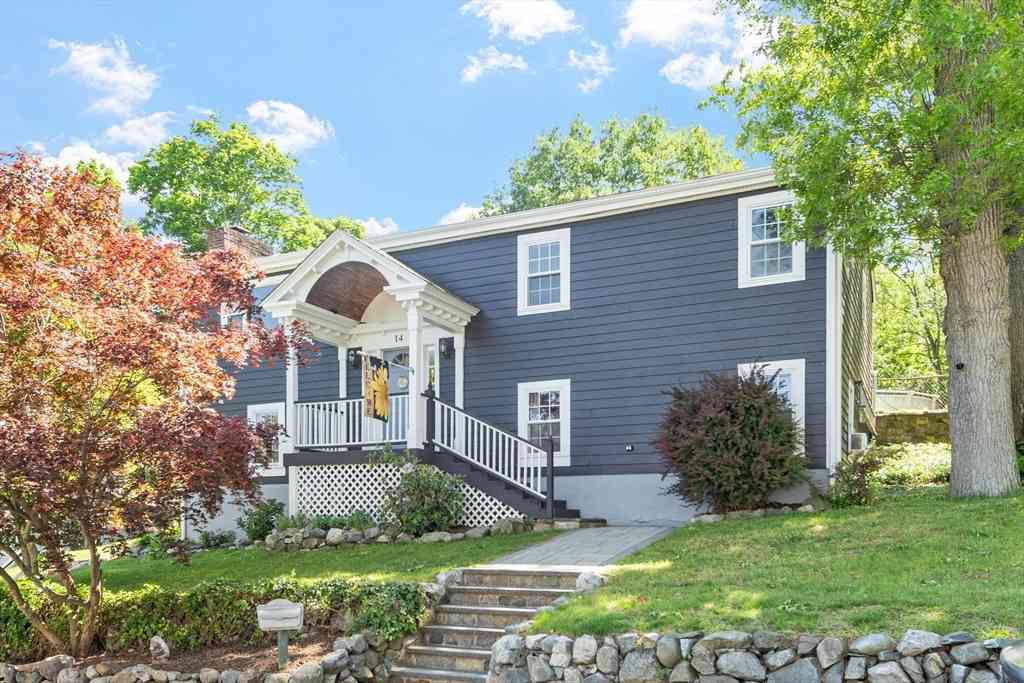
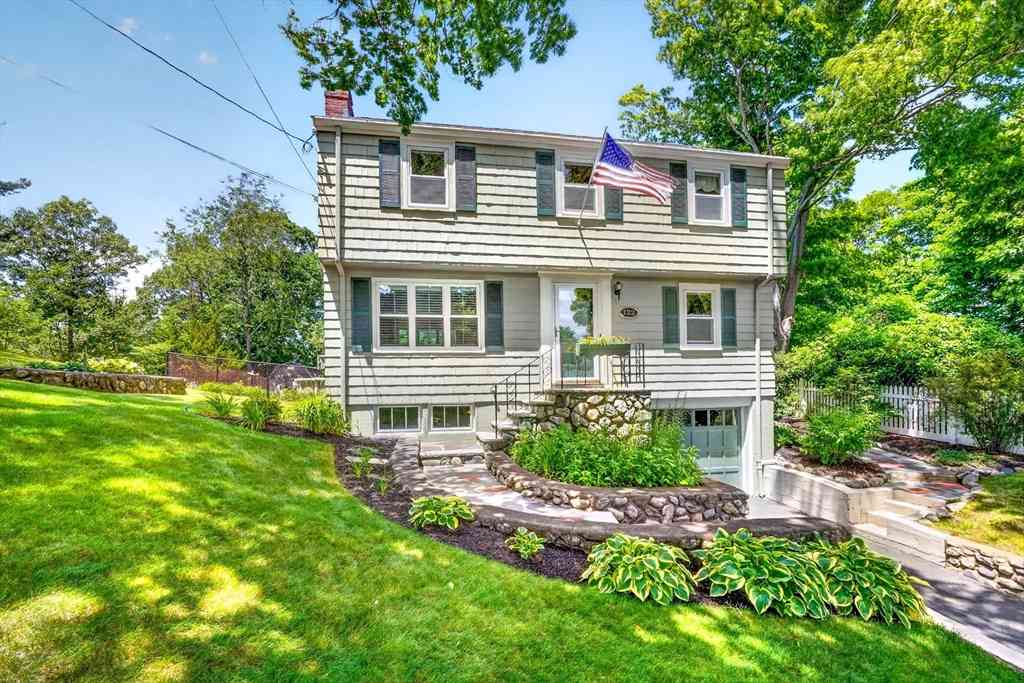
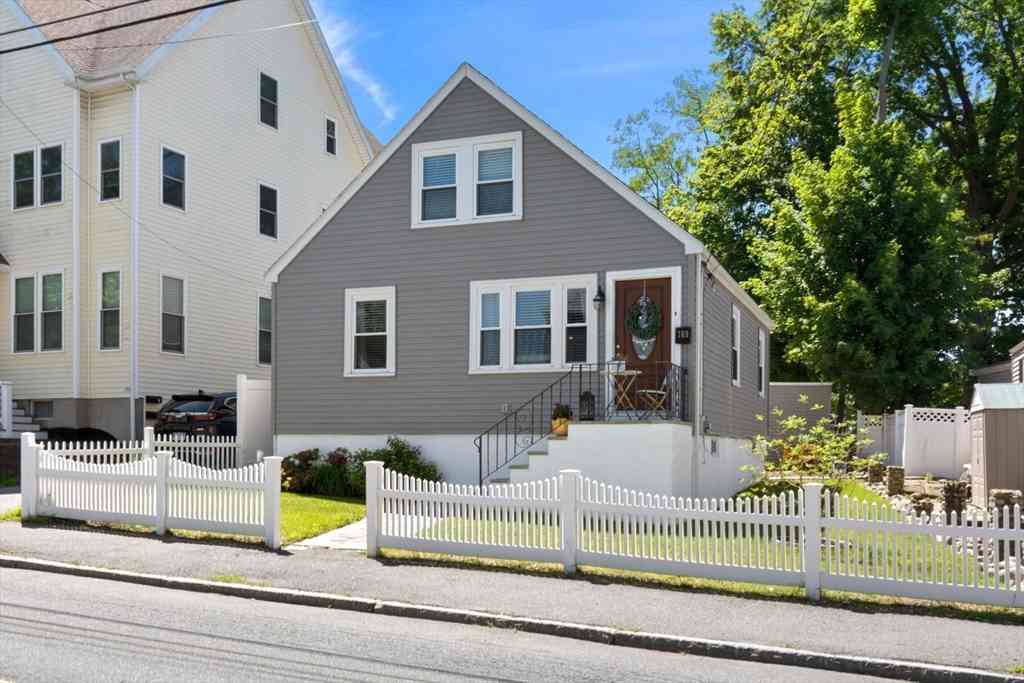
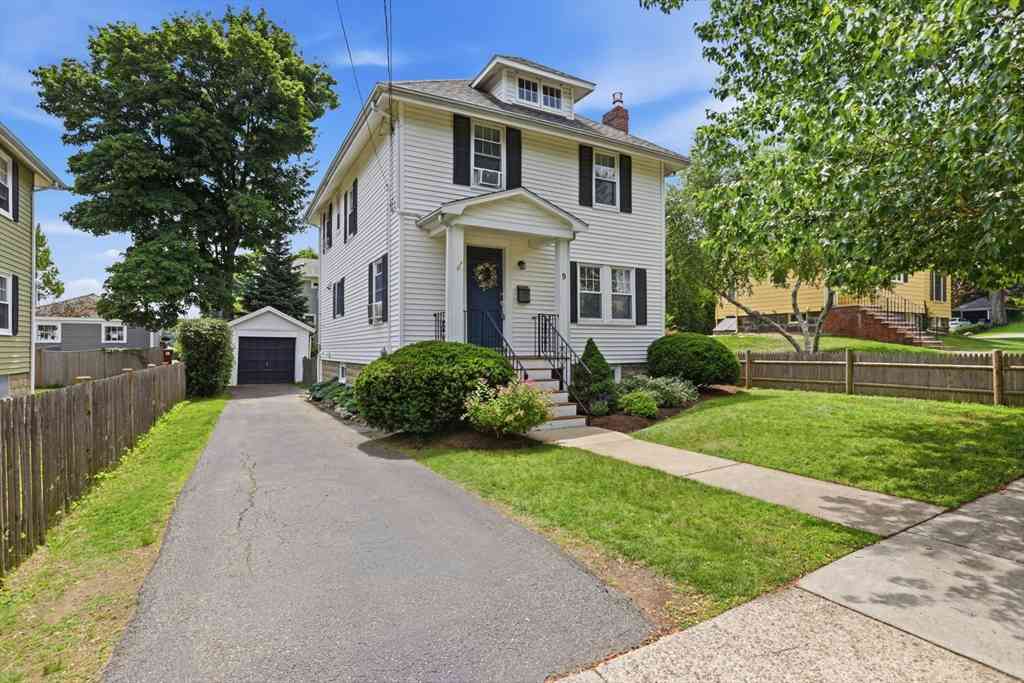
| Address | Estimate | Bed | Bath | Sq. Ft | Lot Size |
|---|---|---|---|---|---|
| 122 Altamont Ave., Melrose, MA, 02176 | $859,900 | 3 | 2 | 1,899 | 1,899 SqFt |
| 408 Swains Pond Avenue, Melrose, MA, 02176 | $794,900 | 3 | 2 | 1,958 | 1,958 SqFt |
| 86 Highview Avenue, Melrose, MA, 02176 | $675,000 | 2 | 1 | 1,338 | 1,338 SqFt |
| 31 Temple St, Melrose, MA, 02176 | $1,695,000 | 5 | 4 | 3,349 | 3,349 SqFt |
| 5 S Mountain Ave, Melrose, MA, 02176 | $700,000 | 3 | 2 | 1,540 | 1,540 SqFt |
| 28 N Mountain Ave, Melrose, MA, 02176 | $649,999 | 3 | 2 | 1,344 | 1,344 SqFt |
| 17 Echo St, Melrose, MA, 02176 | $899,000 | 5 | 3 | 2,367 | 2,367 SqFt |
| 73 Florence Ave, Melrose, MA, 02176 | $749,000 | 3 | 2 | 1,726 | 1,726 SqFt |
| 760 Lynn Fells Pkwy, Melrose, MA, 02176 | $849,900 | 3 | 2 | 1,917 | 1,917 SqFt |
| 228 Upham Street, Melrose, MA, 02176 | $1,899,000 | 7 | 5 | 6,639 | 6,639 SqFt |
Similar Homes To 57 Glendale Ave
Nearby For Sale
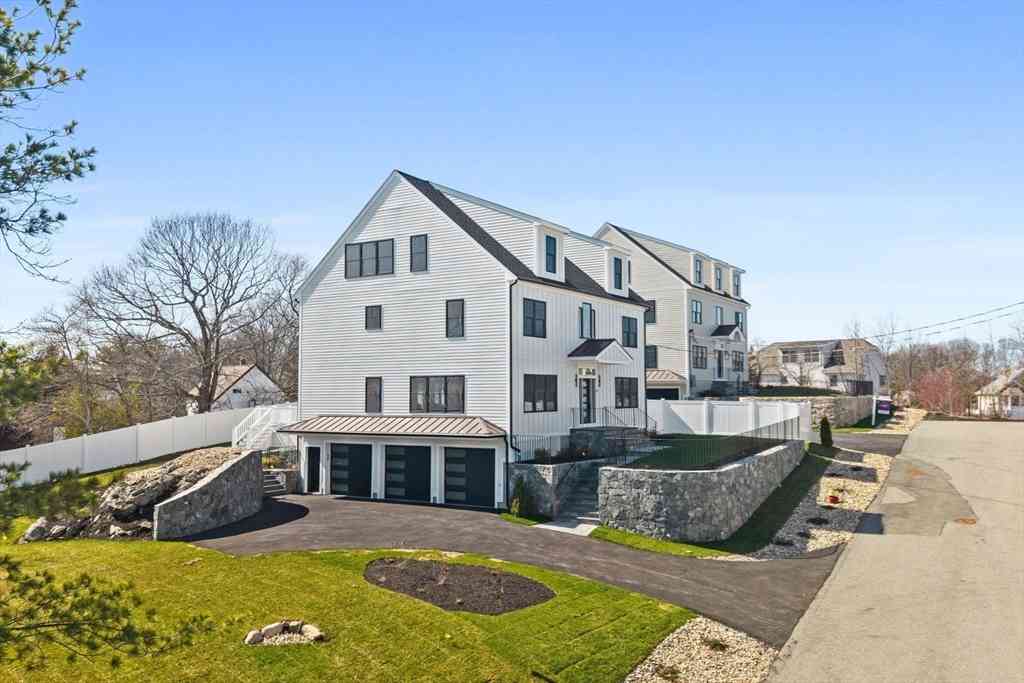
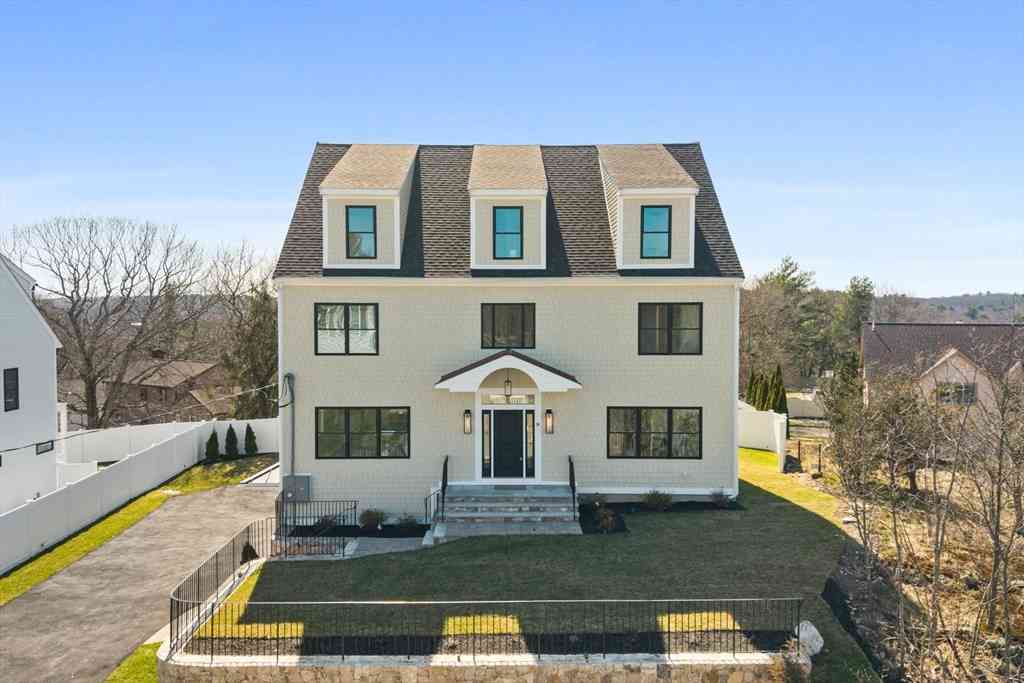
Copyright © 2026 by the Multiple Listing Service of the MLS Property Information Network, Inc. This information is believed to be accurate but is not guaranteed. Subject to verification by all parties. This data is copyrighted and may not be transmitted, retransmitted, copied, framed, repurposed, or altered in any way for any other site, individual and/or purpose without the express written permission of the Multiple Listing Service of the MLS Property Information Network, Inc. Information Deemed Reliable But Not Guaranteed. Any use of search facilities of data on this site, other than by a consumer looking to purchase real estate, is prohibited.
ByOwner last updated this listing 07/08/2026 @ 10:28
More Cities with for Sale by Owner Homes
- Melrose Homes For Sale By Owner
- Malden Homes For Sale By Owner
- Stoneham Homes For Sale By Owner
- Saugus Homes For Sale By Owner
- Wakefield Homes For Sale By Owner
- Everett Homes For Sale By Owner
- Medford Homes For Sale By Owner
- Revere Homes For Sale By Owner
- Winchester Homes For Sale By Owner
- Chelsea Homes For Sale By Owner
- Woburn Homes For Sale By Owner
- Somerville Homes For Sale By Owner
- Reading Homes For Sale By Owner
- Lynnfield Homes For Sale By Owner
- Arlington Homes For Sale By Owner
- Lynn Homes For Sale By Owner
- Peabody Homes For Sale By Owner
- Cambridge Homes For Sale By Owner
- Boston Homes For Sale By Owner
- Winthrop Homes For Sale By Owner
Homes around $1,229,000
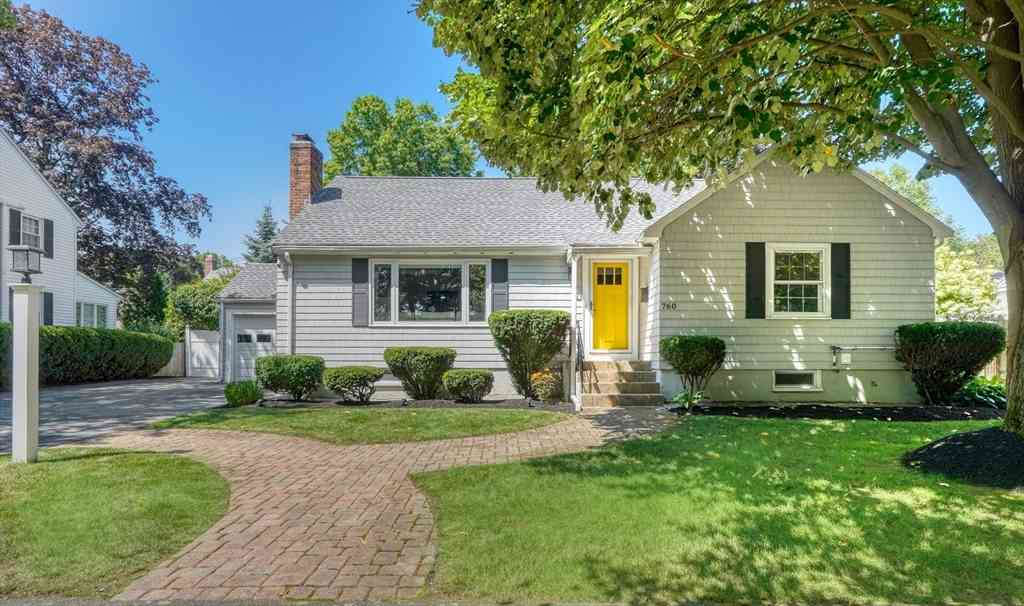
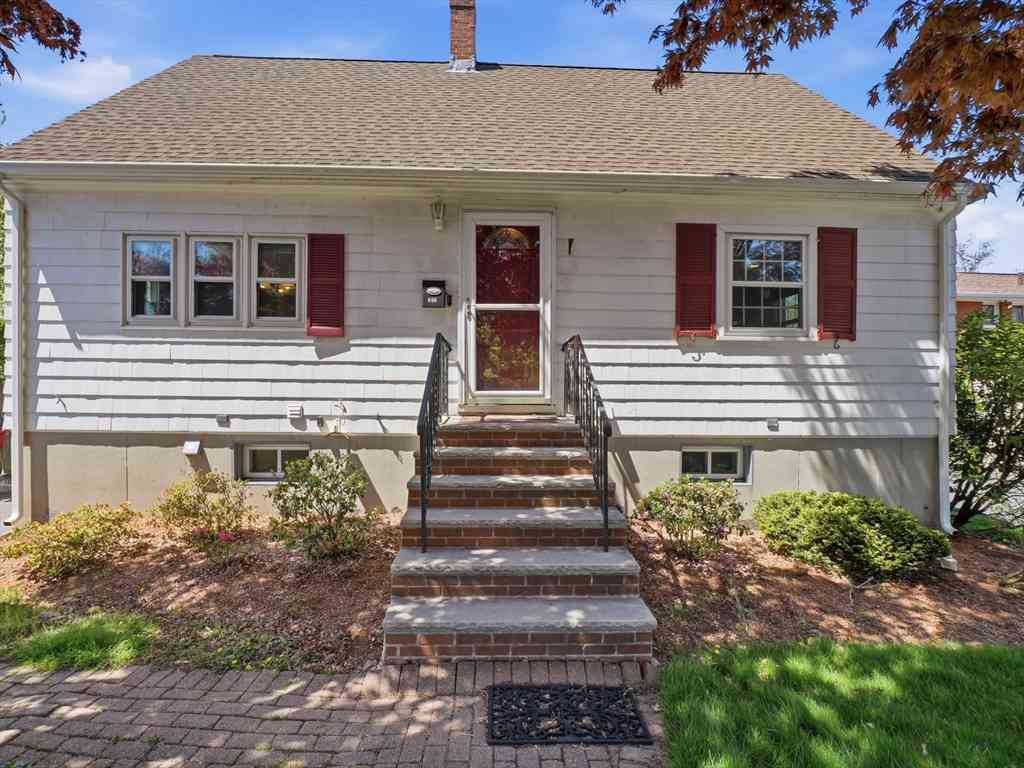



Verify Your Email
Please enter the 6-digit verification code
sent to your email address.