
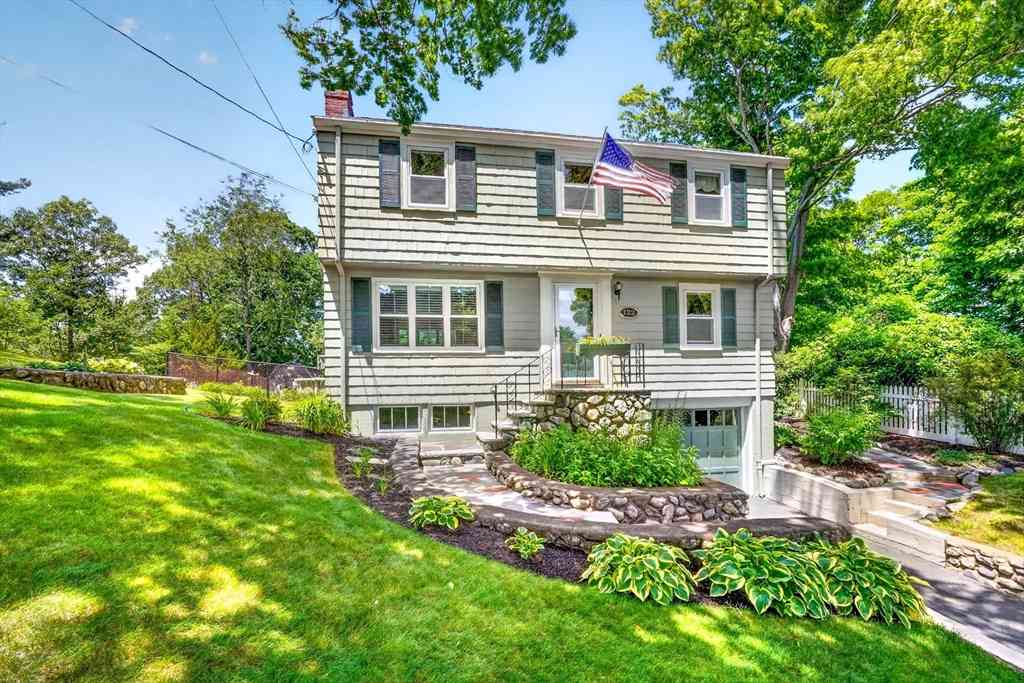
122 Altamont Ave.
Melrose, MA 02176

 3
3
Bed
 2
2
Bath
 1,899
1,899Sqft
 0.25
0.25Acre(Lot)
Charming Colonial located in a beautiful Eastside neighborhood—tucked away yet close to everything Melrose has to offer! Filled w/natural light & HW flrs offering a LR w/FP, built-ins & a warm, inviting feel. Updated kitchen opens to the DR & features granite, stainless & leads to a nice deck w/awning—perfect for outdoor dining & relaxing. Upstairs find a full BA & 3 generously sized bdrms, including a primary w/walk-in closet. Need more space?... LL boasts a cozy FR w/fireplace (currently used as a gym) & laundry rm w/ cedar closet. Love the fully fenced backyard oasis w/a nice mix of sun & shade complete w/ a cool screen house (w/electricity), pool, shed, & pretty wooded views—ideal for grilling, gardening, pets, & summer pool parties! Nearby is Mt Hood golf & Rec Park, offering golf, wa

 Property Details
 Map
Map
 Map
Map
What's Nearby
Nearby Areas
 Features
-
Bedroom Information
Bedroom 2 Dimensions: 16x12 Bedroom 3 Dimensions: 11x10 Total beds: 3Bathroom Information
Total Baths: 2 Full Baths: 1 Half Baths: 1Kitchen Information
Dining Room Dimensions: 11x11 Dining Room Remarks: Flooring - Hardwood, Chair Rail Kitchen Dimensions: 15x10 Kitchen Room Remarks: Flooring - Stone/Ceramic Tile, Countertops - Stone/Granite/Solid, French Doors, Breakfast Bar / Nook, Cabinets - Upgraded, Deck - Exterior, Exterior Access, Open Floorplan, Recessed Lighting, Stainless Steel Appliances, PeninsulaRoom Information
Total Bedroom: 3 Living Room Dimensions: 21x11 -
Flooring Information
Tile, Hardwood, Flooring - Stone/Ceramic Tile -
Roofing Information
Shingle -
Interior Features
Closet, Entrance Foyer, Wired for Sound Roof: Shingle Appliances: Range, Dishwasher, Disposal, Microwave, Refrigerator, Washer, Dryer Laundry Features: Closet - Cedar, Electric Dryer Hookup, Washer Hookup, In Basement -
Heating & Cooling
Heating: Baseboard, Oil Cooling: Window Unit(s) WaterSource: Public
-
Building Information
Year Built: 1957 Construction Materials: Frame Basement: Finished, Interior Entry, Garage Access -
Exterior Features
Porch - Screened, Deck, Pool - Above Ground, Fenced Yard, GardenFoundation Details: Concrete PerimeterPorch: Screened, Deck -
Pool Information
Private Pool: YesAbove Ground -
Fencing
Fenced/Enclosed, Fenced
-
Lot Information
Lot Size Area: 0.25 Lot Size Units: Acres Lot Square Feet: 10,742 Lot Acres: 0.25 Main Square Feet: 0.25Property Information
Property Type: Residential Sub Type: Single Family ResidenceStyle: Colonial SQ ft (Living Area): 1,899 Subdivision: Eastside
-
Listing Price Information
Original Listing Price: $859900
-
Tax Information
Parcel Number: 657656 Annual Tax: $9329
-
Parking Information
# of Garage Spaces: 1 Has Garage: Yes Attached Garage: Yes Parking Total: 4 Under, Paved Drive, Off Street, Paved
-
Elementary School: LotteryJunior High School: Melrose Veterans MiddleSenior High School: Melrose High
-
Utility Information
for Electric Range, for Electric Oven, for Electric Dryer, Washer Hookup -
Location Information
Direction: Upham Street ~ Altamont Ave.
How much is this property worth?
Curious about this home's true market value? Use our free Home Evaluation Tool to instantly get a personalized Comparative Market Analysis (CMA) report. Make smarter, data-driven decisions before you buy.

Nearby Home Value
| Address | Estimate | Bed | Bath | Sq. Ft | Lot Size |
|---|---|---|---|---|---|
| 408 Swains Pond Avenue, Melrose, MA, 02176 | $794,900 | 3 | 2 | 1,958 | 1,958 SqFt |
| 86 Highview Avenue, Melrose, MA, 02176 | $675,000 | 2 | 1 | 1,338 | 1,338 SqFt |
| 31 Temple St, Melrose, MA, 02176 | $1,695,000 | 5 | 4 | 3,349 | 3,349 SqFt |
| 5 S Mountain Ave, Melrose, MA, 02176 | $700,000 | 3 | 2 | 1,540 | 1,540 SqFt |
| 28 N Mountain Ave, Melrose, MA, 02176 | $649,999 | 3 | 2 | 1,344 | 1,344 SqFt |
| 17 Echo St, Melrose, MA, 02176 | $899,000 | 5 | 3 | 2,367 | 2,367 SqFt |
| 73 Florence Ave, Melrose, MA, 02176 | $749,000 | 3 | 2 | 1,726 | 1,726 SqFt |
| 760 Lynn Fells Pkwy, Melrose, MA, 02176 | $849,900 | 3 | 2 | 1,917 | 1,917 SqFt |
| 228 Upham Street, Melrose, MA, 02176 | $1,899,000 | 7 | 5 | 6,639 | 6,639 SqFt |
| 225 Grove St., Melrose, MA, 02176 | $1,100,000 | 5 | 3 | 2,082 | 2,082 SqFt |
Similar Homes To 122 Altamont Ave.
Nearby For Sale
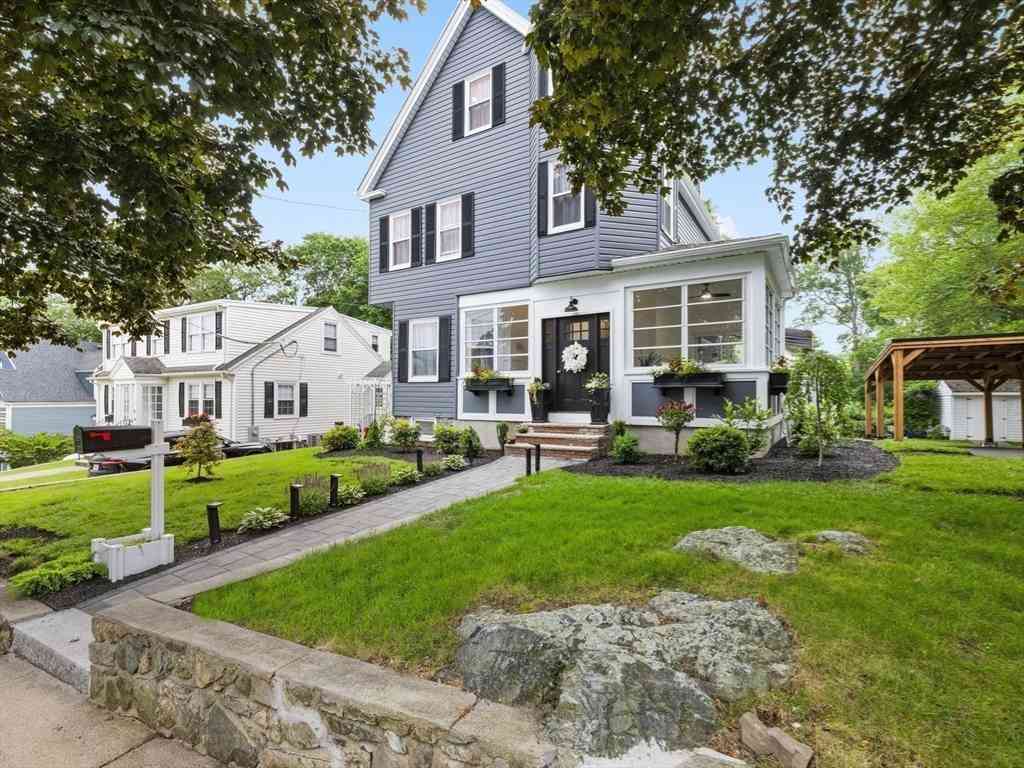
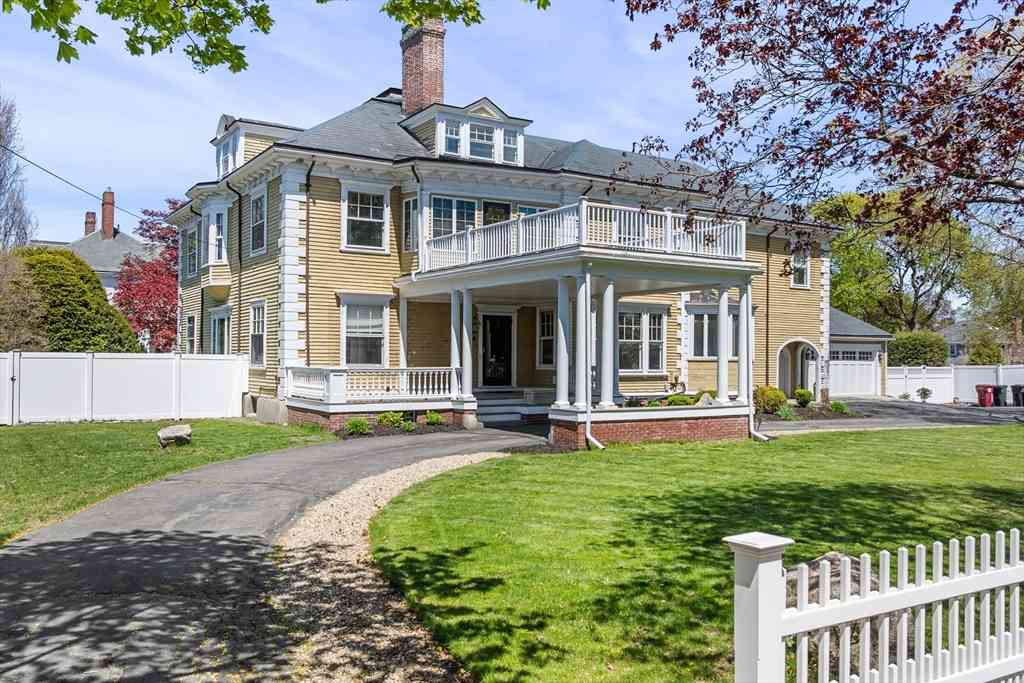
Copyright © 2026 by the Multiple Listing Service of the MLS Property Information Network, Inc. This information is believed to be accurate but is not guaranteed. Subject to verification by all parties. This data is copyrighted and may not be transmitted, retransmitted, copied, framed, repurposed, or altered in any way for any other site, individual and/or purpose without the express written permission of the Multiple Listing Service of the MLS Property Information Network, Inc. Information Deemed Reliable But Not Guaranteed. Any use of search facilities of data on this site, other than by a consumer looking to purchase real estate, is prohibited.
ByOwner last updated this listing 07/08/2026 @ 07:55
More Cities with for Sale by Owner Homes
- Melrose Homes For Sale By Owner
- Malden Homes For Sale By Owner
- Stoneham Homes For Sale By Owner
- Saugus Homes For Sale By Owner
- Wakefield Homes For Sale By Owner
- Everett Homes For Sale By Owner
- Medford Homes For Sale By Owner
- Revere Homes For Sale By Owner
- Winchester Homes For Sale By Owner
- Chelsea Homes For Sale By Owner
- Woburn Homes For Sale By Owner
- Somerville Homes For Sale By Owner
- Reading Homes For Sale By Owner
- Lynnfield Homes For Sale By Owner
- Arlington Homes For Sale By Owner
- Lynn Homes For Sale By Owner
- Peabody Homes For Sale By Owner
- Cambridge Homes For Sale By Owner
- Boston Homes For Sale By Owner
- Winthrop Homes For Sale By Owner
Homes around $859,900



Verify Your Email
Please enter the 6-digit verification code
sent to your email address.