
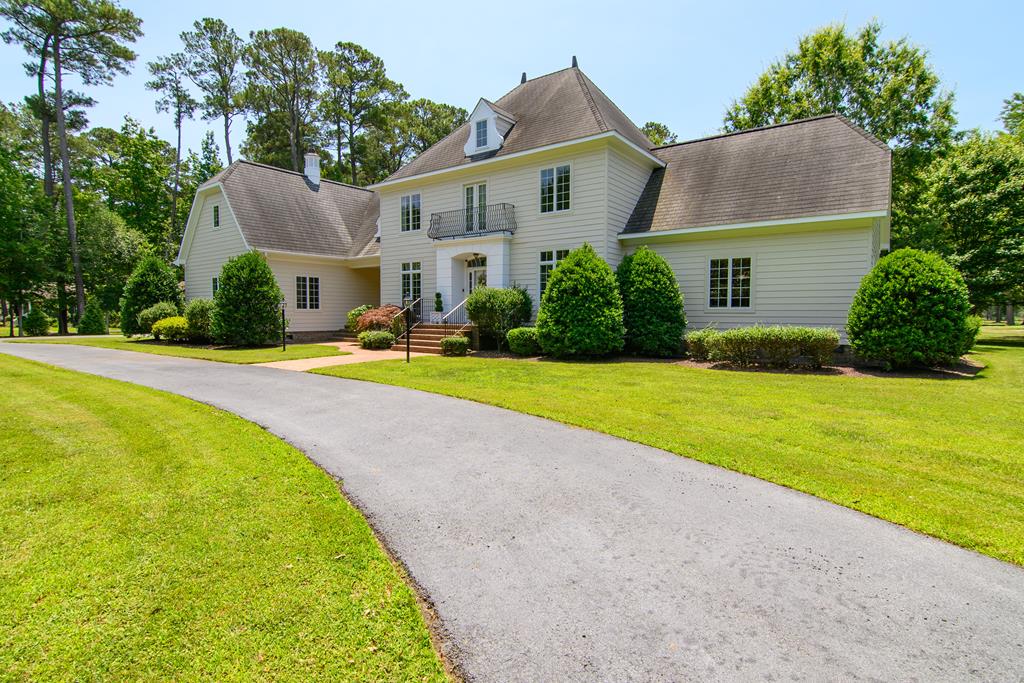
28264 Fairway Dr
Melfa, VA 23410

 5
5
Bed
 4
4
Bath
 5,324
5,324Sqft
40,075.20Sqft(Lot)
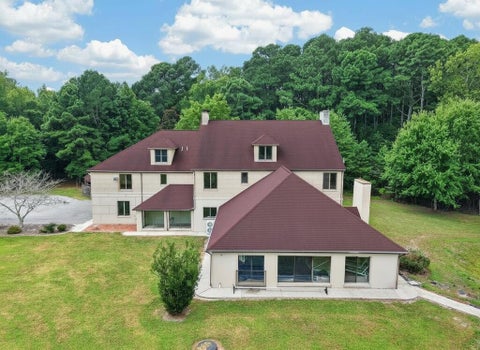
If you've been looking for a home that offers quality construction, generous living space, and a beautiful setting, this custom-built home is a must-see. Situated on a professionally landscaped lot overlooking the golf course, this 5 bedroom with 3.5 baths offers the perfect combination of comfort, craftsmanship, and scenic views. Enjoy the beauty of golf-course living with the convenience of the nearby Eastern Shore Yacht and Country Club. Memberships offer access to golf, dining, a swimming pool, tennis, pickleball courts, and marina boat slips, providing a variety of recreational opportunities. This location also allows you to be in close proximity to the local hospital, medical services, shopping, galleries, theater and more. Built with attention to detail, the home features spacious r

 Property Details
 Map
Map
 Map
Map
What's Nearby
Nearby Areas
 Features
-
Bedroom Information
Total beds: 5Bathroom Information
Total Baths: 4 Full Baths: 3 Half Baths: 1 -
Flooring Information
Carpet, Tile, Hardwood -
Roofing Information
Composition, Other -
Interior Features
Central Vacuum, Walk-In Closet(s) Roof: Composition, Other Appliances: Electric Water Heater, Oven, Microwave, Dishwasher, Disposal, Refrigerator, Washer, Dryer Laundry Features: Washer Hookup Window Features: Window Coverings, Window Treatments, Double Pane Windows -
Heating & Cooling
Has Heating: Yes Heating: Heat Pump, Electric, Oil Has Cooling: Yes Cooling: Heat Pump, Central Air
-
Building Information
Year Built: 2006 Building Area Total: 5324 Construction Materials: HardiPlank Type Stories: 2 Patio And Porch Features: Patio, Porch Private Pool: No
-
Lot Information
Lot Dimensions: .92 Main Square Feet: 40075.2 Square Feet Lot Size Acres: 0.92 Lot Size Square Feet: 40075.2Property Information
Subdivision: The Greens Source Property Type: Residential Zoning Description: Agricultural Property SubType: Single Family Residence Levels: Two Property Age: 20
-
Listing Price Information
Listing Price: $825000
-
Tax Information
Tax Lot: 3&3A Annual Tax: $3108.45
-
Parking Information
Parking Total: 2 Garage, Attached, Garage Door Opener, PavedGarage Information
Has Garage: Yes Has Attached Garage: Yes Garage Space: 2
-
School Information
Elementary School: PungoteagueJunior High School: NanduaSenior High School: Nandua -
Location Information
Direction: Heading South on Lankford Highway, take right at the light in Melfa onto Airport Road. Follow all the way to the stop sign and take a left onto Bobtown Rd. stay on this road until you pass Pungoteague Elementary and take second right onto Country Club Rd. follow all the way down, take a left onto Fairway and this will be second house on the right. If you go through entrance to the ESYCC you missed the turn. WaterSource: Well Security Features: Smoke Detector(s)
How much is this property worth?
Curious about this home's true market value? Use our free Home Evaluation Tool to instantly get a personalized Comparative Market Analysis (CMA) report. Make smarter, data-driven decisions before you buy.

Nearby Home Value
| Address | Estimate | Bed | Bath | Sq. Ft | Lot Size |
|---|---|---|---|---|---|
| 34166 Bradfords Neck Rd, Melfa, VA, 23410 | $1,200,000 | 4 | 5 | 8,650 | 21.93 Acres |
| 29636 Seaside Rd, Melfa, VA, 23410 | $675,000 | 3 | 2 | 2,508 | 3.01 Acres |
| 26577 Texaco Town Road, Melfa, VA, 23410 | $215,000 | 3 | 1 | 1,448 | 17,859.60 Sqft |
| 32038 Seaside Rd, Melfa, VA, 23410 | $229,500 | 3 | 2 | 1,400 | 1 Acre |
| 29138 Phillips Dr, Melfa, VA, 23410 | $289,900 | 3 | 2 | 1,546 | 13,939.20 Sqft |
| 29142 Phillips Dr, Melfa, VA, 23410 | $349,000 | 3 | 3 | 1,992 | 18,730.80 Sqft |
| 19544 Main St, Melfa, VA, 23410 | $249,900 | 2 | 2 | 1,500 | 14,374.80 Sqft |
| 19425 Ridge Ave, Melfa, VA, 23410 | $99,900 | 2 | 1 | 900 | 12,632.40 Sqft |
| 19385 Main St, Melfa, VA, 23410 | $299,000 | 5 | 3 | 2,860 | 10,890 Sqft |
| 27202 Pine Ridge Dr, Melfa, VA, 23410 | $269,500 | 3 | 2 | 1,248 | 1.03 Acres |
Similar Homes To 28264 Fairway Dr
Nearby For Sale




The data relating to real estate for sale on this website comes in part from the Internet Data exchange (IDX) program of the Eastern Shore Association of REALTORS®. IDX information is provided exclusively for consumers' personal, non-commercial use and may not be used for any purpose other than to identify prospective properties consumers may be interested in purchasing. Data is deemed reliable but is not guaranteed accurate. Copyright ©2026 Eastern Shore Association of REALTORS®. All Rights Reserved.
ByOwner last updated this listing 09/03/2026 @ 12:24
More Cities with for Sale by Owner Homes
- Melfa Homes For Sale By Owner
- Onley Homes For Sale By Owner
- Wachapreague Homes For Sale By Owner
- Hacksneck Homes For Sale By Owner
- Quinby Homes For Sale By Owner
- Painter Homes For Sale By Owner
- Onancock Homes For Sale By Owner
- Accomac Homes For Sale By Owner
- Belle Haven Homes For Sale By Owner
- Exmore Homes For Sale By Owner
- Jamesville Homes For Sale By Owner
- Parksley Homes For Sale By Owner
- Bloxom Homes For Sale By Owner
- Franktown Homes For Sale By Owner
- Machipongo Homes For Sale By Owner
- Tangier Homes For Sale By Owner
- Saxis Homes For Sale By Owner
- Sanford Homes For Sale By Owner
- Temperanceville Homes For Sale By Owner
- Atlantic Homes For Sale By Owner
Homes around $825,000







Verify Your Email
Please enter the 6-digit verification code
sent to your email address.
Verify Your Phone Number
Please enter the 6-digit verification code
sent to your mobile phone.