
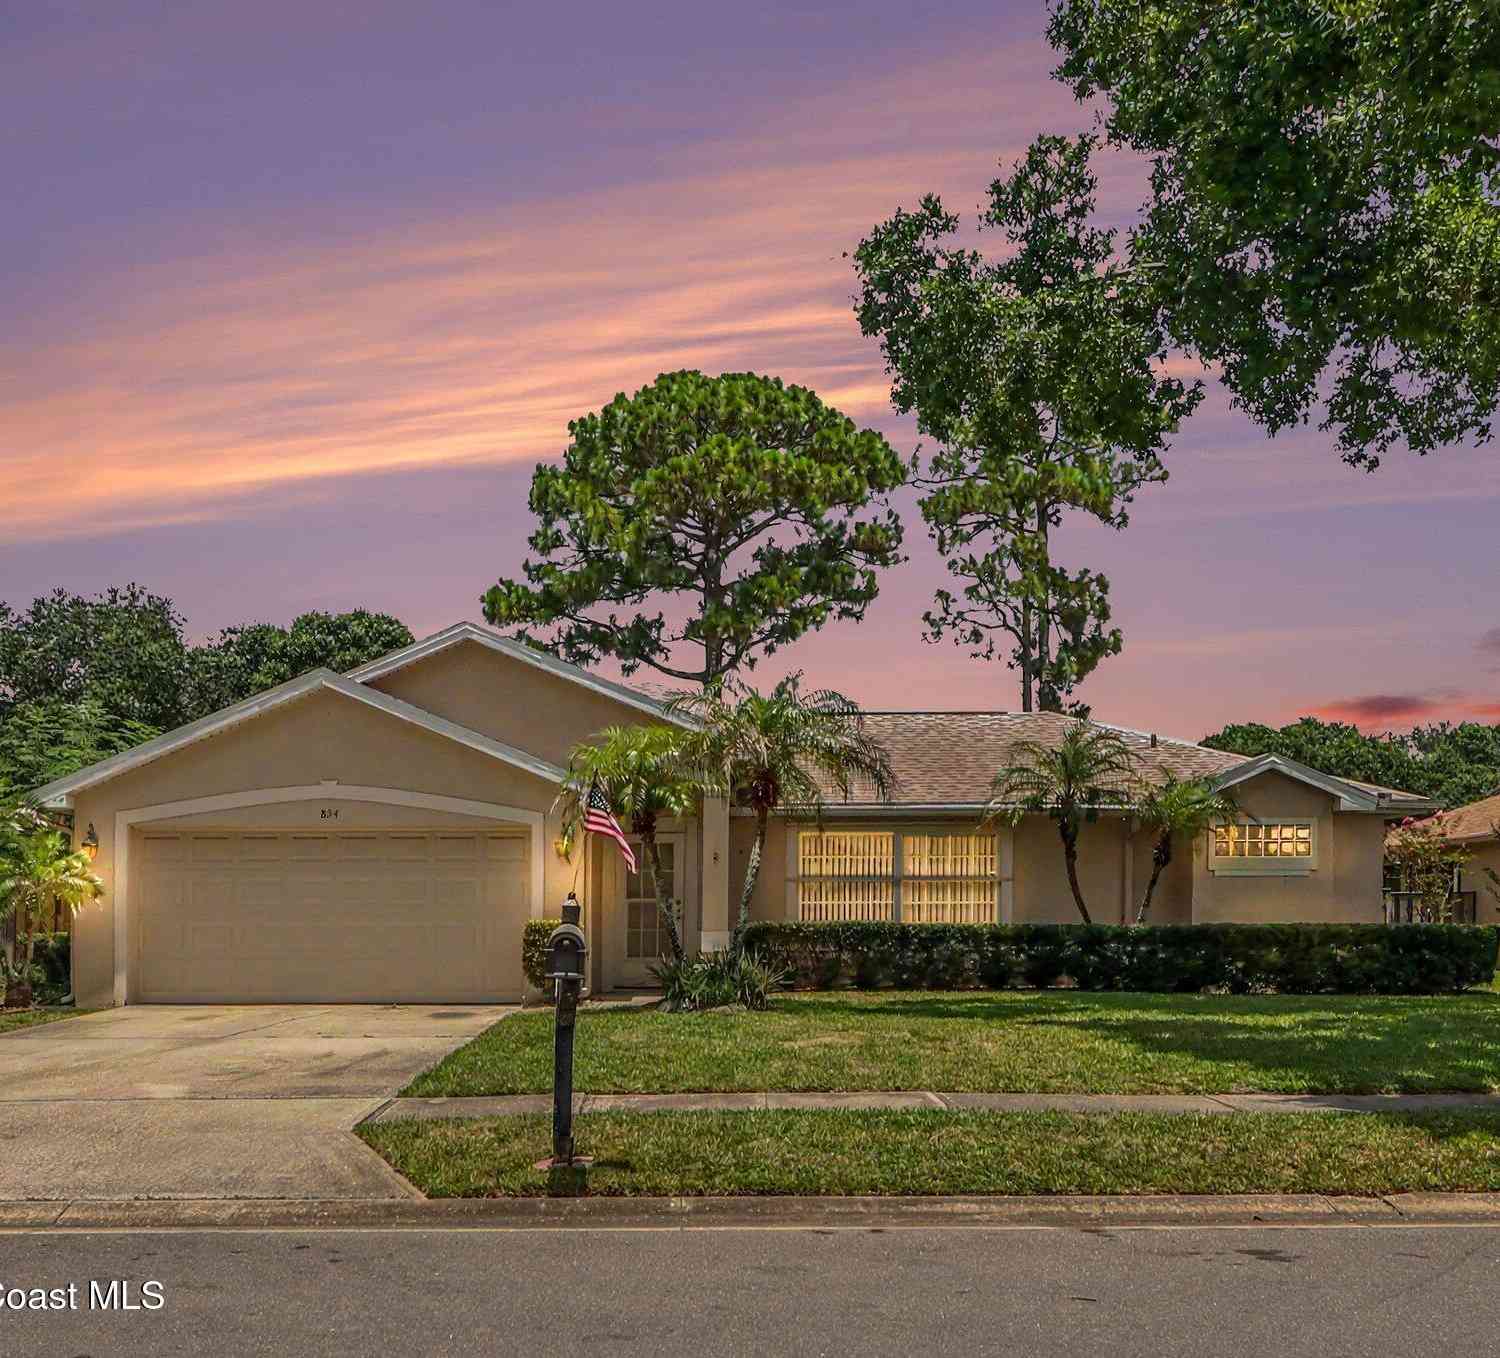
854 Hunters Creek Drive
Melbourne, FL 32904

 3
3
Bed
 2
2
Bath
 1,460
1,460Sqft
 0.20
0.20Acre(Lot)
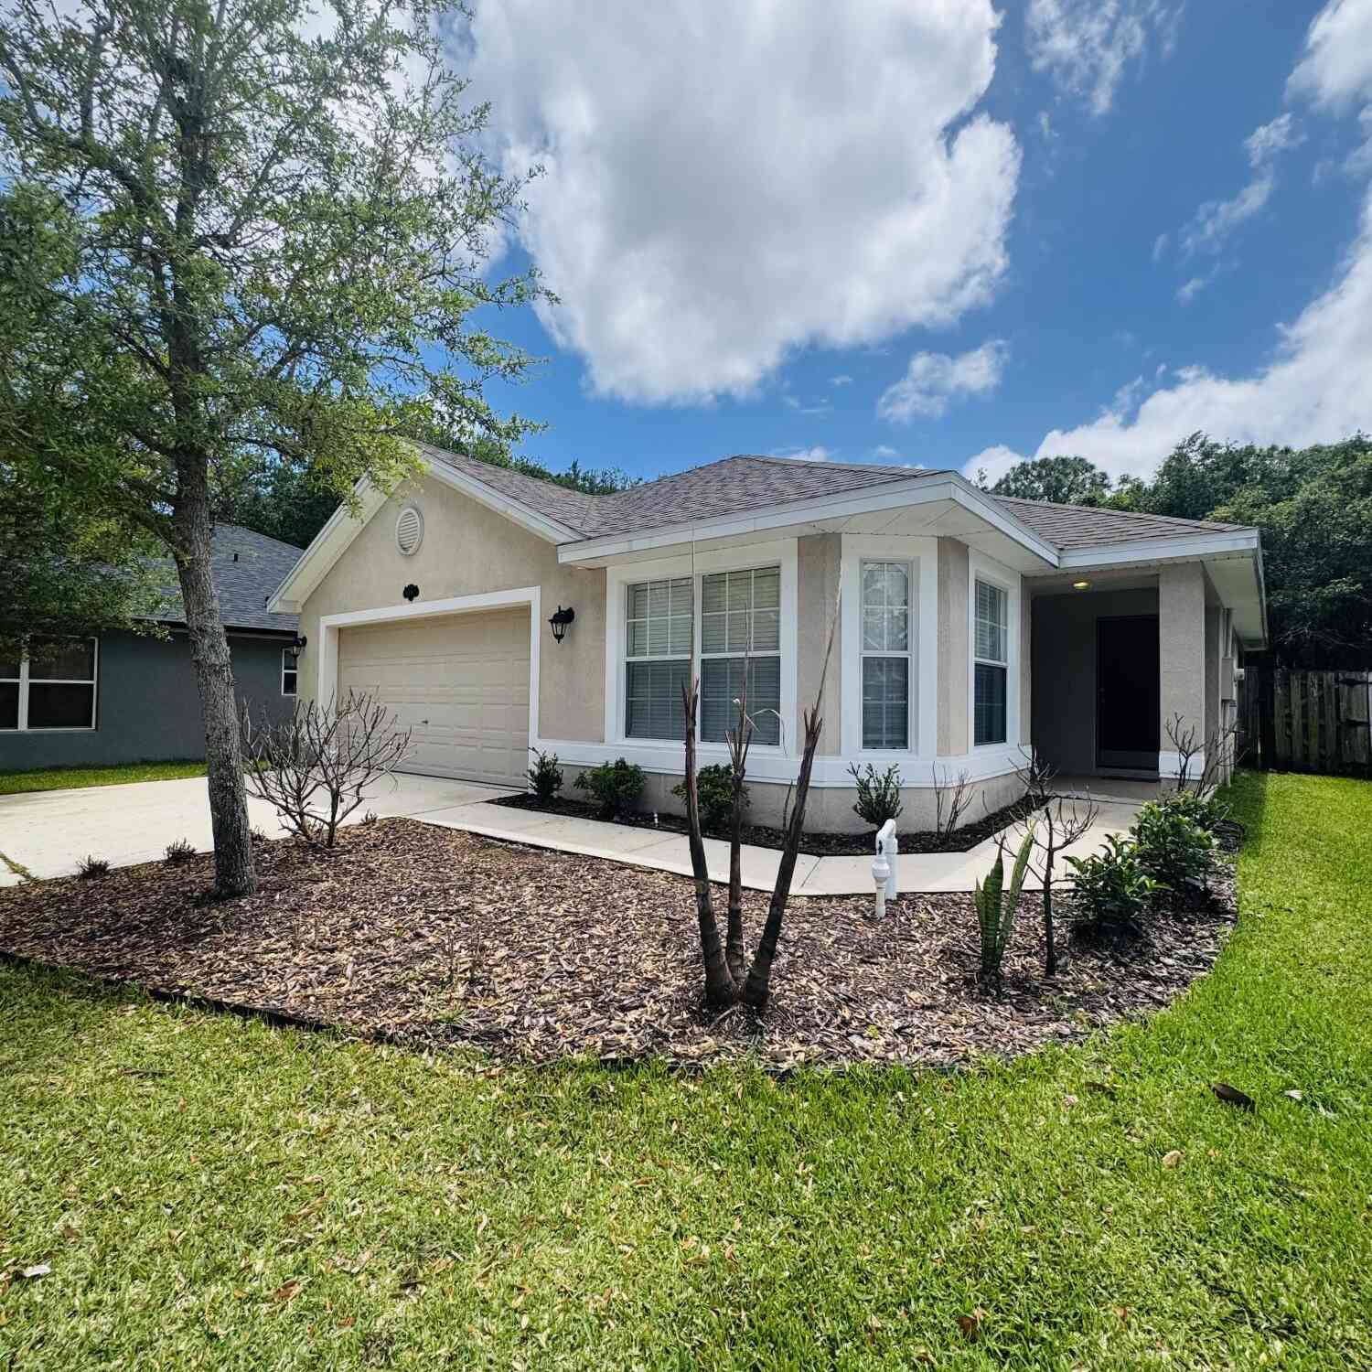
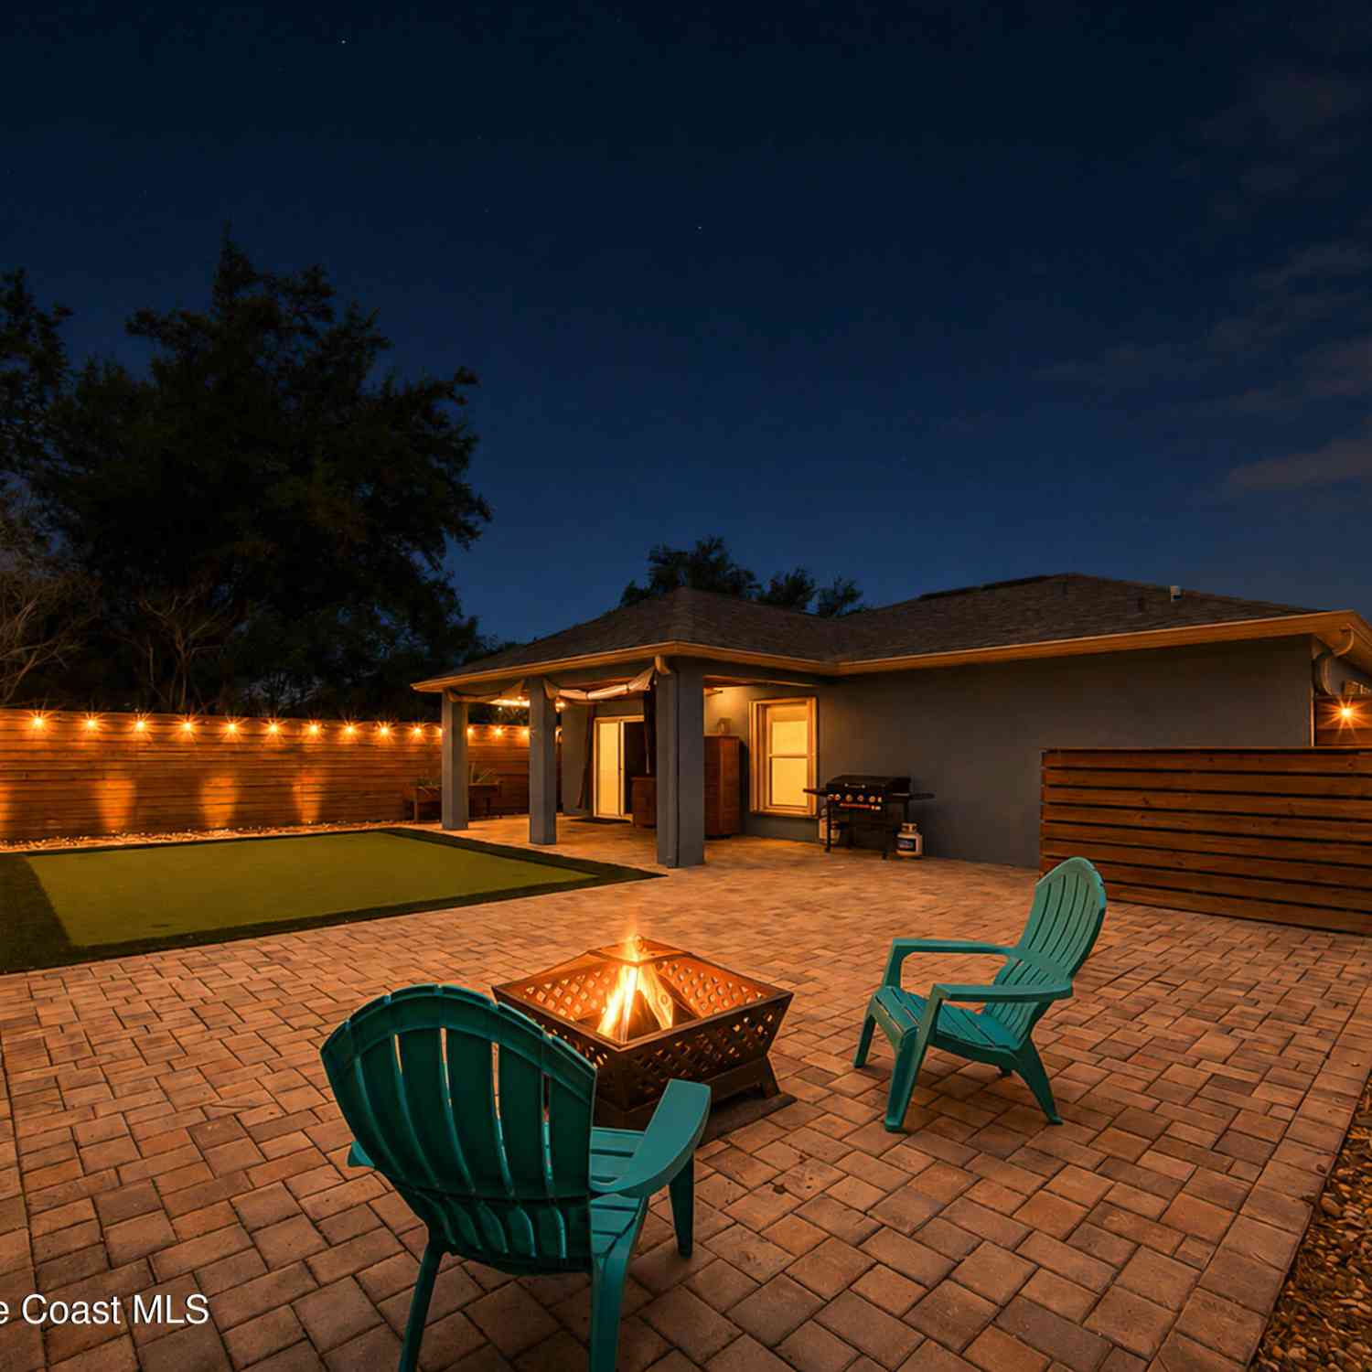
Welcome home to this beautifully maintained 3-bedroom, 2-bath gem tucked into a sought-after West Melbourne community, where peaceful canal views meet everyday luxury. Step outside and fall in love with the backyard: mature trees (including a fig tree!), an extended patio, and a screened porch overlooking a serene canal alive with wildlife. It's the kind of space that turns ordinary evenings into something special, morning coffee with birdsong, sunset dinners under the stars, all within a fully fenced yard. Inside, the split floorplan offers privacy and flow, with quartz countertops, no carpet anywhere (tile and luxury vinyl throughout), and vaulted ceilings that make every room feel bright and open. The spacious primary suite is a true retreat, featuring a massive walk-in closet, do

 Property Details
 Map
Map
 Map
Map
What's Nearby
Nearby Areas
 Features
-
Bedroom Information
Total Bedrooms: 3Bathroom Information
Total Baths: 2 Full Baths: 2Water/Sewer
Water BodyName: Canal Non-Navigation Sewer: Public Sewer -
Flooring Information
Tile -
Roofing Information
Shingle -
Interior Features
Ceiling Fan(s), Open Floorplan, Pantry, Primary Bathroom - Shower No Tub, Split Bedrooms, Vaulted Ceiling(s), Walk-In Closet(s) Roof: Shingle Appliances: Dishwasher, Disposal, Electric Cooktop, Electric Oven, Electric Range, Microwave, Refrigerator Laundry Features: Electric Dryer Hookup, In Unit, Washer Hookup -
Heating & Cooling
Heating: Central Cooling: Central Air Water front: Yes WaterSource: Public
-
Building Information
Year Built: 1996 Construction Materials: Block, Concrete, Stucco Roof: Shingle -
Exterior Features
Storm ShuttersPorch: Covered, Patio, Rear Porch, Screened, Terrace -
Road Types
AsphaltCity Street, Private Road -
Fencing
Fenced, Wood, Wrought Iron -
Laundry Features
Electric Dryer Hookup, In Unit, Washer HookupPatio And Porch
Covered, Patio, Rear Porch, Screened, TerraceFencing
Fenced, Wood, Wrought Iron
-
Lot Information
Lot Description: Many Trees, Sprinklers In Front, Sprinklers In Rear Lot Size Area: 0.2 Acres Lot Square Feet: 8,712 Waterfront: Canal Front Stories: 1 Main Square Feet: 1460Property Information
Property Type: Residential Sub Type: Single Family Residence Style: A-Frame SQ ft (Living Area): 1,460 Subdivision: Hunters Creek Phase II MLS Area Minor: 331 - West Melbourne Source Neighborhood: Hunters Creek Phase II Construction Materials: Block, Concrete, Stucco Property Age: 30
-
Listing Price Information
Listing Id: 1082684 ist Price: $336,900 List Price Tot SqFt: $231 Listing Terms Cash, Conventional, FHA, VA Loan -
Listing Information
Possession: Close Of Escrow
-
Tax Information
Parcel Number: 27-36-36-27-00000.0-0123.00 Annual Tax: $1,196 Tax Year: 2025 Taxes: HUNTERS CREEK PHASE II LOT 123
-
Virtual Tour
Parking Information
# of Garage Spaces: 2 Has Garage: Yes Attached Garage: Yes Attached, Garage, Garage Door OpenerHomeowners Association Information
Association YN: Yes Included Amenities: Maintenance Grounds, Other HOA: $165.00 Annually Association Fee Frequency: Annually Association Name: Hunters Creek
-
School Information
Elementary School: Roy AllenElementary School District:Junior High School: CentralSenior High School: Melbourne -
Utility Information
Cable Available, Sewer Connected, Water Connected -
Location Information
Direction: From the south, Take Wickham Road to Greensboro, take a left on to Greensboro, take a left into the Hunter's Creek subdivision
How much is this property worth?
Curious about this home's true market value? Use our free Home Evaluation Tool to instantly get a personalized Comparative Market Analysis (CMA) report. Make smarter, data-driven decisions before you buy.

Nearby Home Value
| Address | Estimate | Bed | Bath | Sq. Ft | Lot Size |
|---|---|---|---|---|---|
| 2550 Corey Avenue, Melbourne, FL, 32904 | $429,900 | 2 | 2 | 1,456 | 1,456 SqFt |
| 3425 Irene Street, Melbourne, FL, 32904 | $190,000 | 3 | 1 | 920 | 920 SqFt |
| 3425 Irene Street, Melbourne, FL, 32904 | $190,000 | 3 | 1 | 920 | 920 SqFt |
| 3072 Chica Circle, Melbourne, FL, 32904 | $499,900 | 5 | 4 | 3,055 | 3,055 SqFt |
| 571 Tortuga Way, Melbourne, FL, 32904 | $419,000 | 4 | 3 | 2,862 | 2,862 SqFt |
| 122 East Court, Melbourne, FL, 32904 | $295,000 | 2 | 1 | 1,248 | 1,248 SqFt |
| 1345 Coventry Circle, Melbourne, FL, 32904 | $369,000 | 3 | 2 | 2,000 | 2,000 SqFt |
| 3961 Joslin Way, Melbourne, FL, 32904 | $407,999 | 3 | 2 | 1,762 | 1,762 SqFt |
| 3911 Joslin Way, Melbourne, FL, 32904 | $499,000 | 4 | 2 | 1,873 | 1,873 SqFt |
| 512 Lee Court, Melbourne, FL, 32904 | $131,900 | 2 | 2 | 1,327 | 1,327 SqFt |
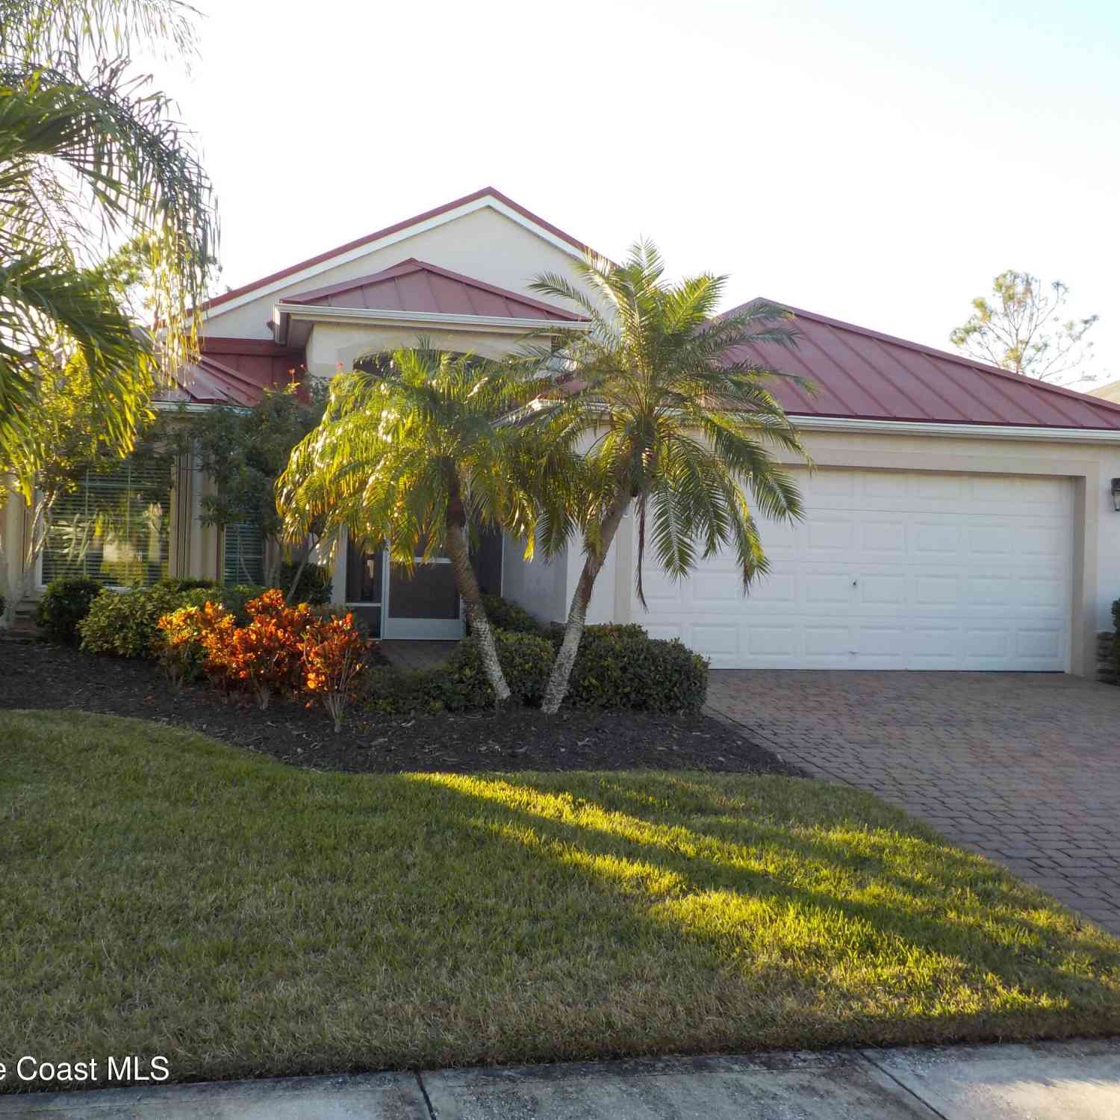
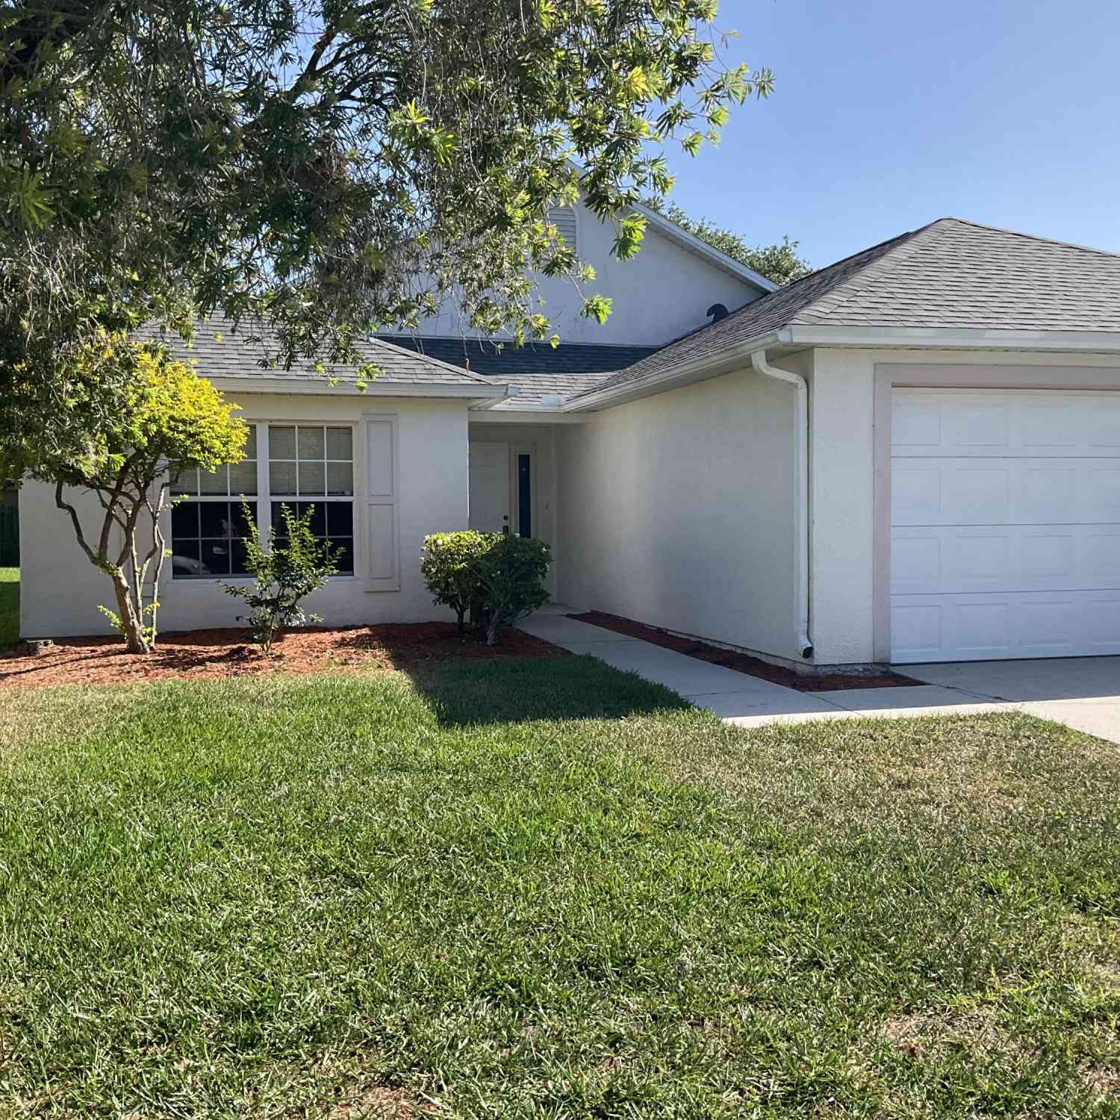
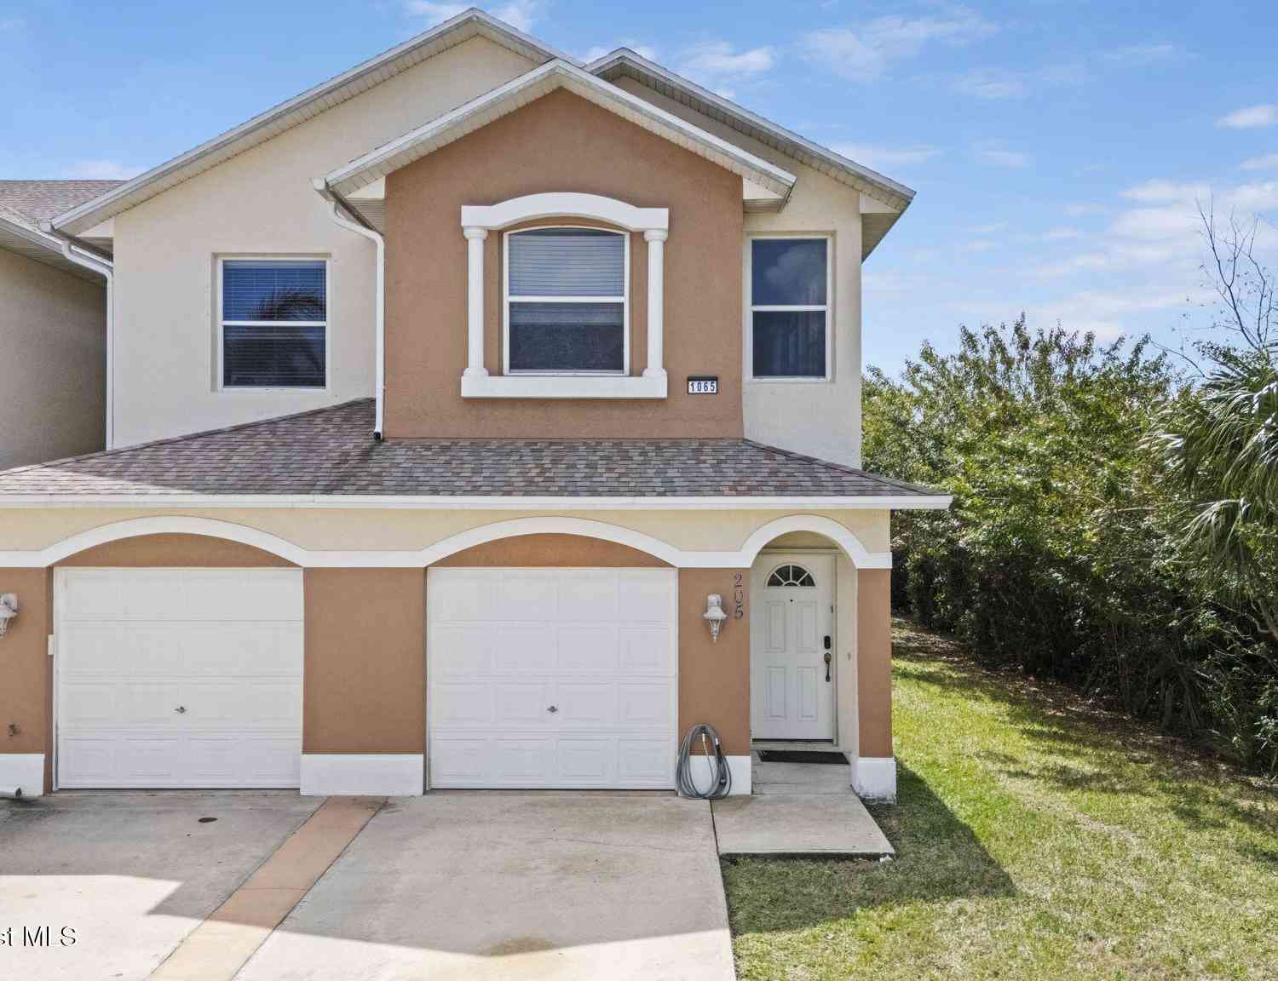
Similar Homes To 854 Hunters Creek Drive
Nearby For Sale




ByOwner last updated this listing 08/16/2026 @ 05:46
More Cities with for Sale by Owner Homes
- Melbourne Homes For Sale By Owner
- West Melbourne Homes For Sale By Owner
- Indialantic Homes For Sale By Owner
- Palm Bay Homes For Sale By Owner
- Indian Harbour Beach Homes For Sale By Owner
- Malabar Homes For Sale By Owner
- Melbourne Beach Homes For Sale By Owner
- Grant Valkaria Homes For Sale By Owner
- Satellite Beach Homes For Sale By Owner
- Grant Homes For Sale By Owner
- Merritt Island Homes For Sale By Owner
- Micco Homes For Sale By Owner
- Rockledge Homes For Sale By Owner
- Cocoa Beach Homes For Sale By Owner
- Fellsmere Homes For Sale By Owner
- Cocoa Homes For Sale By Owner
- Cape Canaveral Homes For Sale By Owner
- Sebastian Homes For Sale By Owner
- Kenansville Homes For Sale By Owner
- Indian River Shores Homes For Sale By Owner
Homes around $336,900




Verify Your Email
Please enter the 6-digit verification code
sent to your email address.