
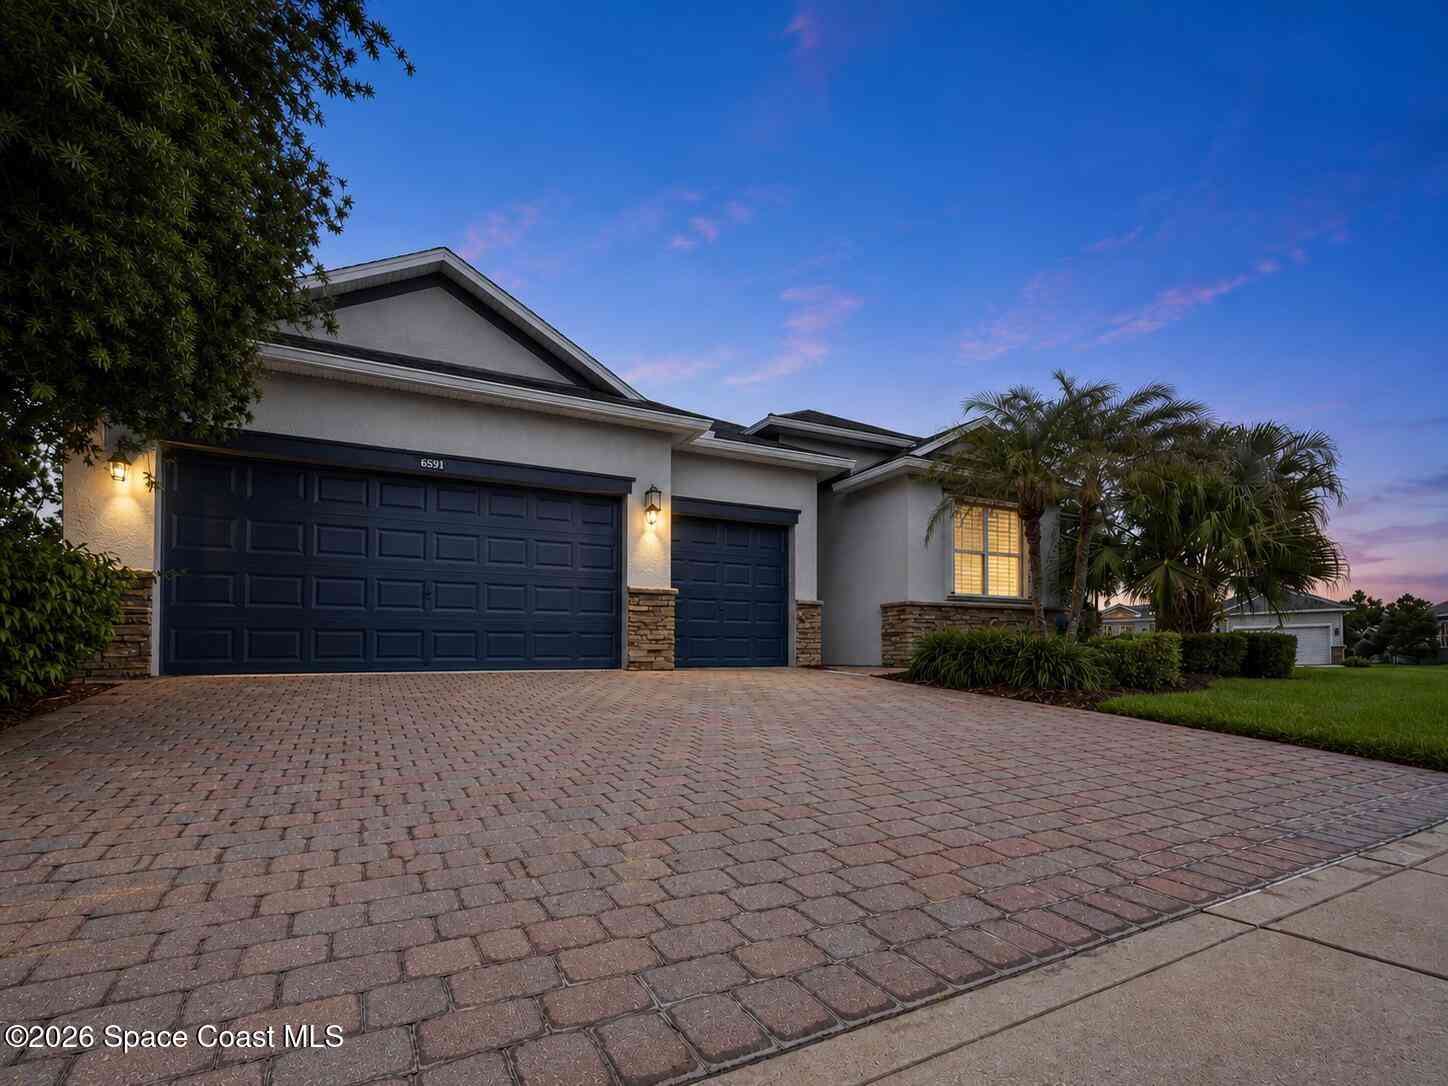
6591 Ingalls Street
Melbourne, FL 32940

 4
4
Bed
 3
3
Bath
 2,302
2,302Sqft
 0.30
0.30Acre(Lot)
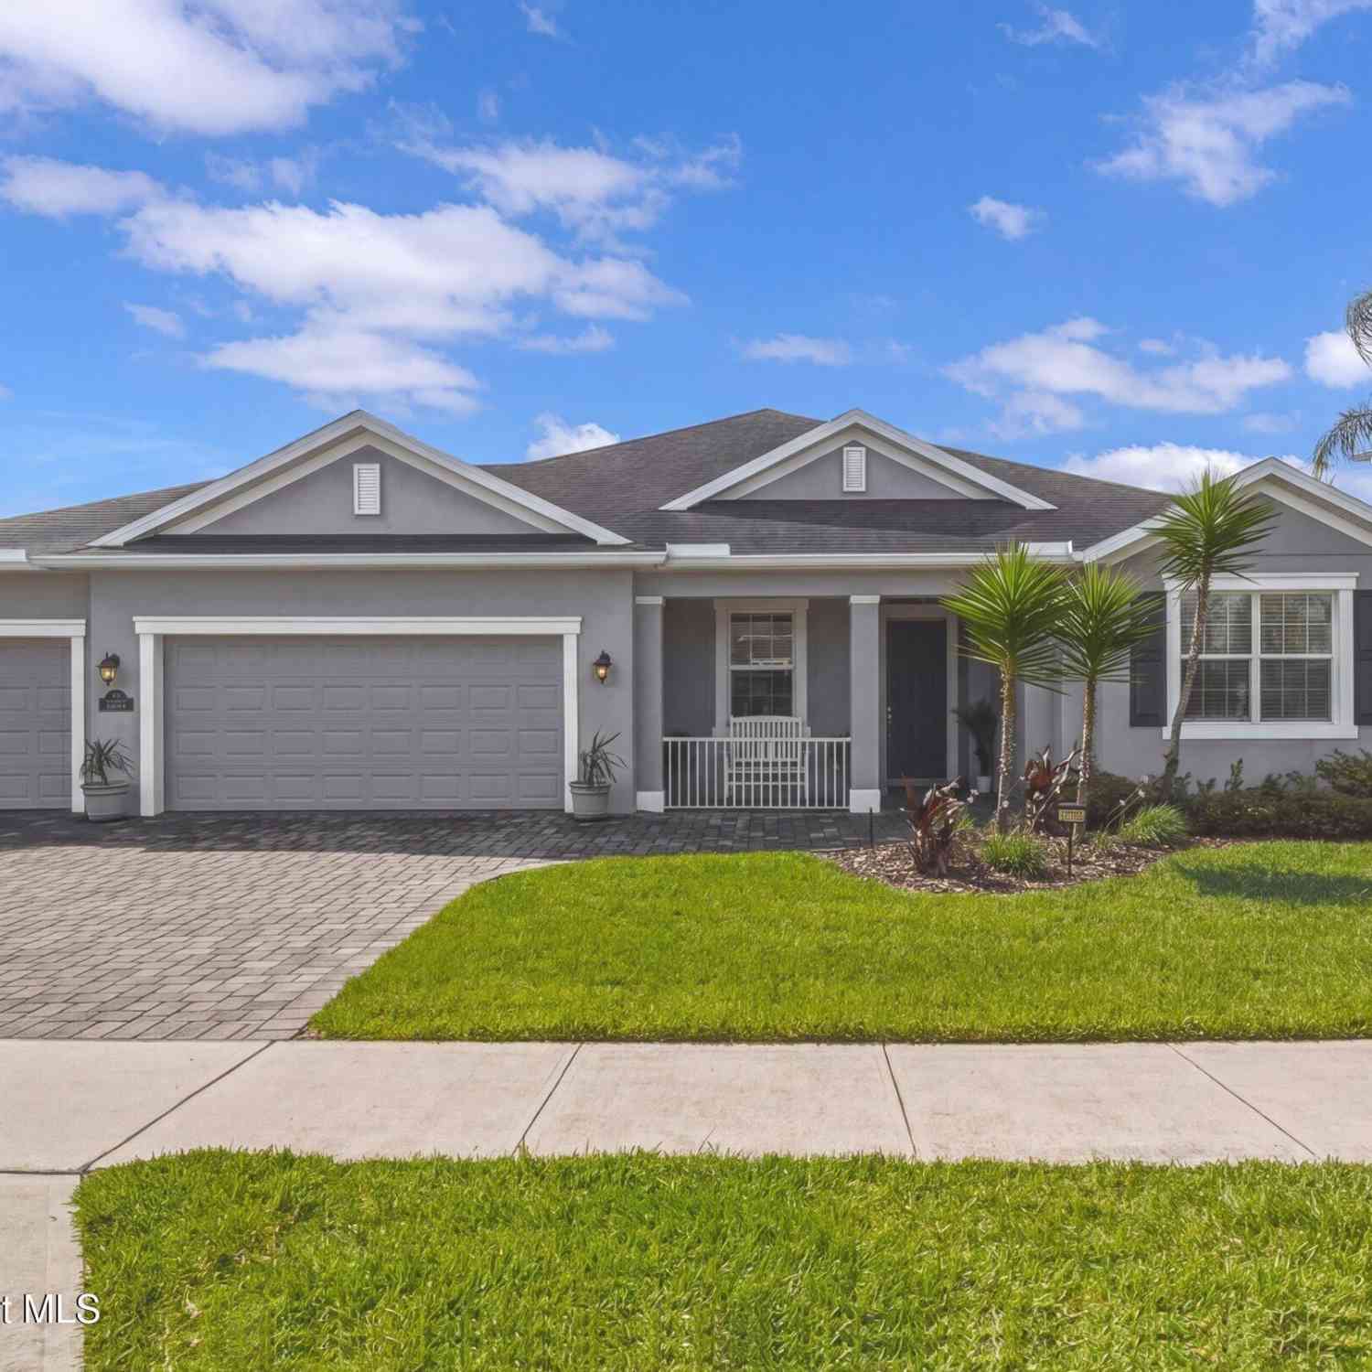
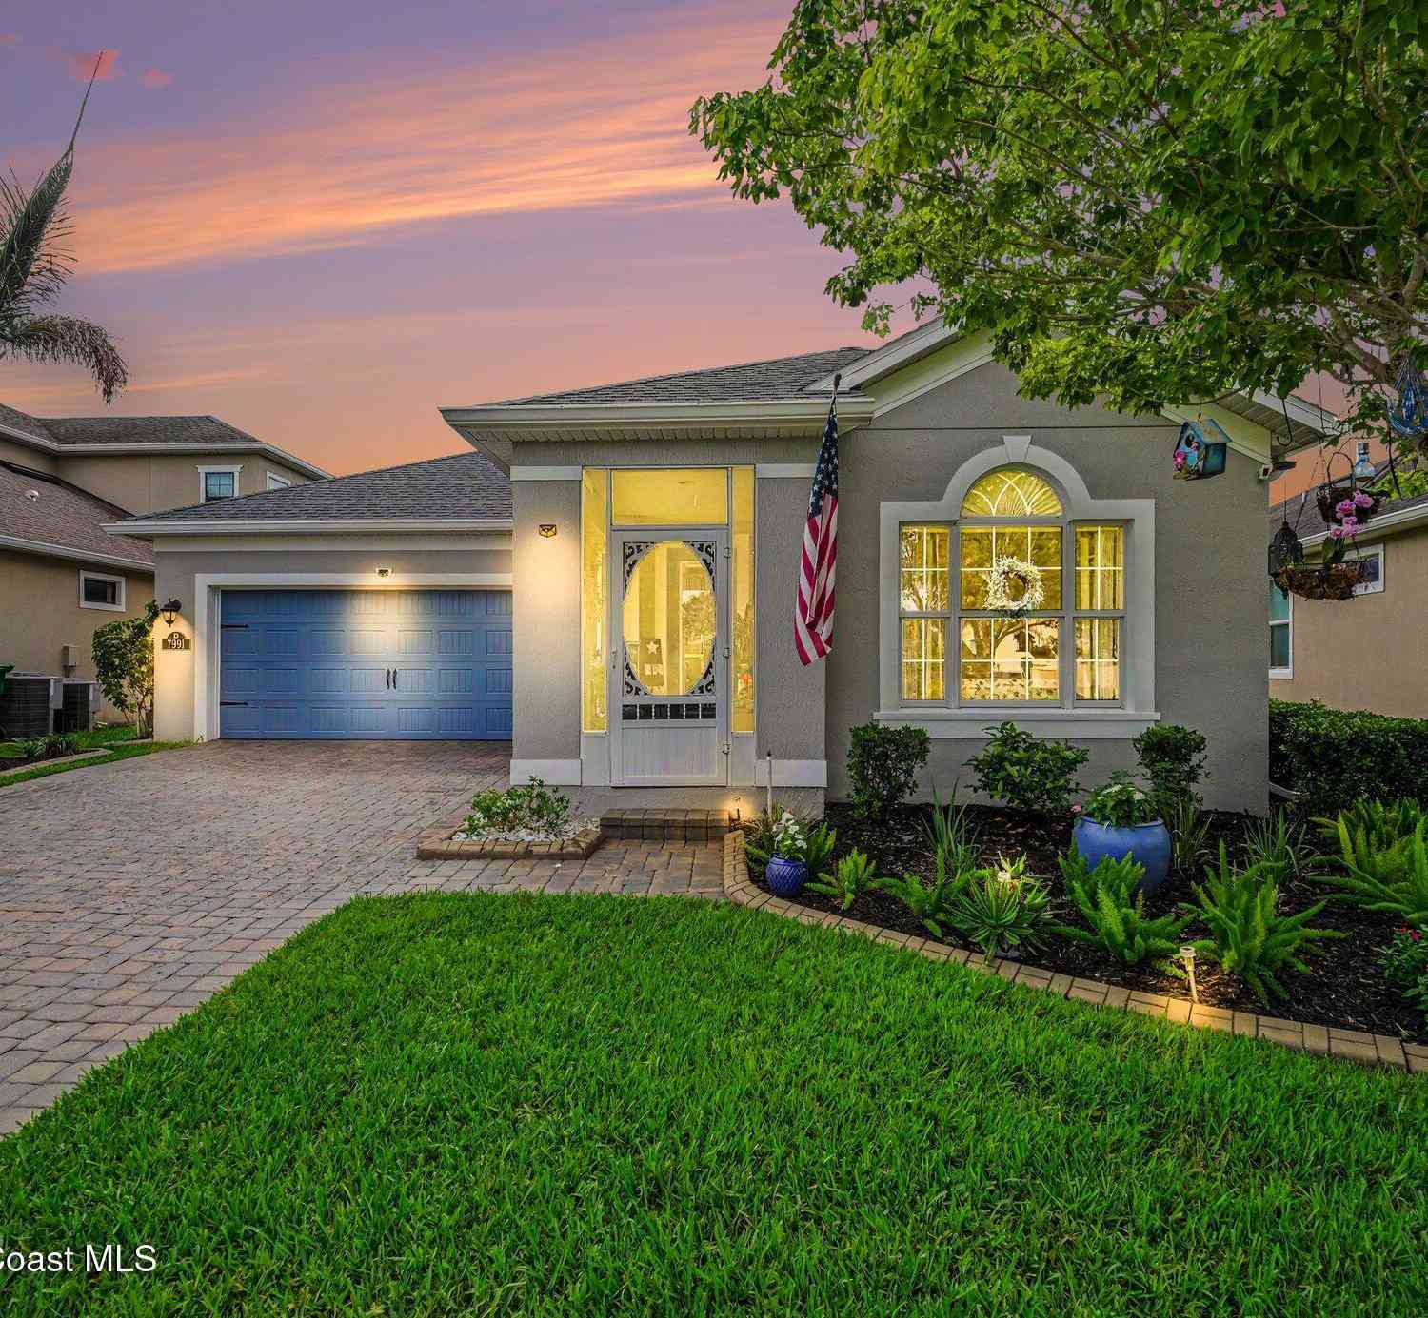
Welcome to Heritage Isle's premier 55+ resort-style community. This upgraded home features a 3-car garage & an extended screened lanai with a Hot Springs 6-person spa & Kevlar retractable hurricane screen. Inside you'll find luxury vinyl plank flooring throughout the living areas, luxury carpet in the bedrooms, interior plantation shutters, exterior accordion shutters , crown molding throughout including closets & bathrooms, custom bedroom closets , designer ceiling fans, and an Italian crystal dining chandelier. The renovated kitchen offers updated cabinetry with new doors, pull-out drawers, tile backsplash, granite, & Samsung Bespoke appliances! Bathrooms also have custom cabinetry storage, & ADA-height toilets. A private two-bedroom guest suite features luxury shower tile & glass enclos

 Property Details
 Map
Map
 Map
Map
What's Nearby
Nearby Areas
 Features
-
Bedroom Information
Total Bedrooms: 4Bathroom Information
Total Baths: 3 Full Baths: 3Water/Sewer
Sewer: Public SewerRoom Information
Other Rooms: 7 -
Roofing Information
Shingle -
Interior Features
Breakfast Bar, Eat-in Kitchen, Kitchen Island, Primary Bathroom -Tub with Separate Shower, Walk-In Closet(s) Roof: Shingle Appliances: Dishwasher, Disposal, Dryer, Electric Oven, Electric Range, Freezer, Ice Maker, Microwave, Refrigerator, Washer -
Heating & Cooling
Heating: Electric Cooling: Electric WaterSource: Public
-
Building Information
Year Built: 2013 Construction Materials: Concrete, Stone, Stucco Roof: Shingle -
Exterior Features
Porch: Rear Porch -
Road Types
Private Road -
Patio And Porch
Rear Porch
-
Lot Information
Lot Description: Corner Lot Lot Size Area: 0.3 Acres Lot Square Feet: 13,068 Stories: 1 Main Square Feet: 2302Property Information
Property Type: Residential Sub Type: Single Family Residence Style: Traditional SQ ft (Living Area): 2,302 Subdivision: Heritage Isle PUD Phase 7A MLS Area Minor: 217 - Viera West of I 95 Source Neighborhood: Heritage Isle PUD Phase 7A Construction Materials: Concrete, Stone, Stucco Property Age: 13
-
Listing Price Information
Listing Id: 1079079 ist Price: $649,000 Original List Price: $659,000 List Price Tot SqFt: $282 Listing Terms Cash, Conventional, FHA, VA Loan -
Listing Information
Possession: Close Of Escrow
-
Tax Information
Parcel Number: 26-36-08-Vq-0000a.0-0001.00 Annual Tax: $2,303 Tax Year: 2025 Taxes: HERITAGE ISLE PUD PHASE 7A LOT 1 BLK A
-
Parking Information
# of Garage Spaces: 3 Has Garage: Yes Attached Garage: Yes Attached, GarageHomeowners Association Information
Association YN: Yes HOA: $1,159.00 Quarterly Association Fee Frequency: Quarterly Association Name: Heritage Isle District & Central Viera
-
School Information
Elementary School: VieraElementary School District:Junior High School: KennedySenior High School: Viera -
Utility Information
Cable Connected, Electricity Connected, Water Connected -
Location Information
Direction: Northbound on 95: Take Exit 191 - Wickham Rd / Viera. Turn left onto Wickham Road (westbound). Pass through the large roundabout Continue into the Heritage Isles area of Viera. Turn left onto Heritage Isle Boulevard. Turn left onto Ingalls Street. If You're Traveling Southbound on I-95, take Exit 191 - Wickham Rd / Viera, turn right onto Wickham Road (westbound). Follow same directions as above.
How much is this property worth?
Curious about this home's true market value? Use our free Home Evaluation Tool to instantly get a personalized Comparative Market Analysis (CMA) report. Make smarter, data-driven decisions before you buy.

Nearby Home Value
| Address | Estimate | Bed | Bath | Sq. Ft | Lot Size |
|---|---|---|---|---|---|
| 452 Prestwick Court, Melbourne, FL, 32940 | $375,000 | 3 | 4 | 1,841 | 1,841 SqFt |
| 2377 Trava Lane, Melbourne, FL, 32940 | $670,000 | 4 | 3 | 3,111 | 3,111 SqFt |
| 2345 Honeybrook Drive, Melbourne, FL, 32940 | $299,900 | 2 | 2 | 1,121 | 1,121 SqFt |
| 4891 Erin Lane, Melbourne, FL, 32940 | $364,900 | 3 | 2 | 1,580 | 1,580 SqFt |
| 2635 Summer Brook Street, Melbourne, FL, 32940 | $625,000 | 4 | 3 | 2,226 | 2,226 SqFt |
| 4928 Erin Lane, Melbourne, FL, 32940 | $405,873 | 3 | 2 | 1,676 | 1,676 SqFt |
| 6255 N Highway 1, Melbourne, FL, 32940 | $2,770,000 | 7 | 6 | 6,840 | 6,840 SqFt |
| 6275 N Highway 1, Melbourne, FL, 32940 | $3,890,000 | 5 | 5 | 4,290 | 4,290 SqFt |
| 6275 N Highway 1, Melbourne, FL, 32940 | $4,000,000 | 5 | 5 | 4,290 | 4,290 SqFt |
| 2745 Summer Brook Street, Melbourne, FL, 32940 | $418,000 | 3 | 2 | 2,265 | 2,265 SqFt |
Similar Homes To 6591 Ingalls Street
Nearby For Sale


ByOwner last updated this listing 08/01/2026 @ 12:52
More Cities with for Sale by Owner Homes
- Melbourne Homes For Sale By Owner
- West Melbourne Homes For Sale By Owner
- Indialantic Homes For Sale By Owner
- Palm Bay Homes For Sale By Owner
- Indian Harbour Beach Homes For Sale By Owner
- Malabar Homes For Sale By Owner
- Melbourne Beach Homes For Sale By Owner
- Grant Valkaria Homes For Sale By Owner
- Satellite Beach Homes For Sale By Owner
- Viera Homes For Sale By Owner
- Grant Homes For Sale By Owner
- Merritt Island Homes For Sale By Owner
- Micco Homes For Sale By Owner
- Rockledge Homes For Sale By Owner
- Cocoa Beach Homes For Sale By Owner
- Fellsmere Homes For Sale By Owner
- Cocoa Homes For Sale By Owner
- Cape Canaveral Homes For Sale By Owner
- Sebastian Homes For Sale By Owner
- Kenansville Homes For Sale By Owner
Homes around $649,000



Verify Your Email
Please enter the 6-digit verification code
sent to your email address.