
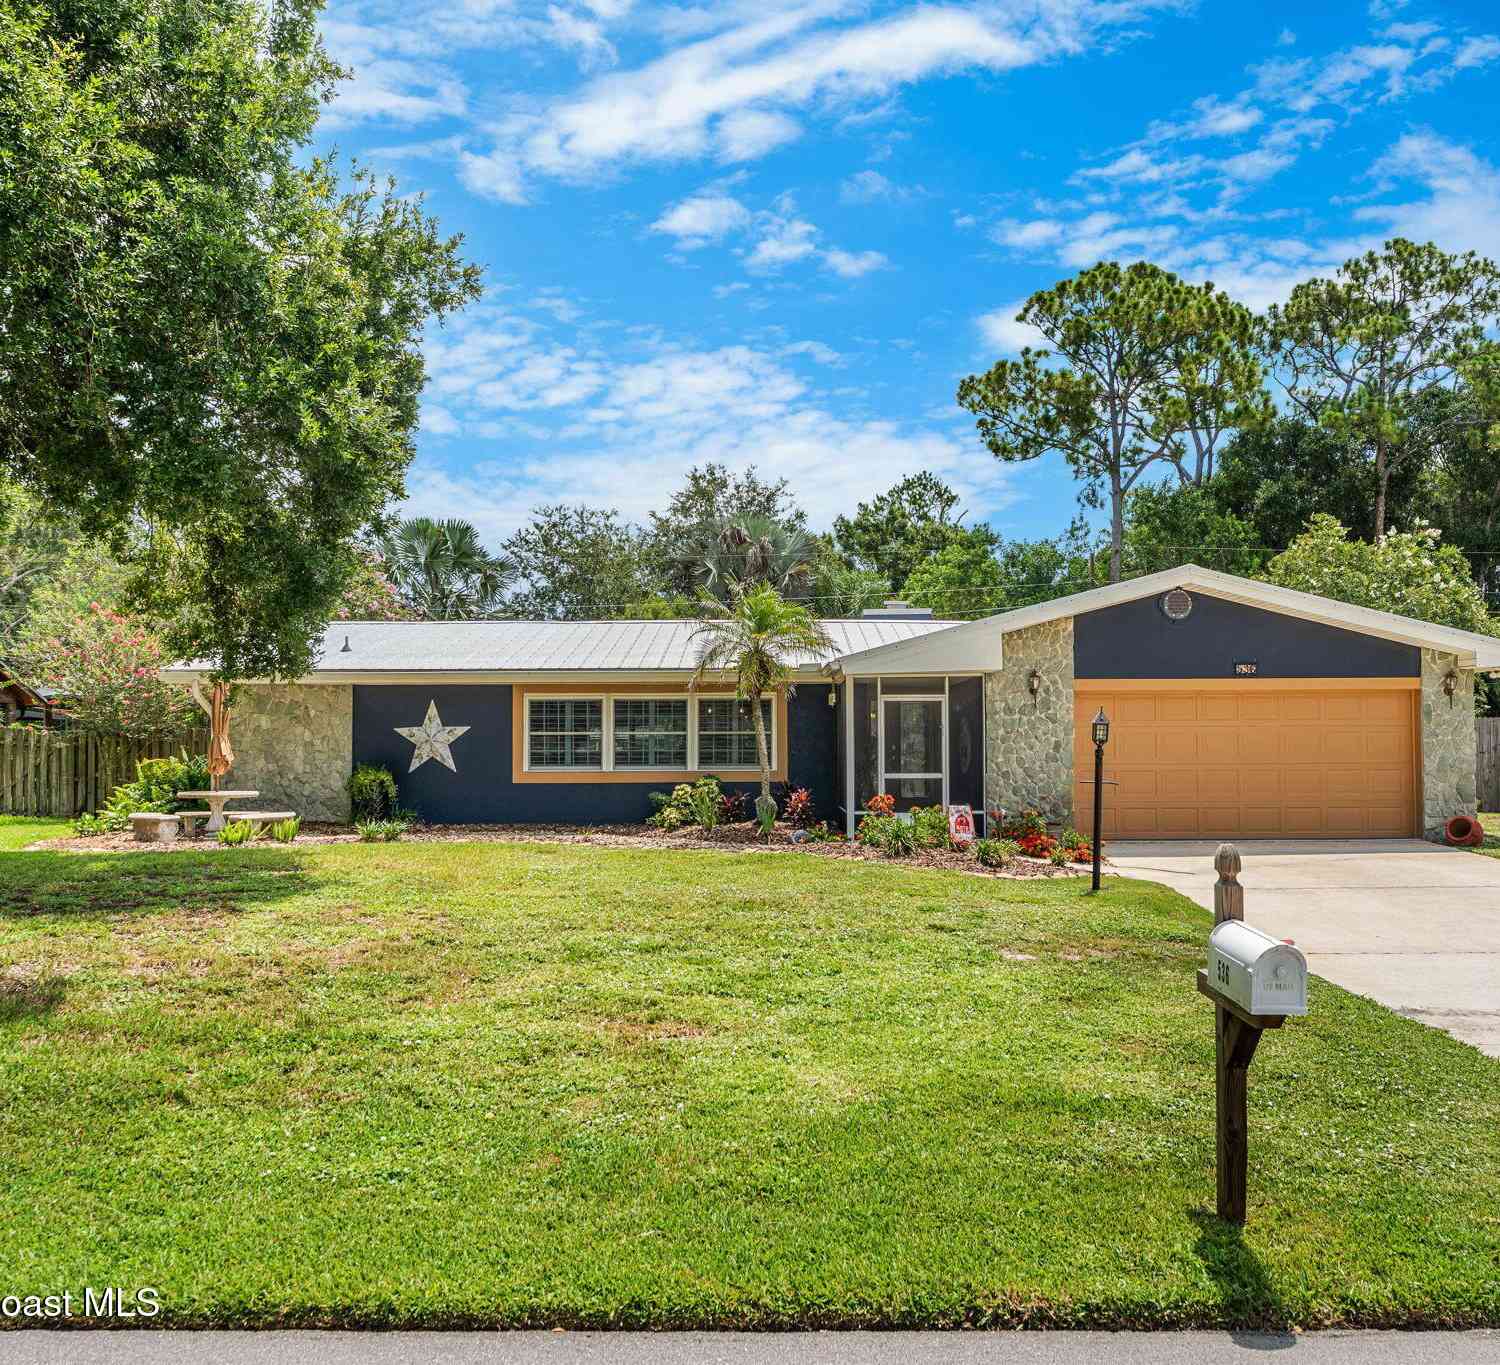
536 Ponderosa Street
Melbourne, FL 32904

 3
3
Bed
 2
2
Bath
 1,676
1,676Sqft
 0.27
0.27Acre(Lot)

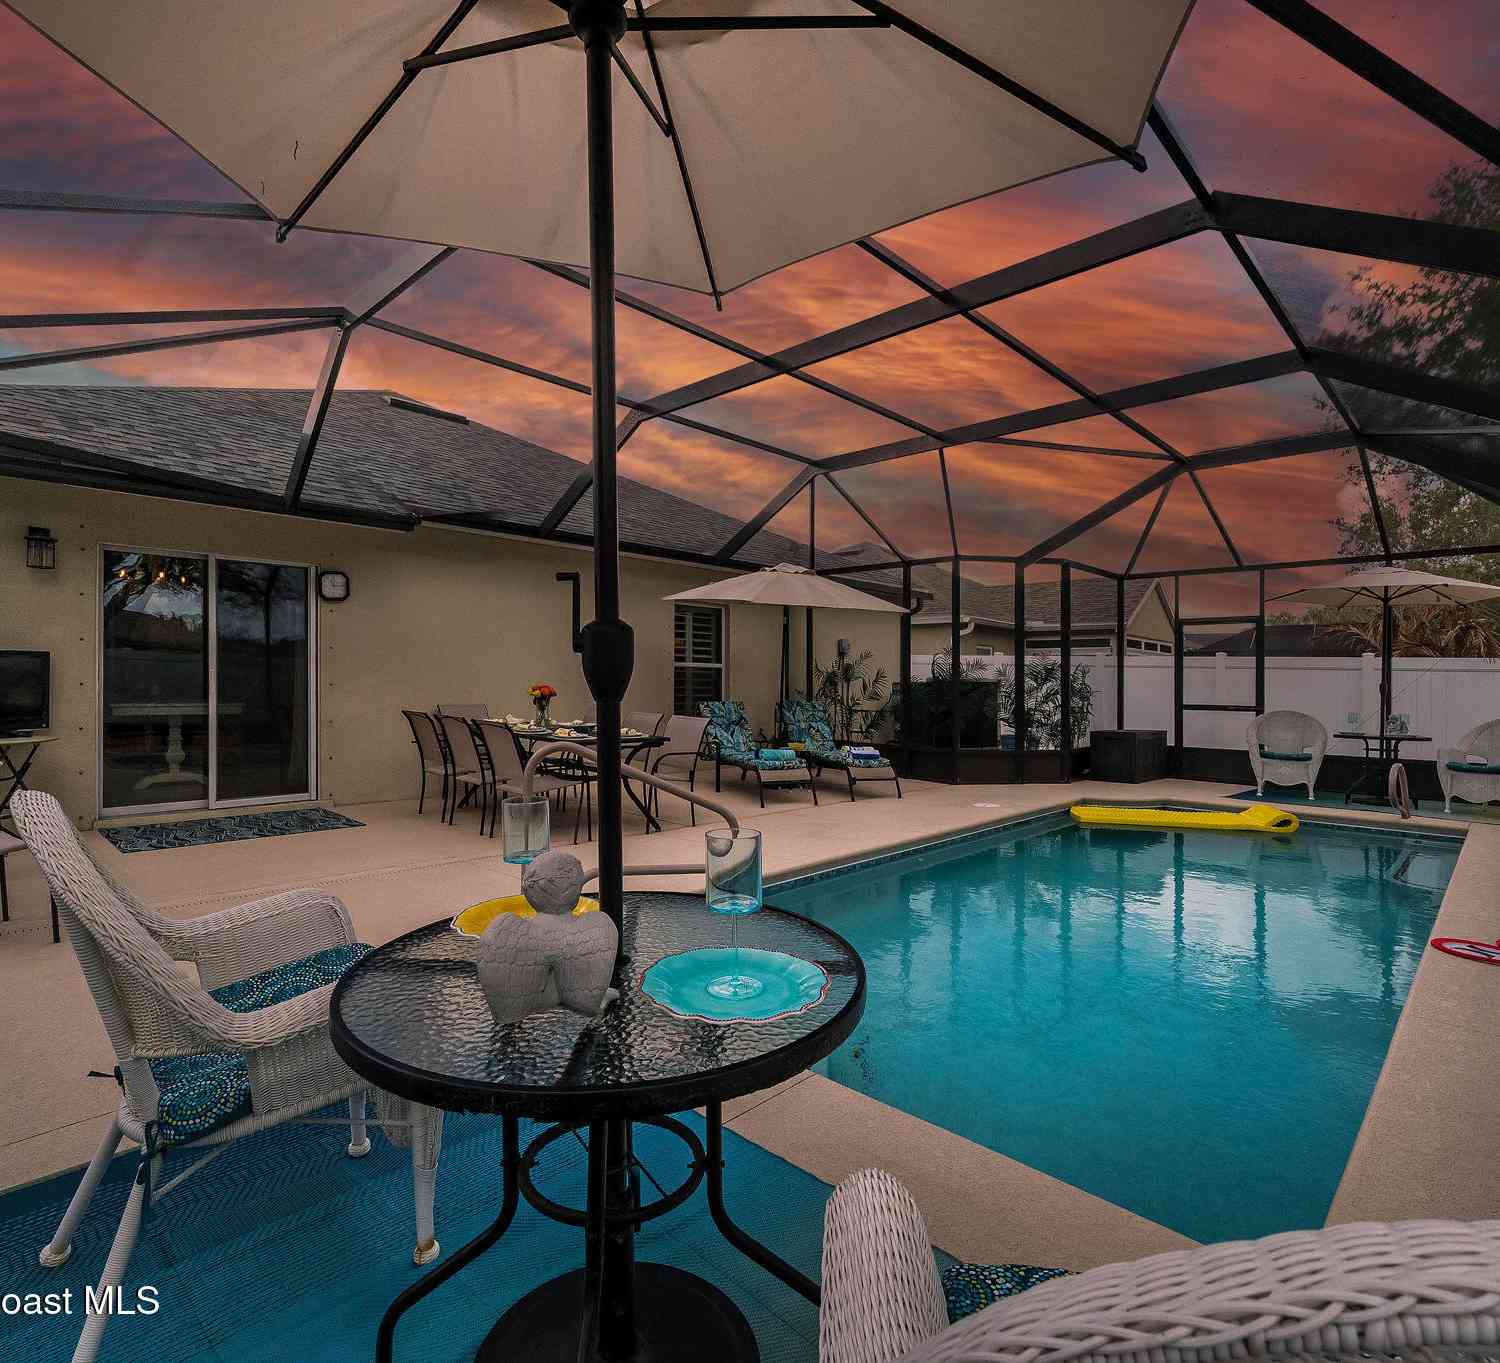
Enjoy the laid-back Florida lifestyle where everyday living feels relaxed, private & connected to the outdoors. Set on a 0.27-acre lot in the county w/ no HOA, this charming 3BD/2BA home features endless updates: IMPACT windows, fresh interior paint, plantation shutters, updated lighting, and a refreshed kitchen w/ Quartz countertops and appliances that open naturally to the living spaces. The backyard is designed for entertaining and relaxation w/ a pool, a large wood gazebo w/ electricity, a fire pit, an expanded tiled patio, a fully fenced yard, a storage shed, and the most glorious chicken coop, providing space for hobbies and gardening. The detached pool house adds incredible flexibility with a bathroom, kitchenette, LVP flooring- ideal for guests, a home office, studio, or private re


 Property Details
 Map
Map
 Map
Map
What's Nearby
Nearby Areas
 Features
-
Bedroom Information
Total Bedrooms: 3Bathroom Information
Total Baths: 2 Full Baths: 2Water/Sewer
Sewer: Septic Tank -
Flooring Information
Carpet, Marble, Tile -
Roofing Information
Metal -
Interior Features
Breakfast Bar, Ceiling Fan(s), Guest Suite, Primary Bathroom - Shower No Tub, Primary Bathroom - Tub with Shower, Split Bedrooms, Walk-In Closet(s) Roof: Metal Appliances: Dishwasher, Disposal, Double Oven, Electric Oven, Electric Range, Electric Water Heater, Freezer, Ice Maker, Microwave, Refrigerator, Wine Cooler -
Heating & Cooling
Heating: Central, Electric Cooling: Central Air, Electric WaterSource: Public -
Fireplace
Fireplace: Yes Number of Fireplaces: 1 Fireplace Features: 1
-
Building Information
Year Built: 1970 Construction Materials: Block, Concrete, Stucco Security System: Security Lights, Other Roof: Metal -
Exterior Features
Fire Pit, Outdoor Kitchen, Impact WindowsPorch: Front Porch, Patio, Rear Porch, Screened -
Pool Information
Private Pool: YesGas Heat, In Ground, Salt Water, Waterfall -
Road Types
AsphaltCounty Road -
Fencing
Back Yard, Chain Link, Fenced, Full, Privacy, Wood -
Pool Features
Gas Heat, In Ground, Salt Water, WaterfallPatio And Porch
Front Porch, Patio, Rear Porch, ScreenedFencing
Back Yard, Chain Link, Fenced, Full, Privacy, Wood
-
Lot Information
Lot Description: Other Lot Size Area: 0.27 Acres Lot Square Feet: 11,761 Stories: 1 Main Square Feet: 1676Property Information
Property Type: Residential Sub Type: Single Family Residence Style: Ranch SQ ft (Living Area): 1,676 Subdivision: Pine Gardens Unit 2 MLS Area Minor: 330 - Melbourne - Central Source Neighborhood: Pine Gardens Unit 2 Construction Materials: Block, Concrete, Stucco Property Age: 56
-
Listing Price Information
Listing Id: 1083774 ist Price: $495,000 List Price Tot SqFt: $295 Listing Terms Cash, Conventional, FHA, VA Loan -
Listing Information
Possession: Close Of Escrow
-
Tax Information
Parcel Number: 27-36-36-79-0000d.0-0008.00 Annual Tax: $3,531 Tax Year: 2025 Taxes: PINE GARDENS UNIT 2 LOT 8 BLK D
-
Virtual Tour
Parking Information
# of Garage Spaces: 2 Has Garage: Yes Attached Garage: Yes Attached, Garage, Garage Door Opener, Secured
-
School Information
Elementary School: Roy AllenElementary School District:Junior High School: CentralSenior High School: Melbourne -
Utility Information
Cable Available, Electricity Available, Sewer Available, Water Available -
Location Information
Direction: Wickham Rd. to Sheridan Rd. East on Sheridan Rd., left onto Ponderosa St. Continue south; 536 Ponderosa St. will be on the left.
How much is this property worth?
Curious about this home's true market value? Use our free Home Evaluation Tool to instantly get a personalized Comparative Market Analysis (CMA) report. Make smarter, data-driven decisions before you buy.

Nearby Home Value
| Address | Estimate | Bed | Bath | Sq. Ft | Lot Size |
|---|---|---|---|---|---|
| 4439 Vermillion Dunes L.., Melbourne, FL, 32904 | $355,000 | 3 | 2 | 1,772 | 1,772 SqFt |
| 3425 Irene Street, Melbourne, FL, 32904 | $190,000 | 3 | 1 | 920 | 920 SqFt |
| 3425 Irene Street, Melbourne, FL, 32904 | $190,000 | 3 | 1 | 920 | 920 SqFt |
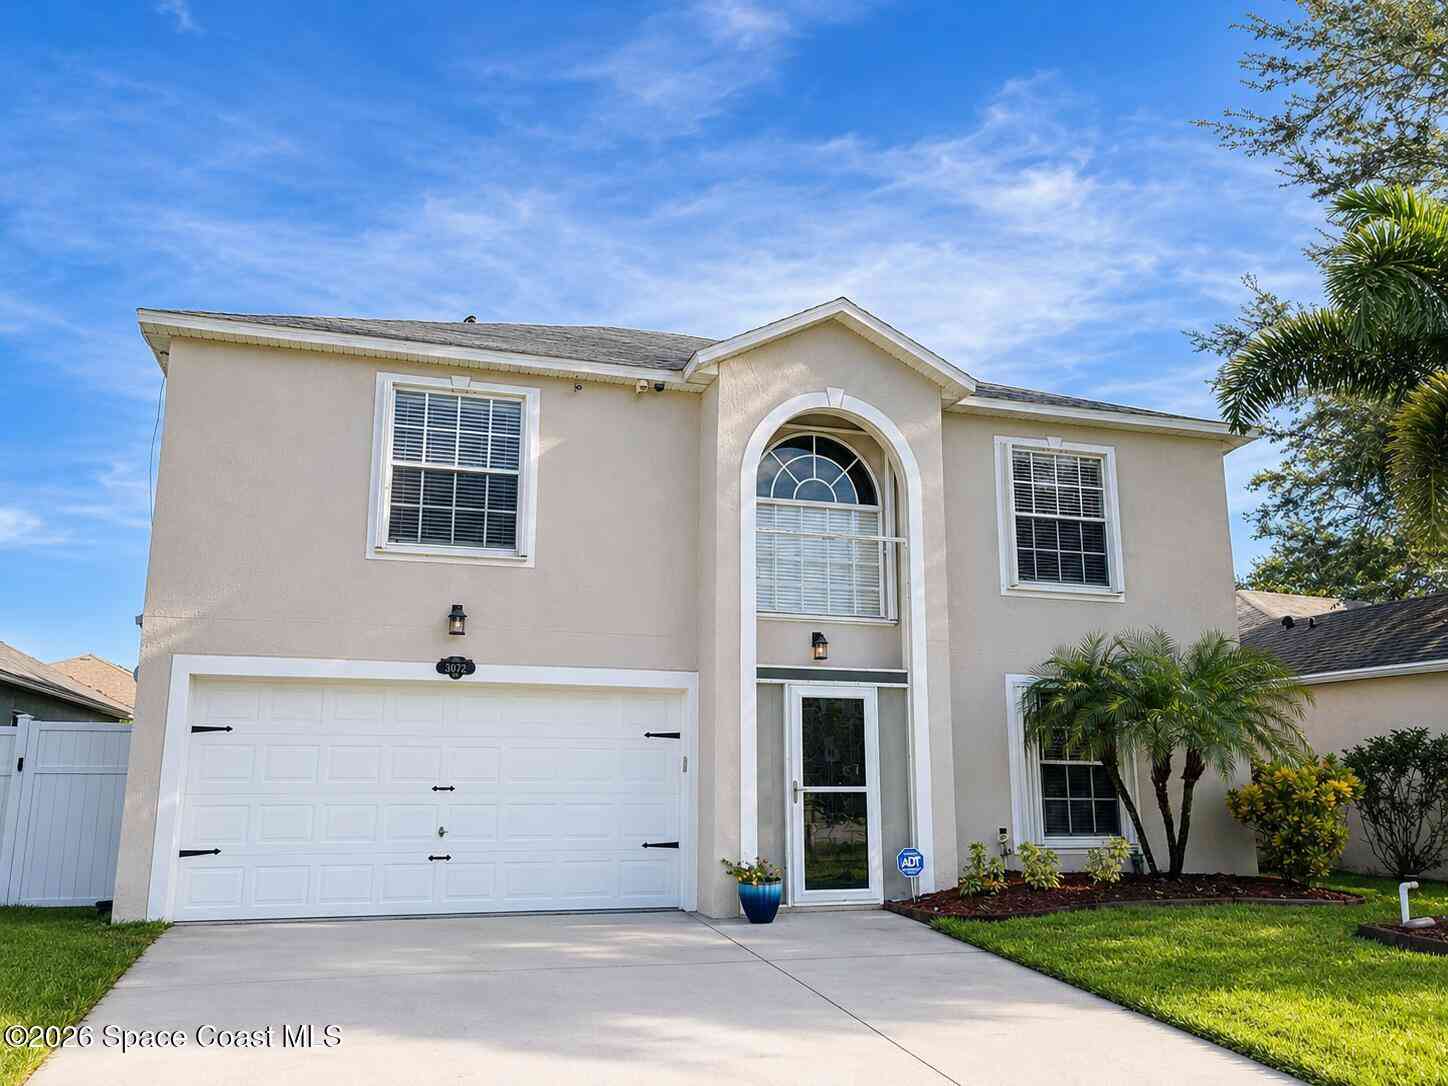
| 3072 Chica Circle, Melbourne, FL, 32904 | $530,000 | 5 | 4 | 3,055 | 3,055 SqFt |
| 571 Tortuga Way, Melbourne, FL, 32904 | $425,000 | 4 | 3 | 2,862 | 2,862 SqFt |
| 122 East Court, Melbourne, FL, 32904 | $295,000 | 2 | 1 | 1,248 | 1,248 SqFt |
| 1345 Coventry Circle, Melbourne, FL, 32904 | $369,000 | 3 | 2 | 2,000 | 2,000 SqFt |
| 703 Samuel Chase Lane, Melbourne, FL, 32904 | $389,900 | 4 | 3 | 2,197 | 2,197 SqFt |
| 3961 Joslin Way, Melbourne, FL, 32904 | $412,999 | 3 | 2 | 1,762 | 1,762 SqFt |
| 3911 Joslin Way, Melbourne, FL, 32904 | $499,000 | 4 | 2 | 1,873 | 1,873 SqFt |
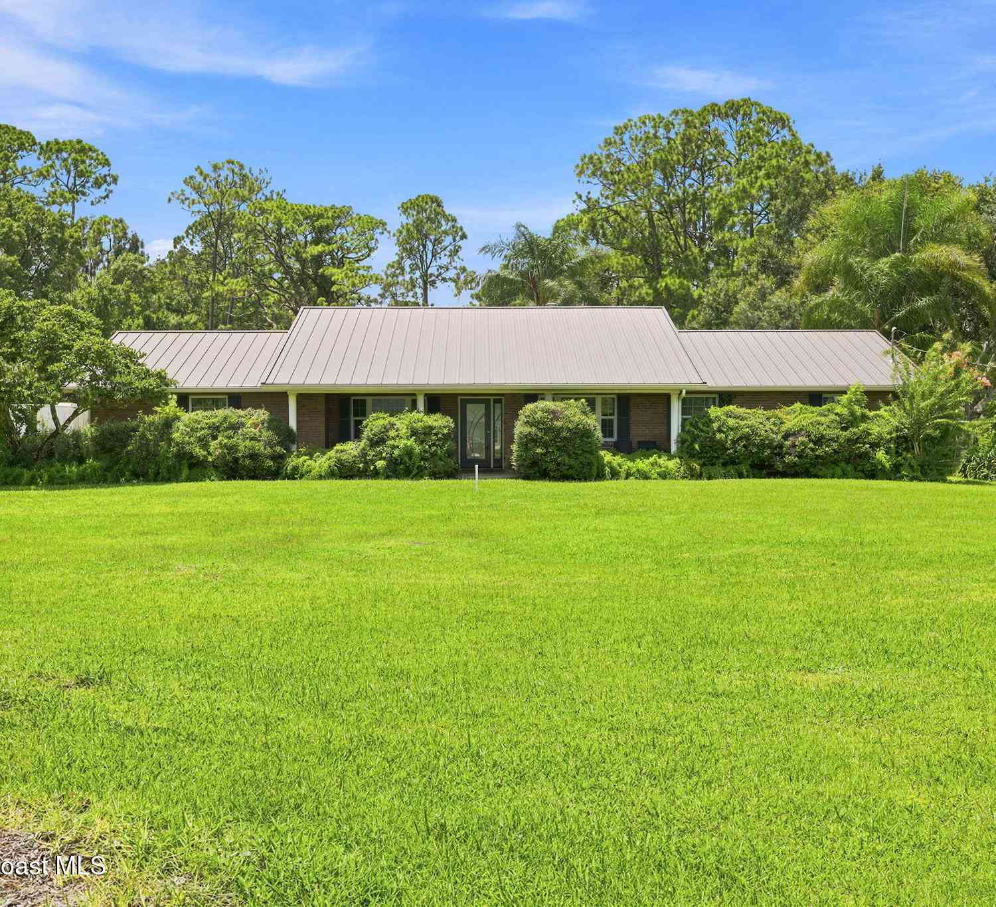
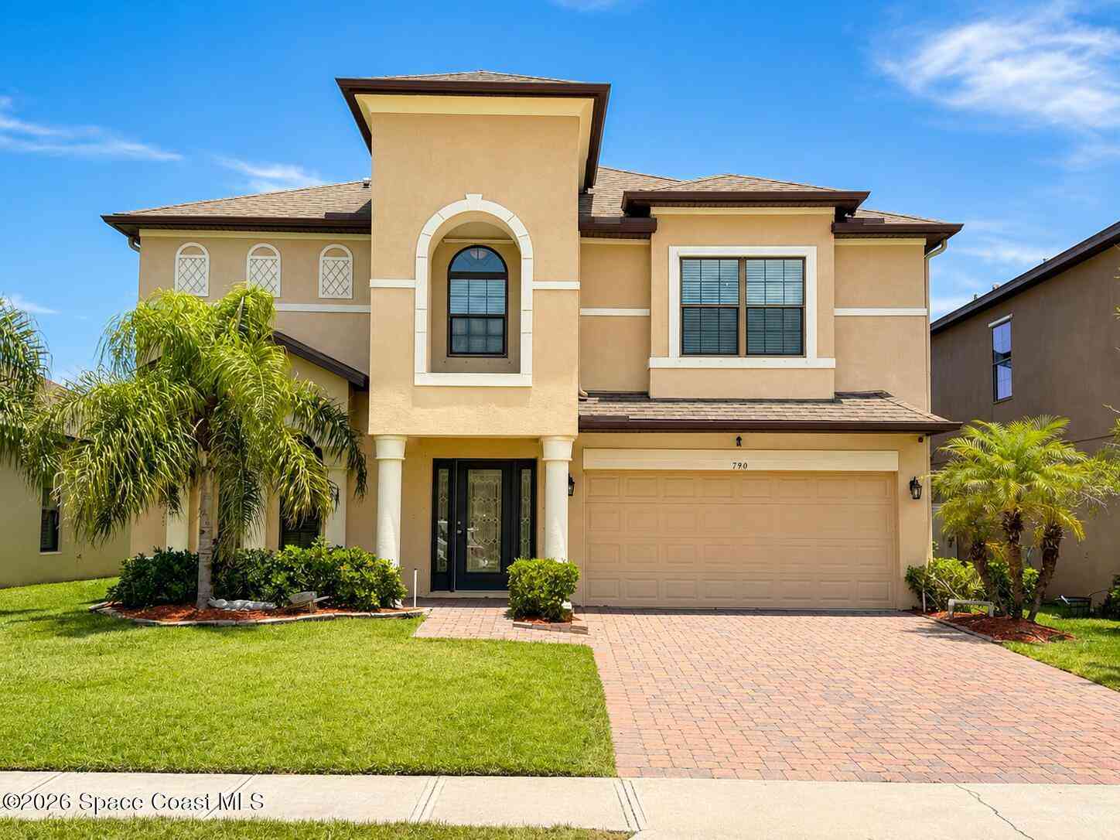
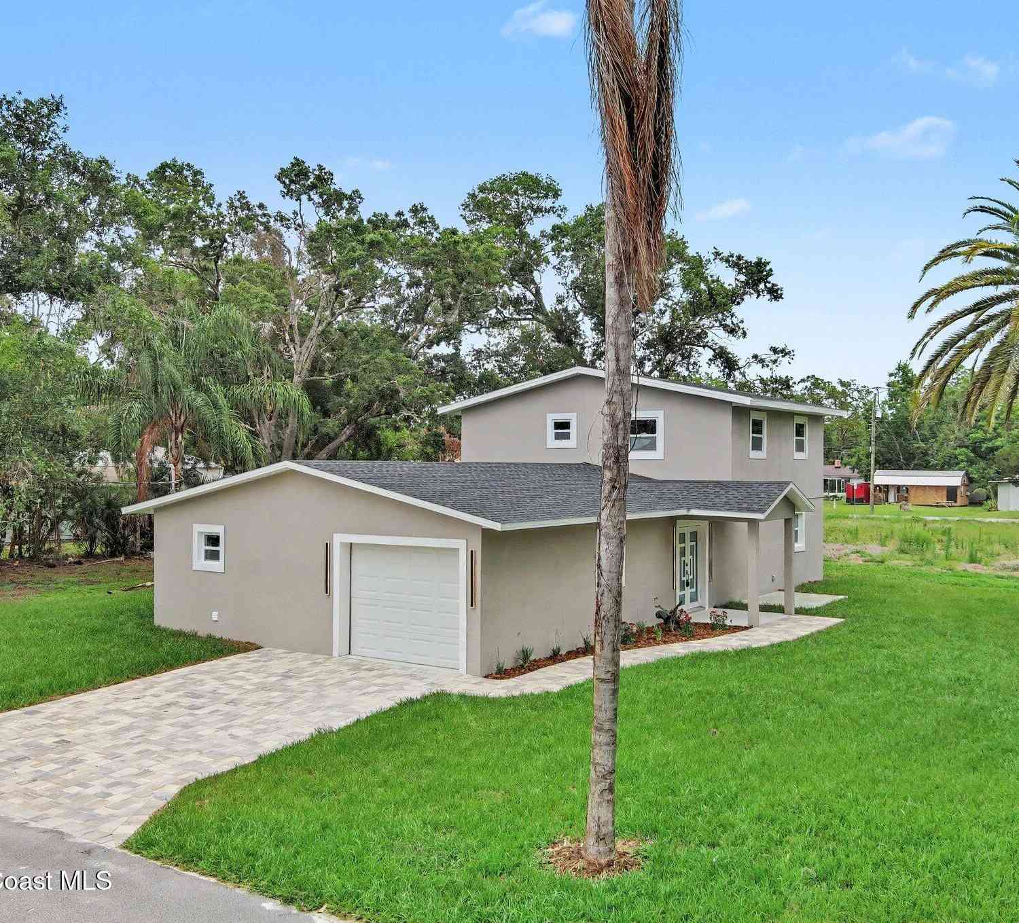
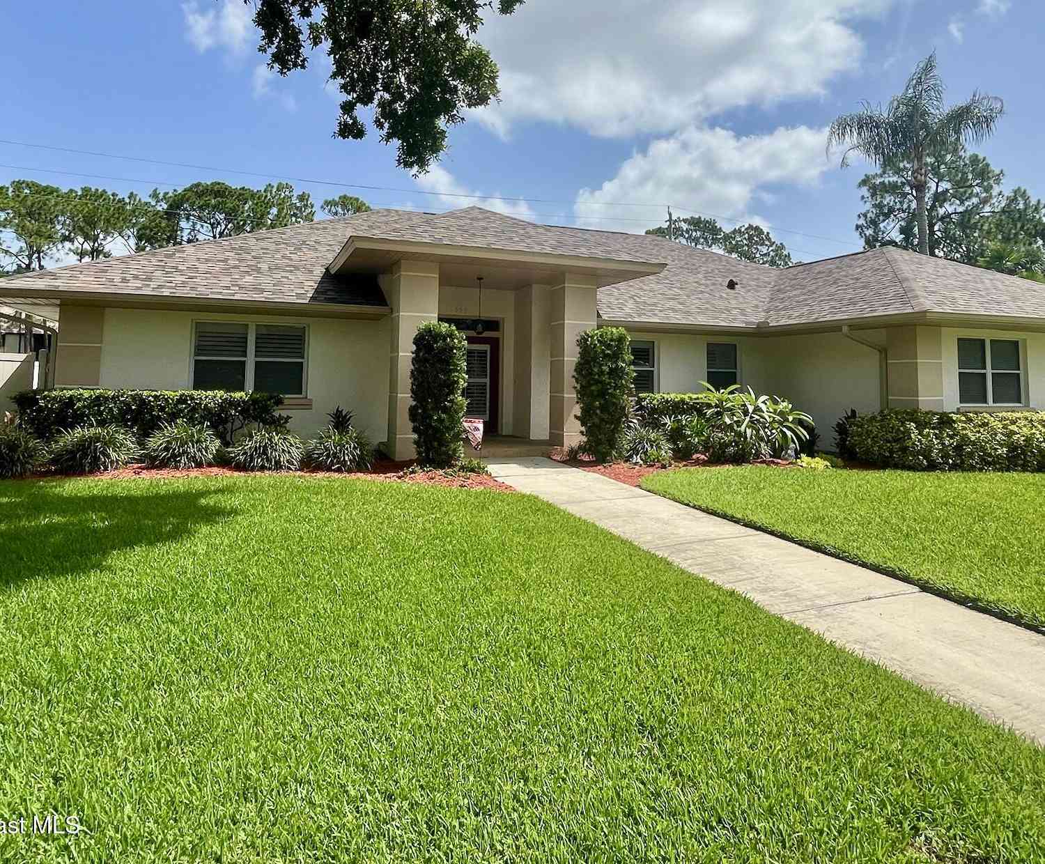
Similar Homes To 536 Ponderosa Street
Nearby For Sale


ByOwner last updated this listing 07/31/2026 @ 09:02
More Cities with for Sale by Owner Homes
- Melbourne Homes For Sale By Owner
- West Melbourne Homes For Sale By Owner
- Indialantic Homes For Sale By Owner
- Palm Bay Homes For Sale By Owner
- Indian Harbour Beach Homes For Sale By Owner
- Malabar Homes For Sale By Owner
- Melbourne Beach Homes For Sale By Owner
- Grant Valkaria Homes For Sale By Owner
- Satellite Beach Homes For Sale By Owner
- Grant Homes For Sale By Owner
- Merritt Island Homes For Sale By Owner
- Micco Homes For Sale By Owner
- Rockledge Homes For Sale By Owner
- Cocoa Beach Homes For Sale By Owner
- Fellsmere Homes For Sale By Owner
- Cocoa Homes For Sale By Owner
- Cape Canaveral Homes For Sale By Owner
- Sebastian Homes For Sale By Owner
- Kenansville Homes For Sale By Owner
- Indian River Shores Homes For Sale By Owner
Homes around $495,000





Verify Your Email
Please enter the 6-digit verification code
sent to your email address.