
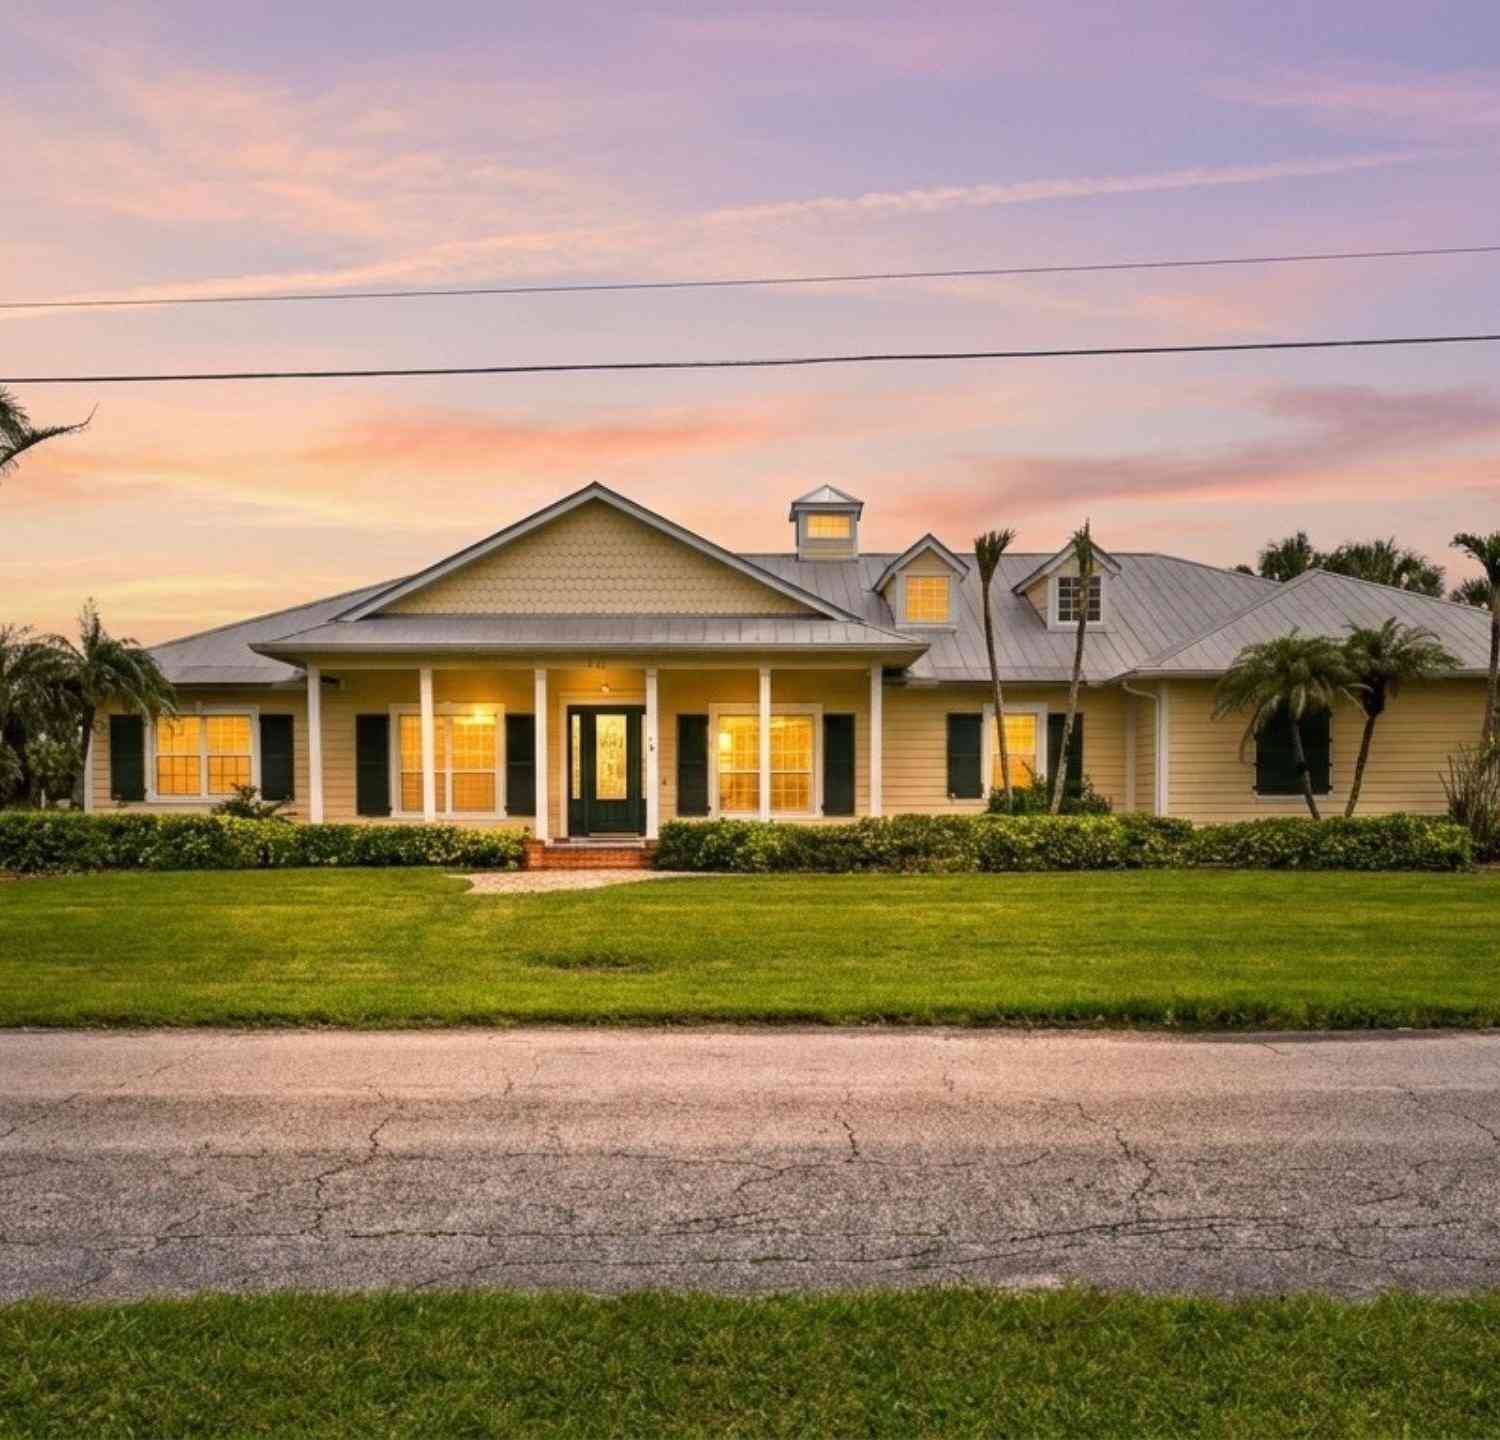
5120 White Heron Lane
Melbourne, FL 32934

 4
4
Bed
 5
5
Bath
 4,546
4,546Sqft
 0.55
0.55Acre(Lot)
Motivated Seller!! Paradise has found you in this exceptional custom-built canal-front estate with direct access to Lake Washington and the St. Johns River. Main House-2920,detached total 1350+276 apartment. Designed with luxury, comfort, and entertaining in mind, this one-of-a-kind property offers outstanding craftsmanship and impressive amenities throughout. At the heart of the home is a true gourmet kitchen featuring granite countertops, custom cabinetry, commercial-grade appliances, Sub-Zero refrigeration, a pot filler, warming drawer, built-in coffee and espresso maker, and custom tilework. The formal dining room is complemented by a convenient butler's pantry, while the spacious living area showcases vaulted ceilings, custom lighting, and beautiful water views. A private den with a

 Property Details
 Map
Map
 Map
Map
What's Nearby
Nearby Areas
 Features
-
Bedroom Information
Total Bedrooms: 4Bathroom Information
Total Baths: 5 Full Baths: 3 Half Baths: 2Water/Sewer
Water BodyName: Lake Washington Sewer: Septic Tank -
Flooring Information
Stone, Tile -
Roofing Information
Metal -
Interior Features
Breakfast Bar, Built-in Features, Butler Pantry, Ceiling Fan(s), Central Vacuum, Eat-in Kitchen, Entrance Foyer, Guest Suite, His and Hers Closets, Jack and Jill Bath, Kitchen Island, Open Floorplan, Primary Bathroom -Tub with Separate Shower, Vaulted Ceiling(s), Walk-In Closet(s), Wet Bar Roof: Metal Appliances: Disposal, Double Oven, Dryer, ENERGY STAR Qualified Dishwasher, ENERGY STAR Qualified Refrigerator, Gas Range, Microwave, Tankless Water Heater, Washer, Wine Cooler Laundry Features: Electric Dryer Hookup, Lower Level -
Heating & Cooling
Heating: Central, Electric Cooling: Central Air, Multi Units Water front: Yes WaterSource: Public -
Fireplace
Fireplace: Yes
-
Building Information
Year Built: 2005 Construction Materials: Composition Siding Security System: Security System Owned, Smoke Detector(s) Roof: Metal -
Exterior Features
Balcony, Dock, Boat Ramp - Private, Impact Windows, Storm ShuttersPorch: Covered, Deck, Front Porch, Screened -
Pool Information
Private Pool: YesIn Ground, Salt Water, Screen Enclosure -
Road Types
AsphaltCounty Road -
Accessibility Features
Accessible Approach with Ramp, Accessible Entrance, Accessible Full Bath, Standby GeneratorPool Features
In Ground, Salt Water, Screen EnclosureLaundry Features
Electric Dryer Hookup, Lower LevelPatio And Porch
Covered, Deck, Front Porch, Screened
-
Lot Information
Lot Description: Dead End Street, Sprinklers In Front, Sprinklers In Rear Lot Size Area: 0.55 Acres Lot Square Feet: 23,958 Waterfront: Canal Front, Navigable Water Stories: 2 Main Square Feet: 4546Property Information
Property Type: Residential Sub Type: Single Family Residence Style: Craftsman, Multi Generational, Ranch SQ ft (Living Area): 4,546 Subdivision: Lake Washington Acres Sec 1 MLS Area Minor: 323 - Eau Gallie Source Neighborhood: Lake Washington Acres Sec 1 Construction Materials: Composition Siding Property Age: 21
-
Listing Price Information
Listing Id: 1083883 ist Price: $1,275,000 Original List Price: $1,450,000 List Price Tot SqFt: $280 Listing Terms Cash, Conventional -
Listing Information
Possession: Close Of Escrow
-
Tax Information
Parcel Number: 27-36-15-Je-0000a.0-0025.00 Annual Tax: $12,186 Tax Year: 2025 Taxes: LAKE WASHINGTON ACRES SEC 1, REPLAT LOTS 25 THRU 28 BLK A
-
Parking Information
# of Garage Spaces: 4 Has Garage: Yes Additional Parking, Garage, Garage Door Opener, RV Access/Parking
-
School Information
Elementary School: SabalElementary School District:Junior High School: Johnson -
Utility Information
Electricity Connected, Water Connected, Propane -
Location Information
Direction: I-95 to Exit 183 (Eau Gallie Blvd), head west on Eau Gallie. Make a right onto Jones Ave and go .7 miles to White Heron Lane. Make a left onto White Heron Lane. House will be on your right,
How much is this property worth?
Curious about this home's true market value? Use our free Home Evaluation Tool to instantly get a personalized Comparative Market Analysis (CMA) report. Make smarter, data-driven decisions before you buy.

Nearby Home Value
| Address | Estimate | Bed | Bath | Sq. Ft | Lot Size |
|---|---|---|---|---|---|
| 3116 Fairview Drive, Melbourne, FL, 32934 | $775,000 | 3 | 2 | 2,564 | 0.50 Acre |
| 3495 Tabitha Court, Melbourne, FL, 32934 | $469,900 | 3 | 2 | 1,757 | 0.14 Acre |
| 3936 Saint Armens Circle, Melbourne, FL, 32934 | $440,000 | 3 | 2 | 2,014 | 0.22 Acre |
| 3231 Woodsmill Drive, Melbourne, FL, 32934 | $370,000 | 3 | 2 | 1,523 | 0.21 Acre |
| 3506 Cordgrass Court, Melbourne, FL, 32934 | $369,900 | 3 | 2 | 1,474 | 0.17 Acre |
| 2594 Longwood Boulevard, Melbourne, FL, 32934 | $417,000 | 3 | 2 | 1,522 | 0.21 Acre |
| 2684 Longwood Boulevard, Melbourne, FL, 32934 | $539,000 | 4 | 2 | 1,772 | 0.21 Acre |
| 3470 W Eau Gallie Boule.., Melbourne, FL, 32934 | $399,900 | 4 | 4 | 1,935 | 0.25 Acre |
| 369 Tolley Avenue, Melbourne, FL, 32934 | $947,000 | 4 | 4 | 3,991 | 0.44 Acre |
| 1810 Whispering Oaks Ci.., Melbourne, FL, 32934 | $530,000 | 3 | 2 | 2,047 | 0.33 Acre |
Similar Homes To 5120 White Heron Lane
Nearby For Sale





ByOwner last updated this listing 10/05/2026 @ 09:03
More Cities with for Sale by Owner Homes
- Melbourne Homes For Sale By Owner
- West Melbourne Homes For Sale By Owner
- Indialantic Homes For Sale By Owner
- Palm Bay Homes For Sale By Owner
- Indian Harbour Beach Homes For Sale By Owner
- Malabar Homes For Sale By Owner
- Melbourne Beach Homes For Sale By Owner
- Grant Valkaria Homes For Sale By Owner
- Satellite Beach Homes For Sale By Owner
- Viera Homes For Sale By Owner
- Grant Homes For Sale By Owner
- Merritt Island Homes For Sale By Owner
- Micco Homes For Sale By Owner
- Rockledge Homes For Sale By Owner
- Cocoa Beach Homes For Sale By Owner
- Fellsmere Homes For Sale By Owner
- Cocoa Homes For Sale By Owner
- Cape Canaveral Homes For Sale By Owner
- Sebastian Homes For Sale By Owner
- Kenansville Homes For Sale By Owner
Homes around $1,275,000






Verify Your Email
Please enter the 6-digit verification code
sent to your email address.
Verify Your Phone Number
Please enter the 6-digit verification code
sent to your mobile phone.