
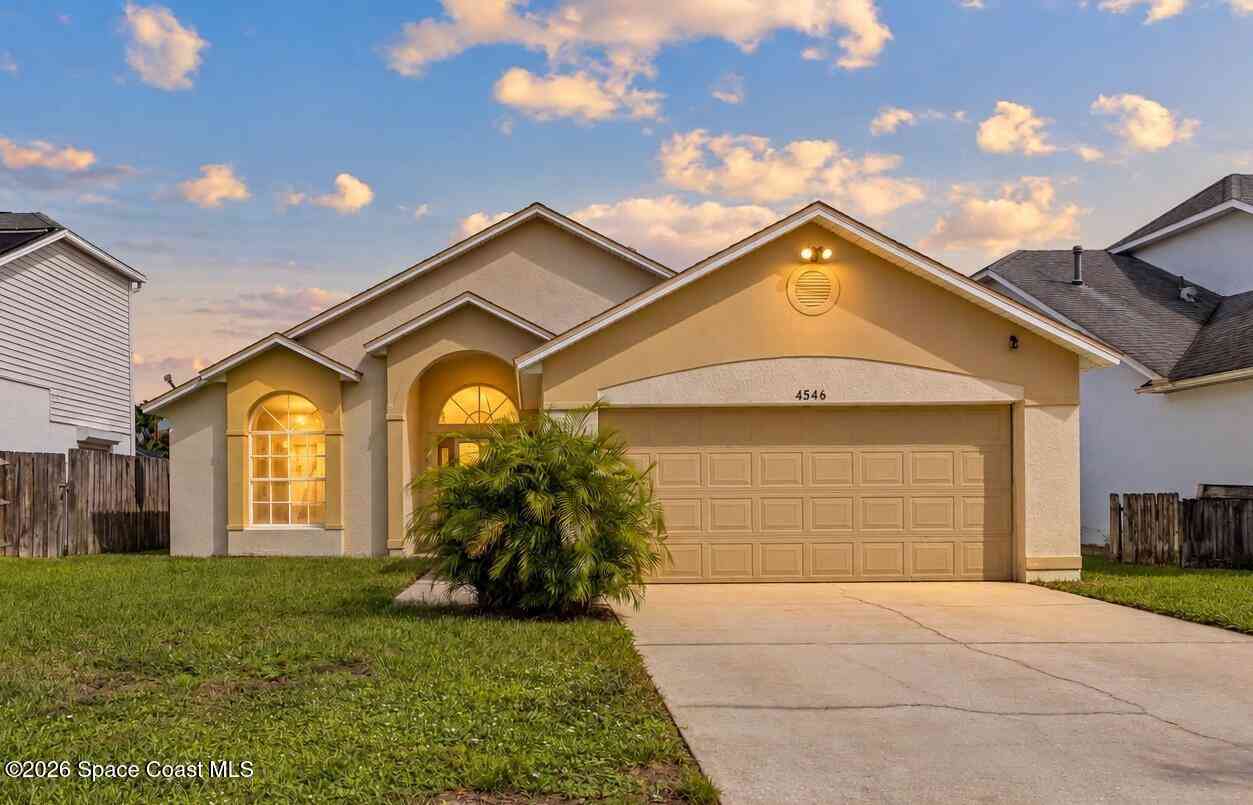
4546 Rivermist Drive
Melbourne, FL 32935

 3
3
Bed
 2
2
Bath
 1,560
1,560Sqft
 0.12
0.12Acre(Lot)
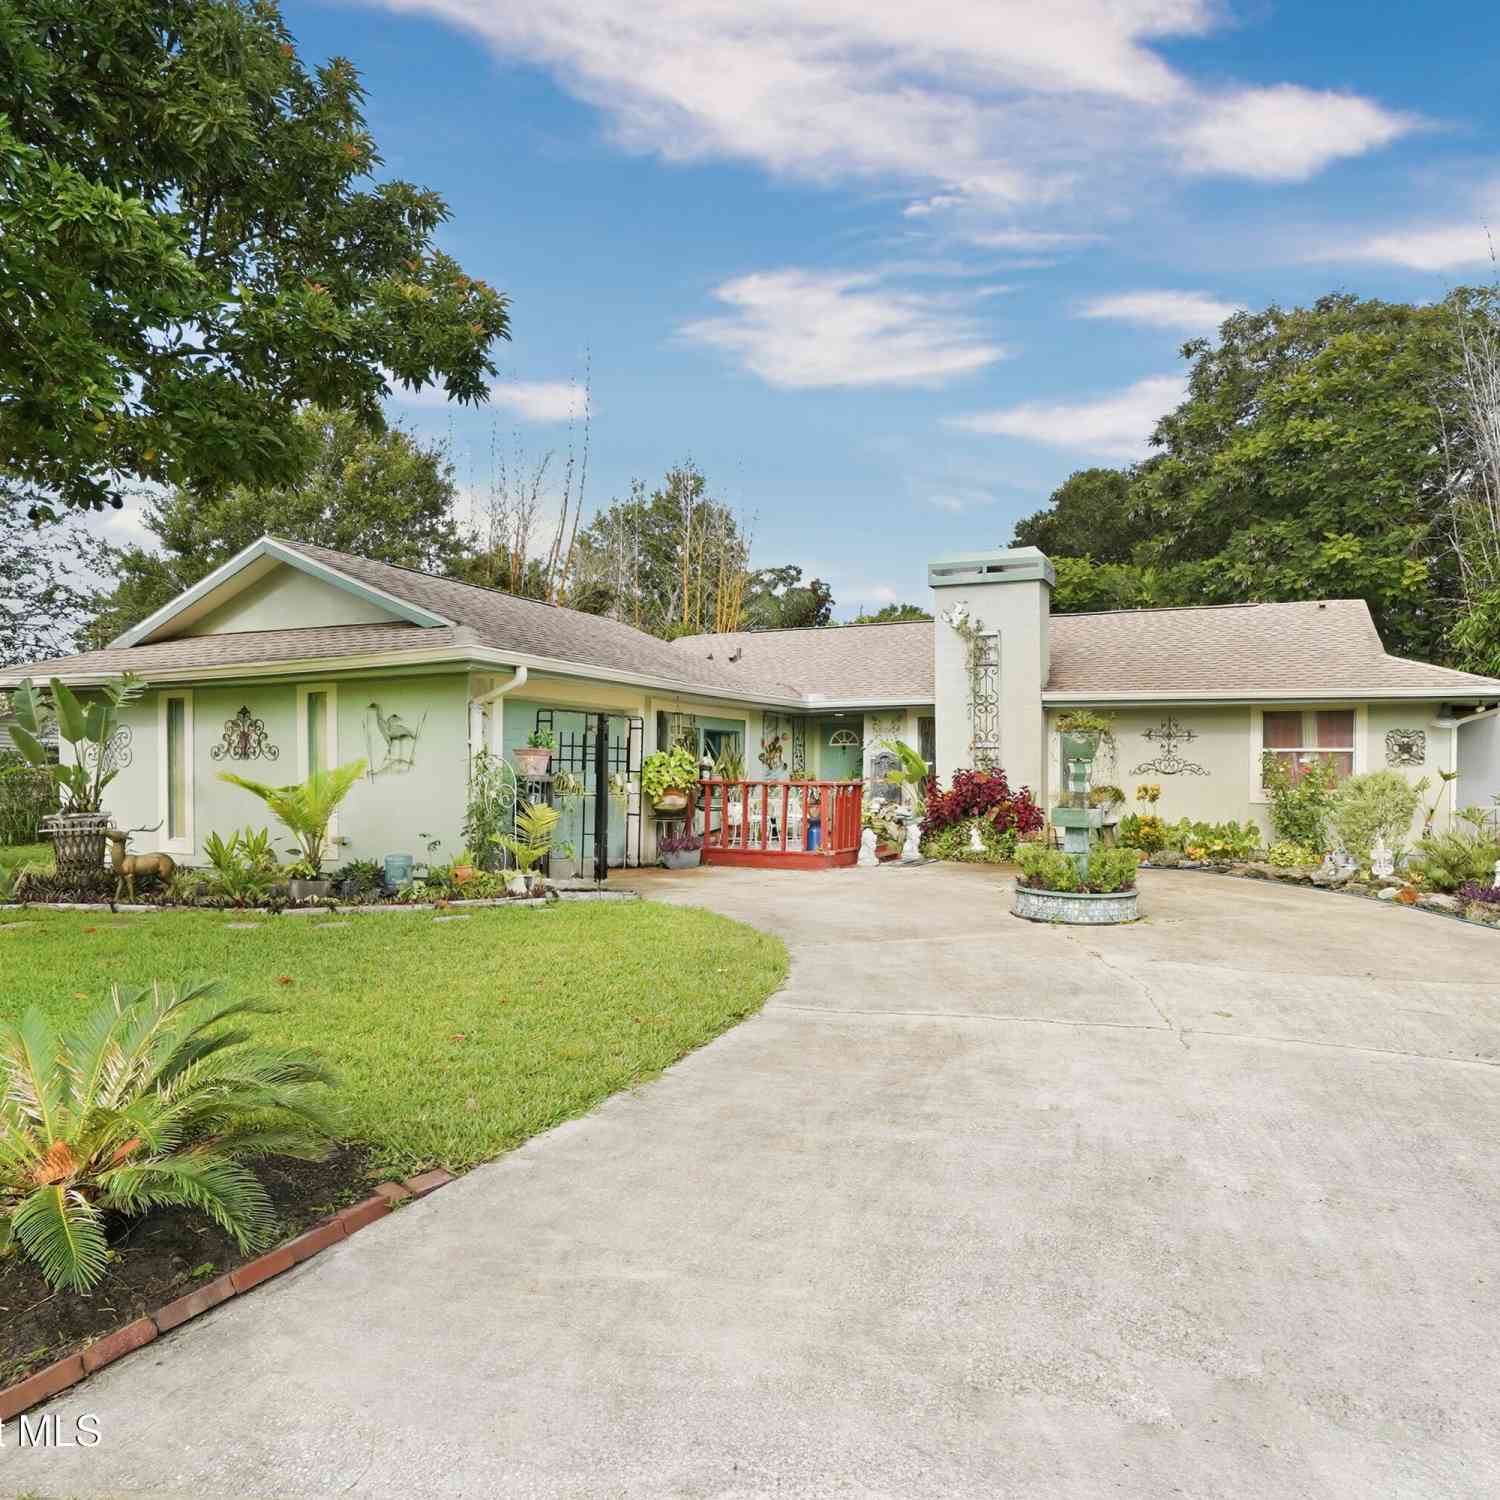
Welcome to 4546 Rivermist Drive in Pebble Creek! This 3 bedroom, 2 bathroom split floor plan offers vaulted ceilings, skylights, arched openings, two generous living areas with a breakfast bar & natural gas connected with gas range in place! The primary suite features a walk in closet, dual vanities, soaking tub and separate shower. Outside, the fully fenced backyard features wood privacy fence, neighborhood pond beyond fence, side gate access and a screened patio with new screening. Front and rear irrigation are supplied by a private well and irrigation pump. Shingle roof replaced April 2016 / HVAC 2018. Two car garage with garage refrigerator & window A/C included. Pebble Creek HOA offers a low fees, features mature trees throughout neighboring properties & a neighborhood pond & gazebo

 Property Details
 Map
Map
 Map
Map
What's Nearby
Nearby Areas
 Features
-
Bedroom Information
Total Bedrooms: 3 Window Feature: Skylight(s)Bathroom Information
Total Baths: 2 Full Baths: 2Water/Sewer
Sewer: Public Sewer -
Flooring Information
Carpet, Tile -
Roofing Information
Shingle -
Interior Features
Breakfast Bar, Ceiling Fan(s), Open Floorplan, Pantry, Primary Bathroom -Tub with Separate Shower, Primary Downstairs, Split Bedrooms, Vaulted Ceiling(s), Walk-In Closet(s) Roof: Shingle Appliances: Dishwasher, Disposal, Freezer, Gas Range, Gas Water Heater, Ice Maker, Refrigerator Laundry Features: Electric Dryer Hookup, In Garage, Lower Level, Washer Hookup -
Heating & Cooling
Heating: Central, Electric, Natural Gas Cooling: Central Air, Electric WaterSource: Public, Well -
Fireplace
Number of Fireplaces: 0 Fireplace Features: 0
-
Building Information
Year Built: 1993 Construction Materials: Block, Stucco Roof: Shingle -
Exterior Features
Porch: Covered, Front Porch, Patio, Screened -
Road Types
AsphaltCity Street -
Fencing
Back Yard, Privacy, Wood -
Laundry Features
Electric Dryer Hookup, In Garage, Lower Level, Washer HookupPatio And Porch
Covered, Front Porch, Patio, ScreenedFencing
Back Yard, Privacy, Wood
-
Lot Information
Lot Description: Few Trees, Sprinklers In Front, Sprinklers In Rear Lot Size Area: 0.12 Acres Lot Square Feet: 5,227 Stories: 1 Main Square Feet: 1560Property Information
Property Type: Residential Sub Type: Single Family Residence SQ ft (Living Area): 1,560 Subdivision: Pebble Creek MLS Area Minor: 320 - Pineda/Lake Washington Source Neighborhood: Pebble Creek Construction Materials: Block, Stucco Property Age: 33
-
Listing Price Information
Listing Id: 1088391 ist Price: $345,000 List Price Tot SqFt: $221 Listing Terms Cash, Conventional, FHA, VA Loan -
Listing Information
Possession: Close Of Escrow
-
Tax Information
Parcel Number: 26-37-31-25-0000b.0-0024.00 Annual Tax: $2,933 Tax Year: 2025 Taxes: PEBBLE CREEK LOT 24 BLK B
-
Virtual Tour
Parking Information
# of Garage Spaces: 2 Has Garage: Yes Attached Garage: Yes Attached, Covered, Garage, On StreetHomeowners Association Information
Association YN: Yes HOA: $165.00 Annually Association Fee Frequency: Annually Association Name: Pebble Creek Homeowner’s Association
-
School Information
Elementary School: SherwoodElementary School District:Junior High School: DeLauraSenior High School: Satellite -
Utility Information
Cable Available, Electricity Connected, Natural Gas Connected, Sewer Connected, Water Connected -
Location Information
Direction: From Wickham Rd. turn east onto Pebble Creek St. > Turn south to stay on Pebble Creek St. > Turn north onto Rivermist Dr. > House is on left (north) side of street.
How much is this property worth?
Curious about this home's true market value? Use our free Home Evaluation Tool to instantly get a personalized Comparative Market Analysis (CMA) report. Make smarter, data-driven decisions before you buy.

Nearby Home Value
| Address | Estimate | Bed | Bath | Sq. Ft | Lot Size |
|---|---|---|---|---|---|
| 807 Ballard Drive, Melbourne, FL, 32935 | $438,000 | 3 | 2 | 1,728 | 0.28 Acre |
| 303 Sharon Drive, Melbourne, FL, 32935 | $250,000 | 3 | 1 | 1,270 | 0.20 Acre |
| 401 Poinciana Drive, Melbourne, FL, 32935 | $264,000 | 3 | 1 | 1,107 | 0.19 Acre |
| 1149 Houston Street, Melbourne, FL, 32935 | $1,750,000 | 3 | 3 | 2,844 | 0.24 Acre |
| 812 Orange Blossom Drive, Melbourne, FL, 32935 | $277,500 | 3 | 3 | 1,416 | 0.23 Acre |
| 427 Lynn Avenue, Melbourne, FL, 32935 | $420,000 | 3 | 2 | 1,789 | 0.32 Acre |
| 750 W Whitmire Drive, Melbourne, FL, 32935 | $700,000 | 5 | 3 | 3,086 | 0.48 Acre |
| 688 Charles Drive, Melbourne, FL, 32935 | $325,000 | 3 | 2 | 1,181 | 0.32 Acre |
| 640 Old Oak Street, Melbourne, FL, 32935 | $650,000 | 4 | 2 | 1,636 | 0.15 Acre |
| 589 Hillside Court, Melbourne, FL, 32935 | $600,000 | 3 | 2 | 1,737 | 0.37 Acre |
Similar Homes To 4546 Rivermist Drive
Nearby For Sale





ByOwner last updated this listing 09/26/2026 @ 02:09
More Cities with for Sale by Owner Homes
- Melbourne Homes For Sale By Owner
- West Melbourne Homes For Sale By Owner
- Indialantic Homes For Sale By Owner
- Palm Bay Homes For Sale By Owner
- Indian Harbour Beach Homes For Sale By Owner
- Malabar Homes For Sale By Owner
- Melbourne Beach Homes For Sale By Owner
- Grant Valkaria Homes For Sale By Owner
- Satellite Beach Homes For Sale By Owner
- Viera Homes For Sale By Owner
- Grant Homes For Sale By Owner
- Merritt Island Homes For Sale By Owner
- Micco Homes For Sale By Owner
- Rockledge Homes For Sale By Owner
- Cocoa Beach Homes For Sale By Owner
- Fellsmere Homes For Sale By Owner
- Cocoa Homes For Sale By Owner
- Cape Canaveral Homes For Sale By Owner
- Sebastian Homes For Sale By Owner
- Kenansville Homes For Sale By Owner
Homes around $345,000




Verify Your Email
Please enter the 6-digit verification code
sent to your email address.
Verify Your Phone Number
Please enter the 6-digit verification code
sent to your mobile phone.