
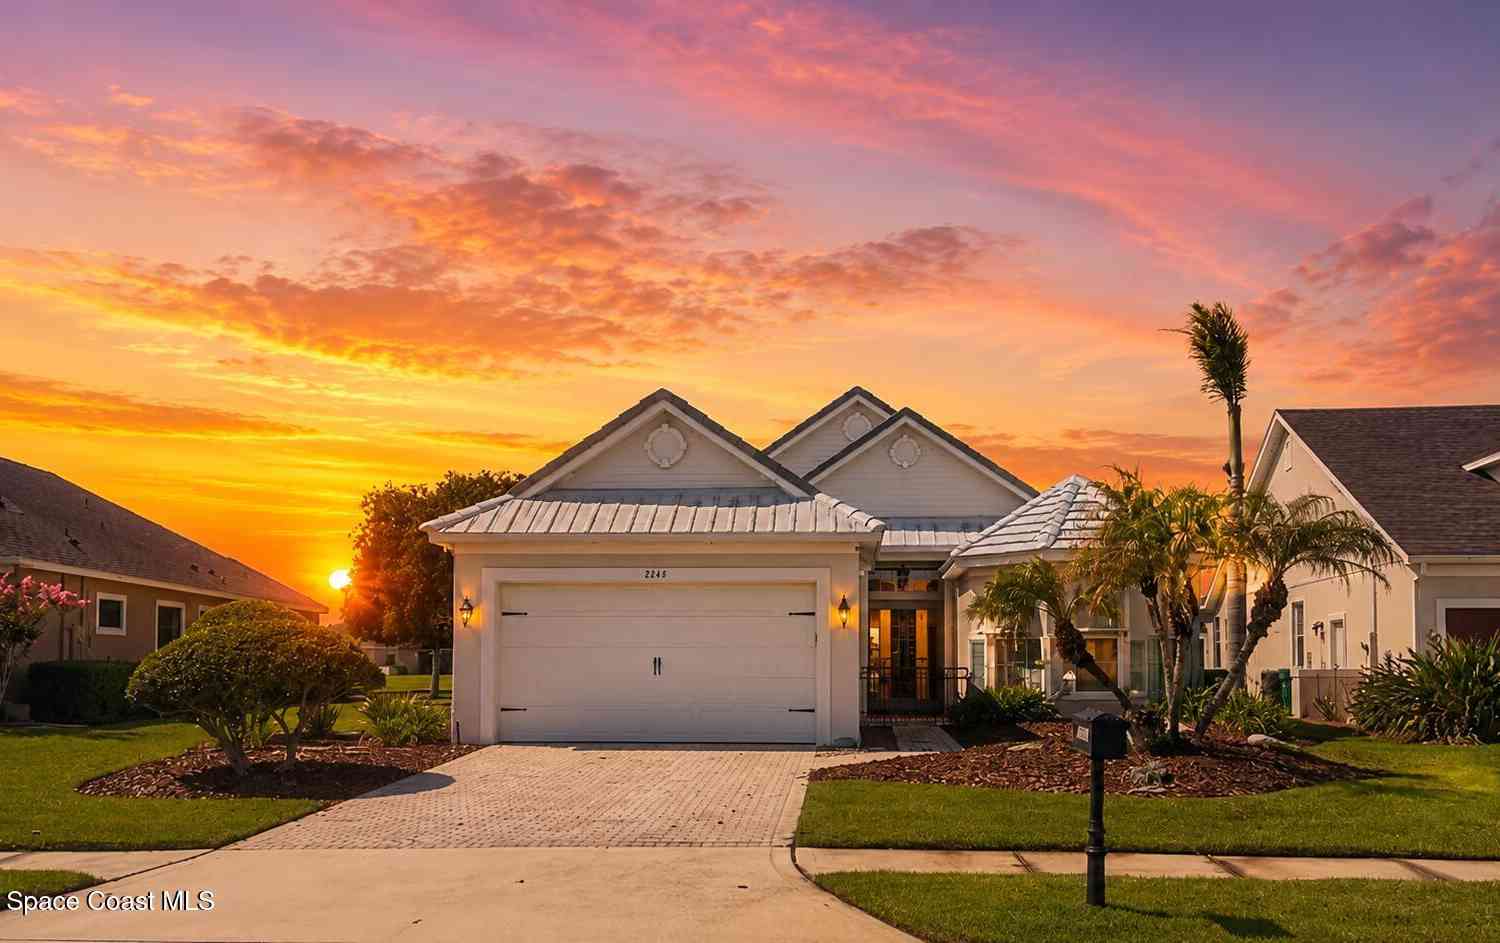
3263 Candia Drive
Melbourne, FL 32940

 3
3
Bed
 2
2
Bath
 2,237
2,237Sqft
 0.20
0.20Acre(Lot)
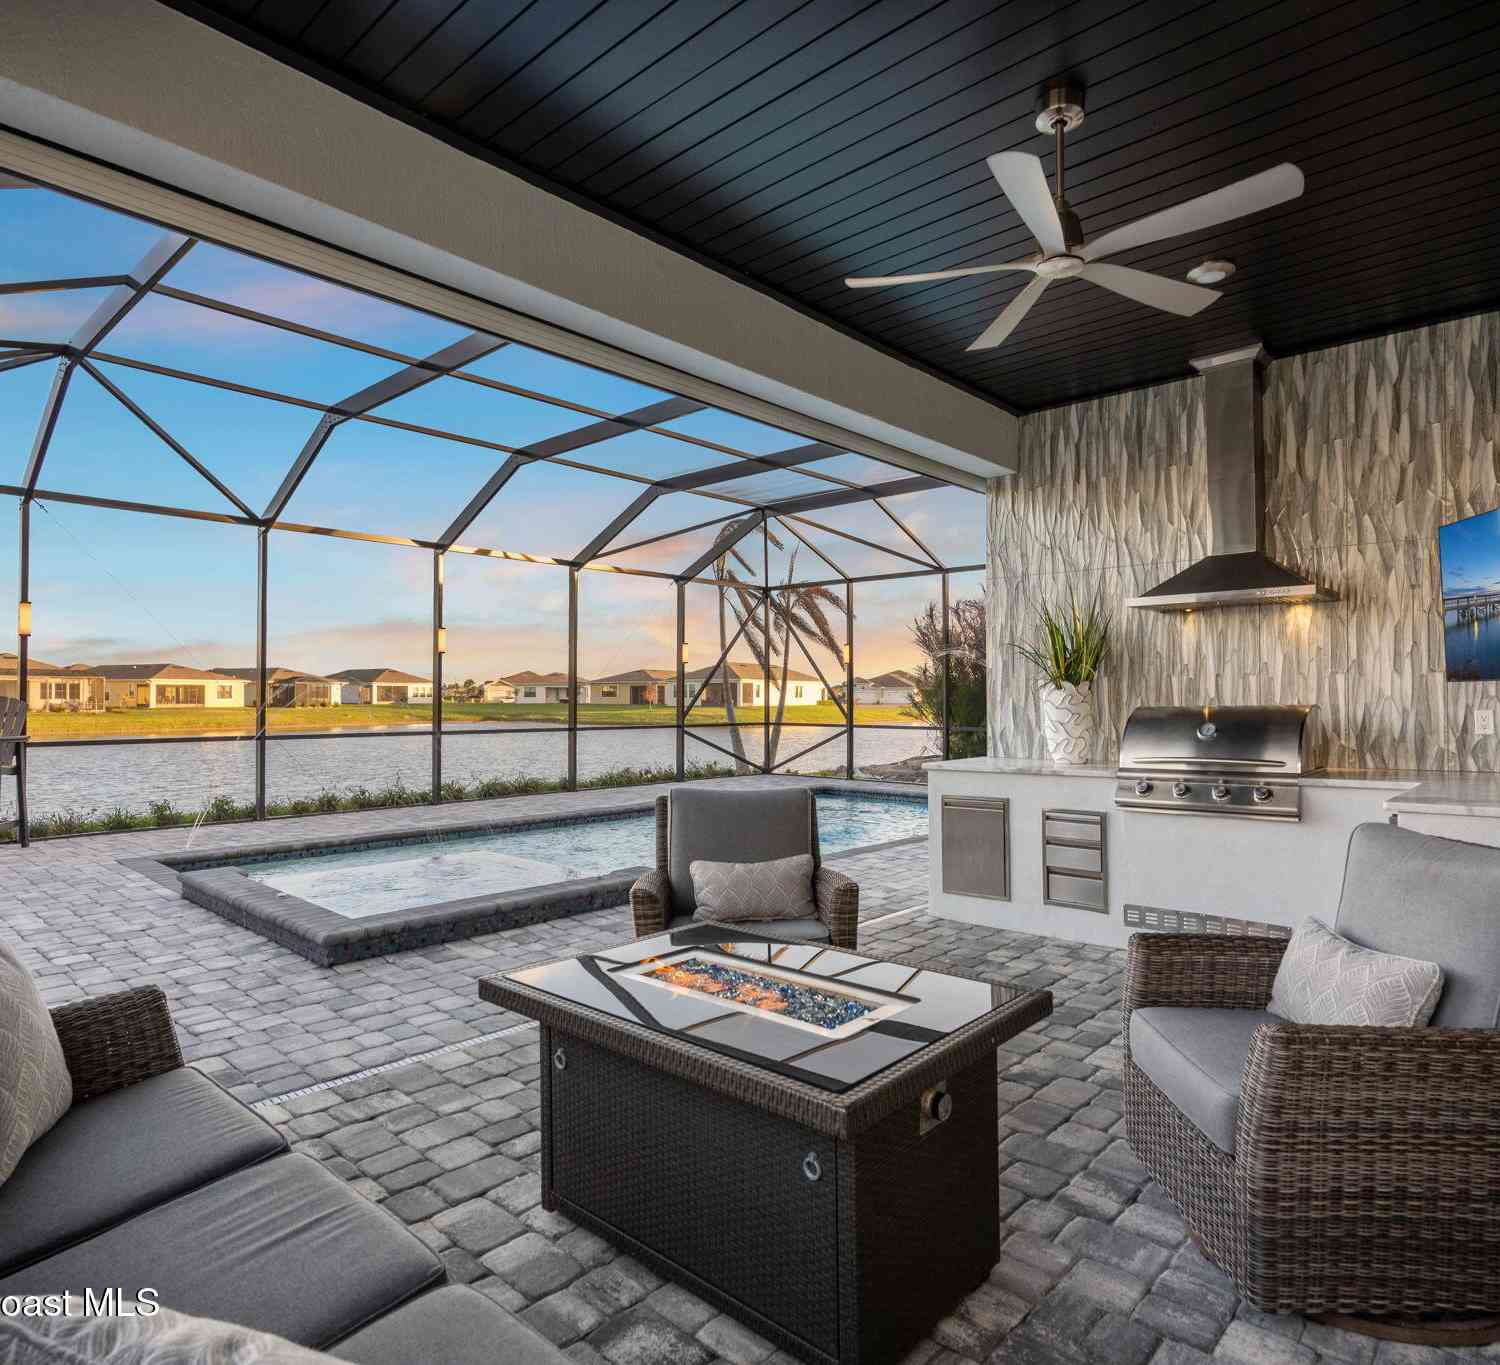
Welcome to a waterfront sanctuary where luxury, comfort, and the coveted Space Coast lifestyle come together. Nestled within a prestigious gated community, this impeccably maintained 3 bed w/office, 2 bath residence with a private office offers an exceptional blend of sophisticated design and everyday livability. From the moment you enter, you'll be captivated by the high ceilings, elegant crown molding, designer finishes, and an abundance of natural light that accentuates the home's refined craftsmanship. The gourmet kitchen serves as the centerpiece of the home, beautifully appointed cabinetry with premium finishes and designed to inspire both intimate family gatherings and grand entertaining. Step outside to your private lakeside retreat, where breathtaking water views & sunsets provide

 Property Details
 Map
Map
 Map
Map
What's Nearby
Nearby Areas
 Features
-
Bedroom Information
Total Bedrooms: 3Bathroom Information
Total Baths: 2 Full Baths: 2Water/Sewer
Sewer: Public SewerRoom Information
Other Rooms: 7 -
Flooring Information
Carpet, Tile -
Roofing Information
Metal, Tile -
Interior Features
Built-in Features, Butler Pantry, Ceiling Fan(s), Eat-in Kitchen, Entrance Foyer, His and Hers Closets, Kitchen Island, Open Floorplan, Pantry, Primary Bathroom -Tub with Separate Shower, Smart Thermostat, Split Bedrooms, Walk-In Closet(s) Roof: Metal, Tile Appliances: Dishwasher, Disposal, Gas Range, Microwave, Refrigerator, Wine Cooler Laundry Features: Electric Dryer Hookup, In Unit, Washer Hookup -
Heating & Cooling
Heating: Central, Electric Cooling: Central Air, Electric Water front: Yes WaterSource: Public
-
Building Information
Year Built: 2008 Construction Materials: Concrete, Stucco Security System: Closed Circuit Camera(s), Security System Owned Roof: Metal, Tile -
Exterior Features
Courtyard, Outdoor KitchenPorch: Covered, Front Porch, Patio, Rear Porch -
Pool Information
Private Pool: YesFenced, Gas Heat, Heated, In Ground -
Road Types
AsphaltPrivate Road -
Fencing
Back Yard, Full, Wrought Iron -
Pool Features
Fenced, Gas Heat, Heated, In GroundLaundry Features
Electric Dryer Hookup, In Unit, Washer HookupPatio And Porch
Covered, Front Porch, Patio, Rear PorchFencing
Back Yard, Full, Wrought Iron
-
Lot Information
Lot Description: Few Trees, Sprinklers In Front, Sprinklers In Rear Lot Size Area: 0.2 Acres Lot Square Feet: 8,712 Waterfront: Lake Front Stories: 1 Main Square Feet: 2237Property Information
Property Type: Residential Sub Type: Single Family Residence Style: Patio Home, Traditional SQ ft (Living Area): 2,237 Subdivision: Daintree Subdivision MLS Area Minor: 217 - Viera West of I 95 Source Neighborhood: Daintree Subdivision Construction Materials: Concrete, Stucco Property Age: 18
-
Listing Price Information
Listing Id: 1080859 ist Price: $719,500 List Price Tot SqFt: $322 Listing Terms Cash, Conventional, FHA, VA Loan -
Listing Information
Possession: Close Of Escrow
-
Tax Information
Parcel Number: 26-36-05-Va-0000b.0-0054.00 Annual Tax: $7,529 Tax Year: 2025 Taxes: DAINTREE SUBDIVISION LOT 54 BLK B
-
Virtual Tour
Parking Information
# of Garage Spaces: 2 Has Garage: Yes Attached Garage: Yes Attached, Garage, Garage Door Opener, Off StreetHomeowners Association Information
Association YN: Yes Included Fees: Maintenance Grounds Included Amenities: Basketball Court, Clubhouse, Dog Park, Gated, Jogging Path, Management - Full Time, Management - Off Site, Park, Pickleball, Playground, Pool HOA: $660.00 Semi-Annually Association Fee Frequency: Semi-Annually Association Name: Tavistock District
-
School Information
Elementary School: ManateeElementary School District:Junior High School: VieraSenior High School: Viera -
Utility Information
Cable Available, Electricity Connected, Natural Gas Connected, Sewer Connected, Water Connected -
Location Information
Direction: Exit 193 off I-95. Take Viera Blvd west to Tavistock Dr. Turn left at Manatee Elementary, follow Tavistock Dr. around to the second Daintree entrance on left. Home will be on right once through gates.
How much is this property worth?
Curious about this home's true market value? Use our free Home Evaluation Tool to instantly get a personalized Comparative Market Analysis (CMA) report. Make smarter, data-driven decisions before you buy.

Nearby Home Value
| Address | Estimate | Bed | Bath | Sq. Ft | Lot Size |
|---|---|---|---|---|---|
| 3363 Addison Drive, Melbourne, FL, 32940 | $610,000 | 4 | 3 | 2,516 | 2,516 SqFt |
| 452 Prestwick Court, Melbourne, FL, 32940 | $375,000 | 3 | 4 | 1,841 | 1,841 SqFt |
| 2345 Honeybrook Drive, Melbourne, FL, 32940 | $299,900 | 2 | 2 | 1,121 | 1,121 SqFt |
| 135 Palm Circle, Melbourne, FL, 32940 | $325,000 | 3 | 2 | 1,306 | 1,306 SqFt |
| 4891 Erin Lane, Melbourne, FL, 32940 | $364,900 | 3 | 2 | 1,580 | 1,580 SqFt |
| 2635 Summer Brook Street, Melbourne, FL, 32940 | $634,900 | 4 | 3 | 2,226 | 2,226 SqFt |
| 2770 Mariah Drive, Melbourne, FL, 32940 | $422,999 | 3 | 2 | 1,771 | 1,771 SqFt |
| 4928 Erin Lane, Melbourne, FL, 32940 | $405,873 | 3 | 2 | 1,676 | 1,676 SqFt |
| 6255 N Highway 1, Melbourne, FL, 32940 | $2,770,000 | 7 | 6 | 6,840 | 6,840 SqFt |
| 6275 N Highway 1, Melbourne, FL, 32940 | $3,890,000 | 5 | 5 | 4,290 | 4,290 SqFt |
Similar Homes To 3263 Candia Drive
Nearby For Sale




ByOwner last updated this listing 07/13/2026 @ 20:36
More Cities with for Sale by Owner Homes
- Melbourne Homes For Sale By Owner
- West Melbourne Homes For Sale By Owner
- Indialantic Homes For Sale By Owner
- Palm Bay Homes For Sale By Owner
- Indian Harbour Beach Homes For Sale By Owner
- Malabar Homes For Sale By Owner
- Melbourne Beach Homes For Sale By Owner
- Grant Valkaria Homes For Sale By Owner
- Satellite Beach Homes For Sale By Owner
- Grant Homes For Sale By Owner
- Merritt Island Homes For Sale By Owner
- Micco Homes For Sale By Owner
- Rockledge Homes For Sale By Owner
- Cocoa Beach Homes For Sale By Owner
- Fellsmere Homes For Sale By Owner
- Cocoa Homes For Sale By Owner
- Cape Canaveral Homes For Sale By Owner
- Sebastian Homes For Sale By Owner
- Kenansville Homes For Sale By Owner
- Indian River Shores Homes For Sale By Owner
Homes around $719,500





Verify Your Email
Please enter the 6-digit verification code
sent to your email address.