
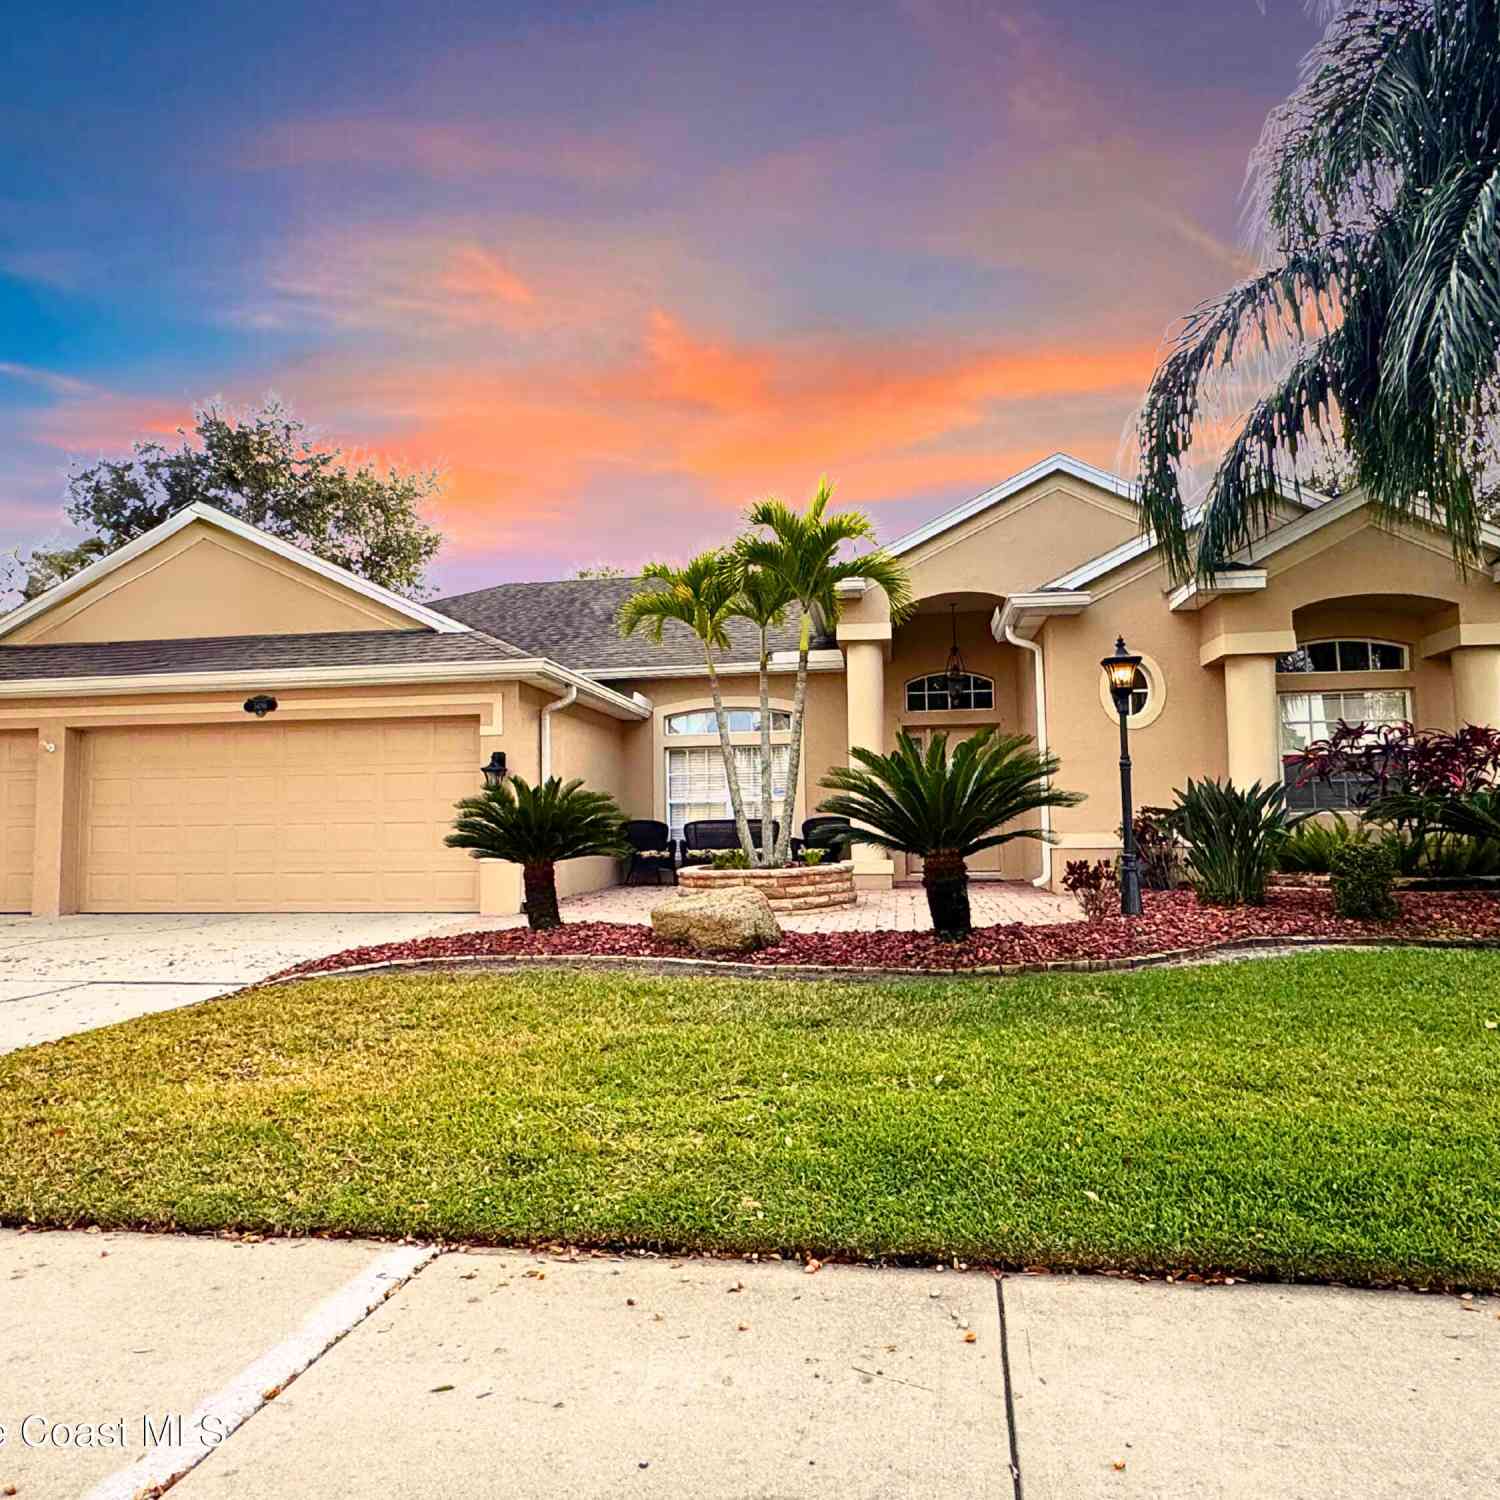
3496 Peninsula Circle
Melbourne, FL 32940

 4
4
Bed
 3
3
Bath
 2,420
2,420Sqft
 0.25
0.25Acre(Lot)
LOOKING FOR THAT MOVE-IN-READY LUXURY SOLUTION IN 32940? Designed and Furnished for exceptional indoor-outdoor living, this home showcases an expanded floor plan, extended trusses, a peaceful preserve backdrop, heated saltwater swimming pool, covered lanai, a newer roof, and a chef's kitchen featuring New Venetian Gold granite, premium cabinetry, expansive prep space, large island, breakfast bar, bay-window casual dining, integrated workspace, updated Appliances including a CAFÉ™ range, and generous storage. This home brings together exceptional property features, documented Builder Upgrades, major Permitted Improvements, and thoughtfully selected owner enhancements--setting the stage for its next chapter. REQUEST YOUR COPY of the NEW Concierge Property Features & Improvements Summary--and

 Property Details
 Map
Map
 Map
Map
What's Nearby
Nearby Areas
 Features
-
Bedroom Information
Total Bedrooms: 4Bathroom Information
Total Baths: 3 Full Baths: 3Water/Sewer
Sewer: Public SewerRoom Information
Other Rooms: 12 -
Flooring Information
Laminate, Tile, Wood, Other -
Roofing Information
Shingle -
Interior Features
Breakfast Bar, Breakfast Nook, Entrance Foyer, Guest Suite, His and Hers Closets, Kitchen Island, Open Floorplan, Pantry, Split Bedrooms, Walk-In Closet(s) Roof: Shingle Appliances: Dishwasher, Disposal, Double Oven, Dryer, Electric Range, Microwave, Refrigerator, Washer -
Heating & Cooling
Heating: Central Cooling: Central Air WaterSource: Public
-
Building Information
Year Built: 2004 Construction Materials: Block, Concrete, Stucco Security System: Other Roof: Shingle -
Exterior Features
Porch: Covered, Deck, Front Porch, Porch, Screened -
Pool Information
Private Pool: YesHeated, In Ground, Waterfall, Other -
Pool Features
Heated, In Ground, Waterfall, OtherPatio And Porch
Covered, Deck, Front Porch, Porch, Screened
-
Lot Information
Lot Description: Other Lot Size Area: 0.25 Acres Lot Square Feet: 10,890 Stories: 1 Main Square Feet: 2420Property Information
Property Type: Residential Sub Type: Single Family Residence Style: Contemporary, Multi Generational, Ranch SQ ft (Living Area): 2,420 Subdivision: Grand Haven Phase 6 A Replat of Tract 1 Grand Ha MLS Area Minor: 320 - Pineda/Lake Washington Source Neighborhood: Grand Haven Phase 6 A Replat of Tract 1 Grand Ha Construction Materials: Block, Concrete, Stucco Property Age: 22
-
Listing Price Information
Listing Id: 1069274 ist Price: $690,000 Original List Price: $735,000 List Price Tot SqFt: $285 Listing Terms Cash, Conventional, FHA, VA Loan -
Listing Information
Possession: Close Of Escrow
-
Tax Information
Parcel Number: 26-36-25-25-0000d.0-0014.00 Annual Tax: $3,506 Tax Year: 2025 Taxes: GRAND HAVEN PHASE SIX A REPLAT OF TRACT 1 GRAND HAVEN PHASE ONE OF PB 46 PG 55 LOT 14 BLOCK D
-
Parking Information
# of Garage Spaces: 3 Has Garage: Yes GarageHomeowners Association Information
Association YN: Yes Included Fees: Other Included Amenities: Park HOA: $615.04 Annually Association Fee Frequency: Annually Association Name: Grand Haven Home Owners Association
-
School Information
Elementary School: LongleafElementary School District:Junior High School: JohnsonSenior High School: Viera -
Utility Information
Electricity Connected, Water Connected -
Location Information
Direction: From I-95, take Exit 188 for Pineda Causeway (SR 404) and head East. Turn right onto Peninsula Circle (Entrance will say Hammock Pointe), and continue to Listing address on your left. Optional: You may also take your second right after entering Hammock Pointe, also onto Peninsula Circle, and continue to Listing Address, which would be on your right, if you made that extra turn.
How much is this property worth?
Curious about this home's true market value? Use our free Home Evaluation Tool to instantly get a personalized Comparative Market Analysis (CMA) report. Make smarter, data-driven decisions before you buy.

Nearby Home Value
| Address | Estimate | Bed | Bath | Sq. Ft | Lot Size |
|---|---|---|---|---|---|
| 452 Prestwick Court, Melbourne, FL, 32940 | $375,000 | 3 | 4 | 1,841 | 1,841 SqFt |
| 2345 Honeybrook Drive, Melbourne, FL, 32940 | $299,900 | 2 | 2 | 1,121 | 1,121 SqFt |
| 4891 Erin Lane, Melbourne, FL, 32940 | $364,900 | 3 | 2 | 1,580 | 1,580 SqFt |
| 2635 Summer Brook Street, Melbourne, FL, 32940 | $634,900 | 4 | 3 | 2,226 | 2,226 SqFt |
| 4928 Erin Lane, Melbourne, FL, 32940 | $405,873 | 3 | 2 | 1,676 | 1,676 SqFt |
| 2783 Caitlin Court, Melbourne, FL, 32940 | $420,000 | 3 | 2 | 1,676 | 1,676 SqFt |
| 6255 N Highway 1, Melbourne, FL, 32940 | $2,770,000 | 7 | 6 | 6,840 | 6,840 SqFt |
| 6275 N Highway 1, Melbourne, FL, 32940 | $3,890,000 | 5 | 5 | 4,290 | 4,290 SqFt |
| 6275 N Highway 1, Melbourne, FL, 32940 | $4,000,000 | 5 | 5 | 4,290 | 4,290 SqFt |
| 2745 Summer Brook Street, Melbourne, FL, 32940 | $418,000 | 3 | 2 | 2,265 | 2,265 SqFt |
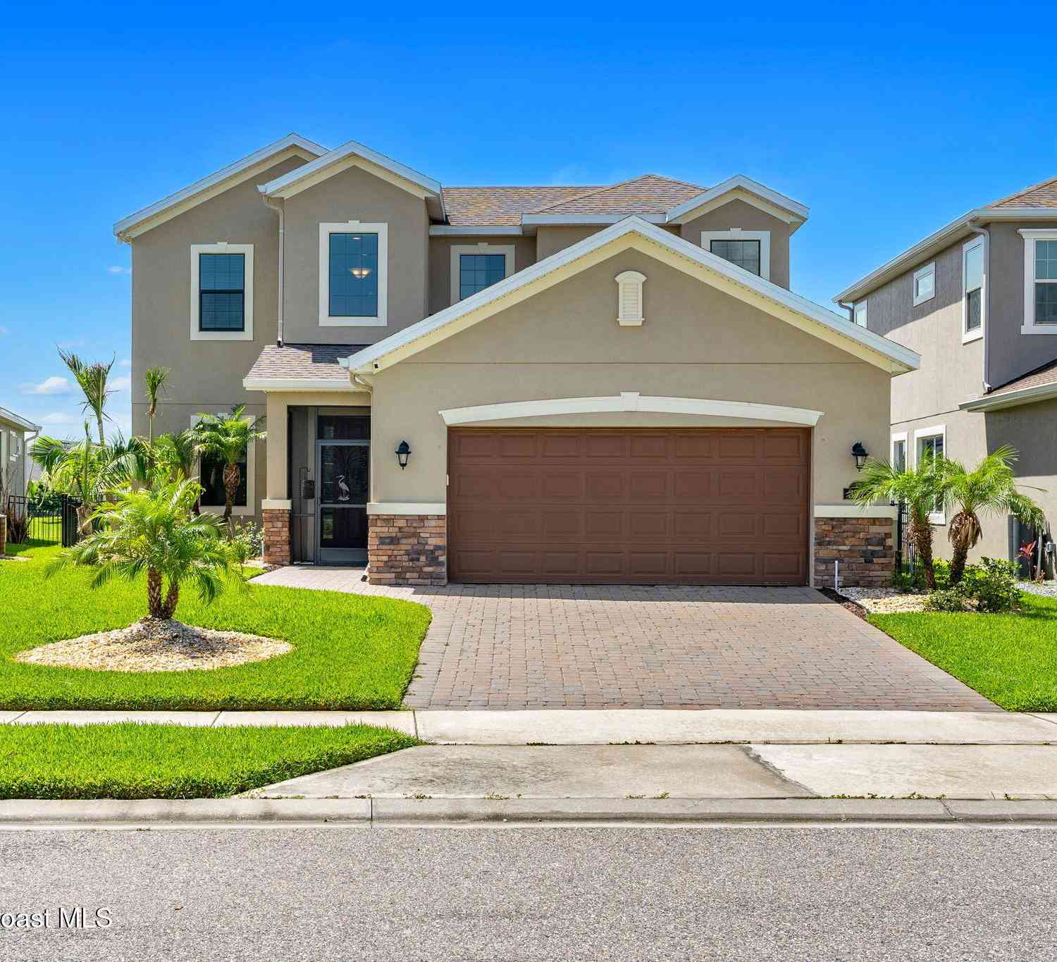
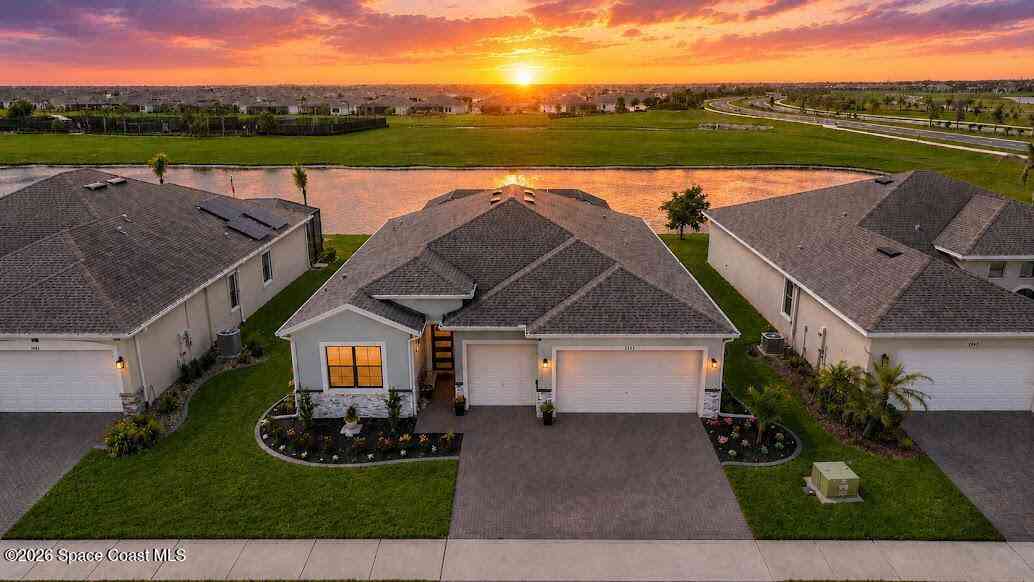
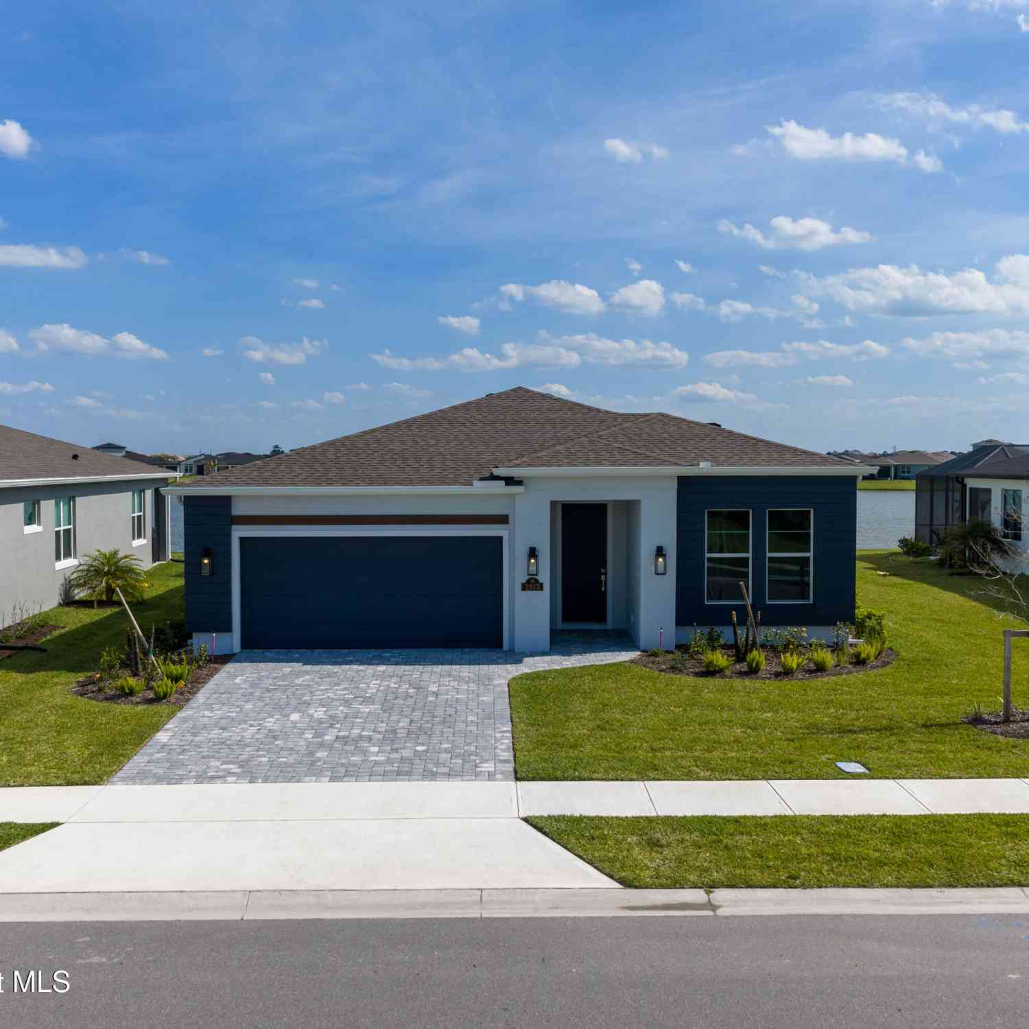
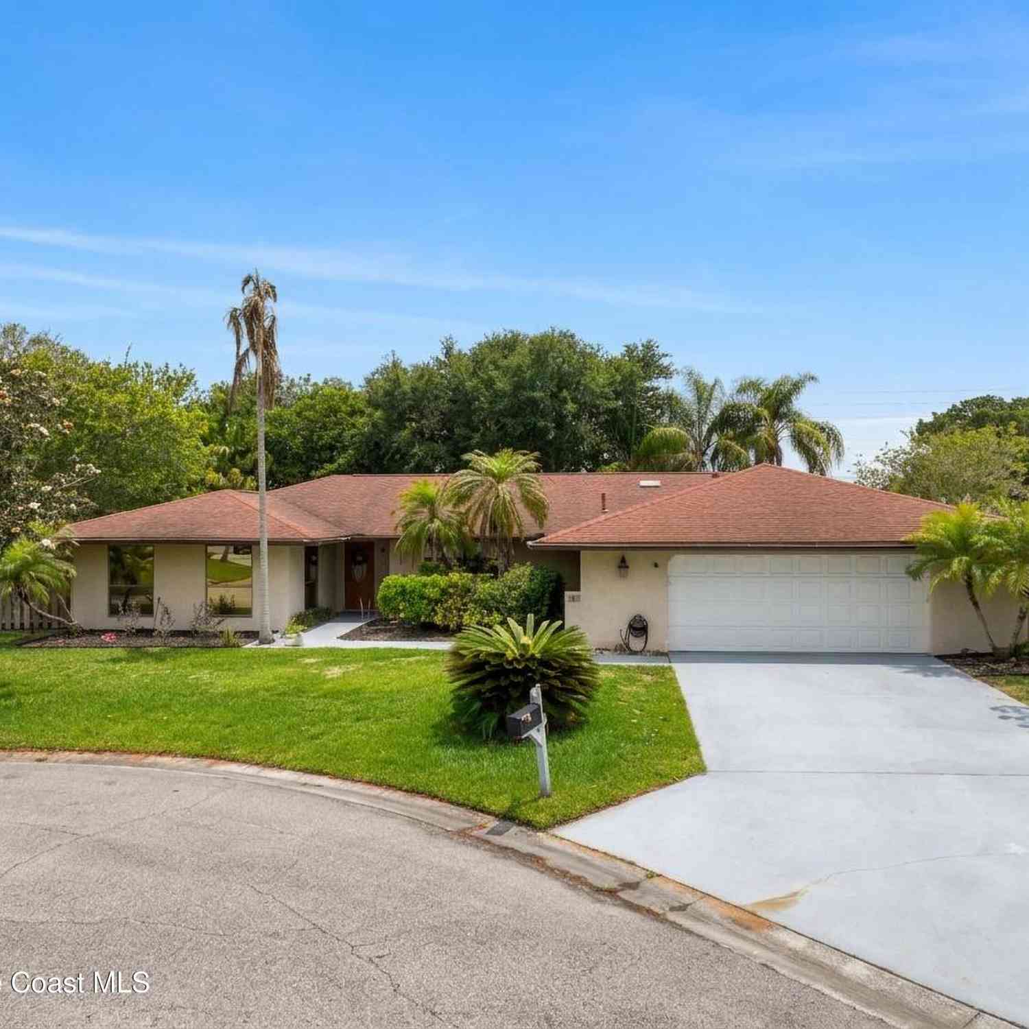
Similar Homes To 3496 Peninsula Circle
Nearby For Sale


ByOwner last updated this listing 07/26/2026 @ 16:13
More Cities with for Sale by Owner Homes
- Melbourne Homes For Sale By Owner
- West Melbourne Homes For Sale By Owner
- Indialantic Homes For Sale By Owner
- Palm Bay Homes For Sale By Owner
- Indian Harbour Beach Homes For Sale By Owner
- Malabar Homes For Sale By Owner
- Melbourne Beach Homes For Sale By Owner
- Grant Valkaria Homes For Sale By Owner
- Satellite Beach Homes For Sale By Owner
- Grant Homes For Sale By Owner
- Merritt Island Homes For Sale By Owner
- Micco Homes For Sale By Owner
- Rockledge Homes For Sale By Owner
- Cocoa Beach Homes For Sale By Owner
- Fellsmere Homes For Sale By Owner
- Cocoa Homes For Sale By Owner
- Cape Canaveral Homes For Sale By Owner
- Sebastian Homes For Sale By Owner
- Kenansville Homes For Sale By Owner
- Indian River Shores Homes For Sale By Owner
Homes around $690,000





Verify Your Email
Please enter the 6-digit verification code
sent to your email address.