
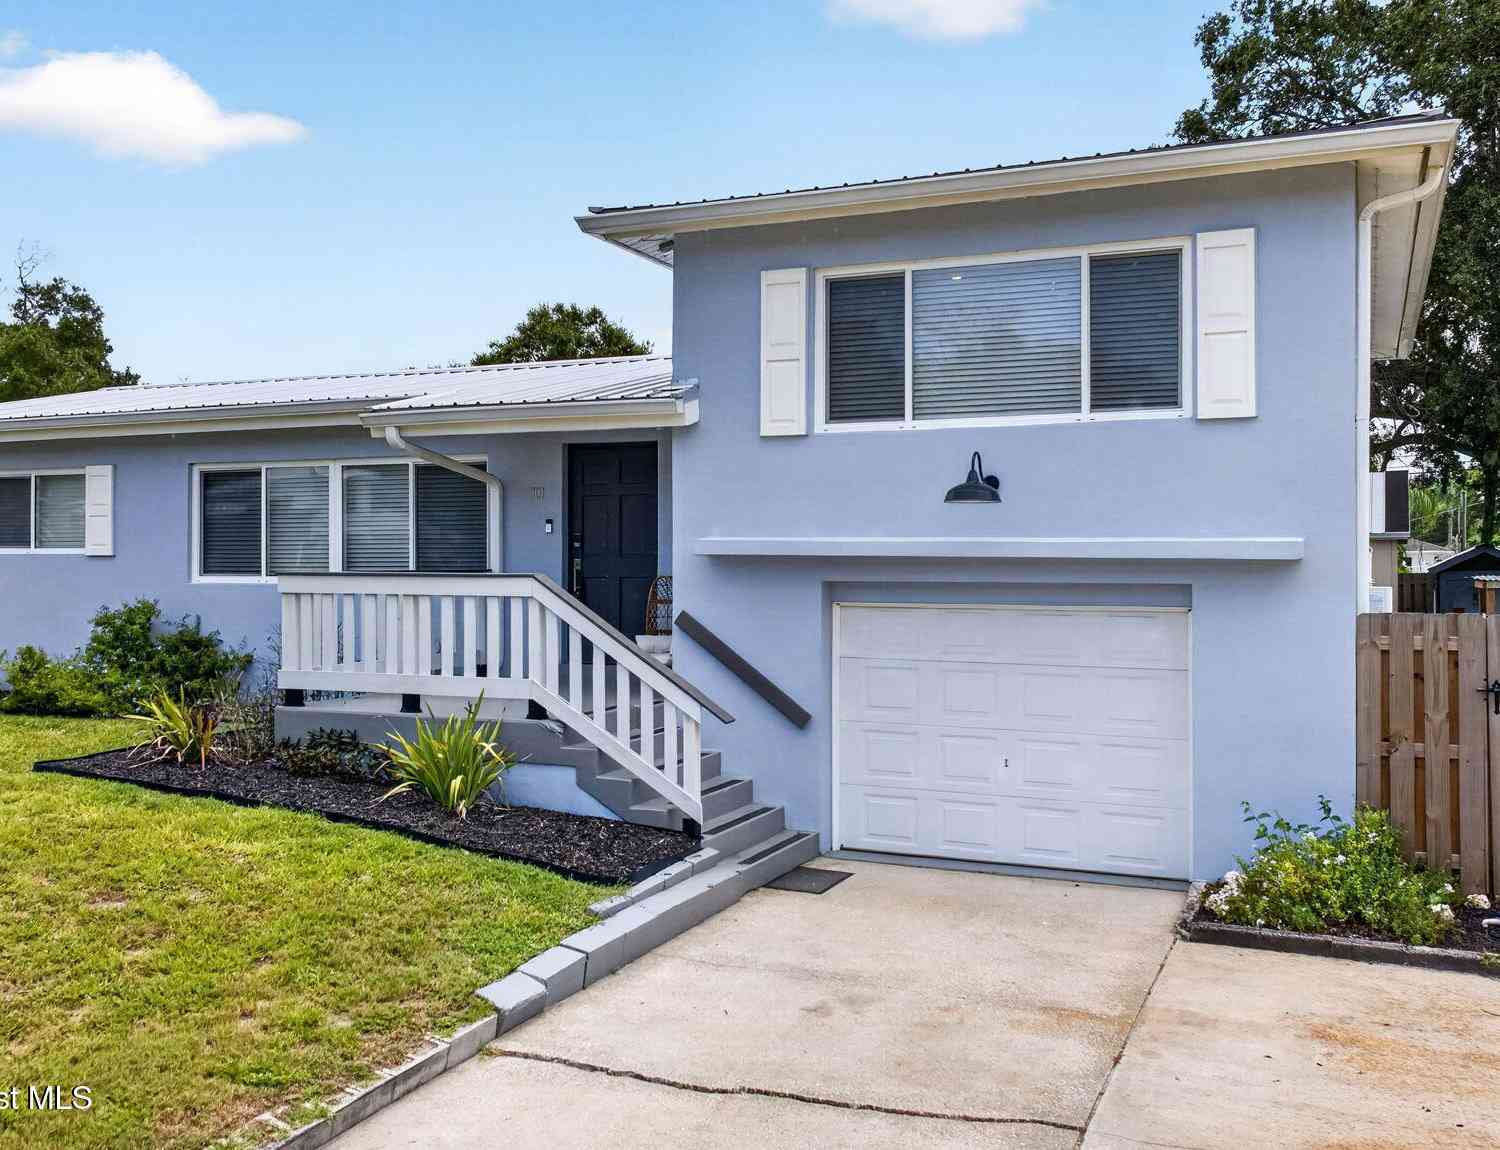
301 Par Avenue
Melbourne, FL 32901

 3
3
Bed
 3
3
Bath
 1,503
1,503Sqft
 0.18
0.18Acre(Lot)
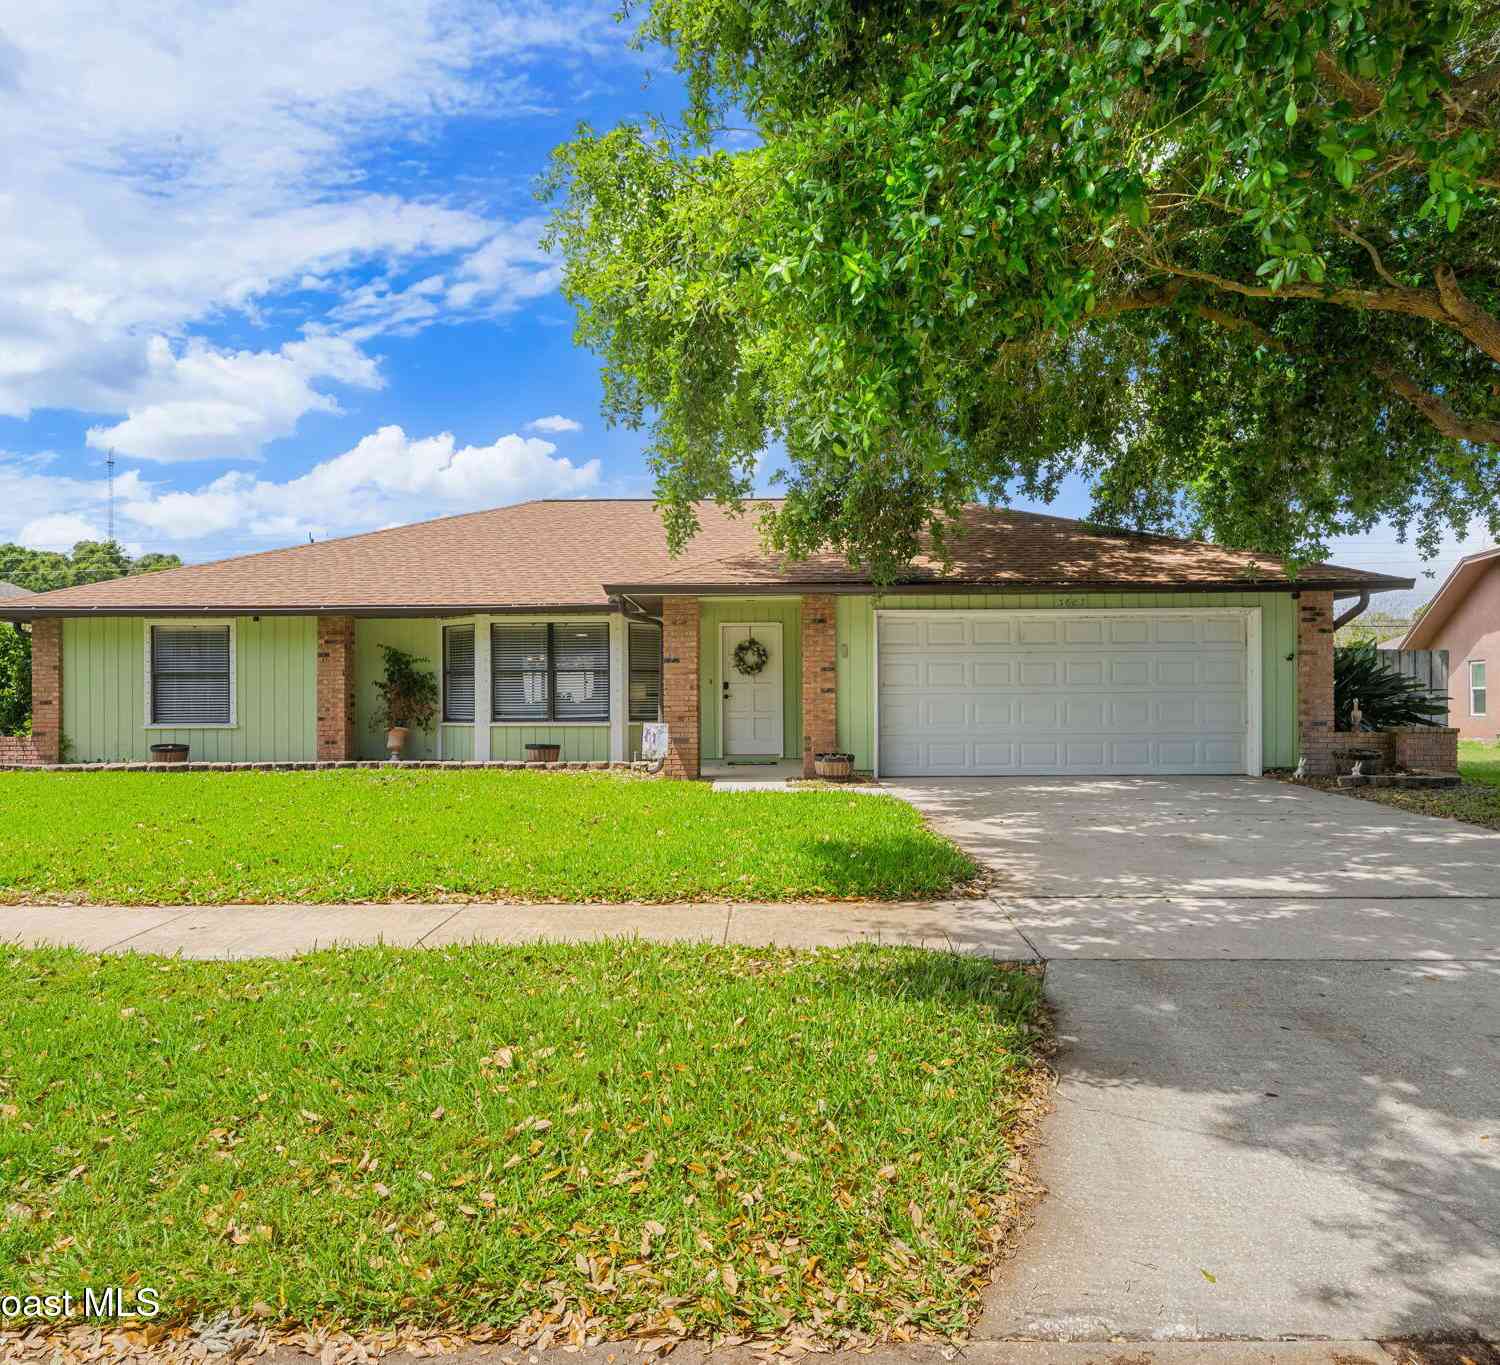
Completely reimagined from top to bottom in 2024, this stunning 3-bedroom, 2.5 bath home offers the perfect blend of modern luxury, quality craftsmanship, and energy efficiency. Nearly every major component has been replaced, giving buyers peace of mind for years to come. Step inside to discover an open, contemporary design featuring new luxury vinyl plank flooring throughout with no thresholds, fresh interior paint, all-new trim, custom LED-lit stairs, stylish interior doors, and beautiful LED lighting inside and out. The chef-inspired kitchen is equipped with new quartz countertops, custom cabinetry, and premium commercial-grade appliances, including a 60-inch natural gas range with six burners, flat top, and double ovens, along with a glass-front refrigerator. Cozy electric fireplaces

 Property Details
 Map
Map
 Map
Map
What's Nearby
Nearby Areas
 Features
-
Bedroom Information
Total Bedrooms: 3Bathroom Information
Total Baths: 3 Full Baths: 2 Half Baths: 1Water/Sewer
Sewer: Public Sewer -
Roofing Information
Metal -
Interior Features
Ceiling Fan(s), Eat-in Kitchen, Open Floorplan, Primary Bathroom - Shower No Tub, Split Bedrooms Roof: Metal Appliances: Gas Range, Refrigerator, Tankless Water Heater Laundry Features: In Garage -
Heating & Cooling
Heating: Central Cooling: Central Air, Split System WaterSource: Public
-
Building Information
Year Built: 1957 Construction Materials: Block, Concrete, Stucco Roof: Metal -
Road Types
Asphalt -
Fencing
Back Yard, Wood -
Laundry Features
In GarageFencing
Back Yard, Wood
-
Lot Information
Lot Description: Corner Lot Lot Size Area: 0.18 Acres Lot Square Feet: 7,841 Stories: 2 Main Square Feet: 1503Property Information
Property Type: Residential Sub Type: Single Family Residence SQ ft (Living Area): 1,503 Subdivision: Golf Club Estates MLS Area Minor: 330 - Melbourne - Central Source Neighborhood: Golf Club Estates Construction Materials: Block, Concrete, Stucco Property Age: 69
-
Listing Price Information
Listing Id: 1083783 ist Price: $420,000 Original List Price: $438,000 List Price Tot SqFt: $279 Listing Terms Cash, Conventional, FHA, VA Loan -
Listing Information
Possession: Close Of Escrow
-
Tax Information
Parcel Number: 28-37-04-76-0000m.0-0002.00 Annual Tax: $2,135 Tax Year: 2025 Taxes: GOLF CLUB ESTATES LOT 2 BLK M
-
Virtual Tour
Parking Information
# of Garage Spaces: 1 Has Garage: Yes Garage
-
School Information
Elementary School: University ParkElementary School District:Junior High School: StoneSenior High School: Melbourne -
Utility Information
Electricity Connected, Natural Gas Connected -
Location Information
Direction: Babcock St S, Turn left onto Edgewood Dr., Turn right onto Ruffner Rd. Turn left onto Country Club Rd. Turn right onto Edgewood Dr, Turn right onto Mashie Ct.
How much is this property worth?
Curious about this home's true market value? Use our free Home Evaluation Tool to instantly get a personalized Comparative Market Analysis (CMA) report. Make smarter, data-driven decisions before you buy.

Nearby Home Value
| Address | Estimate | Bed | Bath | Sq. Ft | Lot Size |
|---|---|---|---|---|---|
| 3390 Areca Palm Avenue, Melbourne, FL, 32901 | $379,000 | 3 | 2 | 1,884 | -- |
| 1125 Gainey Drive, Melbourne, FL, 32901 | $375,000 | 6 | 4 | 2,205 | 0.14 Acre |
| 2521 Pond Street, Melbourne, FL, 32901 | $225,000 | 6 | 4 | 2,132 | 0.22 Acre |
| 4111 Bahama Avenue, Melbourne, FL, 32901 | $255,000 | 3 | 2 | 1,024 | 0.14 Acre |
| 3656 Mount Carmel Lane, Melbourne, FL, 32901 | $295,000 | 3 | 2 | 1,706 | 0.14 Acre |
| 2517 Lipscomb Street, Melbourne, FL, 32901 | $258,900 | 2 | 2 | 1,008 | 0.48 Acre |
| 3731 Largo Drive, Melbourne, FL, 32901 | $375,000 | 5 | 3 | 2,298 | 0.13 Acre |
| 815 Juniper Lane, Melbourne, FL, 32901 | $238,888 | 2 | 2 | 1,259 | 0.15 Acre |
| 907 E Melbourne Avenue, Melbourne, FL, 32901 | $1,595,000 | 7 | 7 | 3,486 | 0.31 Acre |
| 3510 Applin Way, Melbourne, FL, 32901 | $110,000 | 4 | 2 | 1,166 | 0.15 Acre |
Similar Homes To 301 Par Avenue
Nearby For Sale





ByOwner last updated this listing 09/15/2026 @ 16:34
More Cities with for Sale by Owner Homes
- Melbourne Homes For Sale By Owner
- West Melbourne Homes For Sale By Owner
- Indialantic Homes For Sale By Owner
- Palm Bay Homes For Sale By Owner
- Indian Harbour Beach Homes For Sale By Owner
- Malabar Homes For Sale By Owner
- Melbourne Beach Homes For Sale By Owner
- Grant Valkaria Homes For Sale By Owner
- Satellite Beach Homes For Sale By Owner
- Viera Homes For Sale By Owner
- Grant Homes For Sale By Owner
- Merritt Island Homes For Sale By Owner
- Micco Homes For Sale By Owner
- Rockledge Homes For Sale By Owner
- Cocoa Beach Homes For Sale By Owner
- Fellsmere Homes For Sale By Owner
- Cocoa Homes For Sale By Owner
- Cape Canaveral Homes For Sale By Owner
- Sebastian Homes For Sale By Owner
- Kenansville Homes For Sale By Owner
Homes around $420,000





Verify Your Email
Please enter the 6-digit verification code
sent to your email address.
Verify Your Phone Number
Please enter the 6-digit verification code
sent to your mobile phone.