
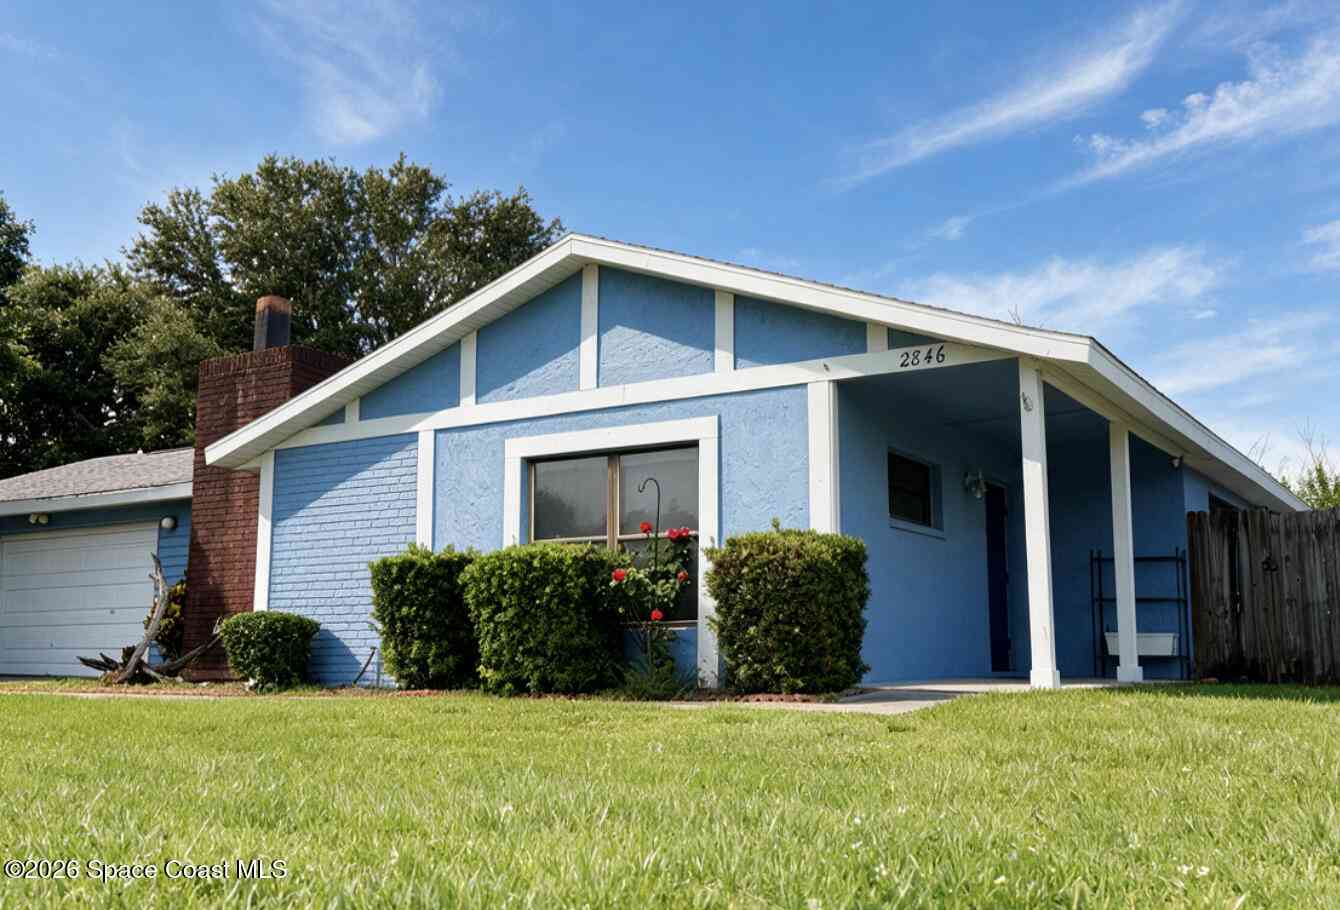
2846 Lancaster Road
Melbourne, FL 32935

 3
3
Bed
 2
2
Bath
 1,361
1,361Sqft
 0.19
0.19Acre(Lot)
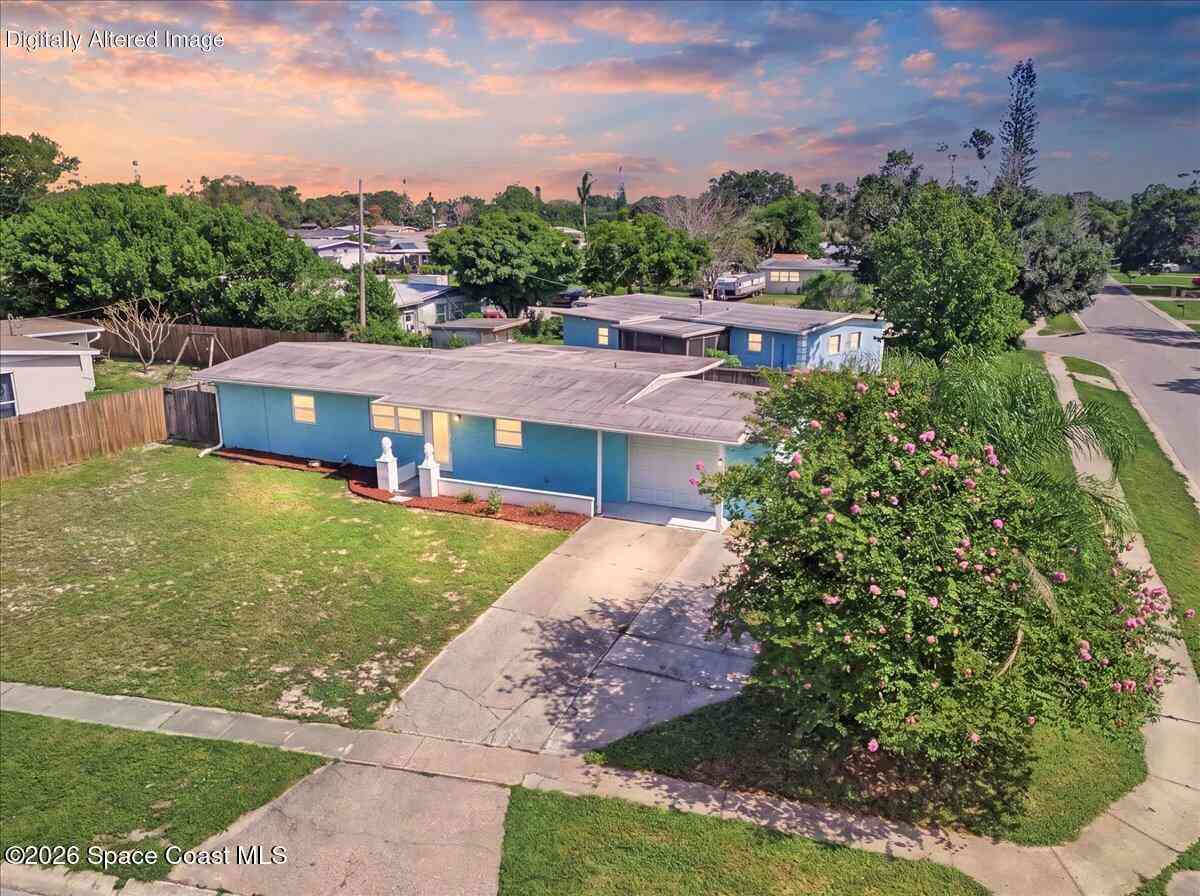
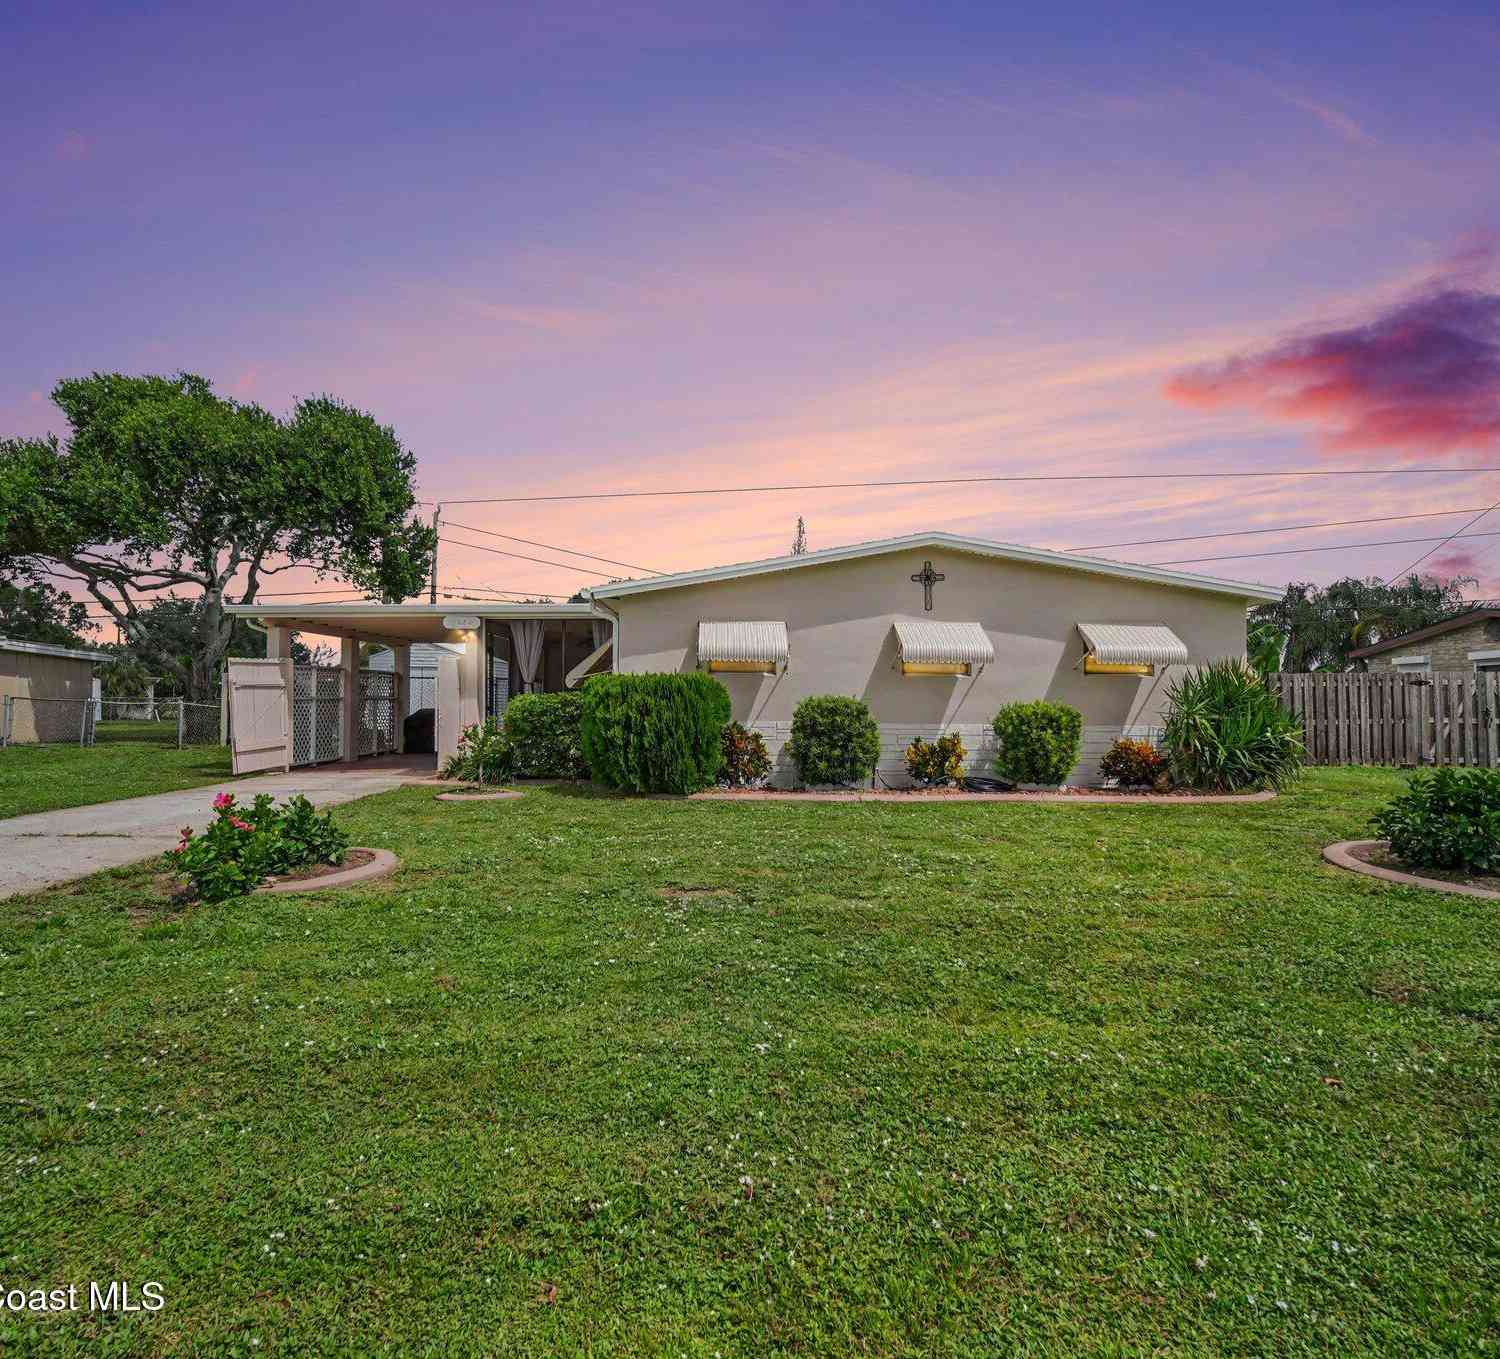
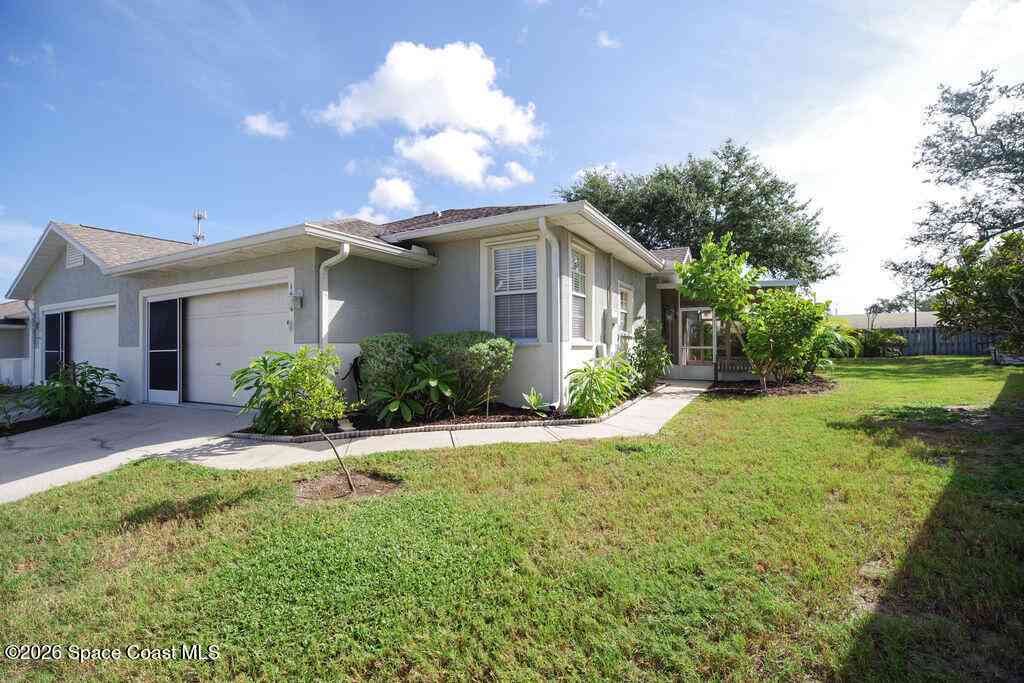
Cozy, Move-In Ready with Coastal Convenience! Welcome to this charming one-story, single-family home offering the perfect blend of cozy living and unbeatable location! Nestled on a spacious, fully fenced lot, this 3-bed, 2-bath gem is ideal for anyone looking to enjoy the relaxed Florida lifestyle.Step inside to discover a very functional layout featuring both a formal living room for greeting guests, and a separate, welcoming family room, complete with a warm fireplace for cozy evenings. Highlights: Prime Location 5 MINUTES from the beach! Top Schools: Located in the desirable Sherwood Elementary, Johnson Middle, and Eau Gallie High School districts. Outdoor: large, fenced backyard is a blank slate, with endless potential for pets, pool, and outdoor entertaining .Turnkey: Move-in ready! Y

 Property Details
 Map
Map
 Map
Map
What's Nearby
Nearby Areas
 Features
-
Bedroom Information
Total Bedrooms: 3Bathroom Information
Total Baths: 2 Full Baths: 2Water/Sewer
Sewer: Public SewerRoom Information
Other Rooms: 5 -
Flooring Information
Carpet, Laminate, Tile -
Roofing Information
Shingle -
Interior Features
Ceiling Fan(s), Entrance Foyer, Pantry, Primary Bathroom - Tub with Shower, Primary Downstairs, Split Bedrooms Roof: Shingle Appliances: Dishwasher, Dryer, Electric Oven, Electric Range, Electric Water Heater, ENERGY STAR Qualified Water Heater, Freezer, Ice Maker, Microwave, Refrigerator, Washer Laundry Features: In Unit -
Heating & Cooling
Heating: Central, Electric Cooling: Central Air, Electric WaterSource: Public -
Fireplace
Fireplace: Yes Number of Fireplaces: 1 Fireplace Features: 1
-
Building Information
Year Built: 1978 Construction Materials: Brick Veneer, Concrete, Frame, Stucco, Vinyl Siding Roof: Shingle -
Exterior Features
Porch: Front Porch -
Road Types
PavedCity Street, County Road -
Fencing
Back Yard, Wood -
Accessibility Features
Accessible Bedroom, Accessible Central Living Area, Accessible Common Area, Accessible Doors, Accessible Full Bath, Accessible Hallway(s), Accessible Kitchen, Central Living Area, Customized Wheelchair Accessible, Grip-Accessible FeaturesLaundry Features
In UnitPatio And Porch
Front PorchFencing
Back Yard, Wood
-
Lot Information
Lot Description: Other Lot Size Area: 0.19 Acres Lot Square Feet: 8,276 Stories: 1 Main Square Feet: 1361Property Information
Property Type: Residential Sub Type: Single Family Residence Style: Ranch SQ ft (Living Area): 1,361 Subdivision: Living Homes Estates Phase 3 MLS Area Minor: 330 - Melbourne - Central Source Neighborhood: Living Homes Estates Phase 3 Construction Materials: Brick Veneer, Concrete, Frame, Stucco, Vinyl Siding Property Age: 48
-
Listing Price Information
Listing Id: 1083257 ist Price: $289,400 Original List Price: $299,900 List Price Tot SqFt: $213 Listing Terms Cash, Conventional -
Listing Information
Possession: Other
-
Tax Information
Parcel Number: 26-37-31-55-0000h.0-0007.00 Annual Tax: $685 Tax Year: 2025 Taxes: LIVING HOMES ESTATES PHASE 3 LOT 7 BLK H
-
Parking Information
# of Garage Spaces: 2 Has Garage: Yes Garage
-
School Information
Elementary School: SherwoodElementary School District:Junior High School: Johnson -
Utility Information
Cable Connected, Electricity Connected, Sewer Connected, Water Connected -
Location Information
Direction: From I-95, take Pineda Causeway east to N. Wickham Road, turn right/south to Lancaster Road on left/east side, make a U-turn on Wickham and take the second right turn onto Lancaster Road; house is the eighth house on left/north side.
How much is this property worth?
Curious about this home's true market value? Use our free Home Evaluation Tool to instantly get a personalized Comparative Market Analysis (CMA) report. Make smarter, data-driven decisions before you buy.

Nearby Home Value
| Address | Estimate | Bed | Bath | Sq. Ft | Lot Size |
|---|---|---|---|---|---|
| 401 Poinciana Drive, Melbourne, FL, 32935 | $264,000 | 3 | 1 | 1,107 | 0.19 Acre |
| 1149 Houston Street, Melbourne, FL, 32935 | $1,750,000 | 3 | 3 | 2,844 | 0.24 Acre |
| 812 Orange Blossom Drive, Melbourne, FL, 32935 | $277,500 | 3 | 3 | 1,416 | 0.23 Acre |
| 427 Lynn Avenue, Melbourne, FL, 32935 | $420,000 | 3 | 2 | 1,789 | 0.32 Acre |
| 565 Old Oak Street, Melbourne, FL, 32935 | $440,000 | 2 | 2 | 1,488 | 0.15 Acre |
| 583 Young Street, Melbourne, FL, 32935 | $1,325,000 | 4 | 4 | 2,822 | 0.38 Acre |
| 750 W Whitmire Drive, Melbourne, FL, 32935 | $700,000 | 5 | 3 | 3,086 | 0.48 Acre |
| 688 Charles Drive, Melbourne, FL, 32935 | $325,000 | 3 | 2 | 1,181 | 0.32 Acre |
| 640 Old Oak Street, Melbourne, FL, 32935 | $650,000 | 4 | 2 | 1,636 | 0.15 Acre |
| 589 Hillside Court, Melbourne, FL, 32935 | $600,000 | 3 | 2 | 1,737 | 0.37 Acre |
Similar Homes To 2846 Lancaster Road
Nearby For Sale





ByOwner last updated this listing 09/10/2026 @ 13:19
More Cities with for Sale by Owner Homes
- Melbourne Homes For Sale By Owner
- West Melbourne Homes For Sale By Owner
- Indialantic Homes For Sale By Owner
- Palm Bay Homes For Sale By Owner
- Indian Harbour Beach Homes For Sale By Owner
- Malabar Homes For Sale By Owner
- Melbourne Beach Homes For Sale By Owner
- Grant Valkaria Homes For Sale By Owner
- Satellite Beach Homes For Sale By Owner
- Viera Homes For Sale By Owner
- Grant Homes For Sale By Owner
- Merritt Island Homes For Sale By Owner
- Micco Homes For Sale By Owner
- Rockledge Homes For Sale By Owner
- Cocoa Beach Homes For Sale By Owner
- Fellsmere Homes For Sale By Owner
- Cocoa Homes For Sale By Owner
- Cape Canaveral Homes For Sale By Owner
- Sebastian Homes For Sale By Owner
- Kenansville Homes For Sale By Owner
Homes around $289,400







Verify Your Email
Please enter the 6-digit verification code
sent to your email address.
Verify Your Phone Number
Please enter the 6-digit verification code
sent to your mobile phone.