
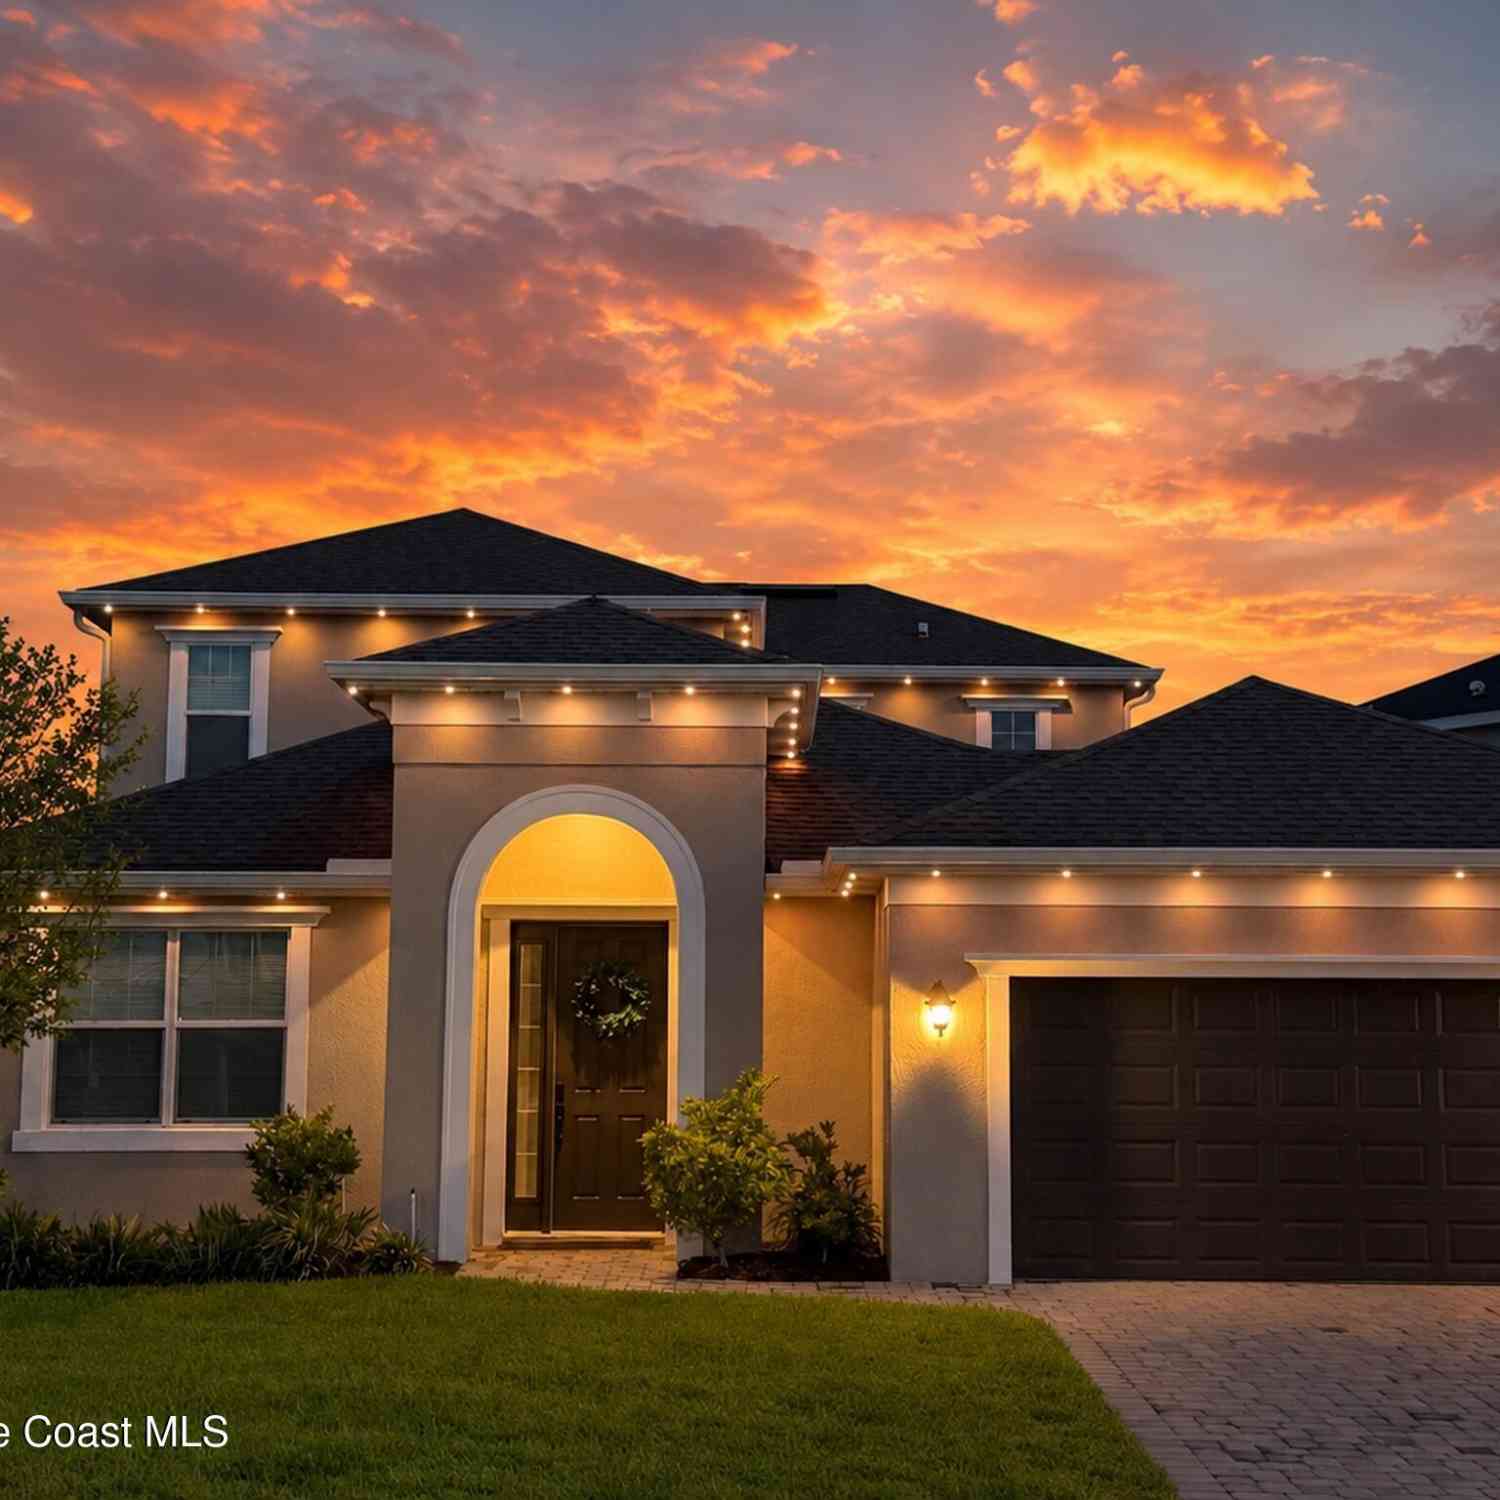
2755 Blazing Star Drive
Melbourne, FL 32940

 4
4
Bed
 4
4
Bath
 2,612
2,612Sqft
 0.17
0.17Acre(Lot)
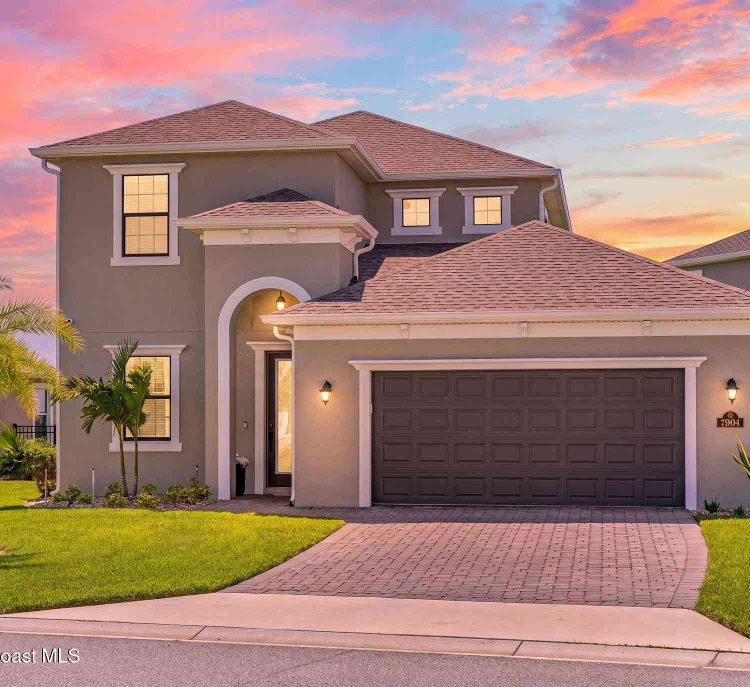
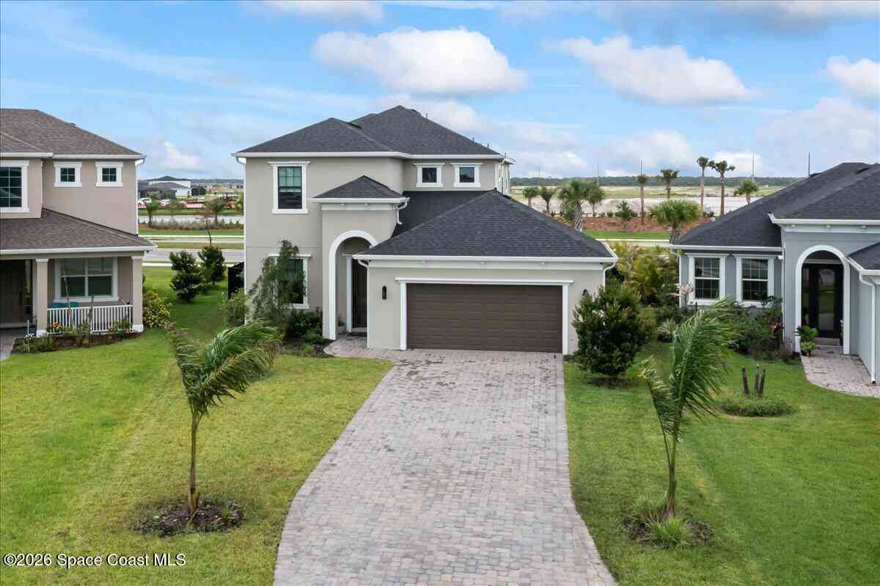
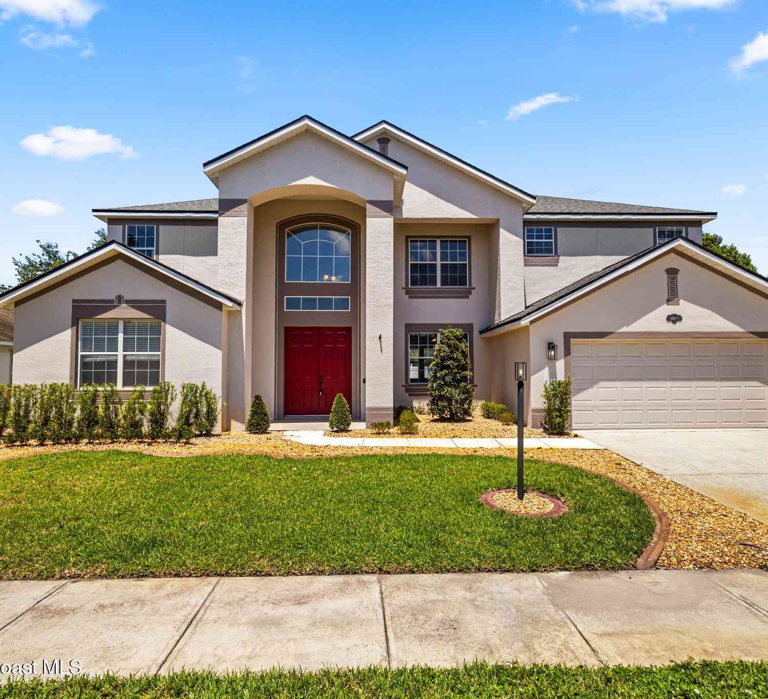
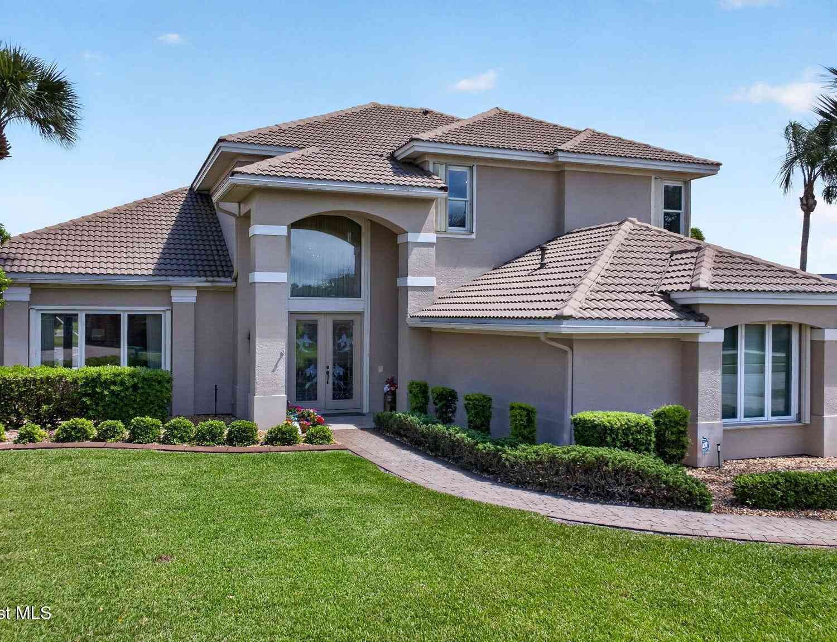
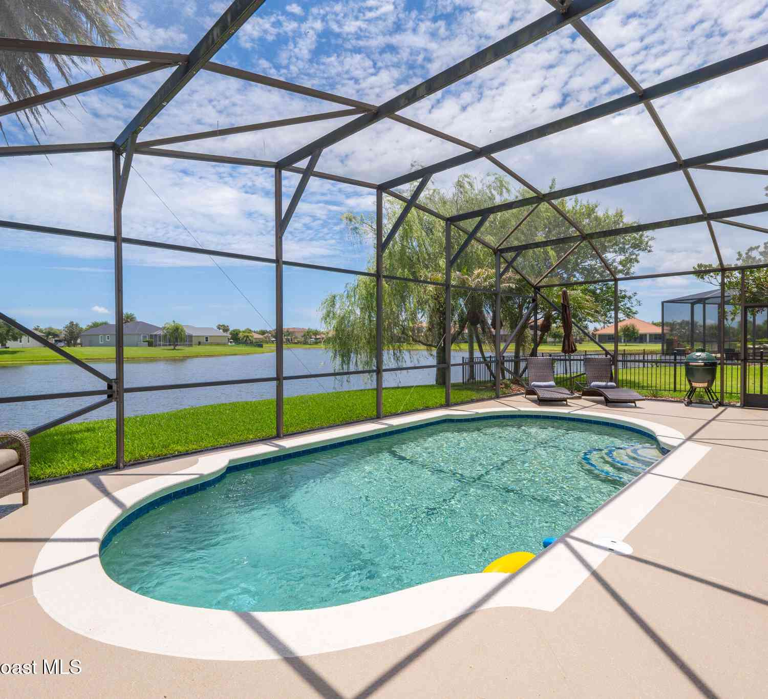
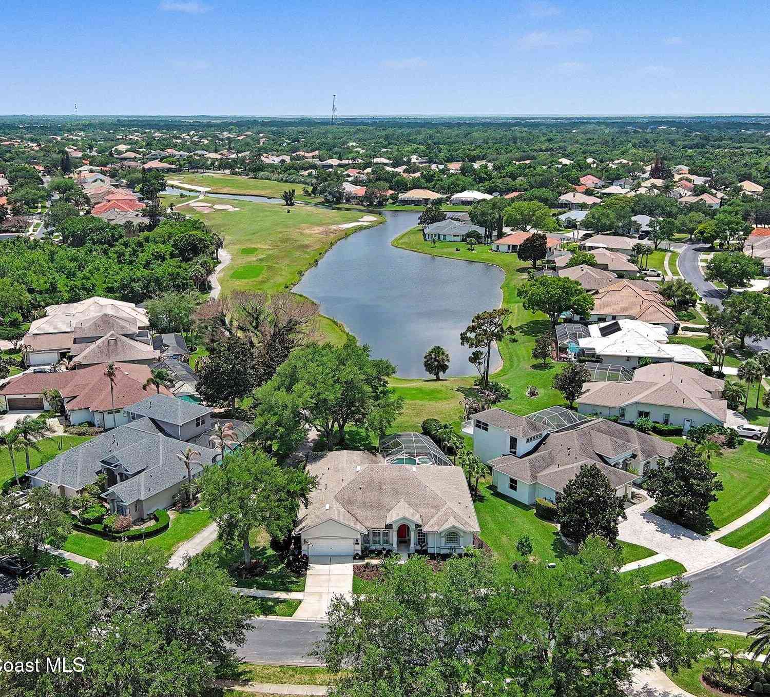
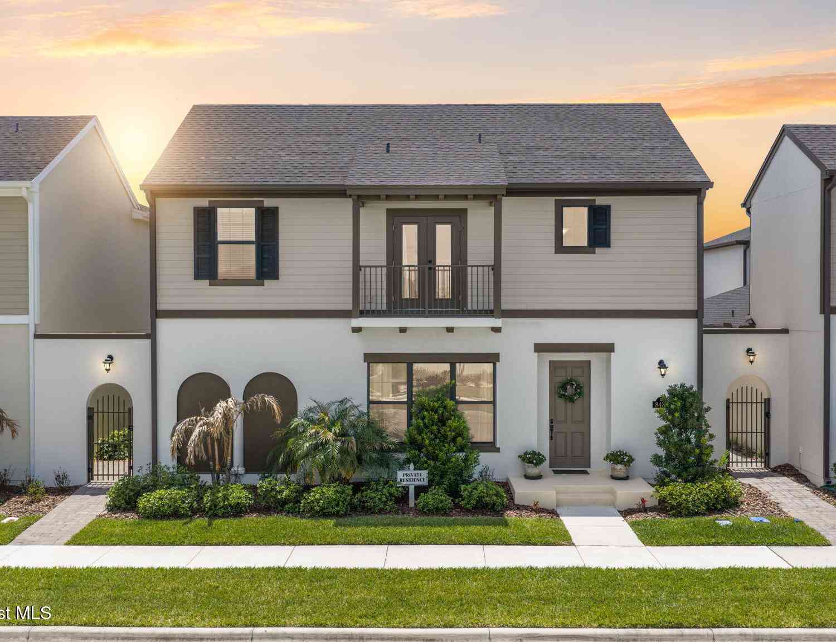
Welcome to 2755 Blazing Star Drive, a beautifully designed home located in the heart of Viera, one of Florida's most Top master-planned golf cart communities. Surrounded by scenic walking trails, parks, playgrounds, and resort-style amenities, this spacious residence offers the perfect blend of luxury, comfort, and convenience. Featuring 4 bedrooms, a flex room, 3.5 bathrooms, and a 2-car garage with a workshop area, this home has been thoughtfully upgraded with stylish finishes and custom touches throughout. From the moment you arrive, you'll appreciate the beautifully manicured landscaping, gutters surrounding the entire home, and permanent exterior lighting that adds both elegance and functionality year-round. Step through the front door into an extended foyer showcasing modern wood-

 Property Details
 Map
Map
 Map
Map
What's Nearby
Nearby Areas
 Features
-
Bedroom Information
Total Bedrooms: 4Bathroom Information
Total Baths: 4 Full Baths: 3 Half Baths: 1Water/Sewer
Sewer: Public Sewer -
Flooring Information
Carpet, Tile -
Roofing Information
Shingle -
Interior Features
Ceiling Fan(s), Eat-in Kitchen, Entrance Foyer, His and Hers Closets, Kitchen Island, Open Floorplan, Pantry, Primary Bathroom -Tub with Separate Shower, Primary Downstairs Roof: Shingle Appliances: Dishwasher, Disposal, Gas Cooktop, Gas Range, Microwave Laundry Features: In Unit -
Heating & Cooling
Heating: Central Cooling: Central Air WaterSource: Public
-
Building Information
Year Built: 2023 Construction Materials: Concrete, Stucco Roof: Shingle -
Exterior Features
Storm ShuttersPorch: Covered, Patio, Rear Porch, Screened -
Road Types
Asphalt -
Fencing
Fenced, Wrought Iron -
Laundry Features
In UnitPatio And Porch
Covered, Patio, Rear Porch, ScreenedFencing
Fenced, Wrought Iron
-
Lot Information
Lot Description: Sprinklers In Front, Sprinklers In Rear Lot Size Area: 0.17 Acres Lot Square Feet: 7,405 Stories: 2 Main Square Feet: 2612Property Information
Property Type: Residential Sub Type: Single Family Residence Style: Contemporary SQ ft (Living Area): 2,612 Subdivision: SENDERO COVE & SIERRA COVE AT ADDISON VILLAGE PHASE 3 MLS Area Minor: 217 - Viera West of I 95 Source Neighborhood: SENDERO COVE & SIERRA COVE AT ADDISON VILLAGE PHASE 3 Construction Materials: Concrete, Stucco Property Age: 3
-
Listing Price Information
Listing Id: 1081893 ist Price: $749,999 List Price Tot SqFt: $287 Listing Terms Cash, Conventional, FHA, VA Loan -
Listing Information
Possession: Close Of Escrow
-
Tax Information
Parcel Number: 26-36-20-Xv-000bb.0-0010.00 Annual Tax: $6,446 Tax Year: 2025 Taxes: SENDERO COVE & SIERRA COVE AT ADDISON VILLAGE - PHASE 3 BLK BB LOT 10
-
Parking Information
# of Garage Spaces: 2 Has Garage: Yes Attached Garage: Yes Attached, Garage Door OpenerHomeowners Association Information
Association YN: Yes Included Amenities: Basketball Court, Clubhouse, Dog Park, Jogging Path, Park, Pickleball, Playground, Pool, Shuffleboard Court, Tennis Court(s) HOA: $358.00 Semi-Annually Association Fee Frequency: Semi-Annually Association Name: Sierra Cove HOA (Fairway Management)
-
School Information
Junior High School: DeLauraSenior High School: Viera -
Utility Information
Cable Connected, Electricity Connected, Natural Gas Available, Sewer Connected, Water Connected -
Location Information
Direction: From I-95, take Exit 191 (Wickham Rd/Pineda Causeway) and head west on Wickham Rd. Turn right onto Lake Andrew Dr, left onto Judge Fran Jamieson Way, right onto Trasona Dr, then left onto Blazing Star Dr. Home will be on the right.
How much is this property worth?
Curious about this home's true market value? Use our free Home Evaluation Tool to instantly get a personalized Comparative Market Analysis (CMA) report. Make smarter, data-driven decisions before you buy.

Nearby Home Value
| Address | Estimate | Bed | Bath | Sq. Ft | Lot Size |
|---|---|---|---|---|---|
| 452 Prestwick Court, Melbourne, FL, 32940 | $375,000 | 3 | 4 | 1,841 | 1,841 SqFt |
| 3363 Addison Drive, Melbourne, FL, 32940 | $610,000 | 4 | 3 | 2,516 | 2,516 SqFt |
| 2345 Honeybrook Drive, Melbourne, FL, 32940 | $299,900 | 2 | 2 | 1,121 | 1,121 SqFt |
| 4891 Erin Lane, Melbourne, FL, 32940 | $364,900 | 3 | 2 | 1,580 | 1,580 SqFt |
| 2635 Summer Brook Street, Melbourne, FL, 32940 | $634,900 | 4 | 3 | 2,226 | 2,226 SqFt |
| 4928 Erin Lane, Melbourne, FL, 32940 | $405,873 | 3 | 2 | 1,676 | 1,676 SqFt |
| 6255 N Highway 1, Melbourne, FL, 32940 | $2,770,000 | 7 | 6 | 6,840 | 6,840 SqFt |
| 6275 N Highway 1, Melbourne, FL, 32940 | $3,890,000 | 5 | 5 | 4,290 | 4,290 SqFt |
| 6275 N Highway 1, Melbourne, FL, 32940 | $4,000,000 | 5 | 5 | 4,290 | 4,290 SqFt |
| 2745 Summer Brook Street, Melbourne, FL, 32940 | $418,000 | 3 | 2 | 2,265 | 2,265 SqFt |
Similar Homes To 2755 Blazing Star Drive
Nearby For Sale



ByOwner last updated this listing 07/23/2026 @ 16:37
More Cities with for Sale by Owner Homes
- Melbourne Homes For Sale By Owner
- West Melbourne Homes For Sale By Owner
- Indialantic Homes For Sale By Owner
- Palm Bay Homes For Sale By Owner
- Indian Harbour Beach Homes For Sale By Owner
- Malabar Homes For Sale By Owner
- Melbourne Beach Homes For Sale By Owner
- Grant Valkaria Homes For Sale By Owner
- Satellite Beach Homes For Sale By Owner
- Grant Homes For Sale By Owner
- Merritt Island Homes For Sale By Owner
- Micco Homes For Sale By Owner
- Rockledge Homes For Sale By Owner
- Cocoa Beach Homes For Sale By Owner
- Fellsmere Homes For Sale By Owner
- Cocoa Homes For Sale By Owner
- Cape Canaveral Homes For Sale By Owner
- Sebastian Homes For Sale By Owner
- Kenansville Homes For Sale By Owner
- Indian River Shores Homes For Sale By Owner
Homes around $749,999



Verify Your Email
Please enter the 6-digit verification code
sent to your email address.