

2726 Majestic Avenue
Melbourne, FL 32934

 4
4
Bed
 2
2
Bath
 2,006
2,006Sqft
 0.23
0.23Acre(Lot)
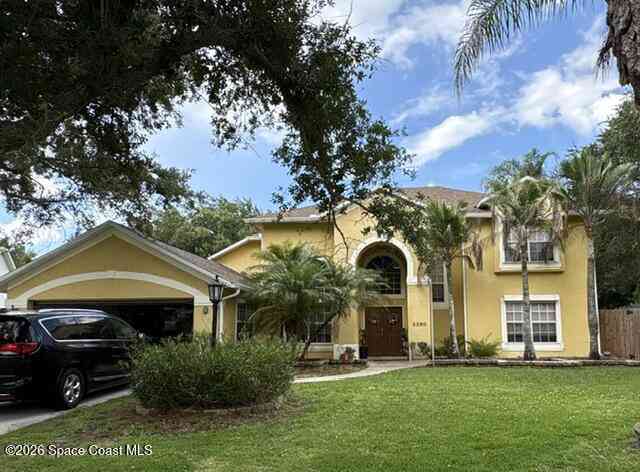
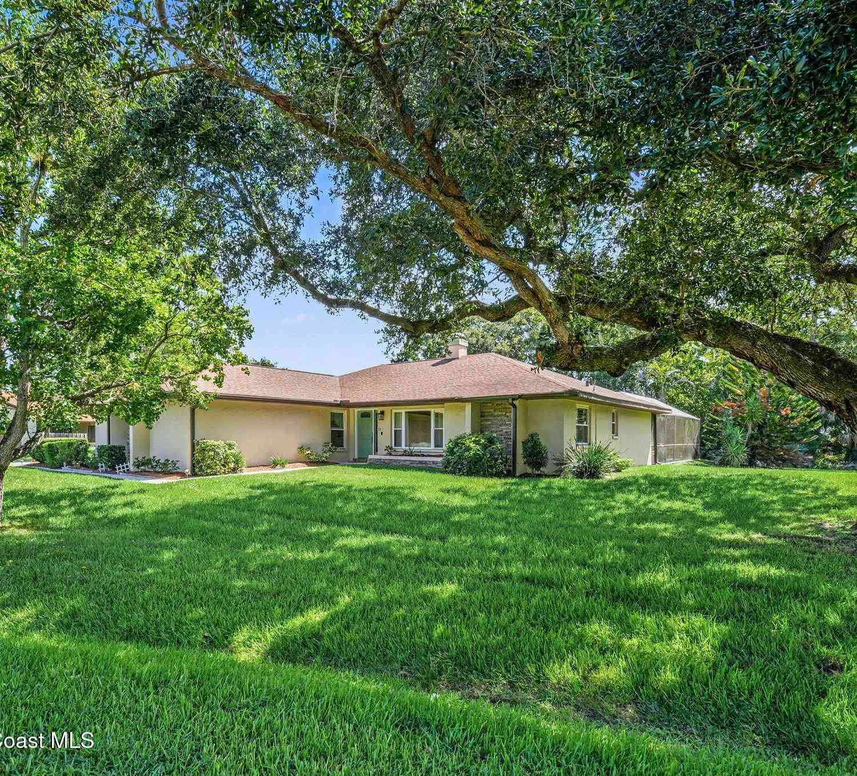
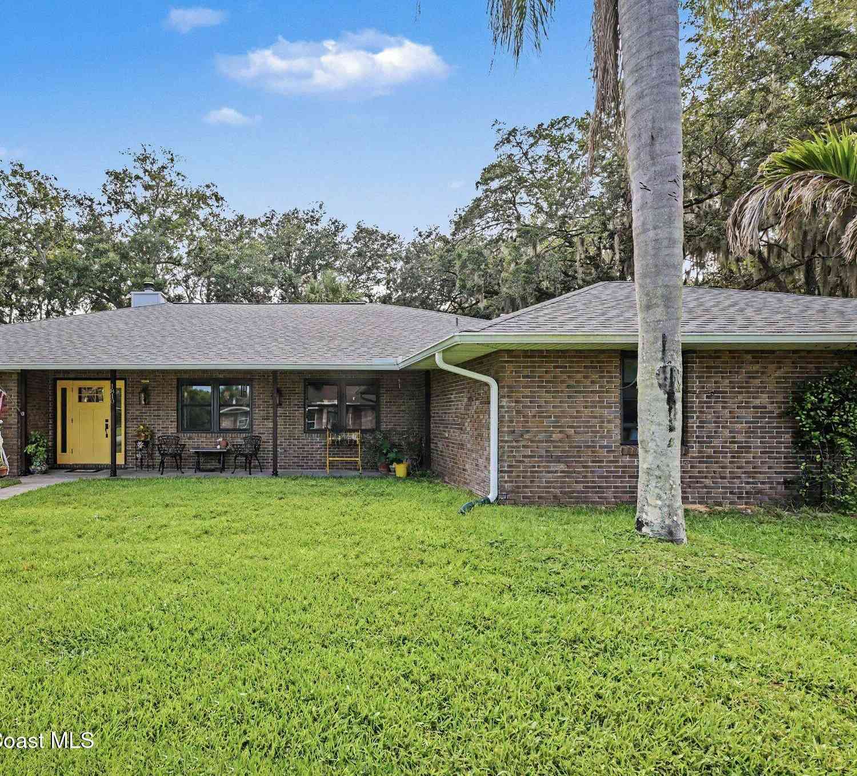
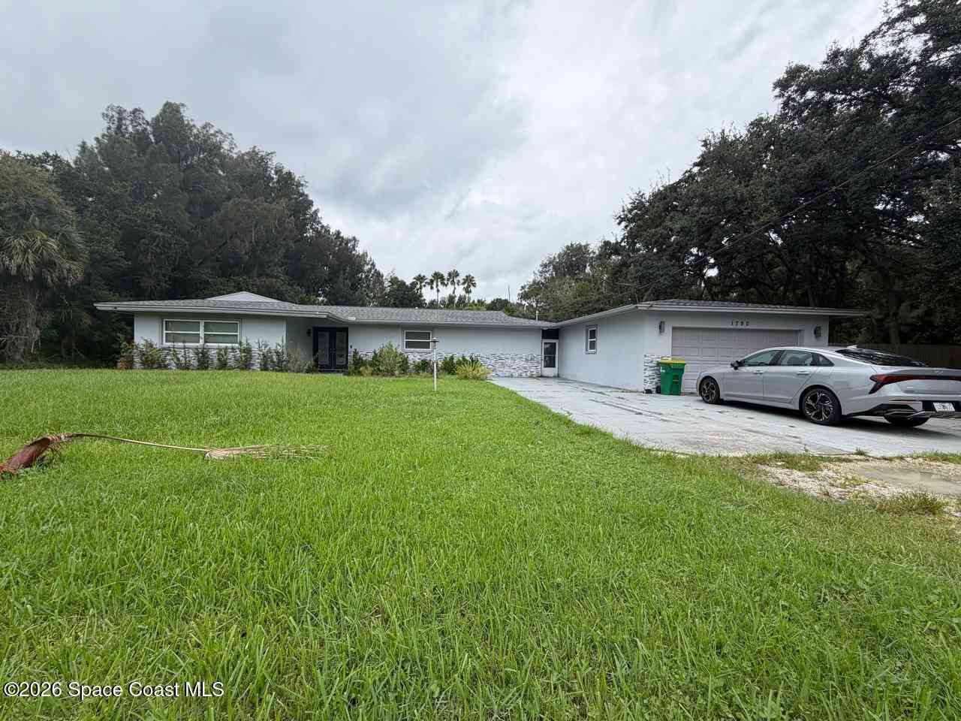
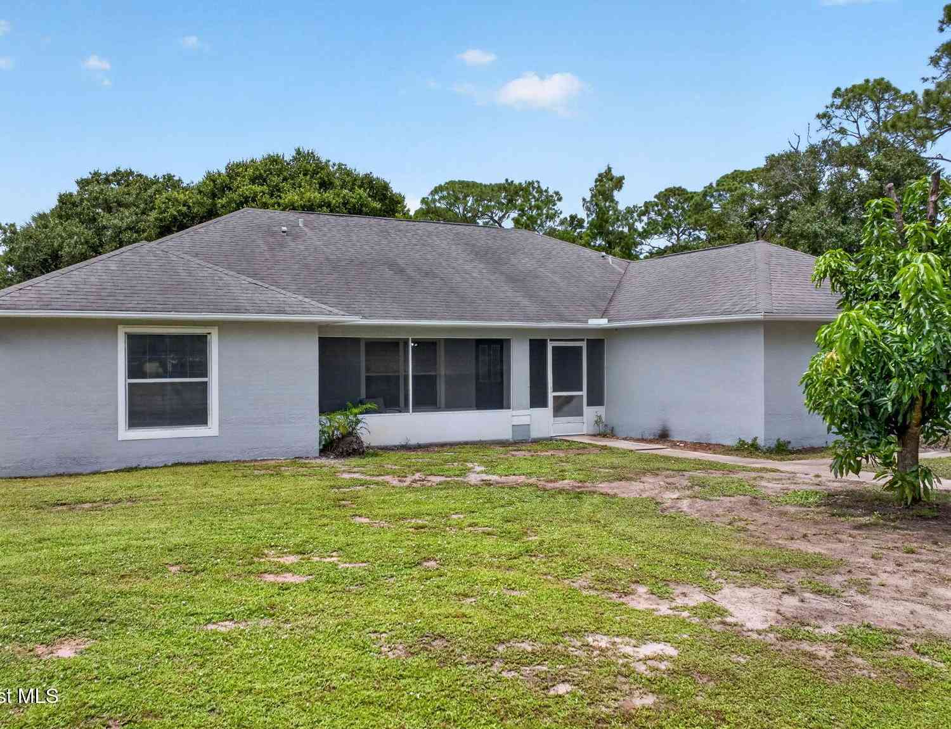
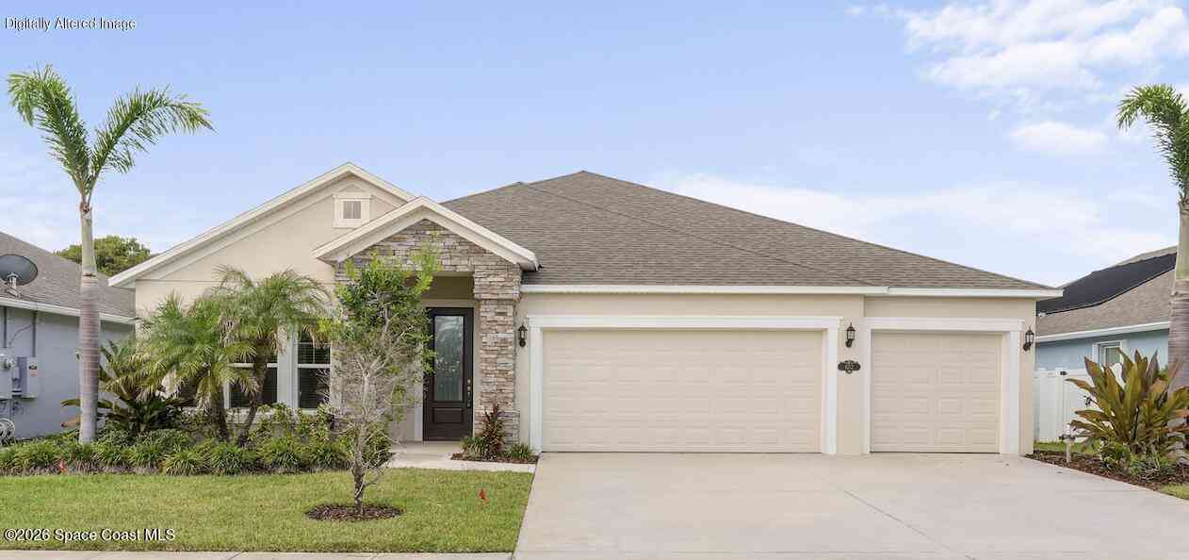
This Melbourne home truly has it all! Located in Melbourne's highly sought-after Kingsmill subdivision, where comfort, thoughtful upgrades and an incredible outdoor lifestyle come together. Enjoy added peace of mind with impact windows, a whole-home Generac generator and a roof that is approximately six years old. Inside, this spacious four-bedroom, two-bath home offers two separate living areas, a dedicated coffee bar and oversized windows that fill the home with natural light. The updated kitchen features new quartz countertops, all-wood cabinetry and a filtered drinking-water system. Additional improvements include a beautifully updated primary bathroom shower, fresh interior paint and 3 year old luxury commercial-grade laminate flooring throughout the main living areas. Step outside t

 Property Details
 Map
Map
 Map
Map
What's Nearby
Nearby Areas
 Features
-
Bedroom Information
Total Bedrooms: 4Bathroom Information
Total Baths: 2 Full Baths: 2Water/Sewer
Sewer: Public Sewer -
Roofing Information
Shingle -
Interior Features
Breakfast Bar, Ceiling Fan(s), Eat-in Kitchen, Pantry, Primary Bathroom - Shower No Tub, Split Bedrooms, Walk-In Closet(s) Roof: Shingle Appliances: Dishwasher, Disposal, Double Oven, Dryer, Electric Oven, Electric Range, Electric Water Heater, Gas Water Heater, Ice Maker, Microwave, Plumbed For Ice Maker, Refrigerator, Washer Laundry Features: In Garage -
Heating & Cooling
Heating: Central, Electric Cooling: Central Air, Electric WaterSource: Public
-
Building Information
Year Built: 1989 Construction Materials: Brick, Concrete, Stucco Roof: Shingle -
Exterior Features
Porch: Screened -
Pool Information
Private Pool: YesSalt Water, Screen Enclosure, Solar Heat -
Road Types
AsphaltCity Street -
Fencing
Privacy, Wood -
Pool Features
Salt Water, Screen Enclosure, Solar HeatLaundry Features
In GaragePatio And Porch
ScreenedFencing
Privacy, Wood
-
Lot Information
Lot Description: Few Trees Lot Size Area: 0.23 Acres Lot Square Feet: 10,019 Stories: 1 Main Square Feet: 2006Property Information
Property Type: Residential Sub Type: Single Family Residence Style: Ranch SQ ft (Living Area): 2,006 Subdivision: Kingsmill MLS Area Minor: 321 - Lake Washington/S of Post Source Neighborhood: Kingsmill Construction Materials: Brick, Concrete, Stucco Property Age: 37
-
Listing Price Information
Listing Id: 1088381 ist Price: $530,000 List Price Tot SqFt: $264 Listing Terms Cash, Conventional, FHA, VA Loan -
Listing Information
Possession: Close Of Escrow
-
Tax Information
Parcel Number: 27-36-12-27-00009.0-0022.00 Annual Tax: $6,251 Tax Year: 2025 Taxes: KINGSMILL LOT 22 BLK 9
-
Parking Information
# of Garage Spaces: 2 Has Garage: Yes Garage Door OpenerHomeowners Association Information
Association YN: Yes Included Amenities: Maintenance Grounds, Management - Full Time, Playground HOA: $250.00 Annually Association Fee Frequency: Annually Association Name: Kingsmill
-
School Information
Elementary School: CrotonElementary School District:Junior High School: JohnsonSenior High School: Eau Gallie -
Utility Information
Electricity Connected, Water Connected -
Location Information
Direction: From Wickham Rd turn west on Lake Washington, right into Kingsmill, 2nd right on Royalty, 1st left on Majestic.
How much is this property worth?
Curious about this home's true market value? Use our free Home Evaluation Tool to instantly get a personalized Comparative Market Analysis (CMA) report. Make smarter, data-driven decisions before you buy.

Nearby Home Value
| Address | Estimate | Bed | Bath | Sq. Ft | Lot Size |
|---|---|---|---|---|---|
| 3116 Fairview Drive, Melbourne, FL, 32934 | $775,000 | 3 | 2 | 2,564 | 0.50 Acre |
| 3495 Tabitha Court, Melbourne, FL, 32934 | $469,900 | 3 | 2 | 1,757 | 0.14 Acre |
| 3936 Saint Armens Circle, Melbourne, FL, 32934 | $440,000 | 3 | 2 | 2,014 | 0.22 Acre |
| 3273 Brentwood Lane, Melbourne, FL, 32934 | $449,900 | 3 | 2 | 1,722 | 0.31 Acre |
| 3273 Brentwood Lane, Melbourne, FL, 32934 | $449,900 | 3 | 2 | 1,722 | 0.31 Acre |
| 3231 Woodsmill Drive, Melbourne, FL, 32934 | $370,000 | 3 | 2 | 1,523 | 0.21 Acre |
| 3506 Cordgrass Court, Melbourne, FL, 32934 | $369,900 | 3 | 2 | 1,474 | 0.17 Acre |
| 2594 Longwood Boulevard, Melbourne, FL, 32934 | $417,000 | 3 | 2 | 1,522 | 0.21 Acre |
| 2684 Longwood Boulevard, Melbourne, FL, 32934 | $539,000 | 4 | 2 | 1,772 | 0.21 Acre |
| 369 Tolley Avenue, Melbourne, FL, 32934 | $947,000 | 4 | 4 | 3,991 | 0.44 Acre |
Similar Homes To 2726 Majestic Avenue
Nearby For Sale





ByOwner last updated this listing 10/04/2026 @ 08:23
More Cities with for Sale by Owner Homes
- Melbourne Homes For Sale By Owner
- West Melbourne Homes For Sale By Owner
- Indialantic Homes For Sale By Owner
- Palm Bay Homes For Sale By Owner
- Indian Harbour Beach Homes For Sale By Owner
- Malabar Homes For Sale By Owner
- Melbourne Beach Homes For Sale By Owner
- Grant Valkaria Homes For Sale By Owner
- Satellite Beach Homes For Sale By Owner
- Viera Homes For Sale By Owner
- Grant Homes For Sale By Owner
- Merritt Island Homes For Sale By Owner
- Micco Homes For Sale By Owner
- Rockledge Homes For Sale By Owner
- Cocoa Beach Homes For Sale By Owner
- Fellsmere Homes For Sale By Owner
- Cocoa Homes For Sale By Owner
- Cape Canaveral Homes For Sale By Owner
- Sebastian Homes For Sale By Owner
- Kenansville Homes For Sale By Owner
Homes around $530,000







Verify Your Email
Please enter the 6-digit verification code
sent to your email address.
Verify Your Phone Number
Please enter the 6-digit verification code
sent to your mobile phone.