Active

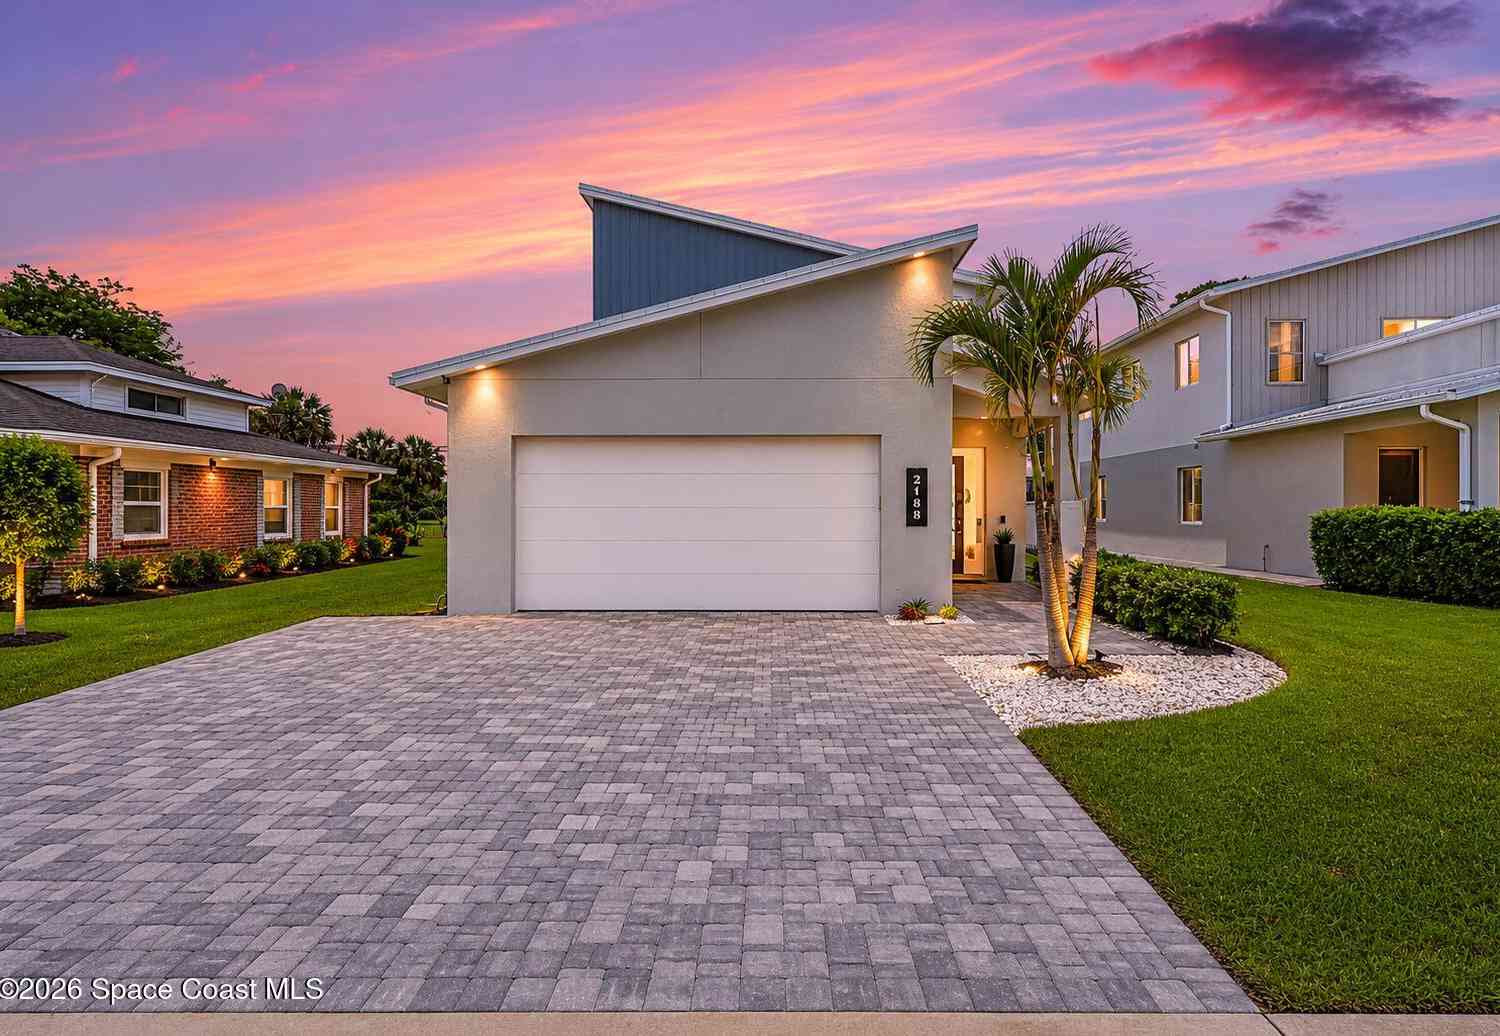
2188 Country Club Road

Melbourne, FL 32901
Mark as Favorite
Bed 4

Bed

Bath 4

Bath

SqFt2,596

Sqft

Acres0.15

Acre(Lot)

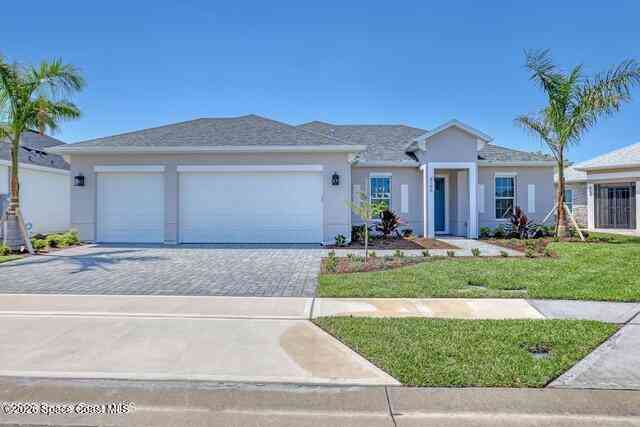
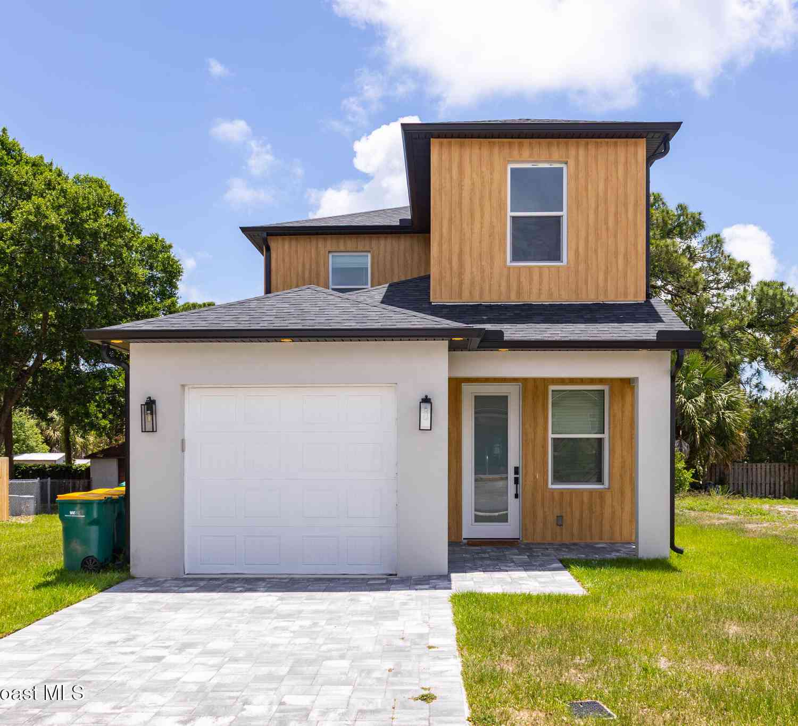
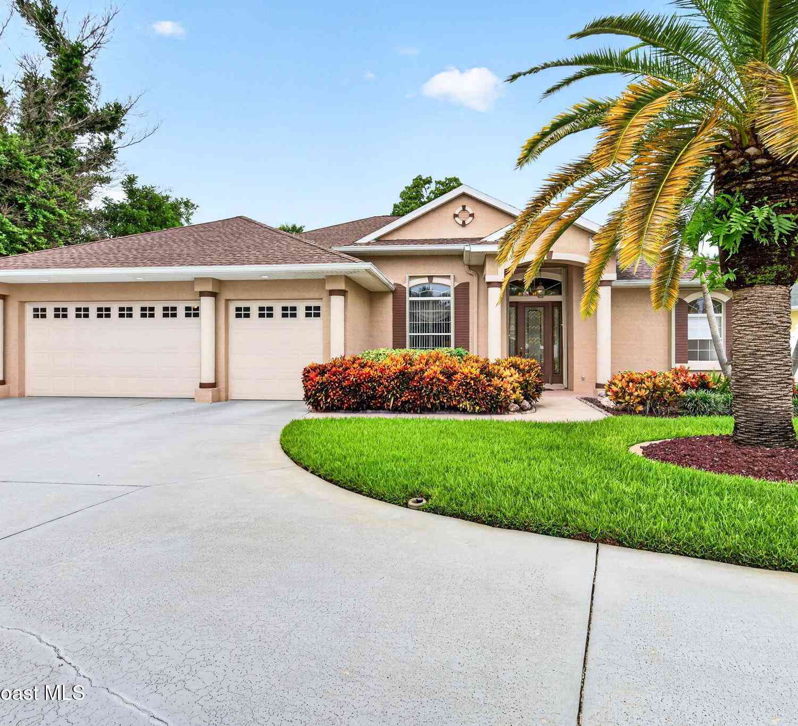
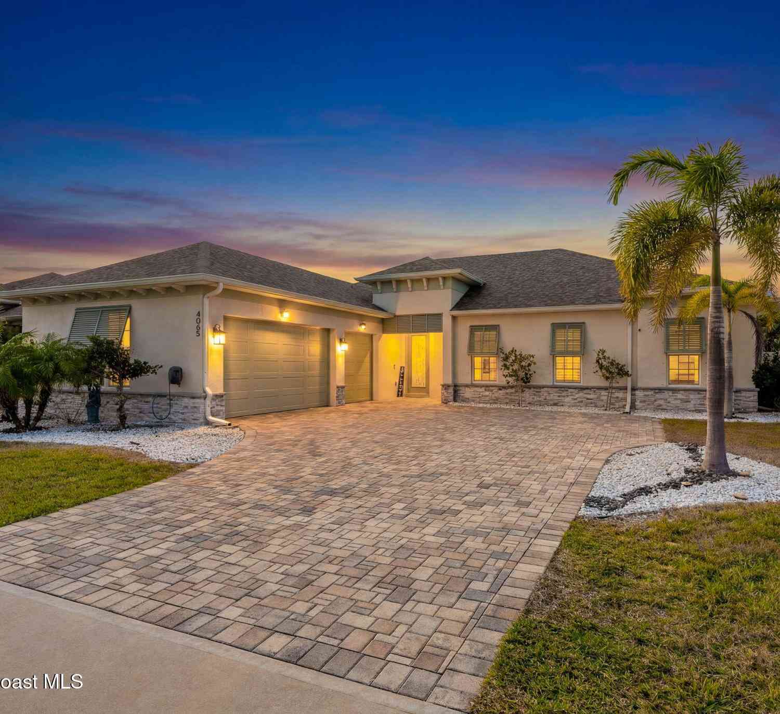
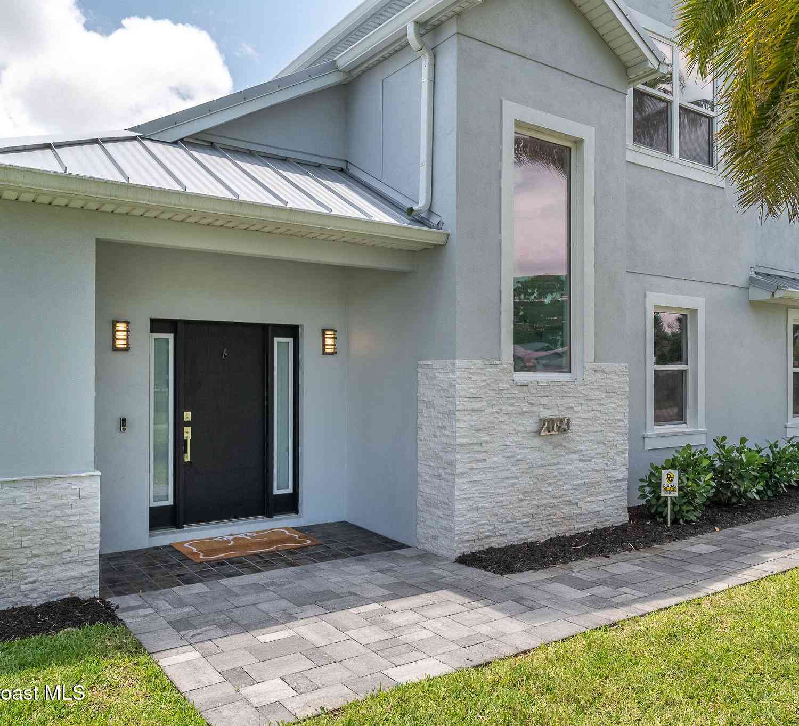
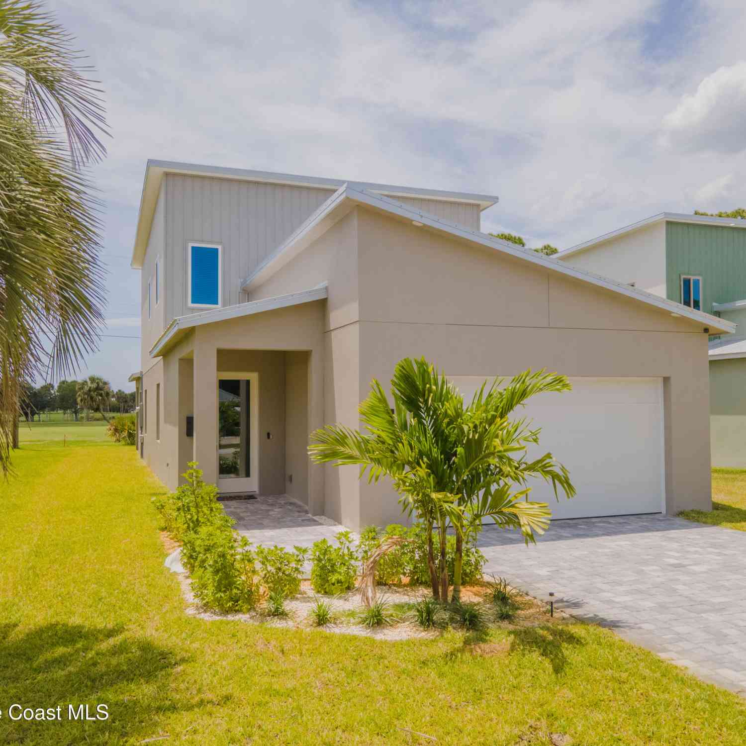
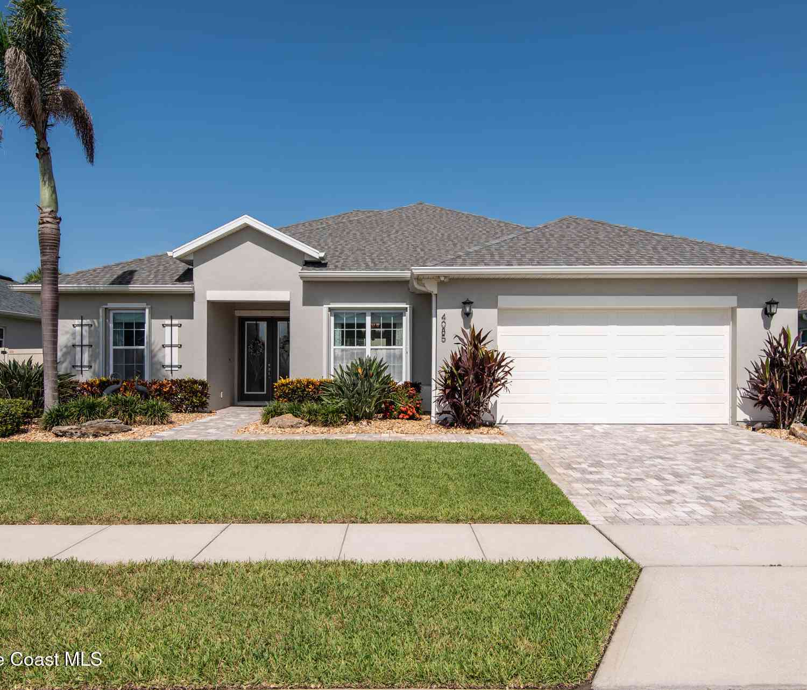
Welcome to your dream home, a nearly new 2020-built masterpiece sitting directly on the 8th hole of Crane Creek Golf Course, offering breathtaking golf course views with NO HOA fees, ever. This is an extremely rare opportunity in a sought-after golf course community that also features a nearby park and playground, all the perks, none of the restrictions. From the moment you walk in, you'll feel the difference that quality construction and thoughtful upgrades make. This stunning home boasts two master suites, one conveniently located on the first floor and one on the second, making it perfect for multigenerational living, hosting guests, or simply having the flexibility you deserve. Every inch of this home was built to impress. When storms roll in, you're covered. Hurricane-impact window s throughout, plantation shutters on every window, and a whole-house generator. Peace of mind isn't an upgrade here, it's standard. Step outside to a heated AND cooled, salt water pool and spa enclosed under a heavy-duty screen engineered to handle strong winds and deflect golf balls from the course. This is resort living on a Tuesday. All of this just minutes from Melbourne's beaches, shopping, dining, Melbourne Orlando International Airport, and some of the best golf in Brevard County. Nearly new construction. On the course. No HOA. A heated AND cooled pool with a spa. Under $100/month in electric. This combination does not come available often!!

Read More Expand

Detail Ic Property Details

Property Type : Residential

Price : $599,800

AD Id : 79182812

MLS Id : 1078143

Beds : 4

Lot Size : 0.15 Acre

Living Area Size : 2,596

Year Built : 2020

County : Brevard

Subdivision: Country Club Colony

  • Map Map

Map

Map What's Nearby

Map Nearby Areas

Feature Features

  • Bedroom Information

    Total Bedrooms: 4

    Bathroom Information

    Total Baths: 4 Full Baths: 3 Half Baths: 1

    Water/Sewer

    Sewer: Public Sewer
  • Flooring Information

    Laminate, Tile, Wood
  • Roofing Information

    Metal
  • Interior Features

    Built-in Features, Ceiling Fan(s), Guest Suite, Kitchen Island, Open Floorplan, Pantry, Primary Downstairs, Smart Home, Smart Thermostat, Split Bedrooms, Walk-In Closet(s) Roof: Metal Appliances: Dishwasher, Disposal, Gas Cooktop, Gas Range, Microwave, Refrigerator Laundry Features: Lower Level
  • Heating & Cooling

    Heating: Central Cooling: Central Air WaterSource: Public
  • Energy

    Green Energy: Thermostat

  • Building Information

    Year Built: 2020 Construction Materials: Block, Concrete, Frame Roof: Metal
  • Exterior Features

    Impact Windows
    Porch: Screened
  • Pool Information

    Private Pool: Yes
    Fenced, Gas Heat, Heated, In Ground, Salt Water, Screen Enclosure
  • Road Types

    Asphalt
    City Street
  • Fencing

    Fenced
  • Pool Features

    Fenced, Gas Heat, Heated, In Ground, Salt Water, Screen Enclosure

    Laundry Features

    Lower Level

    Patio And Porch

    Screened

    Fencing

    Fenced

  • Lot Information

    Lot Description: On Golf Course Lot Size Area: 0.15 Acres Lot Square Feet: 6,534 Stories: 2 Main Square Feet: 2596

    Property Information

    Property Type: Residential Sub Type: Single Family Residence Style: Contemporary SQ ft (Living Area): 2,596 Subdivision: Country Club Colony MLS Area Minor: 330 - Melbourne - Central Source Neighborhood: Country Club Colony Construction Materials: Block, Concrete, Frame Property Age: 6

  • Listing Price Information

    Listing Id: 1078143 ist Price: $599,800 Original List Price: $615,000 List Price Tot SqFt: $231 Listing Terms Cash, Conventional, FHA, VA Loan
  • Listing Information

    Possession: Close Of Escrow

  • Tax Information

    Parcel Number: 28-37-04-75-00000.0-0315.00 Annual Tax: $7,532 Tax Year: 2025 Taxes: COUNTRY CLUB COLONY LOT 315

  • School Information

    Elementary School: University Park
    Elementary School District:
    Junior High School: Stone
    Senior High School: Melbourne
  • Utility Information

    Sewer Connected, Water Connected
  • Location Information

    Direction: North on Minton, Right on Henry Ave, Left on Country Club Drive, home on Left
Sell a home like this and save $35,489 Find out How

How much is this property worth?

Curious about this home's true market value? Use our free Home Evaluation Tool to instantly get a personalized Comparative Market Analysis (CMA) report. Make smarter, data-driven decisions before you buy.

Images
Loading, please wait...

Nearby Home Value

Address Estimate Bed Bath Sq. Ft Lot Size
3300 James Street, Melbourne, FL, 32901 $185,000 3 2 1,404 1,404 SqFt
1125 Gainey Drive, Melbourne, FL, 32901 $375,000 6 4 2,205 2,205 SqFt
2521 Pond Street, Melbourne, FL, 32901 $225,000 6 4 2,132 2,132 SqFt
2517 Lipscomb Street, Melbourne, FL, 32901 $279,000 2 2 1,008 1,008 SqFt
808 Cedar Drive, Melbourne, FL, 32901 $195,000 3 1 1,000 1,000 SqFt
907 E Melbourne Avenue, Melbourne, FL, 32901 $1,595,000 7 7 3,486 3,486 SqFt
3510 Applin Way, Melbourne, FL, 32901 $110,000 4 2 1,166 1,166 SqFt
2101 Vernon Place, Melbourne, FL, 32901 $519,900 3 1 1,423 1,423 SqFt
2013 Vernon Place, Melbourne, FL, 32901 $519,900 2 1 672 672 SqFt

ByOwner last updated this listing 08/09/2026 @ 22:58

MLS: 1078143 LISTED BY: Chaleah Gehrman, Denovo Realty 321-237-1887 SOURCE: Space Coast MLS (Space Coast Association of REALTORS®)

Homes around $599,800
Selling? Save $35,489 when you sell a home like this

Tour with a ByOwner Agent