
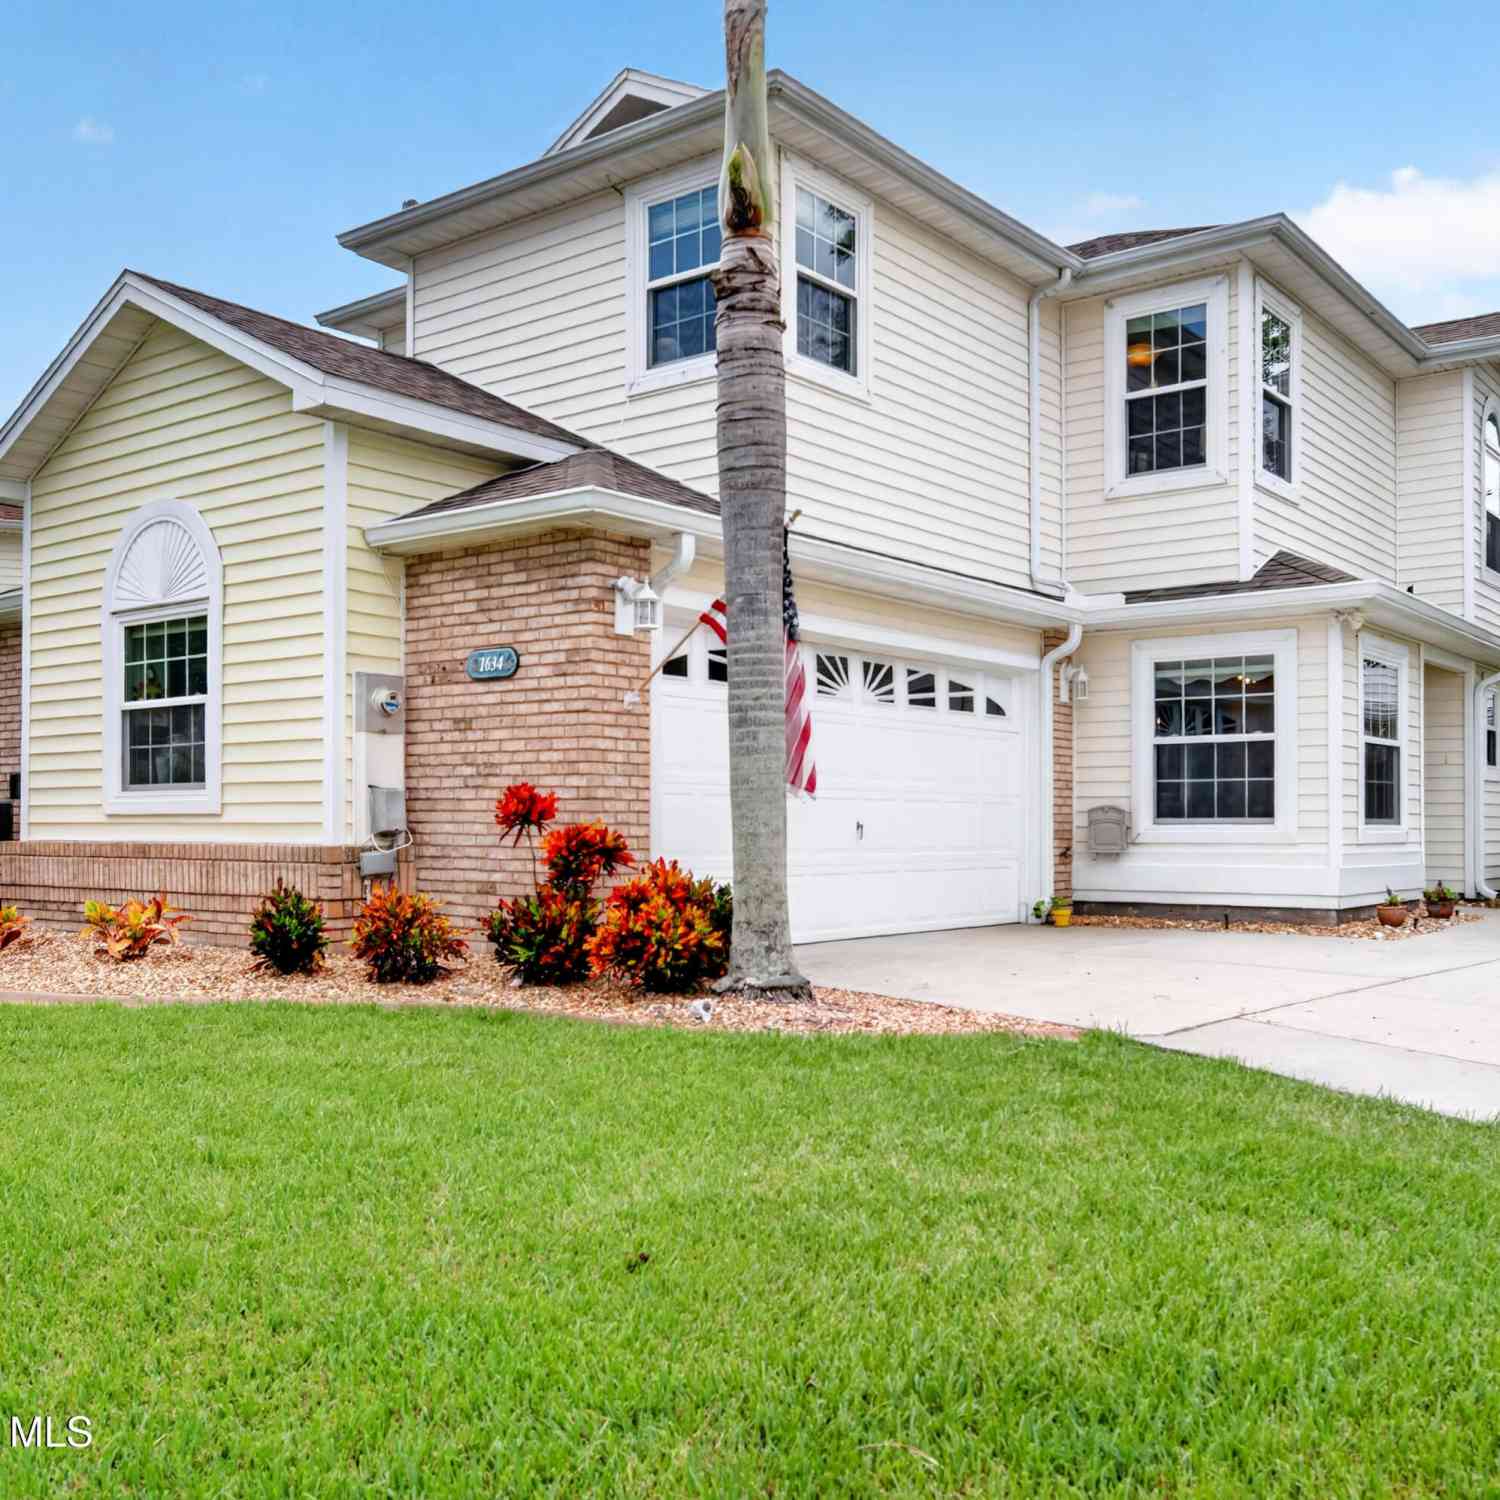
1634 Pga Boulevard
Melbourne, FL 32935

 3
3
Bed
 3
3
Bath
 1,810
1,810Sqft
 0.17
0.17Acre(Lot)
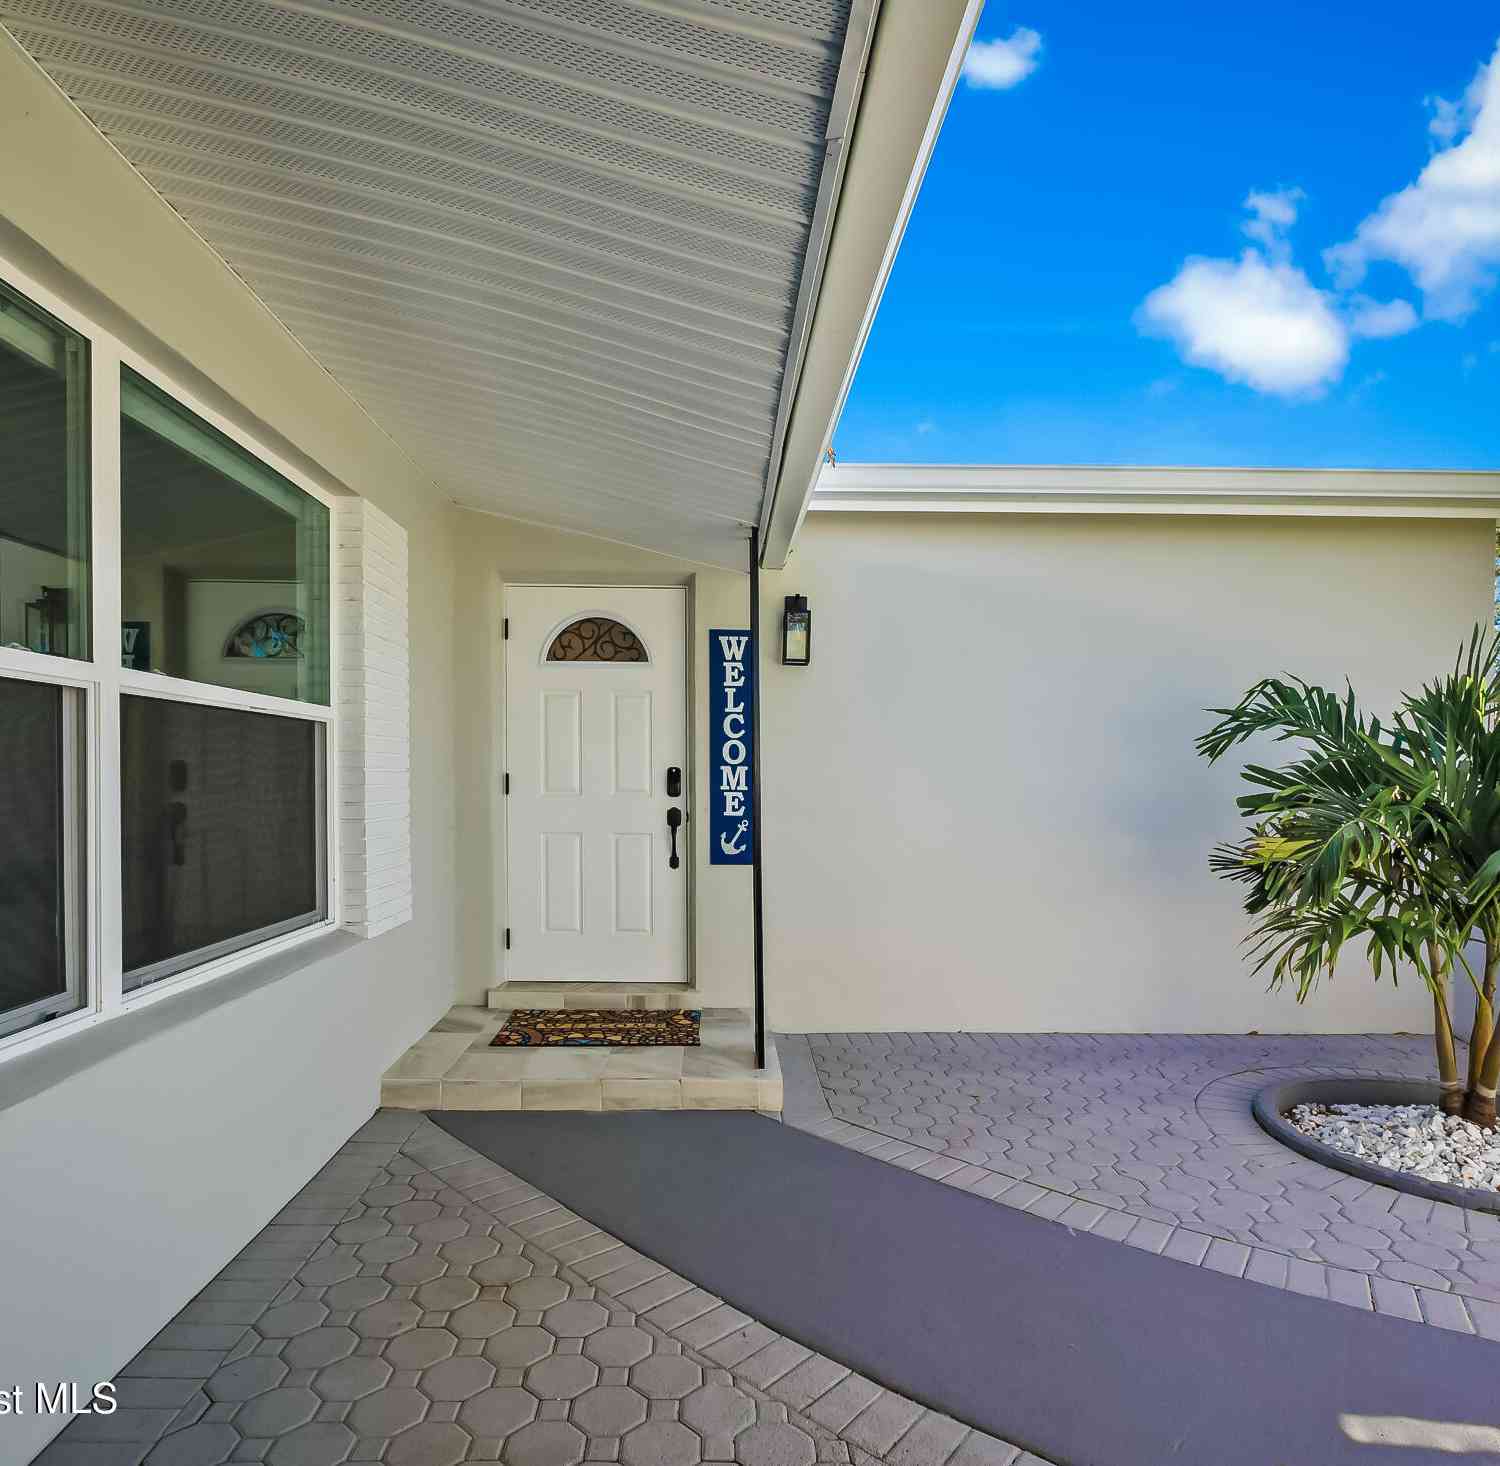
Your Dream Home Awaits in Greenbriar Village . A 3/2.5 w/ Custom Features and Soaring ceilings throughout! Features include Beautiful Oak Wood Stairs, Tile & Wood Floors and a Double Sided Slate Fireplace. Granite Counters set the stage for Entertaining w/ 2 Bar Tops open to Family Rm, Dining Rm and Entry. A Kitchen sure to please w/ Rich Wood Cabinetry, S/S Appliances, Wine Cooler and Breakfast Nook. Ground Floor Primary Bedroom has walk in closet w/ Barn door, Custom Bath, Wood Floors and is adjacent to a private screened porch. The Pergola welcomes you to a private Retreat for many hours of Relaxation and Entertaining. New A/C Units and Impact Windows keep you Cool in the Days of Summer. The Oak Staircase invites you up to a Large Loft, two bedrooms and a Custom Bath all on wood plank

 Property Details
 Map
Map
 Map
Map
What's Nearby
Nearby Areas
 Features
-
Bedroom Information
Total Bedrooms: 3Bathroom Information
Total Baths: 3 Full Baths: 2 Half Baths: 1Water/Sewer
Sewer: Public Sewer -
Flooring Information
Tile, Wood -
Roofing Information
Shingle -
Interior Features
Breakfast Bar, Breakfast Nook, Built-in Features, Ceiling Fan(s), Eat-in Kitchen, Entrance Foyer, Open Floorplan, Primary Bathroom - Shower No Tub, Primary Downstairs, Split Bedrooms, Vaulted Ceiling(s), Walk-In Closet(s) Roof: Shingle Appliances: Dishwasher, Disposal, Dryer, Gas Oven, Gas Range, Gas Water Heater, Microwave, Plumbed For Ice Maker, Refrigerator, Washer, Wine Cooler Laundry Features: Electric Dryer Hookup, Gas Dryer Hookup, In Garage, Washer Hookup -
Heating & Cooling
Heating: Central, Electric, Hot Water, Natural Gas Cooling: Central Air, Electric WaterSource: Public -
Fireplace
Fireplace: Yes Number of Fireplaces: 1 Fireplace Features: 1
-
Building Information
Year Built: 1993 Construction Materials: Frame, Vinyl Siding Security System: Smoke Detector(s) Roof: Shingle -
Exterior Features
Other, Impact WindowsPorch: Covered, Patio, Rear Porch, Screened -
Road Types
PavedCity Street -
Fencing
Back Yard, Fenced, Privacy, Wood -
Laundry Features
Electric Dryer Hookup, Gas Dryer Hookup, In Garage, Washer HookupPatio And Porch
Covered, Patio, Rear Porch, ScreenedFencing
Back Yard, Fenced, Privacy, Wood
-
Lot Information
Lot Description: Corner Lot, Few Trees, Irregular Lot, Sprinklers In Front, Sprinklers In Rear, Zero Lot Line Lot Size Area: 0.17 Acres Lot Square Feet: 7,405 Stories: 2 Main Square Feet: 1810Property Information
Property Type: Residential Sub Type: Single Family Residence Style: Other SQ ft (Living Area): 1,810 Subdivision: Greenbriar Village Replat No 1 MLS Area Minor: 323 - Eau Gallie Source Neighborhood: Greenbriar Village Replat No 1 Construction Materials: Frame, Vinyl Siding Property Age: 33
-
Listing Price Information
Listing Id: 1085507 ist Price: $402,000 List Price Tot SqFt: $222 Listing Terms Cash, Conventional, FHA, VA Loan -
Listing Information
Possession: Close Of Escrow
-
Tax Information
Parcel Number: 27-37-08-33-00000.0-0108.00 Annual Tax: $4,902 Tax Year: 2025 Taxes: GREENBRIAR VILLAGE LOT 108
-
Parking Information
# of Garage Spaces: 2 Has Garage: Yes Garage, Garage Door Opener, Off Street, On StreetHomeowners Association Information
Association YN: Yes Included Fees: Maintenance Grounds, Other Included Amenities: Park, Playground HOA: $384.52 Quarterly Association Fee Frequency: Quarterly Association Name: A & M Management Partners
-
School Information
Elementary School: Dr. W.J. CreelElementary School District:Junior High School: JohnsonSenior High School: Eau Gallie -
Utility Information
Cable Available, Electricity Connected, Natural Gas Available, Natural Gas Connected, Sewer Connected, Water Available, Water Connected -
Location Information
Direction: From US 1 go west on Parkway to Stewart, Left on Stewart then Right into Greenbriar Village. Turn Right on PGA and around to 1634...home is on your left.
How much is this property worth?
Curious about this home's true market value? Use our free Home Evaluation Tool to instantly get a personalized Comparative Market Analysis (CMA) report. Make smarter, data-driven decisions before you buy.

Nearby Home Value
| Address | Estimate | Bed | Bath | Sq. Ft | Lot Size |
|---|---|---|---|---|---|
| 401 Poinciana Drive, Melbourne, FL, 32935 | $264,000 | 3 | 1 | 1,107 | 0.19 Acre |
| 1149 Houston Street, Melbourne, FL, 32935 | $1,750,000 | 3 | 3 | 2,844 | 0.24 Acre |
| 812 Orange Blossom Drive, Melbourne, FL, 32935 | $277,500 | 3 | 3 | 1,416 | 0.23 Acre |
| 427 Lynn Avenue, Melbourne, FL, 32935 | $420,000 | 3 | 2 | 1,789 | 0.32 Acre |
| 565 Old Oak Street, Melbourne, FL, 32935 | $440,000 | 2 | 2 | 1,488 | 0.15 Acre |
| 583 Young Street, Melbourne, FL, 32935 | $1,325,000 | 4 | 4 | 2,822 | 0.38 Acre |
| 750 W Whitmire Drive, Melbourne, FL, 32935 | $700,000 | 5 | 3 | 3,086 | 0.48 Acre |
| 688 Charles Drive, Melbourne, FL, 32935 | $325,000 | 3 | 2 | 1,181 | 0.32 Acre |
| 640 Old Oak Street, Melbourne, FL, 32935 | $650,000 | 4 | 2 | 1,636 | 0.15 Acre |
| 589 Hillside Court, Melbourne, FL, 32935 | $600,000 | 3 | 2 | 1,737 | 0.37 Acre |
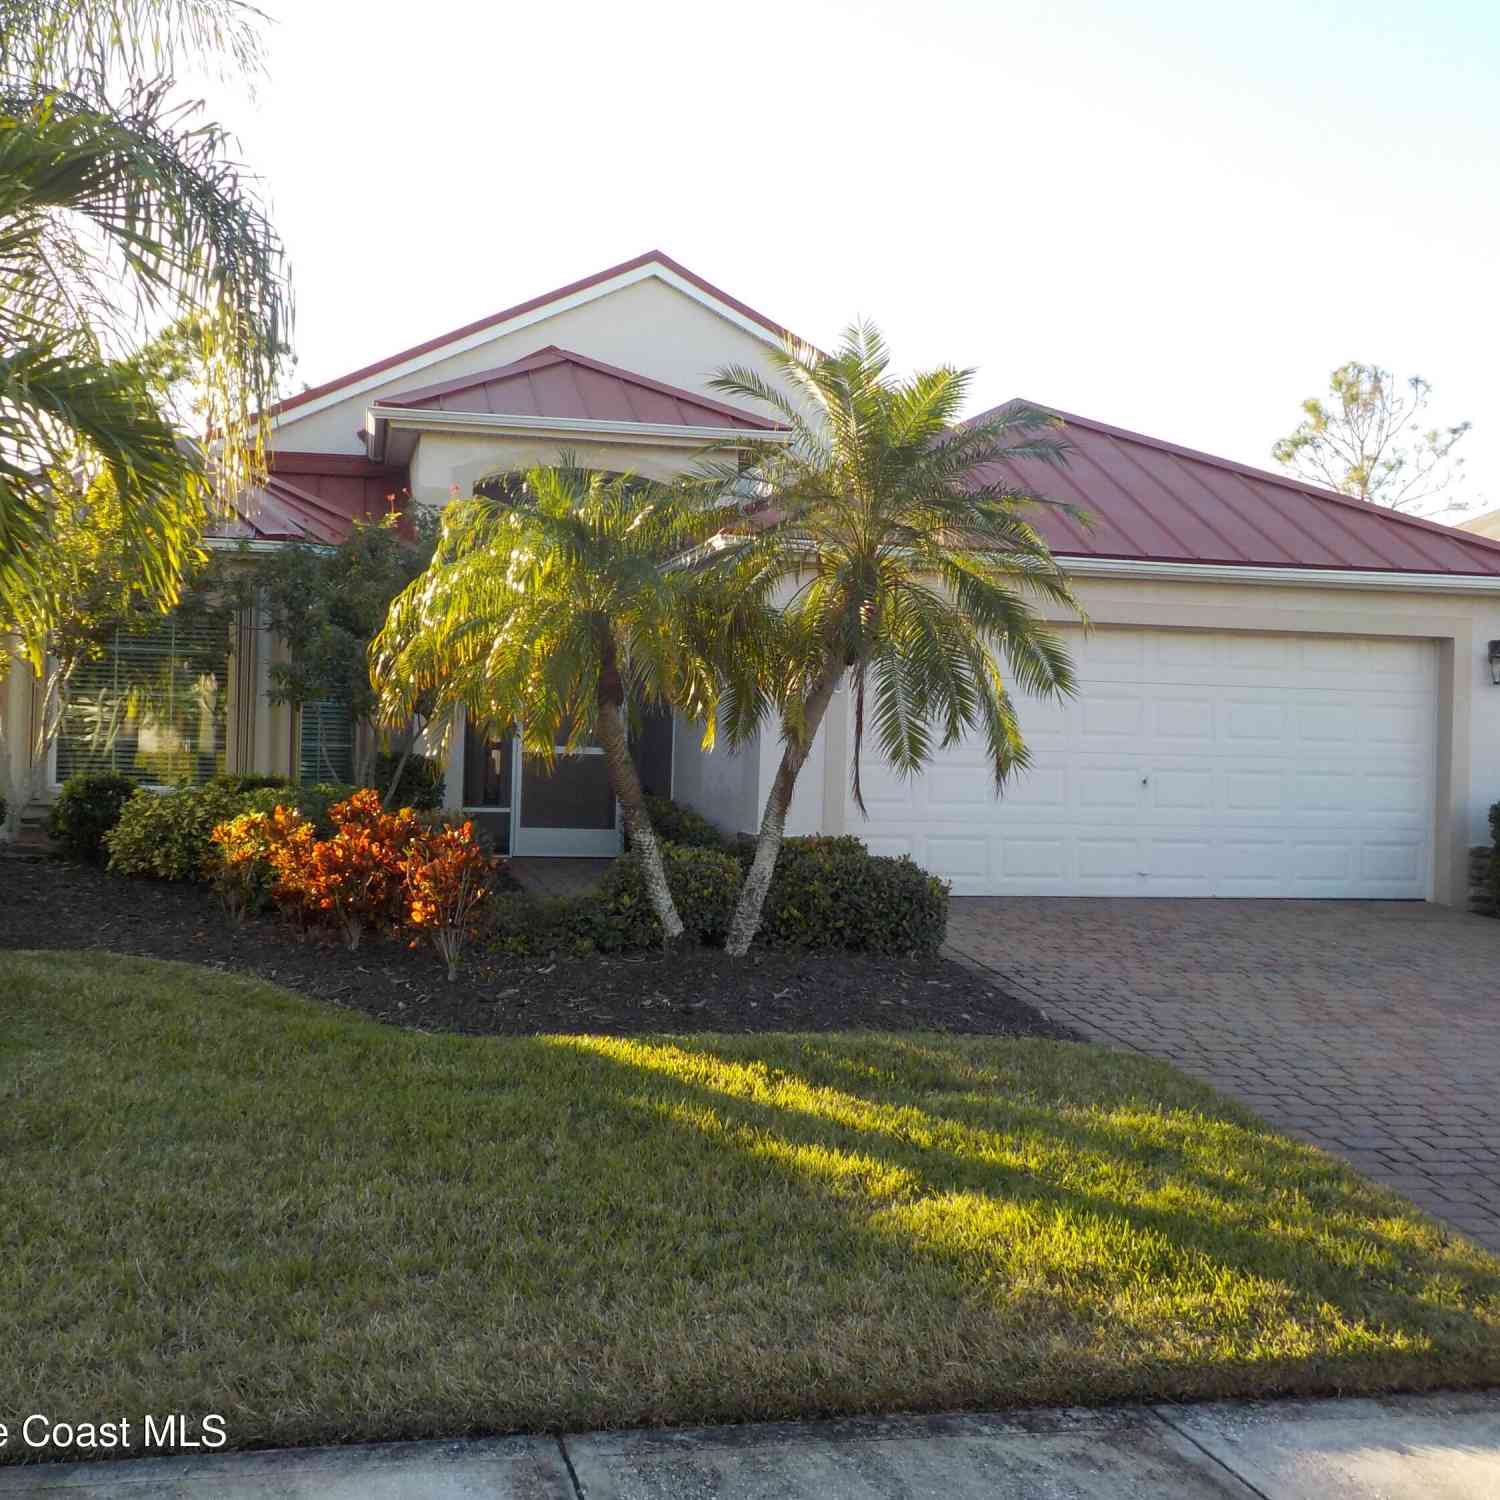
Similar Homes To 1634 Pga Boulevard
Nearby For Sale




ByOwner last updated this listing 09/03/2026 @ 07:26
More Cities with for Sale by Owner Homes
- Melbourne Homes For Sale By Owner
- West Melbourne Homes For Sale By Owner
- Indialantic Homes For Sale By Owner
- Palm Bay Homes For Sale By Owner
- Indian Harbour Beach Homes For Sale By Owner
- Malabar Homes For Sale By Owner
- Melbourne Beach Homes For Sale By Owner
- Grant Valkaria Homes For Sale By Owner
- Satellite Beach Homes For Sale By Owner
- Viera Homes For Sale By Owner
- Grant Homes For Sale By Owner
- Merritt Island Homes For Sale By Owner
- Micco Homes For Sale By Owner
- Rockledge Homes For Sale By Owner
- Cocoa Beach Homes For Sale By Owner
- Fellsmere Homes For Sale By Owner
- Cocoa Homes For Sale By Owner
- Cape Canaveral Homes For Sale By Owner
- Sebastian Homes For Sale By Owner
- Kenansville Homes For Sale By Owner
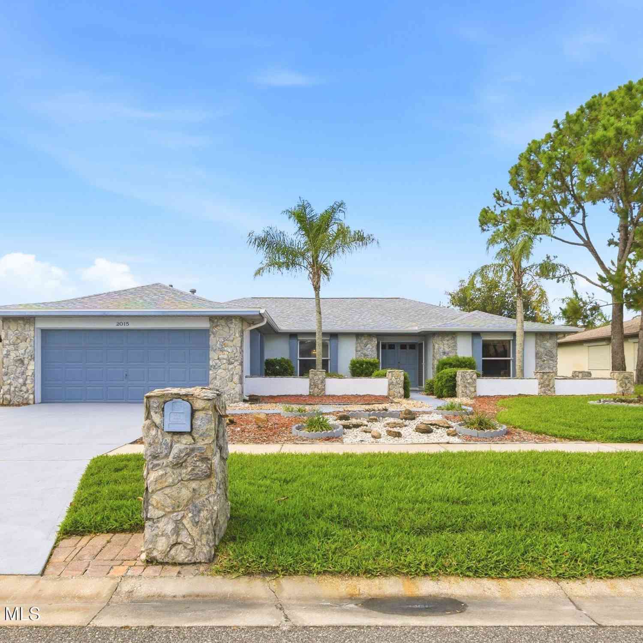
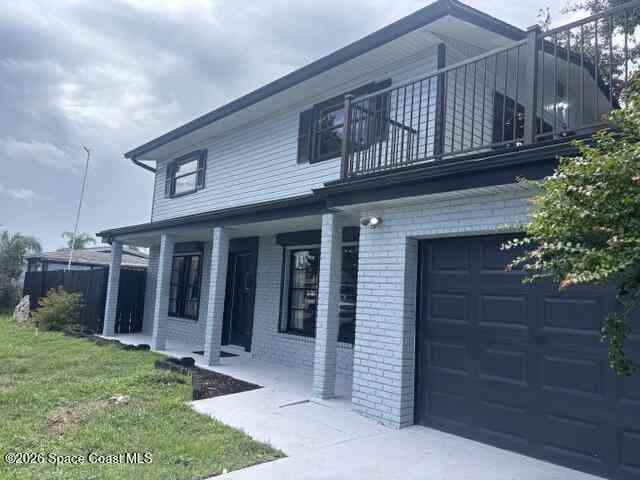
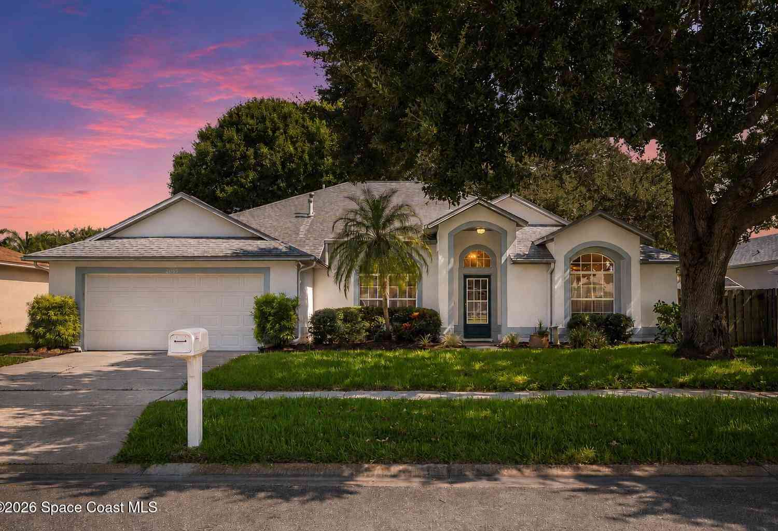
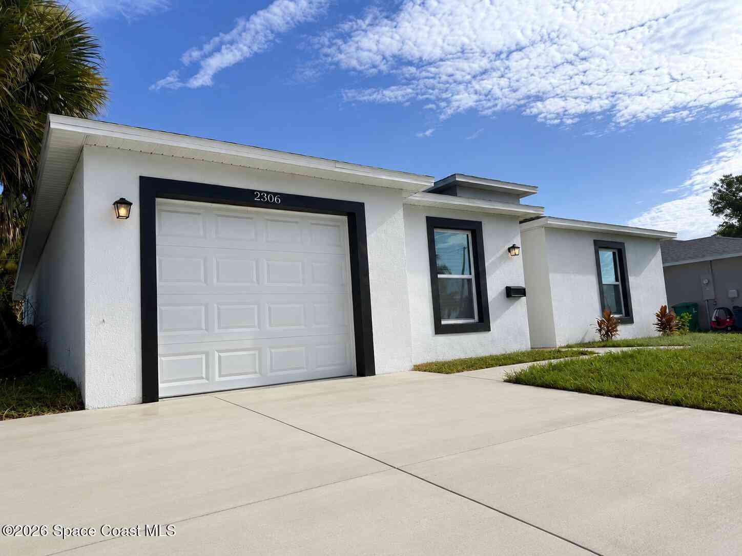
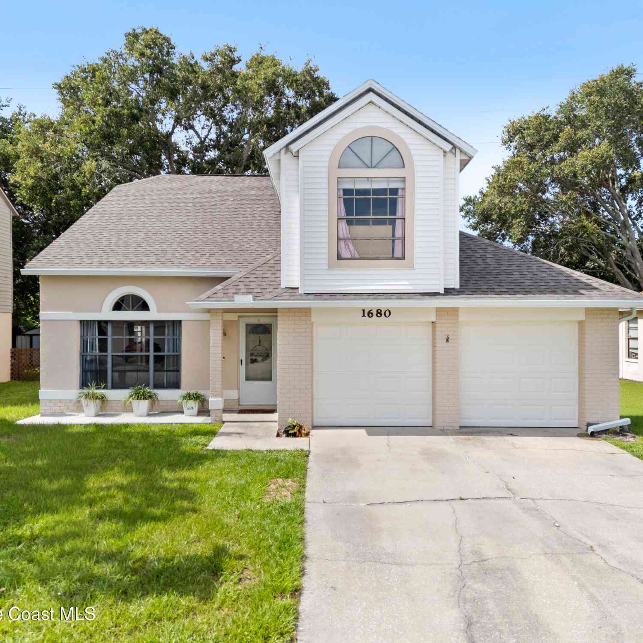
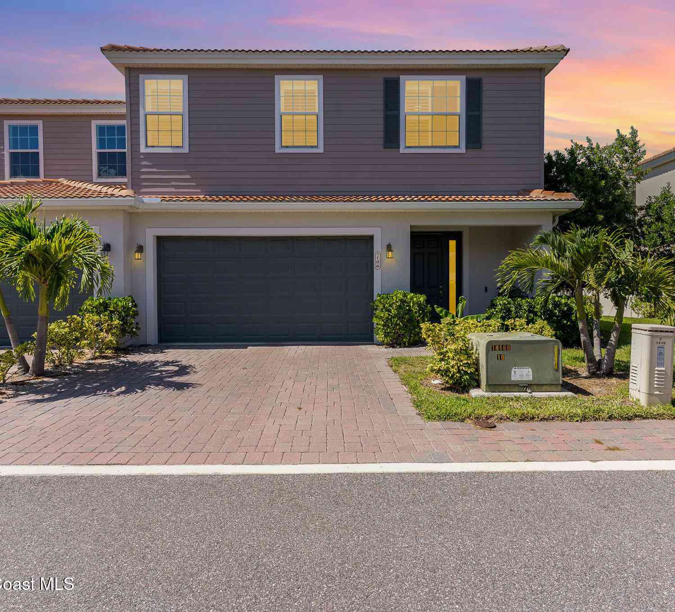
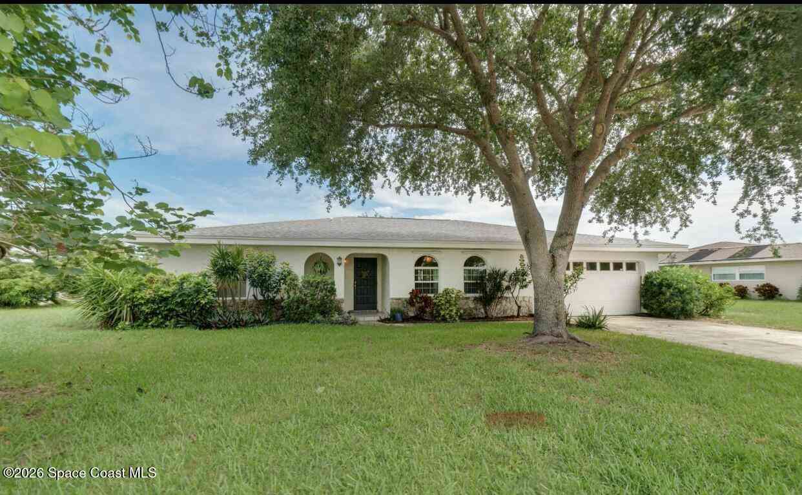
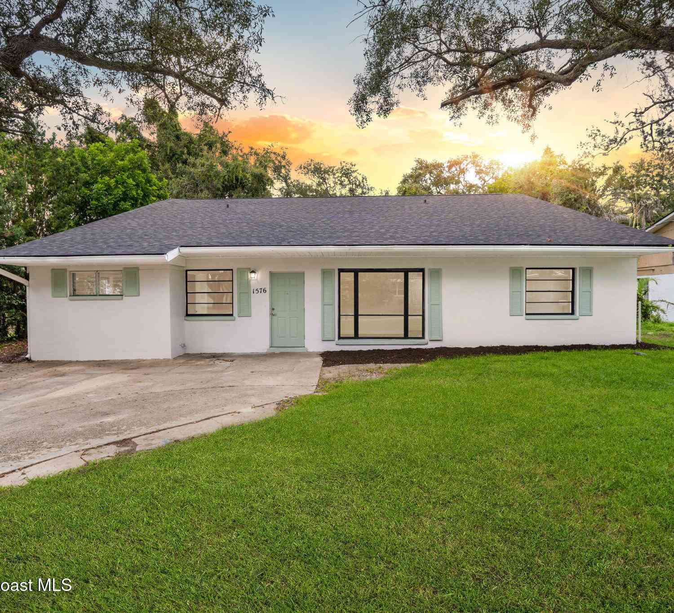

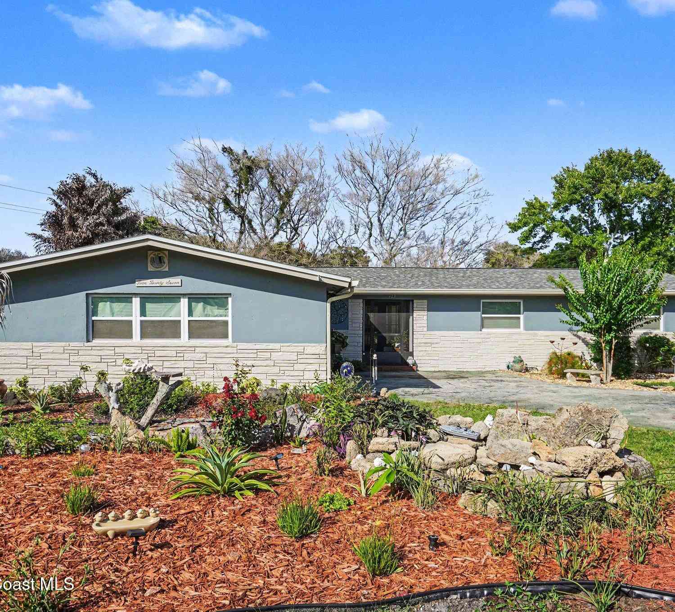
Homes around $402,000





Verify Your Email
Please enter the 6-digit verification code
sent to your email address.
Verify Your Phone Number
Please enter the 6-digit verification code
sent to your mobile phone.