
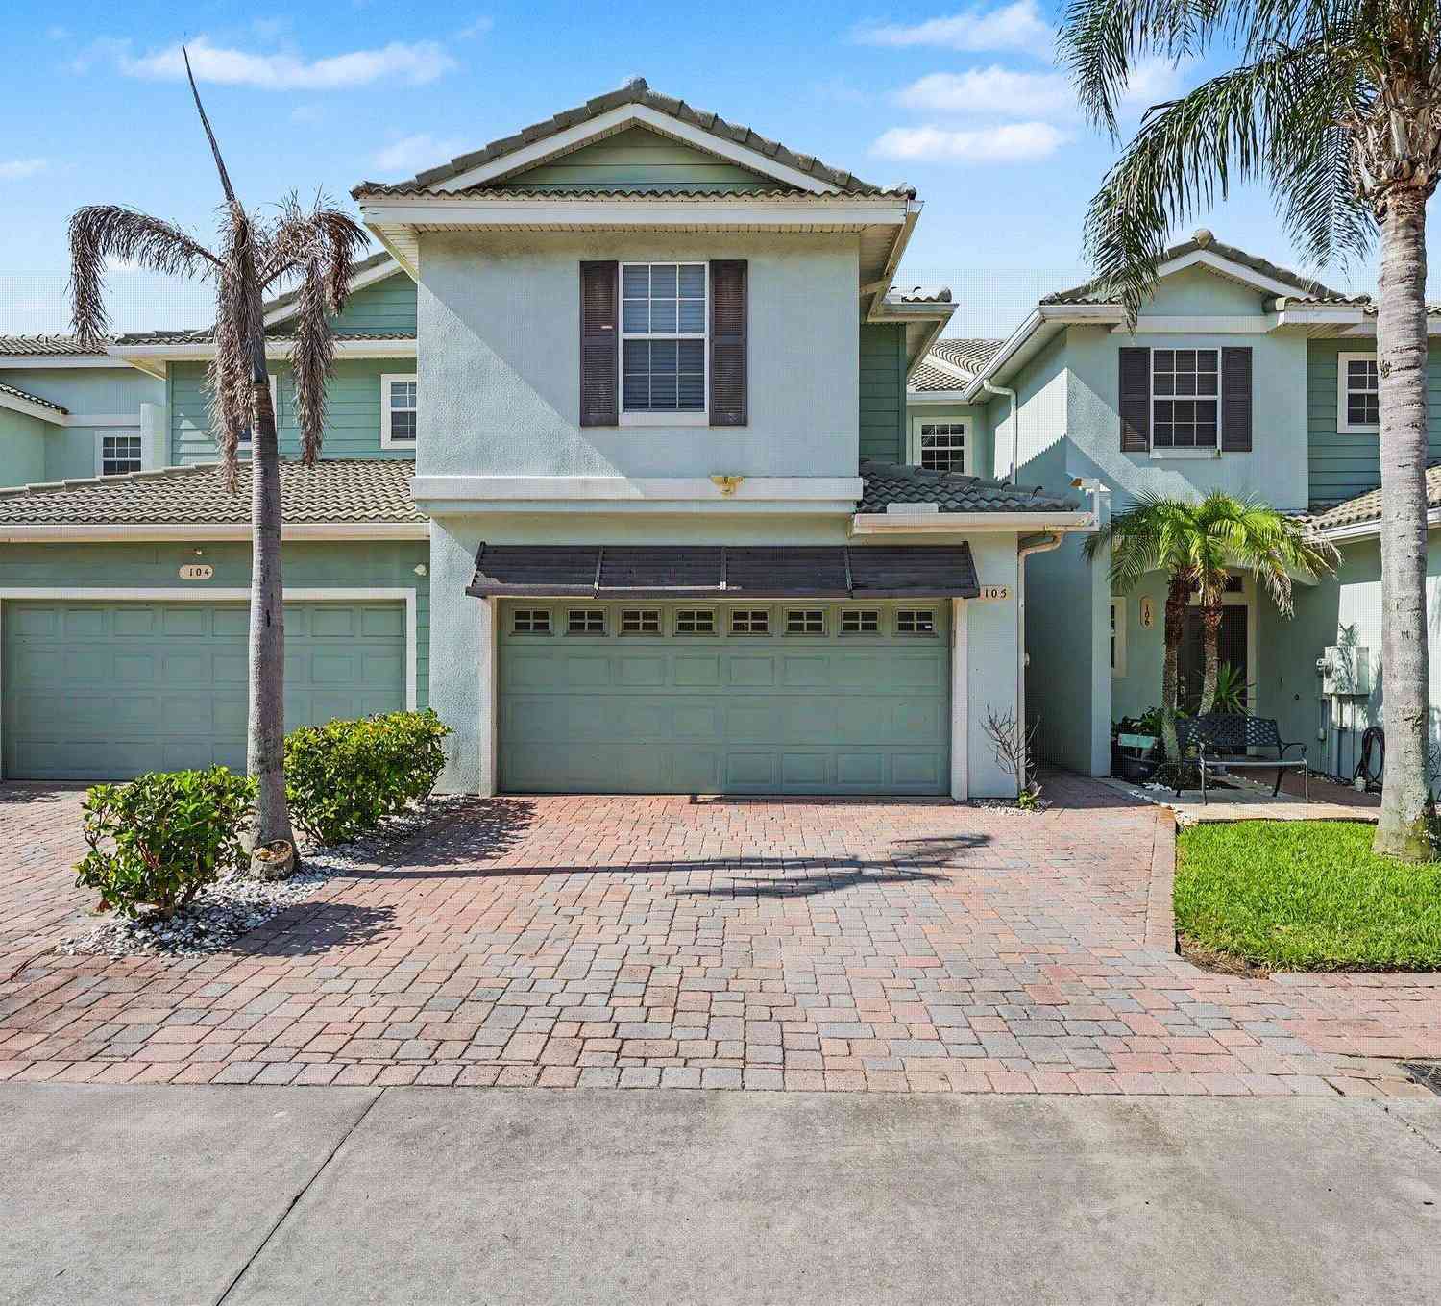
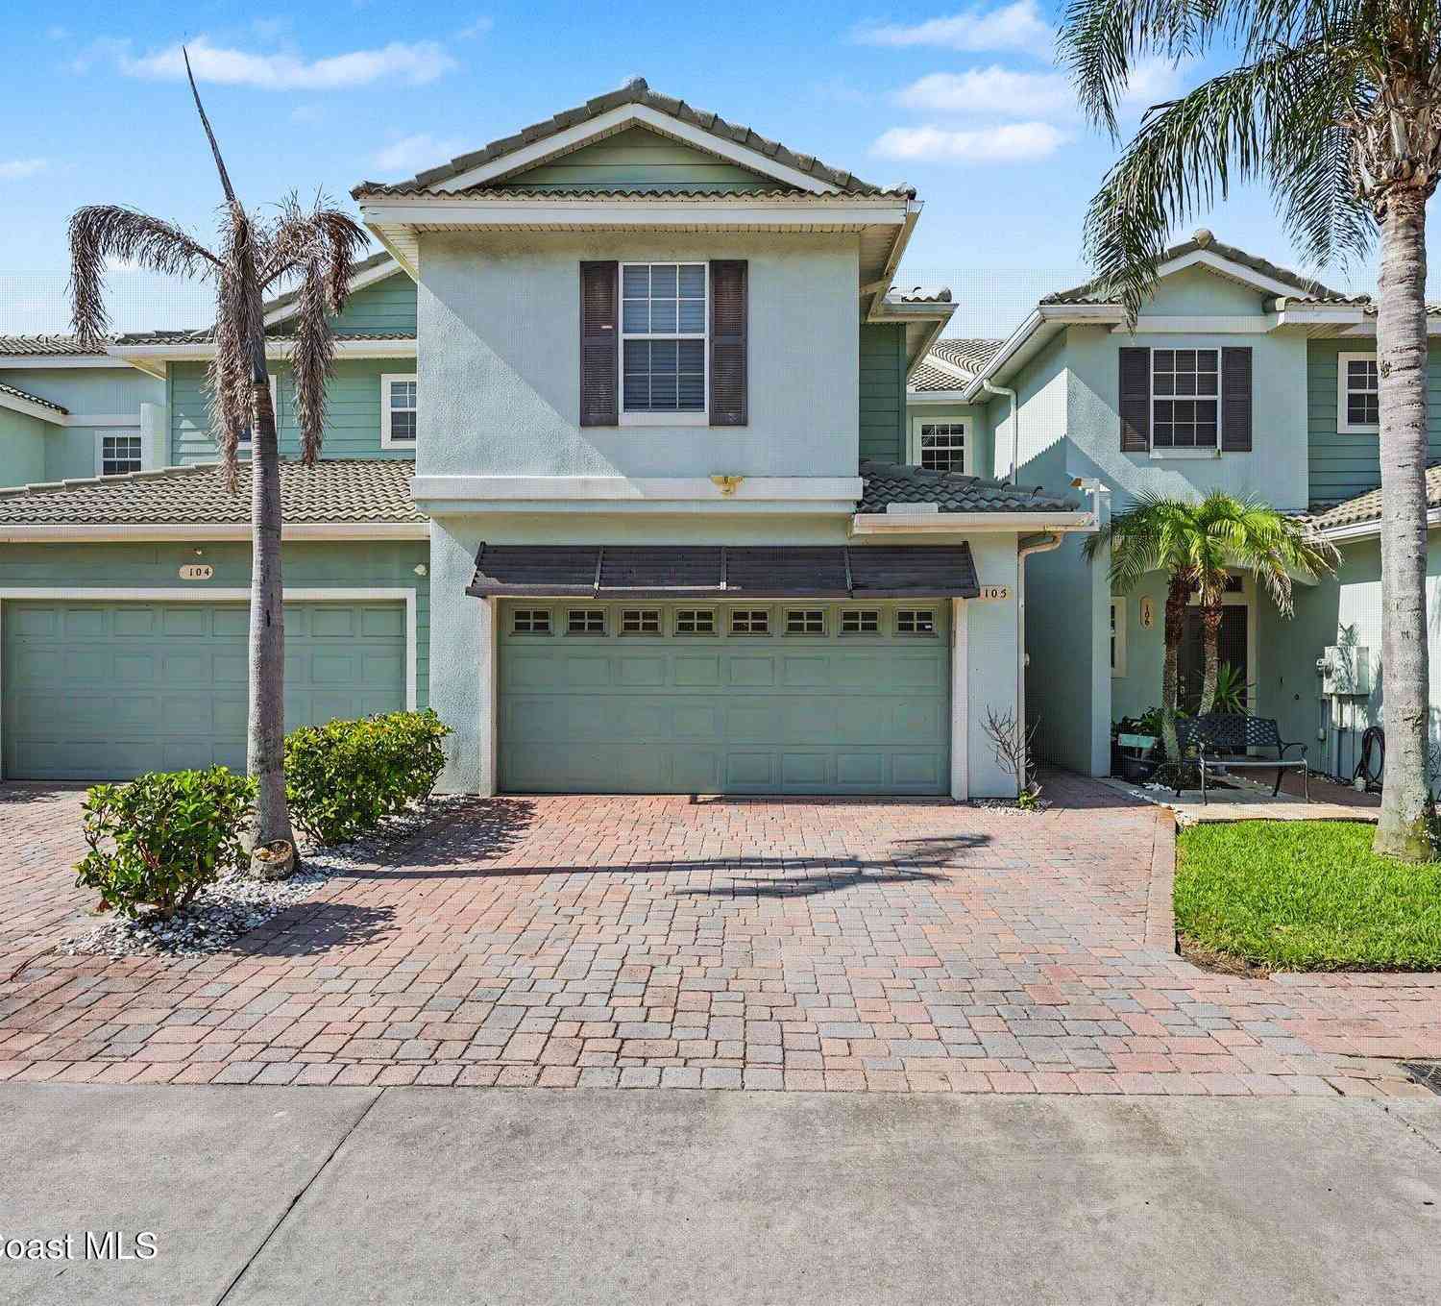
1380 Isabella Drive #105
Melbourne, FL 32935

 3
3
Bed
 3
3
Bath
 1,772
1,772Sqft
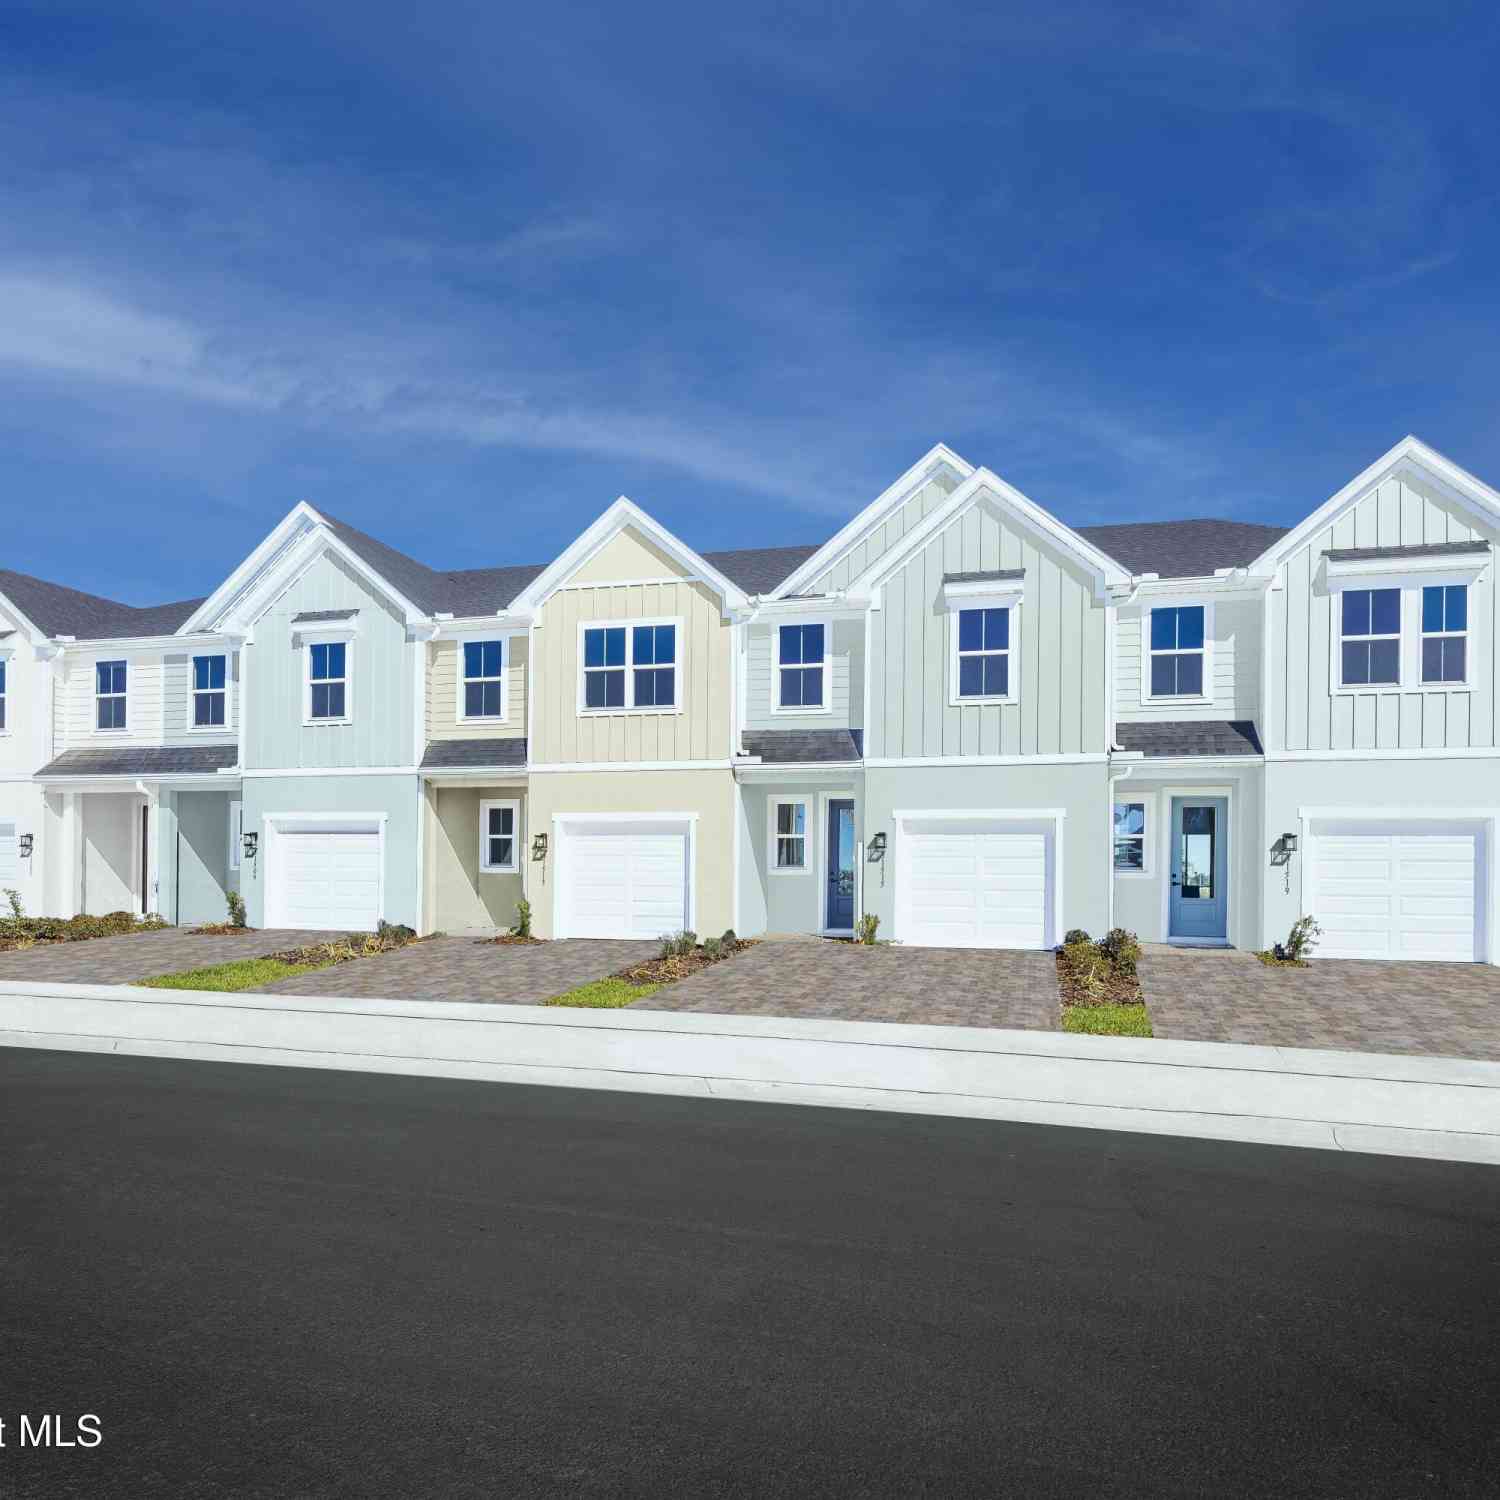
Step into your peaceful sanctuary in the heart of Riverwalk. This meticulously maintained 3-bedroom, 2.5-bathroom townhome is more than just a home--it's the perfect retreat for your next chapter. Imagine pouring your morning coffee in a bright, airy kitchen with a functional breakfast bar, designed for seamless conversation while you prep for the day. The open-concept living area flows effortlessly through elegant French doors to your private screened patio--your go-to spot for soaking up the Florida breeze or hosting an intimate sunset dinner with friends. Upstairs, the primary suite is a true spa-inspired escape, featuring a luxurious jacuzzi tub that promises the relaxation you deserve after a busy day. With a versatile loft space that's just waiting to become your serene home of

 Property Details
 Map
Map
 Map
Map
What's Nearby
Nearby Areas
 Features
-
Bedroom Information
Total Bedrooms: 3Bathroom Information
Total Baths: 3 Full Baths: 2 Half Baths: 1Water/Sewer
Sewer: Public SewerRoom Information
Other Rooms: 2 -
Flooring Information
Carpet, Laminate -
Interior Features
Breakfast Bar, Ceiling Fan(s), His and Hers Closets, Primary Bathroom -Tub with Separate Shower Appliances: Washer, Refrigerator, Microwave, Electric Oven, Electric Cooktop, Dryer, Disposal, Dishwasher Laundry Features: Upper Level -
Heating & Cooling
Heating: Central Cooling: Central Air WaterSource: Public
-
Building Information
Year Built: 2007 Construction Materials: Concrete, Stucco Security System: Carbon Monoxide Detector(s), Security Gate, Smoke Detector(s) Foundation Details: Slab -
Exterior Features
BalconyFoundation Details: SlabPorch: Rear Porch, Screened -
Road Types
Concrete -
Laundry Features
Upper LevelPatio And Porch
Rear Porch, Screened
-
Lot Information
Lot Description: Other Stories: 2 Main Square Feet: 1772Property Information
Property Type: Residential Sub Type: Single Family Residence Style: Other SQ ft (Living Area): 1,772 Subdivision: Not on the List MLS Area Minor: 99 - Other Source Neighborhood: Not on the List Construction Materials: Concrete, Stucco Property Age: 19
-
Listing Price Information
Listing Id: 1228752 ist Price: $324,900 List Price Tot SqFt: $183 Listing Terms Cash, Conventional, FHA, VA Loan -
Listing Information
Possession: Close Of Escrow
-
Tax Information
Parcel Number: 27-37-17-54-00012.0-0002.00 Taxes: RIVERWALK OF MELBOURNE BLK 12 LOT 2
-
Parking Information
# of Garage Spaces: 2 Has Garage: Yes Attached Garage: Yes Attached, Garage Door OpenerHomeowners Association Information
Association YN: Yes Included Fees: Internet, Trash Included Amenities: Clubhouse, Gated HOA: $375.00 Monthly Association Fee Frequency: Monthly
-
Utility Information
Cable Available, Electricity Available, Sewer Available -
Location Information
Direction: Melbourne Orlando International Airport: 1 Air Terminal Pkwy. Follow Air Terminal Pkwy to FL-508 E Take S Apollo Blvd to Lime Dr Turn right onto Lime Dr Destination will be on the right 1380 Isabella Dr #105 Melbourne, FL 32935. From US 1: Head west on Eau Gallie Drive to just past the high school; the complex will be on the right. From North I-95, take exit 183 and turn right(east) onto W Eau Gal
How much is this property worth?
Curious about this home's true market value? Use our free Home Evaluation Tool to instantly get a personalized Comparative Market Analysis (CMA) report. Make smarter, data-driven decisions before you buy.

Nearby Home Value
| Address | Estimate | Bed | Bath | Sq. Ft | Lot Size |
|---|---|---|---|---|---|
| 401 Poinciana Drive, Melbourne, FL, 32935 | $264,000 | 3 | 1 | 1,107 | 0.19 Acre |
| 1149 Houston Street, Melbourne, FL, 32935 | $1,750,000 | 3 | 3 | 2,844 | 0.24 Acre |
| 812 Orange Blossom Drive, Melbourne, FL, 32935 | $277,500 | 3 | 3 | 1,416 | 0.23 Acre |
| 427 Lynn Avenue, Melbourne, FL, 32935 | $420,000 | 3 | 2 | 1,789 | 0.32 Acre |
| 565 Old Oak Street, Melbourne, FL, 32935 | $440,000 | 2 | 2 | 1,488 | 0.15 Acre |
| 583 Young Street, Melbourne, FL, 32935 | $1,325,000 | 4 | 4 | 2,822 | 0.38 Acre |
| 750 W Whitmire Drive, Melbourne, FL, 32935 | $700,000 | 5 | 3 | 3,086 | 0.48 Acre |
| 688 Charles Drive, Melbourne, FL, 32935 | $325,000 | 3 | 2 | 1,181 | 0.32 Acre |
| 640 Old Oak Street, Melbourne, FL, 32935 | $650,000 | 4 | 2 | 1,636 | 0.15 Acre |
| 589 Hillside Court, Melbourne, FL, 32935 | $600,000 | 3 | 2 | 1,737 | 0.37 Acre |
Similar Homes To 1380 Isabella Drive #105
Nearby For Sale






ByOwner last updated this listing 09/05/2026 @ 23:21
More Cities with for Sale by Owner Homes
- Melbourne Homes For Sale By Owner
- West Melbourne Homes For Sale By Owner
- Indialantic Homes For Sale By Owner
- Palm Bay Homes For Sale By Owner
- Indian Harbour Beach Homes For Sale By Owner
- Malabar Homes For Sale By Owner
- Melbourne Beach Homes For Sale By Owner
- Grant Valkaria Homes For Sale By Owner
- Satellite Beach Homes For Sale By Owner
- Viera Homes For Sale By Owner
- Grant Homes For Sale By Owner
- Merritt Island Homes For Sale By Owner
- Micco Homes For Sale By Owner
- Rockledge Homes For Sale By Owner
- Cocoa Beach Homes For Sale By Owner
- Fellsmere Homes For Sale By Owner
- Cocoa Homes For Sale By Owner
- Cape Canaveral Homes For Sale By Owner
- Sebastian Homes For Sale By Owner
- Kenansville Homes For Sale By Owner
Homes around $324,900







Verify Your Email
Please enter the 6-digit verification code
sent to your email address.
Verify Your Phone Number
Please enter the 6-digit verification code
sent to your mobile phone.