
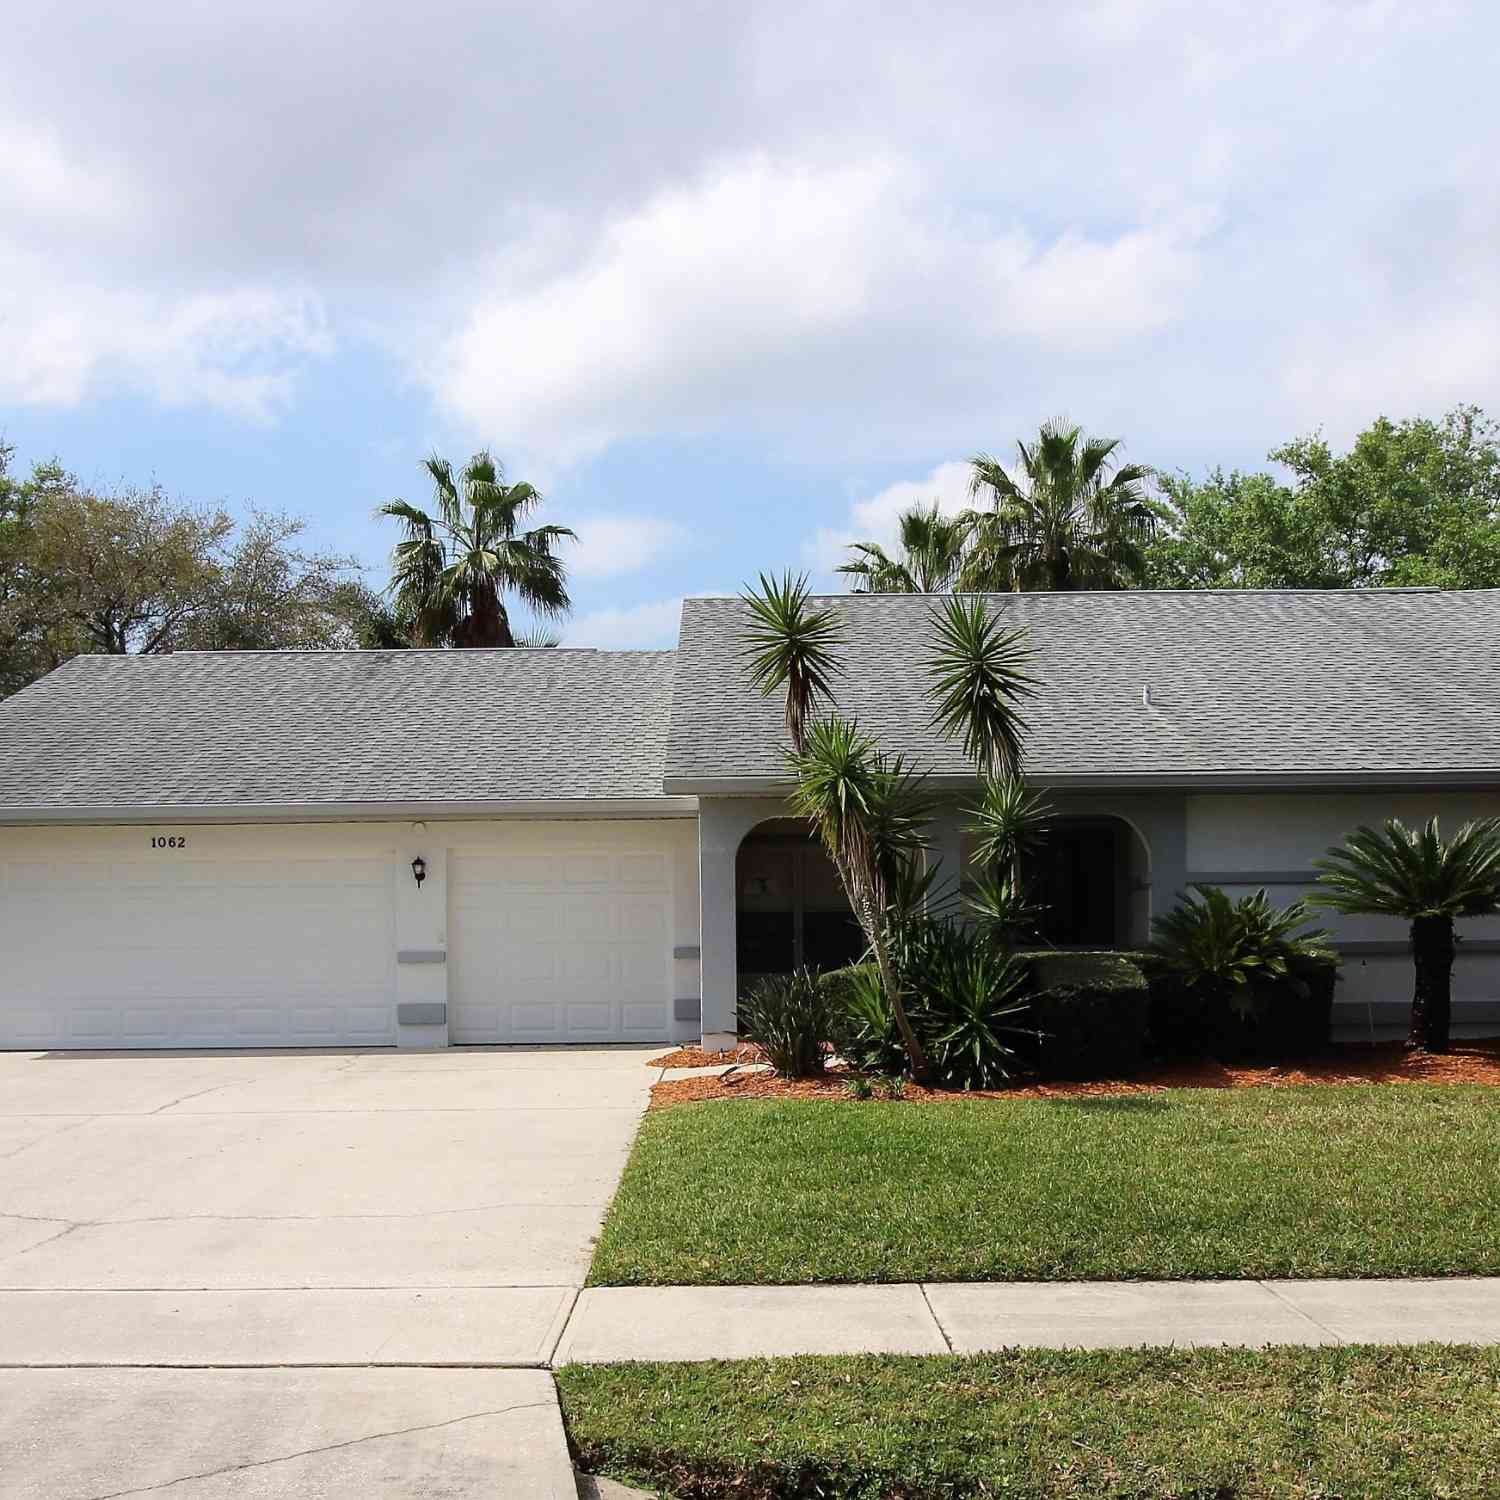
1062 Continental Avenue
Melbourne, FL 32940

 4
4
Bed
 3
3
Bath
 2,239
2,239Sqft
 0.24
0.24Acre(Lot)
Resort-style country club living at its finest in this expanded Montpelier -- a spacious 4 bedroom, 3 bath home with a 3-car garage, ideal for entertaining or hosting extended family. The split floor plan offers real privacy: one wing features the primary suite with his-and-her walk-in closets, a double vanity master bath shared with a guest suite, and an attached den or flex room. The opposite wing holds two additional guest rooms and a full bath. At the heart of the home, the kitchen opens to a breakfast nook, large pantry, and family room -- perfect for gathering. Formal living and dining rooms add flexibility for everyday living or special occasions, and vaulted ceilings throughout give the home an open, airy feel. Home to over 600 military veterans, Indian River Colony Club is a priva

 Property Details
 Map
Map
 Map
Map
What's Nearby
Nearby Areas
 Features
-
Bedroom Information
Total Bedrooms: 4Bathroom Information
Total Baths: 3 Full Baths: 3Water/Sewer
Sewer: Public Sewer -
Flooring Information
Tile -
Roofing Information
Shingle -
Interior Features
Breakfast Nook, Ceiling Fan(s), His and Hers Closets, Kitchen Island, Primary Bathroom - Tub with Shower, Primary Downstairs, Split Bedrooms, Vaulted Ceiling(s), Walk-In Closet(s) Roof: Shingle Appliances: Dishwasher, Disposal, Double Oven, Dryer, Electric Cooktop, Electric Water Heater, Microwave, Refrigerator, Washer, Wine Cooler Laundry Features: In Garage -
Heating & Cooling
Heating: Central, Electric, Heat Pump Cooling: Central Air, Electric WaterSource: Public
-
Building Information
Year Built: 1990 Construction Materials: Frame, Stucco Security System: 24 Hour Security, Gated with Guard, Security Gate Roof: Shingle -
Exterior Features
Storm ShuttersPorch: Covered, Patio, Porch, Screened -
Road Types
AsphaltPrivate Road -
Laundry Features
In GaragePatio And Porch
Covered, Patio, Porch, Screened
-
Lot Information
Lot Description: On Golf Course, Sprinklers In Front, Sprinklers In Rear, Other Lot Size Area: 0.24 Acres Lot Square Feet: 10,454 Stories: 1 Main Square Feet: 2239Property Information
Property Type: Residential Sub Type: Single Family Residence Style: Ranch SQ ft (Living Area): 2,239 Subdivision: Indian River Colony Club PUD Phase 2 Unit 4 MLS Area Minor: 216 - Viera/Suntree N of Wickham Source Neighborhood: Indian River Colony Club PUD Phase 2 Unit 4 Construction Materials: Frame, Stucco Property Age: 36
-
Listing Price Information
Listing Id: 1085117 ist Price: $375,000 List Price Tot SqFt: $167 Listing Terms Cash, Conventional, FHA, VA Loan -
Listing Information
Possession: Close Of Escrow
-
Tax Information
Parcel Number: 26-36-03-78-0000e.0-0018.00 Annual Tax: $4,392 Tax Year: 2025 Taxes: INDIAN RIVER COLONY CLUB PUD PHASE 2 UNIT 4 LOT 18 BLK E
-
Virtual Tour
Parking Information
# of Garage Spaces: 3 Has Garage: Yes Attached Garage: Yes Attached, Garage, Garage Door OpenerHomeowners Association Information
Association YN: Yes Included Fees: Cable TV, Internet, Maintenance Grounds, Maintenance Structure, Pest Control, Security, Other Included Amenities: Cable TV, Clubhouse, Fitness Center, Golf Course, Maintenance Grounds, Maintenance Structure, Park, Pool, RV/Boat Storage, Shuffleboard Court, Tennis Court(s) Association Fee Frequency: One Time Association Name: Indian River Colony Club
-
School Information
Elementary School: QuestElementary School District:Junior High School: KennedySenior High School: Viera -
Utility Information
Cable Connected, Electricity Connected, Sewer Connected, Water Connected -
Location Information
Direction: From Interstate 95, exit onto Wickham Road and head East. Turn North on Murrell Road to Indian River Colony Club's gated entrance on the right at Old Glory Blvd. (1936 Freedom Drive)
How much is this property worth?
Curious about this home's true market value? Use our free Home Evaluation Tool to instantly get a personalized Comparative Market Analysis (CMA) report. Make smarter, data-driven decisions before you buy.

Nearby Home Value
| Address | Estimate | Bed | Bath | Sq. Ft | Lot Size |
|---|---|---|---|---|---|
| 3066 Kamin Drive, Melbourne, FL, 32940 | $1,169,000 | 5 | 4 | 3,662 | -- |
| 2377 Trava Lane, Melbourne, FL, 32940 | $660,000 | 4 | 3 | 3,111 | 0.23 Acre |
| 2410 Summer Brook Street, Melbourne, FL, 32940 | $625,000 | 4 | 3 | 2,548 | 0.19 Acre |
| 4891 Erin Lane, Melbourne, FL, 32940 | $339,900 | 3 | 2 | 1,580 | 0.18 Acre |
| 2635 Summer Brook Street, Melbourne, FL, 32940 | $619,900 | 4 | 3 | 2,226 | 0.18 Acre |
| 6275 N Highway 1, Melbourne, FL, 32940 | $3,890,000 | 5 | 5 | 4,290 | 0.70 Acre |
| 6275 N Highway 1, Melbourne, FL, 32940 | $3,890,000 | 5 | 5 | 4,290 | 30,492 Sq. Ft |
| 6760 Still Point Drive, Melbourne, FL, 32940 | $3,295,000 | 4 | 6 | 5,038 | 0.69 Acre |
| 3020 Constellation Drive, Melbourne, FL, 32940 | $454,900 | 3 | 2 | 1,698 | 0.15 Acre |
| 6045 Anello Drive, Melbourne, FL, 32940 | $1,088,000 | 4 | 3 | 2,820 | 0.29 Acre |
Similar Homes To 1062 Continental Avenue
Nearby For Sale





ByOwner last updated this listing 09/30/2026 @ 07:53
More Cities with for Sale by Owner Homes
- Melbourne Homes For Sale By Owner
- West Melbourne Homes For Sale By Owner
- Indialantic Homes For Sale By Owner
- Palm Bay Homes For Sale By Owner
- Indian Harbour Beach Homes For Sale By Owner
- Malabar Homes For Sale By Owner
- Melbourne Beach Homes For Sale By Owner
- Grant Valkaria Homes For Sale By Owner
- Satellite Beach Homes For Sale By Owner
- Viera Homes For Sale By Owner
- Grant Homes For Sale By Owner
- Merritt Island Homes For Sale By Owner
- Micco Homes For Sale By Owner
- Rockledge Homes For Sale By Owner
- Cocoa Beach Homes For Sale By Owner
- Fellsmere Homes For Sale By Owner
- Cocoa Homes For Sale By Owner
- Cape Canaveral Homes For Sale By Owner
- Sebastian Homes For Sale By Owner
- Kenansville Homes For Sale By Owner
Homes around $375,000






Verify Your Email
Please enter the 6-digit verification code
sent to your email address.
Verify Your Phone Number
Please enter the 6-digit verification code
sent to your mobile phone.