

200 Riverside Drive
Melbourne Beach, FL 32951

 3
3
Bed
 5
5
Bath
 5,587
5,587Sqft
 0.78
0.78Acre(Lot)
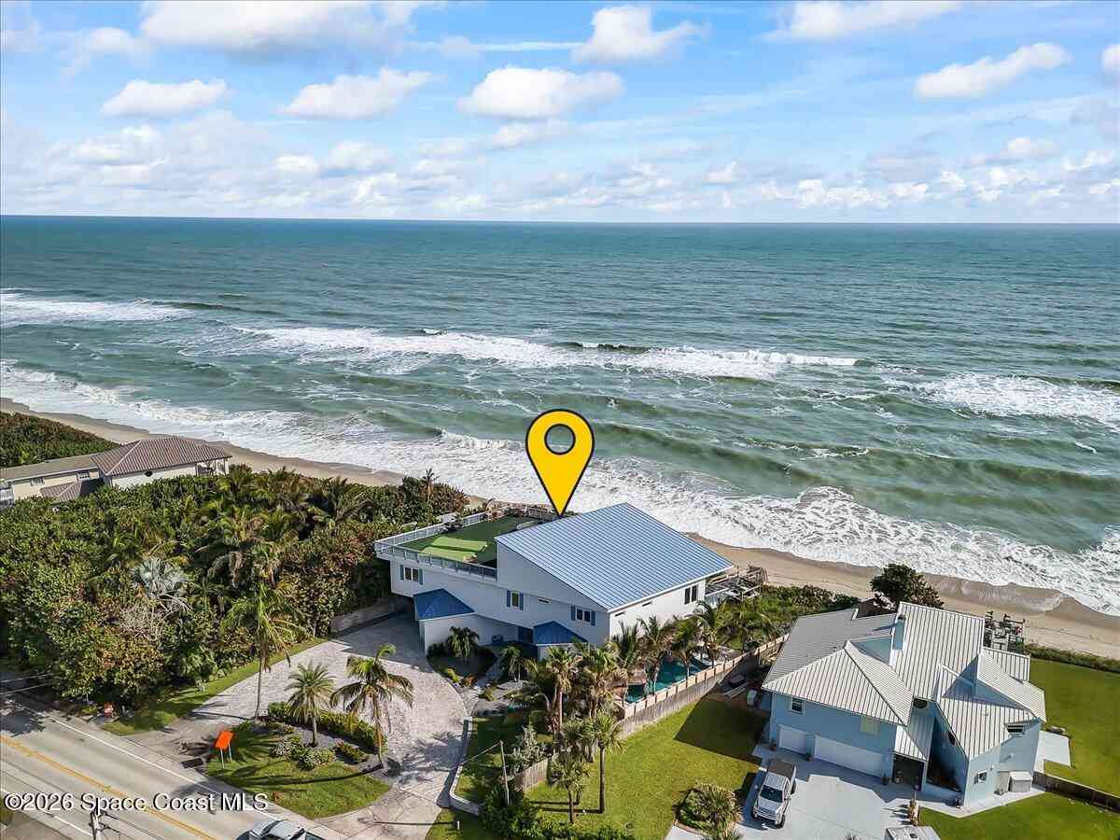
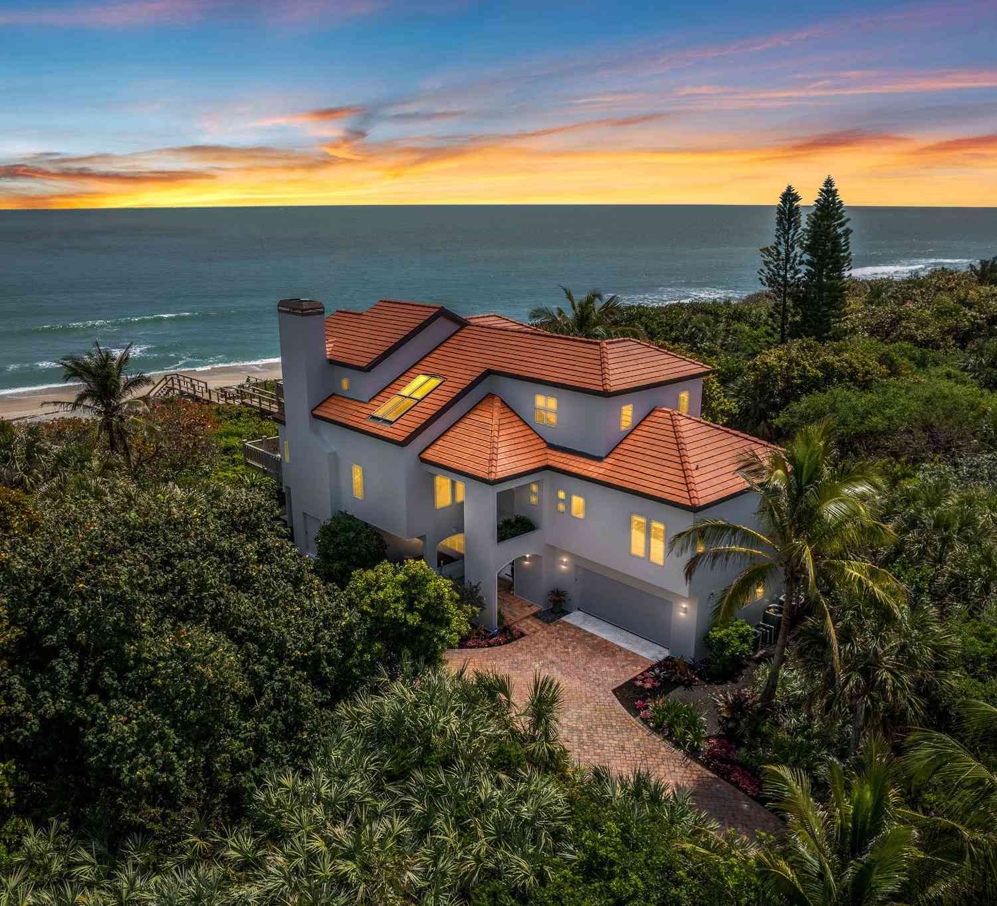
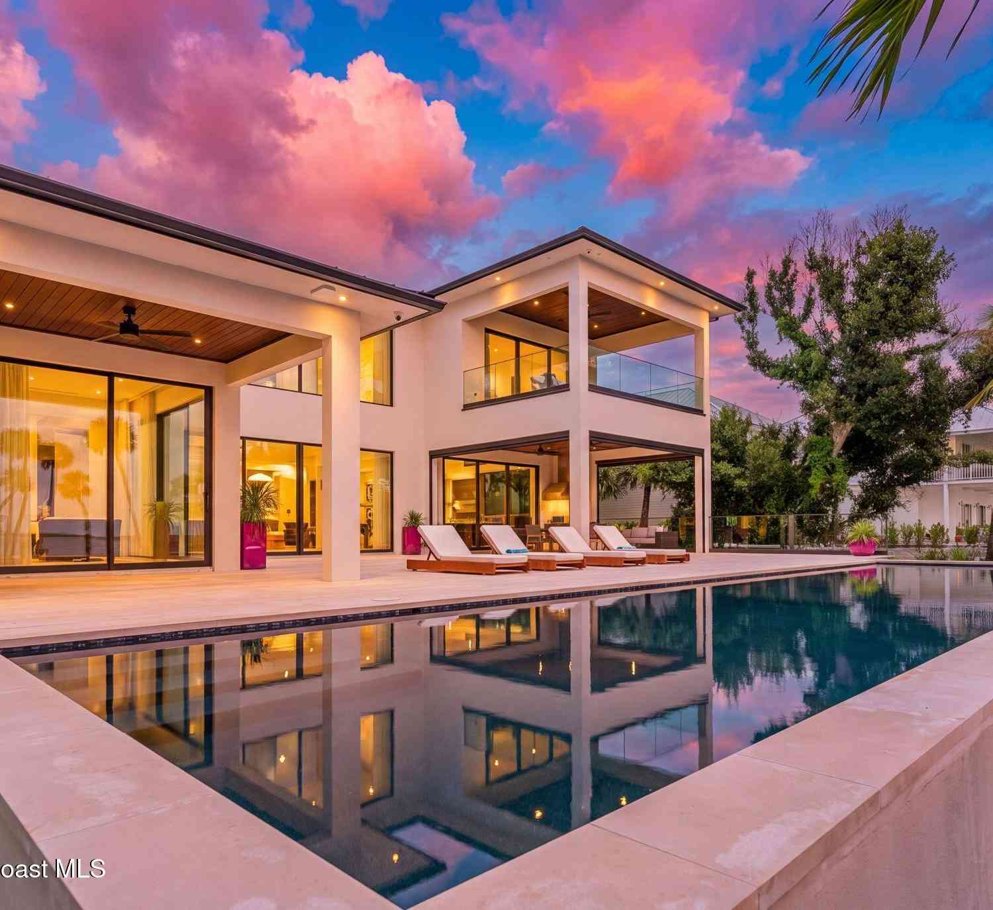
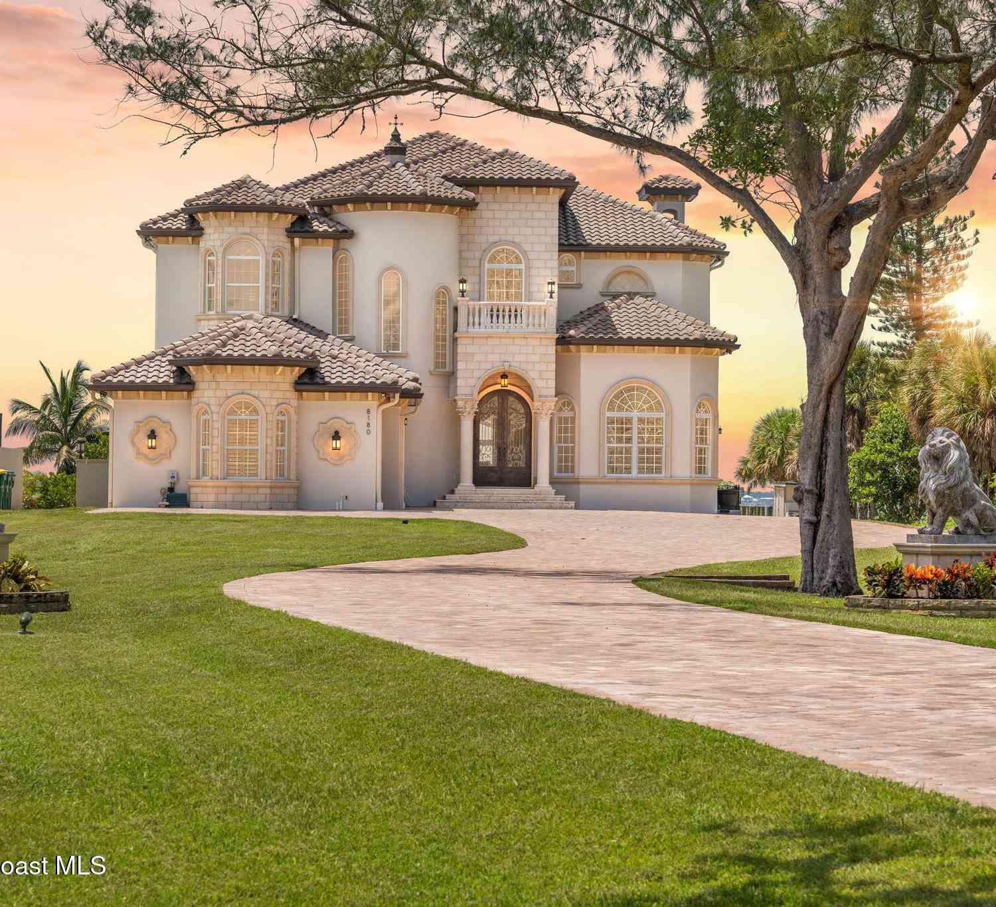
Your own private waterfront estate in the Town of Melbourne Beach! Set on .78 acres on a barrier island between the Atlantic Ocean & Intracoastal Waterway, this extraordinary Indian River estate delivers the ultimate Florida lifestyle. Enjoy a newly renovated 2025 heated pool & spa, a summer kitchen, private dock, boat lift & unforgettable sunsets over the water. Nearly 5,600 SFL of light-filled living features soaring ceilings, walls of glass, expansive entertaining spaces & a chef's kitchen with oversized island. Offering 3BD + flex/media room, 3 full & 2 half baths, plus an oversized 3-car garage with ceiling height for car lifts. Boat, paddle, swim, entertain, or relax by the river, then walk, bike, or golf cart to the beach, restaurants & shopping. River access to the ocean is less th

 Property Details
 Map
Map
 Map
Map
What's Nearby
Nearby Areas
 Features
-
Bedroom Information
Total Bedrooms: 3Bathroom Information
Total Baths: 5 Full Baths: 3 Half Baths: 2Water/Sewer
Water BodyName: Indian River Sewer: Public Sewer -
Flooring Information
Stone -
Roofing Information
Tile -
Interior Features
Breakfast Bar, Breakfast Nook, Built-in Features, Ceiling Fan(s), Central Vacuum, Eat-in Kitchen, Entrance Foyer, His and Hers Closets, Kitchen Island, Pantry, Primary Bathroom -Tub with Separate Shower, Primary Downstairs, Split Bedrooms, Walk-In Closet(s), Wet Bar Roof: Tile Appliances: Convection Oven, Dishwasher, Disposal, Double Oven, Dryer, Electric Oven, Electric Water Heater, Gas Cooktop, Microwave, Refrigerator, Washer Laundry Features: Electric Dryer Hookup, Sink -
Heating & Cooling
Heating: Central, Electric, Zoned Cooling: Central Air, Electric, Zoned Water front: Yes WaterSource: Public -
Energy
Green Energy: Windows -
Fireplace
Fireplace: Yes Number of Fireplaces: 2 Fireplace Features: 2
-
Building Information
Year Built: 2002 Construction Materials: Block, Concrete, Stucco Security System: Security System Owned, Smoke Detector(s) Roof: Tile -
Exterior Features
Courtyard, Dock, Outdoor Kitchen, Outdoor Shower, Boat Lift, Impact WindowsPorch: Covered, Deck, Porch, Rear Porch -
Pool Information
Private Pool: YesGas Heat, Heated, In Ground -
Road Types
Asphalt, PavedCity Street -
Fencing
Back Yard, Vinyl -
Pool Features
Gas Heat, Heated, In GroundLaundry Features
Electric Dryer Hookup, SinkPatio And Porch
Covered, Deck, Porch, Rear PorchFencing
Back Yard, Vinyl
-
Lot Information
Lot Description: Many Trees, Sprinklers In Front, Sprinklers In Rear Lot Size Area: 0.78 Acres Lot Square Feet: 33,977 Waterfront: Navigable Water, River Access, River Front, Seawall, Intracoastal Stories: 1 Main Square Feet: 5587Property Information
Property Type: Residential Sub Type: Single Family Residence SQ ft (Living Area): 5,587 Subdivision: Sunset Shores Subd MLS Area Minor: 384 - Indialantic/Melbourne Beach Source Neighborhood: Sunset Shores Subd Construction Materials: Block, Concrete, Stucco Property Age: 24
-
Listing Price Information
Listing Id: 1085571 ist Price: $5,500,000 List Price Tot SqFt: $984 Listing Terms Cash, Conventional -
Listing Information
Possession: Close Of Escrow
-
Tax Information
Parcel Number: 28-38-06-50-0000a.0-0003.00 Annual Tax: $26,013 Tax Year: 2025 Taxes: SUNSET SHORES SUBD LOT 3 BLK A
-
Virtual Tour
Parking Information
# of Garage Spaces: 3 Has Garage: Yes Attached Garage: Yes Attached, Garage, Garage Door Opener, RV Access/Parking
-
School Information
Elementary School: GeminiElementary School District:Junior High School: HooverSenior High School: Melbourne -
Utility Information
Cable Available, Electricity Connected, Sewer Connected, Water Connected, Propane -
Location Information
Direction: From 5th Ave. (Hwy 192) Head south on Riverside Dr. Follow road past Miami Ave. Home is on the right.
How much is this property worth?
Curious about this home's true market value? Use our free Home Evaluation Tool to instantly get a personalized Comparative Market Analysis (CMA) report. Make smarter, data-driven decisions before you buy.

Nearby Home Value
| Address | Estimate | Bed | Bath | Sq. Ft | Lot Size |
|---|---|---|---|---|---|
| 3135 Highway A1a #202, Melbourne Beach, FL, 32951 | $1,325,000 | 3 | 3 | 2,213 | -- |
| 140 Warsteiner Way #602, Melbourne Beach, FL, 32951 | $850,000 | 3 | 4 | 2,216 | -- |
| 8327 Jimmy Buffett Mem .., Melbourne Beach, FL, 32951 | $2,600,000 | 3 | 3 | 3,242 | 21,780 Sqft |
| 532 Sunset Boulevard, Melbourne Beach, FL, 32951 | $2,100,000 | 6 | 4 | 2,586 | -- |
| 8327 S Hwy A1a, Melbourne Beach, FL, 32951 | $2,499,000 | 3 | 3 | 3,242 | 21,780 Sqft |
| 8331 S Highway A1a #N, Melbourne Beach, FL, 32951 | $1,745,000 | 3 | 3 | 2,517 | 0.54 Acre |
| 531 Sunset Boulevard, Melbourne Beach, FL, 32951 | $2,600,000 | 4 | 4 | 6,000 | -- |
| 6403 Highway A1a, Melbourne Beach, FL, 32951 | $3,695,000 | 7 | 8 | 4,783 | 0.83 Acre |
| 5180 Palmetto Drive, Melbourne Beach, FL, 32951 | $749,900 | 3 | 2 | 1,679 | -- |
| 205 Strand Drive #401, Melbourne Beach, FL, 32951 | $895,000 | 3 | 4 | 2,185 | -- |
Similar Homes To 200 Riverside Drive
Nearby For Sale


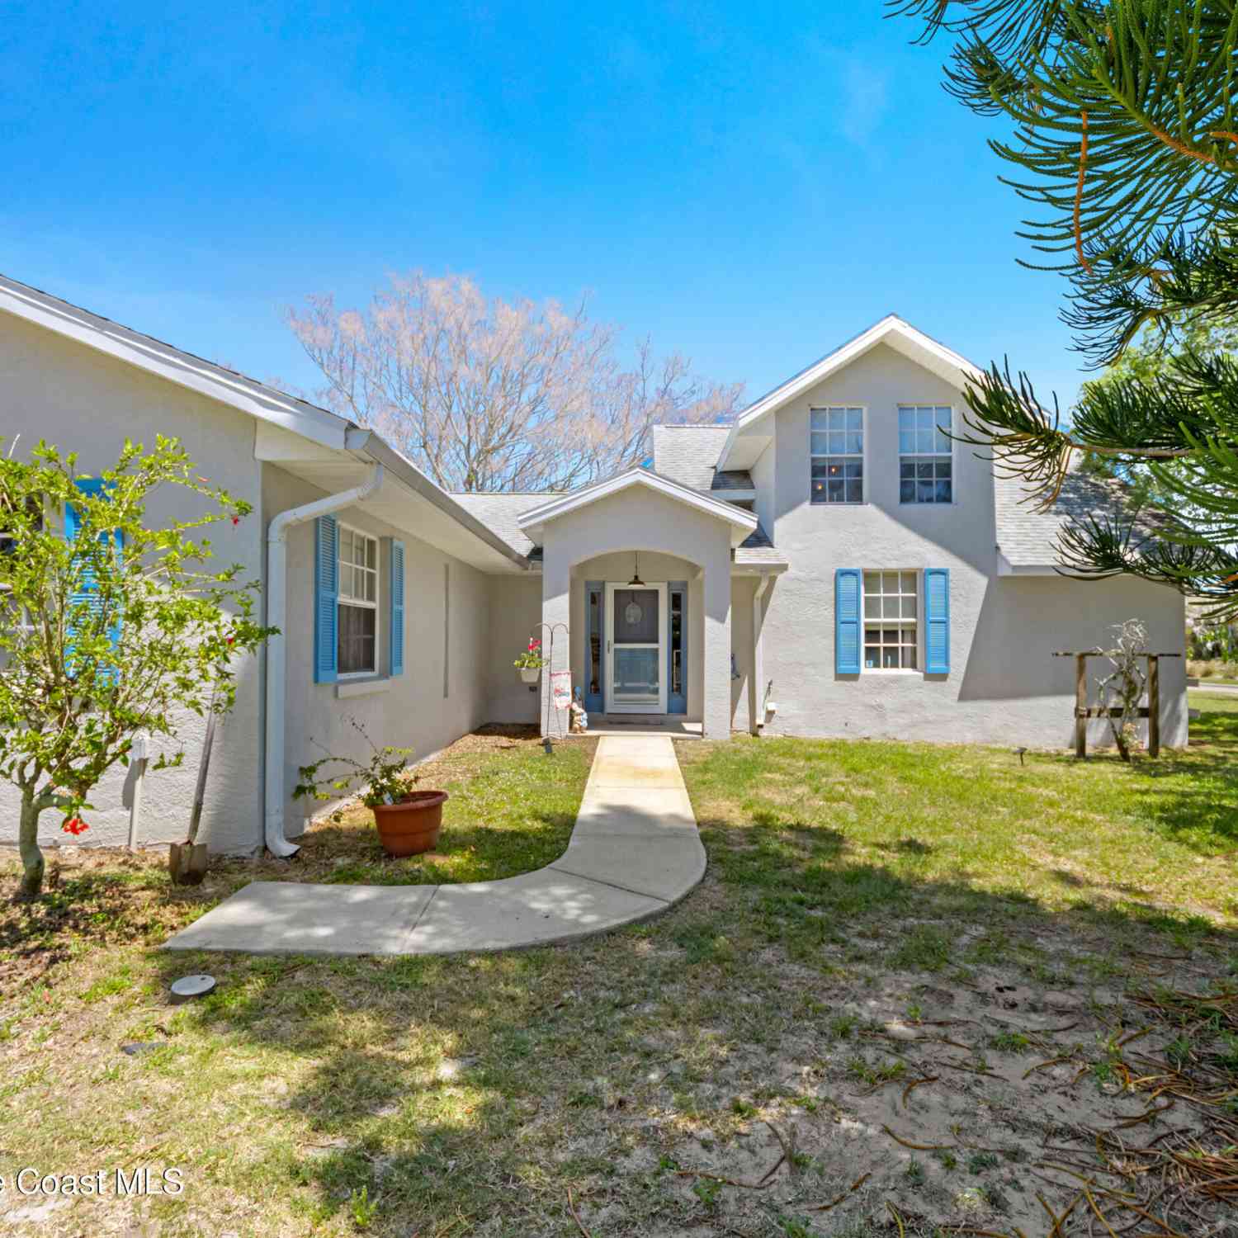
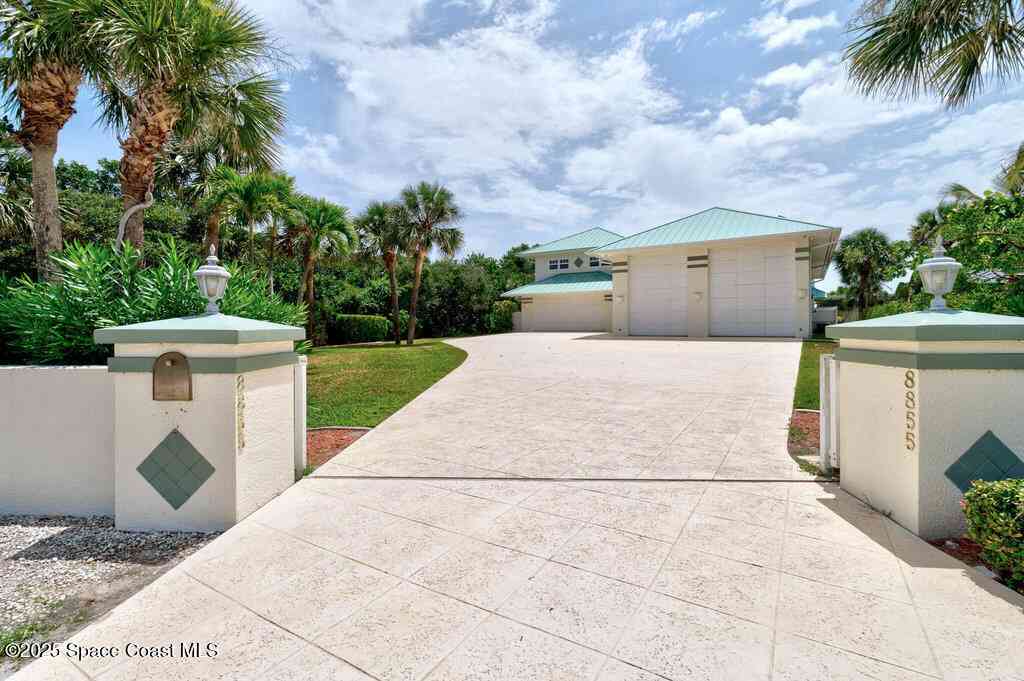
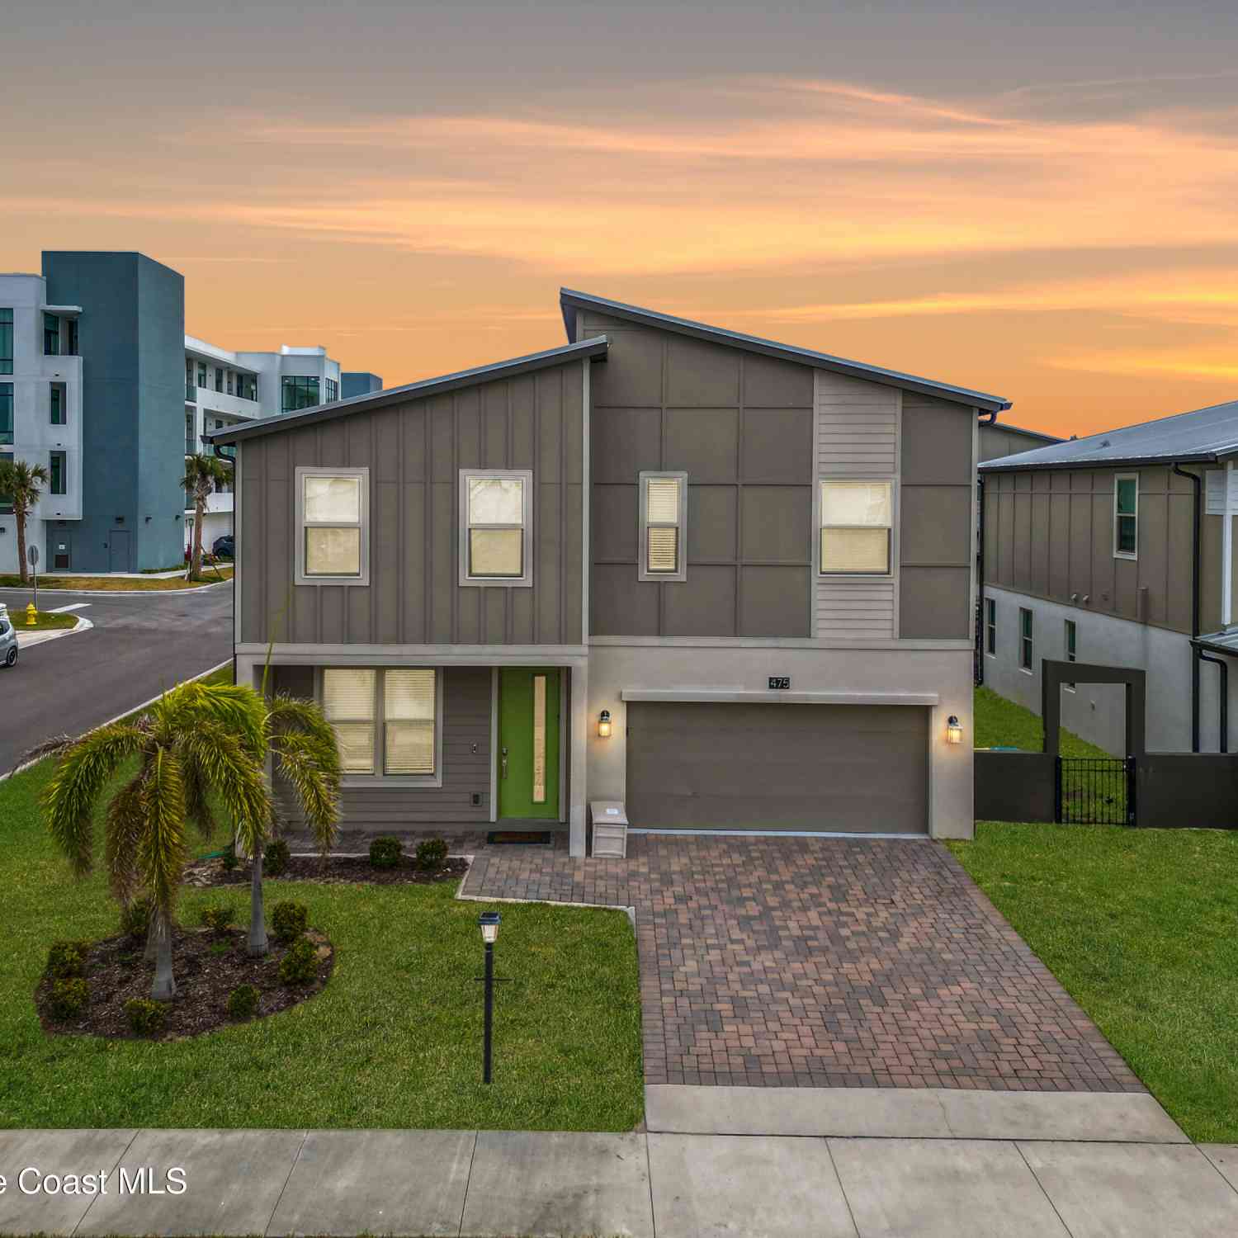
ByOwner last updated this listing 09/07/2026 @ 07:16
More Cities with for Sale by Owner Homes
- Melbourne Beach Homes For Sale By Owner
- Malabar Homes For Sale By Owner
- Grant Valkaria Homes For Sale By Owner
- Indialantic Homes For Sale By Owner
- Melbourne Homes For Sale By Owner
- Grant Homes For Sale By Owner
- West Melbourne Homes For Sale By Owner
- Palm Bay Homes For Sale By Owner
- Indian Harbour Beach Homes For Sale By Owner
- Micco Homes For Sale By Owner
- Satellite Beach Homes For Sale By Owner
- Viera Homes For Sale By Owner
- Sebastian Homes For Sale By Owner
- Fellsmere Homes For Sale By Owner
- Merritt Island Homes For Sale By Owner
- Cocoa Beach Homes For Sale By Owner
- Rockledge Homes For Sale By Owner
- Indian River Shores Homes For Sale By Owner
- Cape Canaveral Homes For Sale By Owner
- Cocoa Homes For Sale By Owner
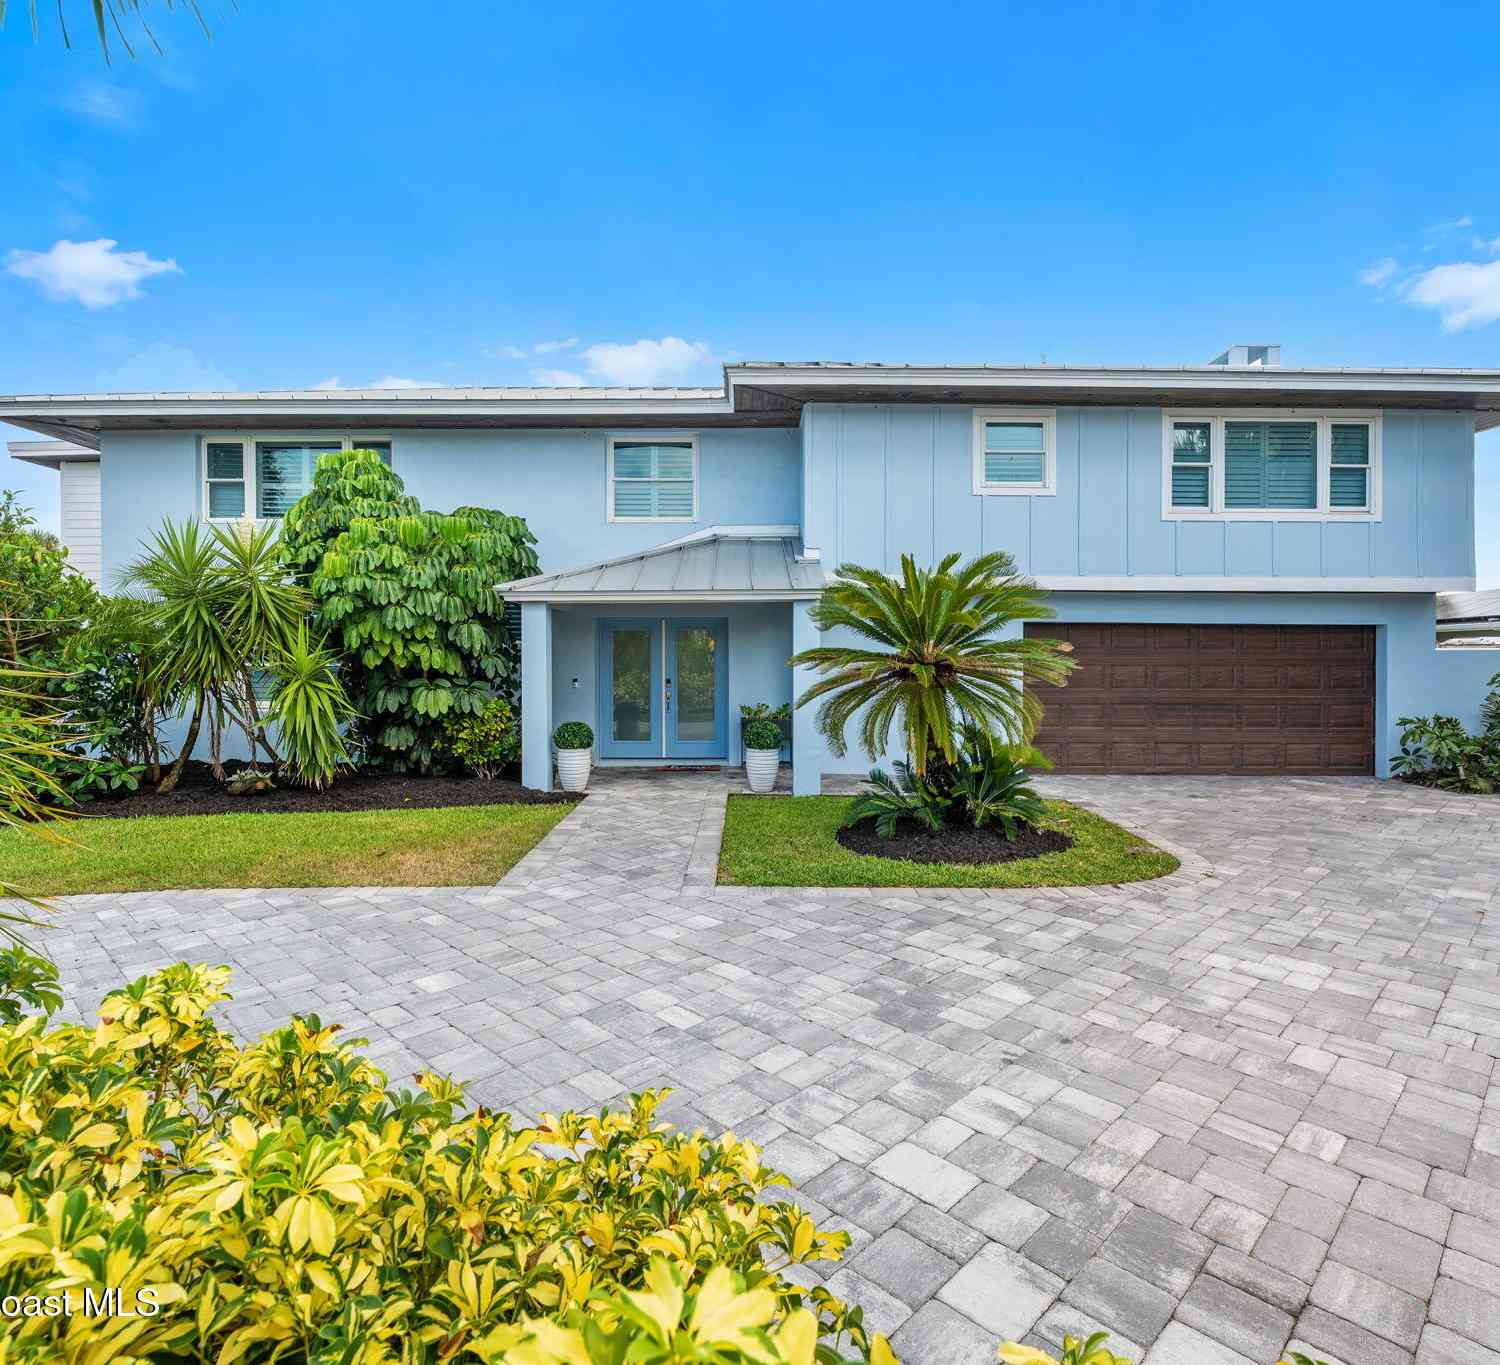
Homes around $5,500,000







Verify Your Email
Please enter the 6-digit verification code
sent to your email address.
Verify Your Phone Number
Please enter the 6-digit verification code
sent to your mobile phone.