
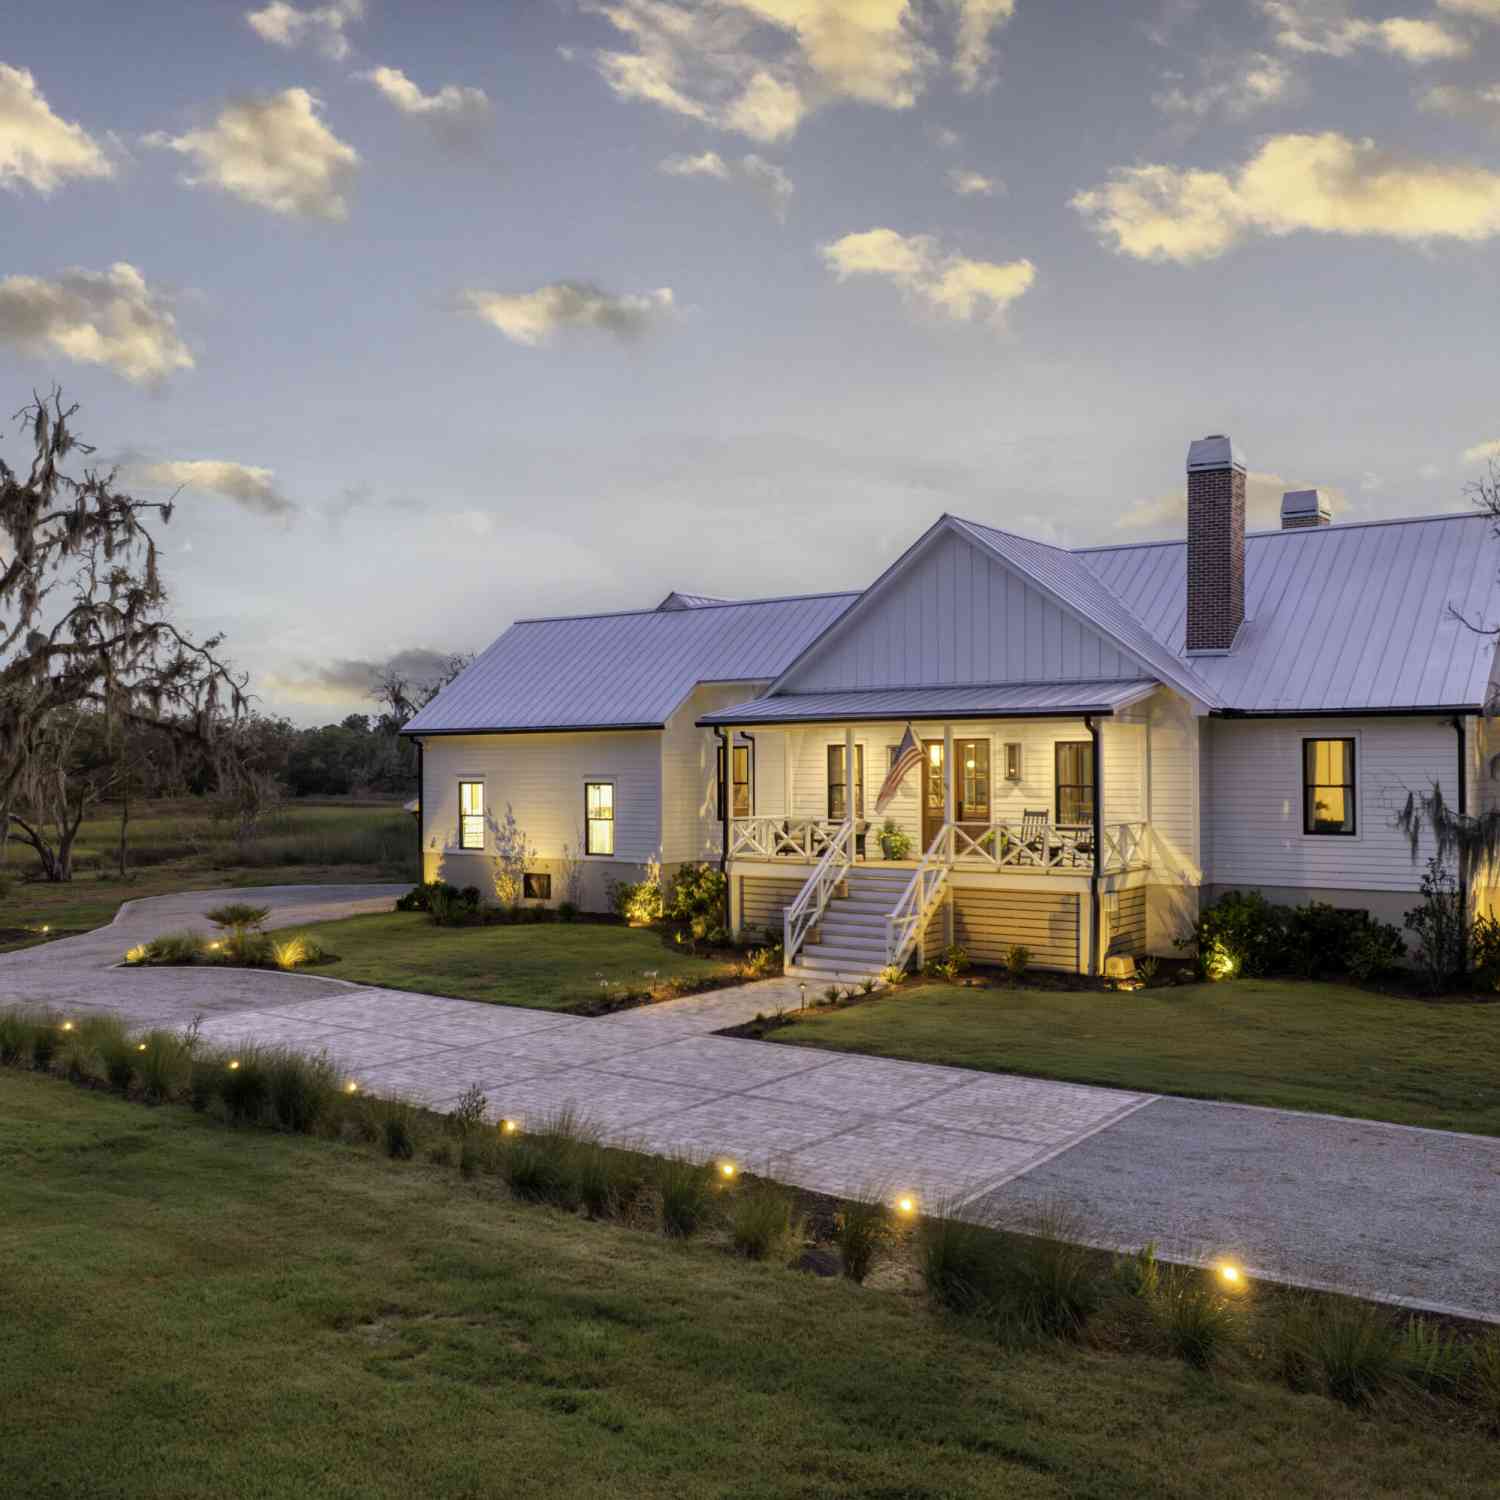
4663 Summit Plantation Road
Meggett, SC 29449

 3
3
Bed
 3.5
3.5
Bath
 3,112
3,112Sqft
 2.87
2.87Acres(Lot)
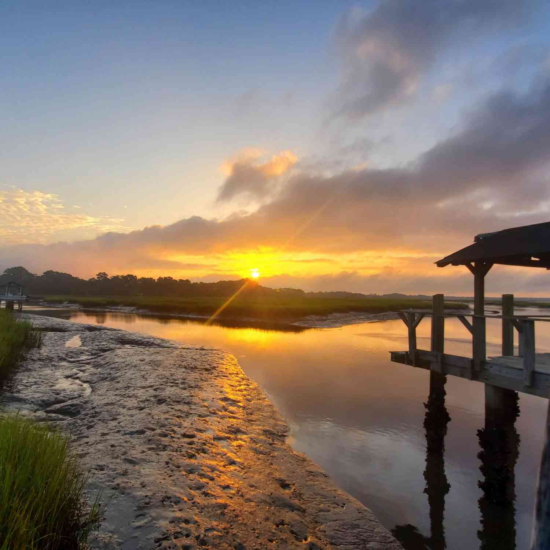

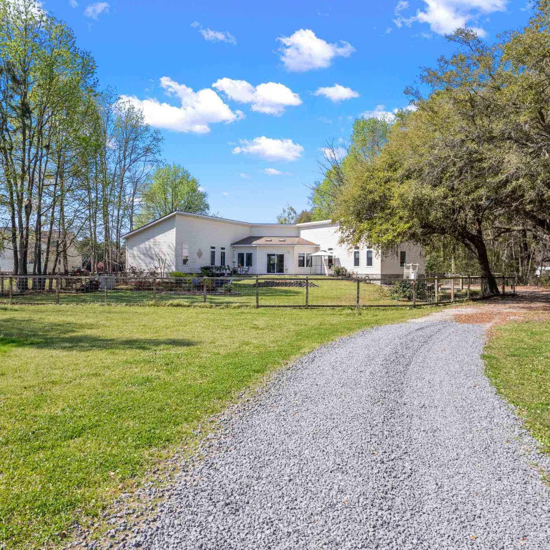
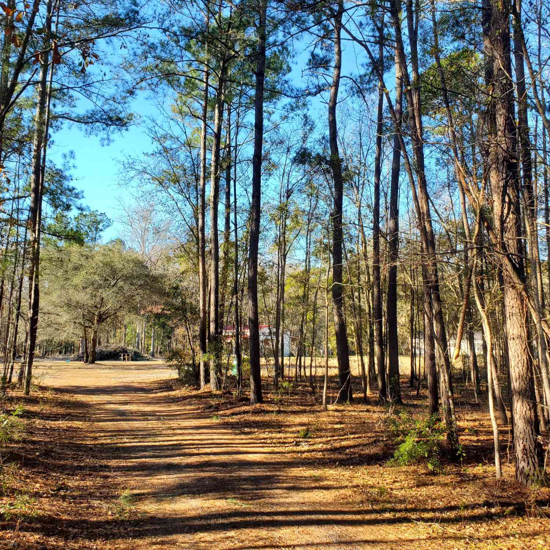
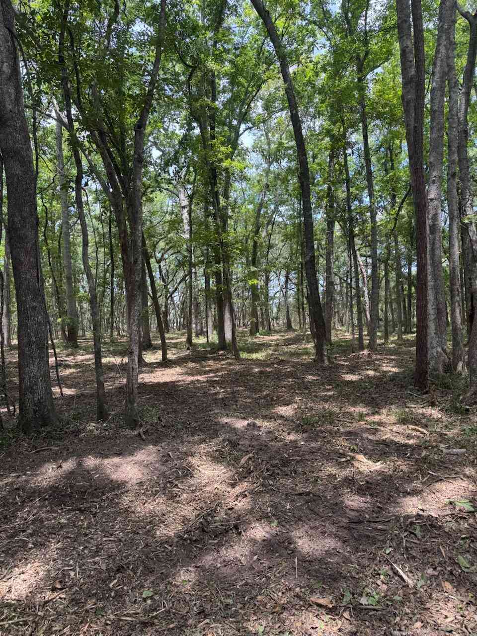
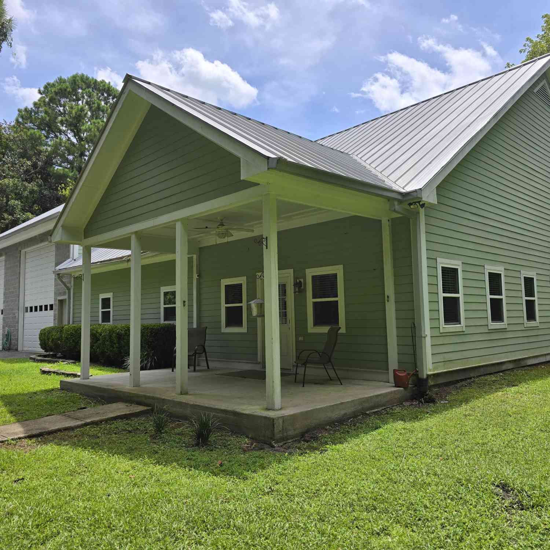
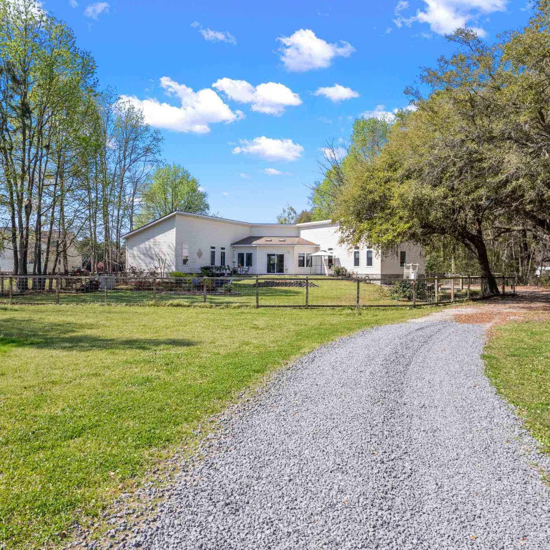
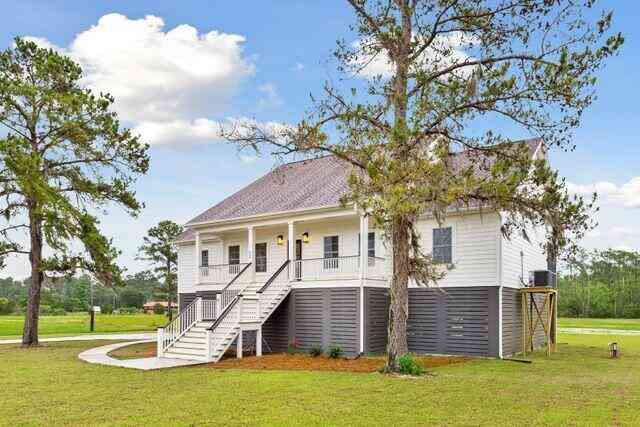
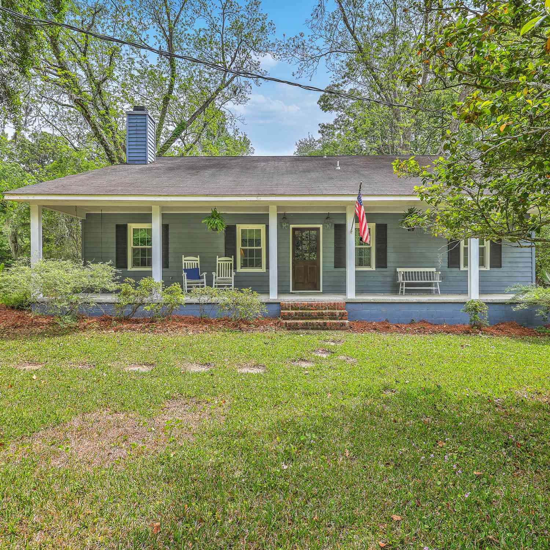

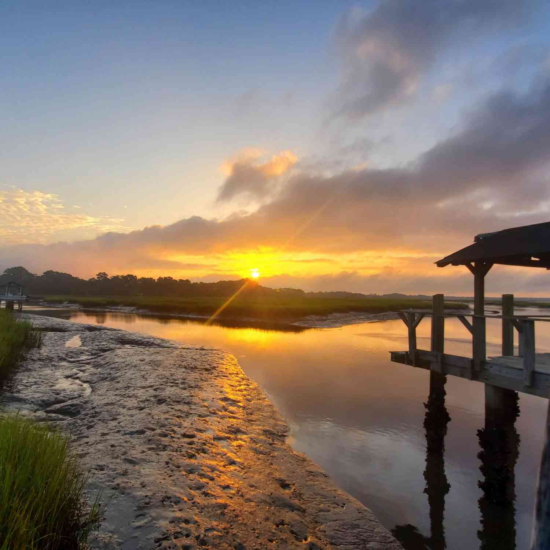
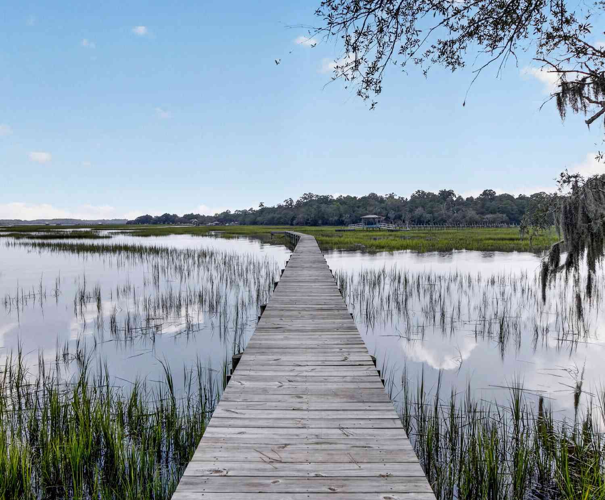
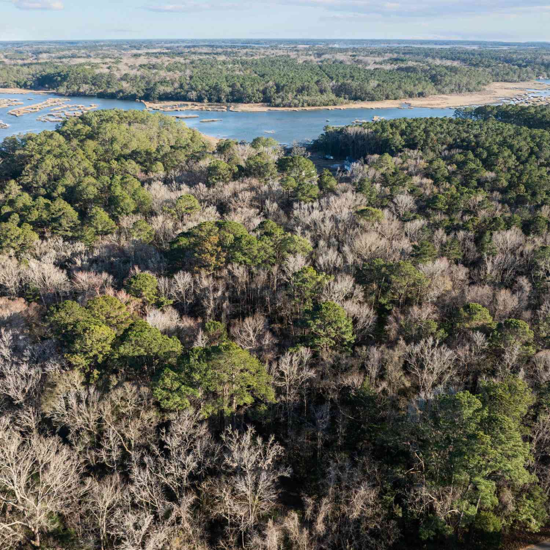

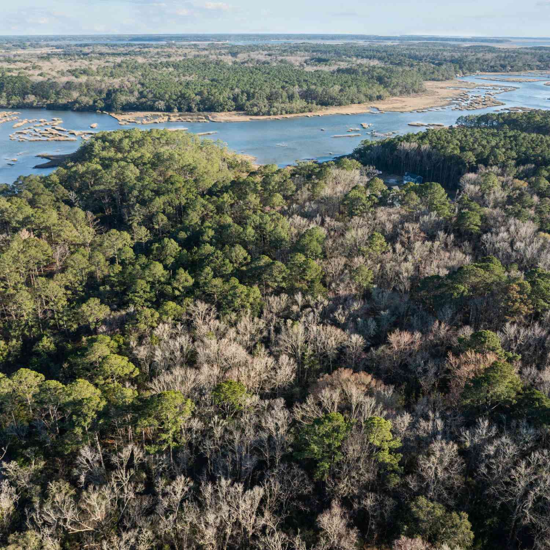
A truly remarkable offering, 4663 Summit Plantation Rd, lies hidden beneath a canopy of centuries-old live oaks draped in Spanish moss. This extraordinary waterfront peninsula estate offers a level of privacy, beauty and serenity that simply cannot be recreated. Set on nearly three secluded acres bordered by protected conservation land and embraced by sweeping tidal marshes, this estate creates a setting where nature becomes your closest neighbor and every sunrise and sunset view feels like it was made just for you. Designed for effortless Lowcountry living, the custom residence blends timeless architecture with refined craftsmanship. Upon entering the home, you are greeted by soaring vaulted ceiling, walls of folding glass that flood the interior with natural light, and a chef's kitchenwo

 Property Details
 Map
Map
 Map
Map
What's Nearby
Nearby Areas
 Features
-
Bathroom Information
Full Baths: 3 Half Baths: 1 -
Flooring Information
Ceramic Tile, Luxury Vinyl -
Roofing Information
Metal -
Interior Features
Ceiling - Cathedral/Vaulted, High Ceilings, Kitchen Island, Walk-In Closet(s), Ceiling Fan(s), Eat-in Kitchen, Family, Frog Attached, Office, Pantry Roof: Metal Laundry Features: Laundry Room -
Heating & Cooling
Heating: Central Cooling: Central Air WaterSource: Well
-
Building Information
Year Built: 2023 Construction Materials: Cement Siding, Stucco -
Exterior Features
Garden, Lawn Irrigation, Outdoor Kitchen, Rain GuttersFoundation Details: Crawl SpacePorch: Porch - Full Front, Screened
-
Lot Information
Lot Description: 2 - 5 Acres Lot Size Area: 2.87 Lot Size Units: Acres Lot Square Feet: 125,017 Lot Acres: 2.87 Waterfront: Tidal Creek Stories: 2 Main Square Feet: 2.87Property Information
Property Type: Residential Sub Type: Single Family DetachedStyle: Traditional Subdivision: None
-
Parking Information
# of Garage Spaces: 2 Has Garage: Yes Parking Total: 2 2 Car Garage
-
Elementary School: Minnie HughesJunior High School: Baptist HillSenior High School: Baptist Hill
-
Utility Information
Dominion Energy -
Location Information
Direction: Take Us 17 Turn Left Onto Clubhouse Rd, Turn Right Onto Sc 165, Turn Left Onto Summit Plantation Rd, House Is .9 Miles Away
How much is this property worth?
Curious about this home's true market value? Use our free Home Evaluation Tool to instantly get a personalized Comparative Market Analysis (CMA) report. Make smarter, data-driven decisions before you buy.

Nearby Home Value
| Address | Estimate | Bed | Bath | Sq. Ft | Lot Size |
|---|---|---|---|---|---|
| 5751 Church Flats Road, Meggett, SC, 29449 | $775,000 | 4 | 3.5 | 3,025 | 2 Acres |
| 5849 Shark Hole Road, Meggett, SC, 29449 | $1,189,000 | 3 | 2.5 | 1,900 | 1.10 Acres |
| 4712 Westervelt Road, Meggett, SC, 29449 | $790,000 | 4 | 3 | 3,700 | 1.33 Acres |
| 6440 Saint Anthony Drive, Meggett, SC, 29449 | $775,000 | 7 | 8.5 | 5,000 | 1.50 Acres |
| 6411 China Back Lane, Meggett, SC, 29449 | $1,895,000 | 3 | 2.5 | 2,900 | 5.20 Acres |
| 00 Highway 165, Meggett, SC, 29449 | $806,486 | 4 | 3.5 | 2,560 | 1.73 Acres |
| 4777 Coon Club Road, Meggett, SC, 29449 | $759,500 | 3 | 2 | 2,300 | 2.62 Acres |
| 4808 Wilson Road, Meggett, SC, 29449 | $897,000 | 4 | 2.5 | 3,300 | 2 Acres |
| 7349 Rep Road Road, Meggett, SC, 29449 | $630,000 | 2 | 2.5 | 2,304 | 6.99 Acres |
Similar Homes To 4663 Summit Plantation Road
Nearby For Sale
Copyright © 2026 by the Multiple Listing Service of the Charleston Trident Association of Realtors® (CTAR). This information is believed to be accurate but is not guaranteed. Subject to verification by all parties. This data is copyrighted and may not be transmitted, retransmitted, copied, framed, repurposed, or altered in any way for any other site, individual and/or purpose without the express written permission of the Multiple Listing Service of the Charleston Trident Association of Realtors® (CTAR). Information Deemed Reliable But Not Guaranteed. Any use of search facilities of data on this site, other than by a consumer looking to purchase real estate, is prohibited.
ByOwner last updated this listing 09/05/2026 @ 18:45
More Cities with for Sale by Owner Homes
- Meggett Homes For Sale By Owner
- Hollywood Homes For Sale By Owner
- Ravenel Homes For Sale By Owner
- Wadmalaw Island Homes For Sale By Owner
- Adams Run Homes For Sale By Owner
- Seabrook Island Homes For Sale By Owner
- Edisto Island Homes For Sale By Owner
- Johns Island Homes For Sale By Owner
- Jacksonboro Homes For Sale By Owner
- Kiawah Island Homes For Sale By Owner
- North Charleston Homes For Sale By Owner
- Green Pond Homes For Sale By Owner
- James Island Homes For Sale By Owner
- Charleston Homes For Sale By Owner
- Folly Beach Homes For Sale By Owner
- Lincolnville Homes For Sale By Owner
- Cottageville Homes For Sale By Owner
- Summerville Homes For Sale By Owner
- Daniel Island Homes For Sale By Owner
- Ladson Homes For Sale By Owner
Homes around $1,995,000



Verify Your Email
Please enter the 6-digit verification code
sent to your email address.
Verify Your Phone Number
Please enter the 6-digit verification code
sent to your mobile phone.