
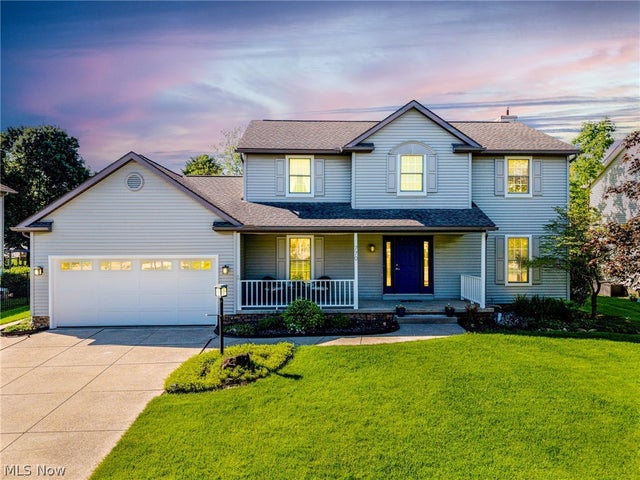
770 Victoria Circle
Medina, OH 44256

 4
4
Bed
 3
3
Bath
 2,149
2,149Sqft
 0.28
0.28Acre(Lot)
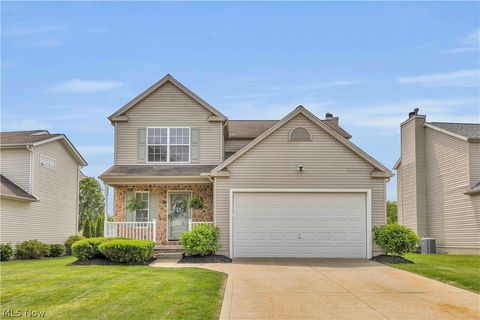
Welcome home to this delightful four-bedroom, two-and-a-half-bathroom residence nestled in a Cul-de-sac in one of Medina's most charming neighborhoods. With over 2,100 square feet of thoughtfully designed living space, this home strikes the perfect balance between comfort and style. Enter the wide front porch and into a world of warmth. Gorgeous wood floors flow throughout the main level, guiding you through a flexible living room, an elegant dining room crowned by a dramatic modern chandelier, and a family room that practically begs you to stay awhile. Flip a switch to ignite the gas fireplace, pour yourself something from the wine bar, and settle into the glow of that gorgeous bay window. The generous eat-in kitchen features quartz countertops, a brand new gas stove, a pantry, and an ins

 Property Details
 Map
Map
 Map
Map
What's Nearby
Nearby Areas
 Features
-
Bedroom Information
Total beds: 4Bathroom Information
Total Baths: 3 Full Baths: 2 Half Baths: 1Room Information
Rooms Total: 9 Has Basement: Yes Basement: Full, Unfinished -
Roofing Information
Asphalt, Fiberglass, Shingle -
Interior Features
Bookcases, Built-in Features, Tray Ceiling(s), Ceiling Fan(s), Chandelier, Dry Bar, Entrance Foyer, Eat-in Kitchen, Granite Counters, Low Flow Plumbing Fixtures, Pantry, Recessed Lighting, Storage, Smart Thermostat, Natural Woodwork, Walk-In Closet(s) Roof: Asphalt, Fiberglass, Shingle Appliances: Dryer, Dishwasher, Disposal, Humidifier, Microwave, Range, Refrigerator, Washer Laundry Features: Washer Hookup, Gas Dryer Hookup, Inside, Main Level, Laundry Room, Sink Window Features: Blinds, Double Pane Windows, Wood Frames -
Heating & Cooling
Has Heating: Yes Heating: Natural Gas, Forced Air, Fireplace(s) Has Cooling: Yes Cooling: Ceiling Fan(s), Central Air, Electric
-
Building Information
Year Built: 1993 Construction Materials: Blown-In Insulation, Vinyl Siding Stories: 2 Patio And Porch Features: Patio, Porch Pool Features: None Private Pool: No View: Neighborhood, Trees/Woods -
Exterior Features
Exterior Features: Garden
-
Lot Information
Main Square Feet: 0.2755 Acres Lot Size Acres: 0.2755 Lot Size Source: Owner Lot Description: Back Yard, Cul-De-Sac, Front Yard, Garden, Landscaped, WoodedProperty Information
Subdivision: Oakbrooke Source Property Type: Residential Property SubType: Single Family Residence Levels: Two Property Age: 33
-
Listing Price Information
Listing Price: $414900 Cash, Conventional
-
Tax Information
Parcel Number: 028-19D-10-374 Tax Year: 2025 Annual Tax: $5205 Tax Legal Desc: LOT 6065 WH OAKBROOKE EAST PH V
-
Parking Information
Attached, Driveway, Garage Faces Front, Garage, Garage Door Opener, Lighted, OversizedGarage Information
Has Garage: Yes Has Attached Garage: Yes Garage Space: 2
-
Location Information
Direction: Wadsworth Rd /Rt 57, north of Sturbridge Drive WaterSource: Public Security Features: Smoke Detector(s)
How much is this property worth?
Curious about this home's true market value? Use our free Home Evaluation Tool to instantly get a personalized Comparative Market Analysis (CMA) report. Make smarter, data-driven decisions before you buy.

Nearby Home Value
| Address | Estimate | Bed | Bath | Sq. Ft | Lot Size |
|---|---|---|---|---|---|
| 4473 State Road, Medina, OH, 44256 | $1,075,000 | 3 | 3 | 3,195 | 3,195 SqFt |
| 435 Granger Road, Medina, OH, 44256 | $705,000 | 3 | 2 | 1,920 | 1,920 SqFt |
| 945 Remsen Road, Medina, OH, 44256 | $2,100,000 | 7 | 5 | 10,696 | 10,696 SqFt |
| 1071 Wilbur Road, Medina, OH, 44256 | $315,000 | 4 | 1 | 1,920 | 1,920 SqFt |
| 1851 Wilbur Road, Medina, OH, 44256 | $579,000 | 4 | 3 | 3,536 | 3,536 SqFt |
| 3815 W Sweet Briar Drive, Medina, OH, 44256 | $824,900 | 4 | 3 | 4,236 | 4,236 SqFt |
| 6129 Grey Heron Drive, Medina, OH, 44256 | $654,000 | 3 | 3 | 2,588 | 2,588 SqFt |
| 6121 Grey Heron Drive, Medina, OH, 44256 | $555,000 | 4 | 3 | 2,236 | 2,236 SqFt |
| 6113 Grey Heron Drive, Medina, OH, 44256 | $594,900 | 2 | 2 | 2,377 | 2,377 SqFt |
| 6109 Grey Heron Drive, Medina, OH, 44256 | $559,900 | 3 | 2 | 1,996 | 1,996 SqFt |
Similar Homes To 770 Victoria Circle
Nearby For Sale
The data relating to real estate for sale on this website comes in part from the Internet Data Exchange program of MLS Now. Real estate listings are marked with the Internet Data Exchange logo and detailed information about them includes the name of the listing broker(s). Information Deemed Reliable But Not Guaranteed.
ByOwner last updated this listing 07/18/2026 @ 22:29
More Cities with for Sale by Owner Homes
- Medina Homes For Sale By Owner
- Spencer Homes For Sale By Owner
- Wellington Homes For Sale By Owner
- Litchfield Homes For Sale By Owner
- Sullivan Homes For Sale By Owner
- Lodi Homes For Sale By Owner
- Lagrange Homes For Sale By Owner
- Westfield Center Homes For Sale By Owner
- Chippewa Lake Homes For Sale By Owner
- Grafton Homes For Sale By Owner
- Burbank Homes For Sale By Owner
- West Salem Homes For Sale By Owner
- Seville Homes For Sale By Owner
- Oberlin Homes For Sale By Owner
- Valley City Homes For Sale By Owner
- Creston Homes For Sale By Owner
- New London Homes For Sale By Owner
- Wakeman Homes For Sale By Owner
- Columbia Station Homes For Sale By Owner
- Brunswick Homes For Sale By Owner
Homes around $414,900











Verify Your Email
Please enter the 6-digit verification code
sent to your email address.