
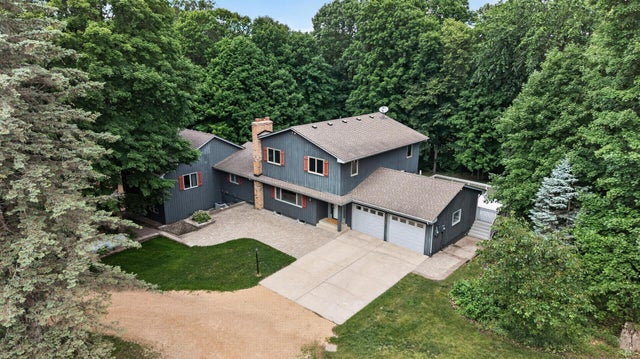
MLS: #7154922, Listed By: Kerby Skurat, RE/MAX Results, Source:FargoMoorhead Area Association of REALTORS
2135 County Road 24
Medina, MN 55340

 5
5
Bed
 3
3
Bath
 4,702
4,702Sqft
 2.50
2.50Acres(Lot)
One of a kind Medina property located in the Orono School District resonates a genuine pride of ownership. Set on 2.5 acres, the private yard offers a combination of flat green space, surrounded by a natural backdrop of mature trees. Featuring thoughtful updates and additions, this home offers 5 bedrooms, multiple living spaces, and six garage stalls. The expansive kitchen and dining area naturally serve as the home's central gathering space, featuring custom ceiling-height cabinetry, Corian countertops, a center island with cooktop/range, prep sink, seating and beautiful hardwoods floors throughout. The spacious dining area offers direct access to the 21x26 no-maintenance deck. The well-designed floor plan includes four upper-level bedrooms, plus a main level bedroom that connects through

 Property Details
 Map
Map
 Map
Map
What's Nearby
Nearby Areas
 Features
-
Bedroom Information
Total beds: 5Bathroom Information
Total Baths: 3Room Information
Rooms Total: 14 Has Basement: Yes Basement: Full, Storage Space, Block, Concrete -
Flooring Information
Hardwood, Tile -
Roofing Information
Asphalt, Shingle -
Interior Features
Ceiling Fan(s), Natural Woodwork, Kitchen Island, Master Downstairs Roof: Asphalt, Shingle Appliances: Dishwasher, Disposal, Dryer, Microwave, Range, Refrigerator, Washer Laundry Features: Electric Dryer Hookup, Laundry Room, Lower Level, Sink, Washer Hookup -
Heating & Cooling
Has Heating: Yes Heating: Forced Air, Zoned, Propane Has Cooling: Yes Cooling: Zoned, Central Air
-
Building Information
Year Built: 1969 Building Area Total: 4968 Construction Materials: Cedar Stories: 2 Patio And Porch Features: Deck, Patio Pool Features: None Private Pool: No
-
Lot Information
Lot Dimensions: NE 741X656X334 Main Square Feet: 2.5 Acres Lot Size Acres: 2.5 Lot Size Square Feet: 108900 Lot Description: Many TreesProperty Information
Subdivision: Allens Maple Crest Source Property Type: Residential Postal Code Plus 4: 9790 Property SubType: Single Family Residence Levels: Two Property Age: 57
-
Listing Price Information
Listing Price: $899000 Cash, Conventional, FHA, VA Loan
-
Tax Information
Parcel Number: 2211823240006 Tax Year: 2026 Annual Tax: $6909.14 Tax Legal Desc: LOT 002 BLOCK 001 ALLENS MAPLE CREST
-
Parking Information
Heated Garage, GarageGarage Information
Has Garage: Yes Garage Space: 6
-
Utility Information
Cable Available -
Location Information
Direction: 12W to Willow Dr N to Co Rd 24 E to home on South Side of County Road 24. WaterSource: Private, Well Security Features: Security System
How much is this property worth?
Curious about this home's true market value? Use our free Home Evaluation Tool to instantly get a personalized Comparative Market Analysis (CMA) report. Make smarter, data-driven decisions before you buy.


The data relating to real estate for sale on this website comes in part from the Internet Data exchange (IDX) program of the FMAAR MLS. Real estate listings held by brokerage firms other than ByOwner are marked with the listing office name. IDX information is provided exclusively for consumers' personal, non-commercial use and may not be used for any purpose other than to identify prospective properties consumers may be interested in purchasing. Information deemed reliable but not guaranteed. Copyright ©2026 Fargo-Moorhead Area Association of REALTORS®. No reproduction, compilation, retransmission or distribution of this data is permitted in any manner without the express, written permission of the Fargo-Moorhead Area Association of REALTORS®.
ByOwner last updated this listing 10/08/2026 @ 15:34
More Cities with for Sale by Owner Homes
- Medina Homes For Sale By Owner
- Hamel Homes For Sale By Owner
- Long Lake Homes For Sale By Owner
- Plymouth Homes For Sale By Owner
- Maple Plain Homes For Sale By Owner
- Wayzata Homes For Sale By Owner
- Orono Homes For Sale By Owner
- Loretto Homes For Sale By Owner
- Maple Grove Homes For Sale By Owner
- Spring Park Homes For Sale By Owner
- Mound Homes For Sale By Owner
- Rockford Homes For Sale By Owner
- Excelsior Homes For Sale By Owner
- Minnetonka Homes For Sale By Owner
- Hanover Homes For Sale By Owner
- Rogers Homes For Sale By Owner
- Corcoran Homes For Sale By Owner
- Crystal Homes For Sale By Owner
- Hopkins Homes For Sale By Owner
- Osseo Homes For Sale By Owner
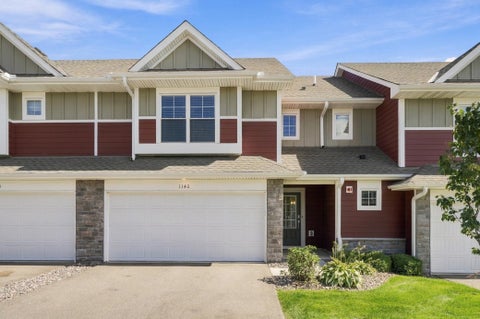
Homes around $899,000



Verify Your Email
Please enter the 6-digit verification code
sent to your email address.
Verify Your Phone Number
Please enter the 6-digit verification code
sent to your mobile phone.