
MLS: #PADE2119828, Listed By: Susan Cosgrove, Long & Foster Real Estate, Inc., Source:Bright MLS
119 Mansion Drive
MEDIA, PA 19063

 4
4
Bed
 4
4
Bath
 3,773
3,773Sqft
 1.16
1.16Acres(Lot)
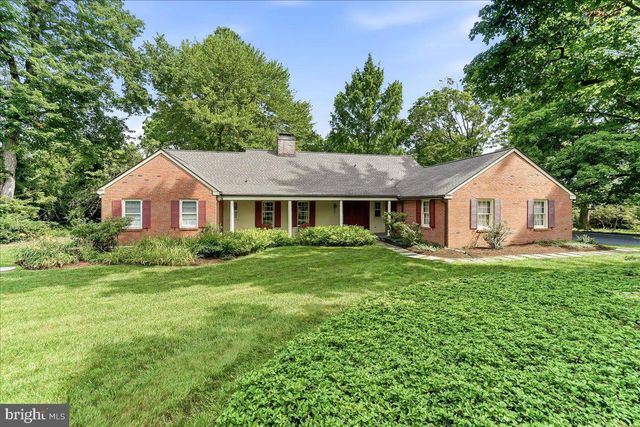
Property is being professionally staged and photographed. Photos will be uploaded Thursday, July 23. Welcome to 119 Mansion Drive! This timeless brick Expanded Cape Cod is nestled on a picturesque 1.16-acre lot in the highly desirable Rose Tree Media School District. Built in 1960 and lovingly maintained, this gracious home blends enduring craftsmanship with inviting spaces designed for everyday living, memorable gatherings, and generations of cherished moments. Offering four spacious bedrooms, two on the main level and two upstairs and three-and-a-half bathrooms, the flexible floor plan easily adapts to a variety of lifestyles. Whether accommodating a growing family, welcoming overnight guests, or creating a dedicated home office, library, or artist's retreat, this home offers room to m

 Property Details
 Map
Map
 Map
Map
What's Nearby
Nearby Areas
 Features
-
Bedroom Information
Total beds: 4Bathroom Information
Total Baths: 4 Full Baths: 3 Half Baths: 1Room Information
Has Basement: Yes Basement: Finished, Interior Entry -
Flooring Information
Wood, Carpet, Hardwood -
Roofing Information
Asphalt -
Interior Features
Eat-in Kitchen, Ceiling Fan(s), Walk-In Closet(s), Built-in Features Roof: Asphalt Appliances: Oven, Cooktop, Electric Water Heater, Dishwasher, Refrigerator, Washer, Water Heater Laundry Features: Laundry Room Window Features: Window Coverings, Window Treatments -
Heating & Cooling
Has Heating: Yes Heating: Oil, Heat Pump Has Cooling: Yes Cooling: Central Air, Ceiling Fan(s), Electric, Attic Fan
-
Building Information
Year Built: 1960 Building Area Total: 3773 Construction Materials: Brick Patio And Porch Features: Porch, Screened Pool Features: None Private Pool: No
-
Lot Information
Lot Dimensions: 295.00 x 454.00 Lot Size Acres: 1.16 Lot Size Source: Assessor Lot Size Square Feet: 50530 Lot Description: Front Yard, Level, Private, Few Trees, Back YardProperty Information
Subdivision: NONE AVAILABLE Source Property Type: Residential Postal Code Plus 4: 1019 Property SubType: Single Family Residence Levels: Two Property Age: 66
-
Listing Price Information
Listing Price: $900000
-
Tax Information
Parcel Number: 35-00-00982-00 Tax Lot: 035-000 Tax Year: 2025 Annual Tax: $13576
-
Parking Information
Parking Total: 2 Oversized, Garage Door Opener, Garage, Inside Entrance, AttachedGarage Information
Has Garage: Yes Has Attached Garage: Yes Garage Space: 2
-
Location Information
Direction: From Rte 252, also known as, Palmers Mill, turn onto Mansion Drive, house in on the left, look for the sign. WaterSource: Public Security Features: Security System
How much is this property worth?
Curious about this home's true market value? Use our free Home Evaluation Tool to instantly get a personalized Comparative Market Analysis (CMA) report. Make smarter, data-driven decisions before you buy.

Nearby Home Value
| Address | Estimate | Bed | Bath | Sq. Ft | Lot Size |
|---|---|---|---|---|---|
| 706 Pine Ridge Road, Media, PA, 19063 | $750,000 | 4 | 4 | 2,404 | 2,404 SqFt |
| 517 Beatty Road, Media, PA, 19063 | $565,000 | 3 | 3 | 1,878 | 1,878 SqFt |
| 45 Cedar Hill Lane, Media, PA, 19063 | $1,180,000 | 4 | 3 | 4,708 | 4,708 SqFt |
| 614 Wallingford Avenue, Media, PA, 19063 | $1,259,000 | 5 | 5 | 3,500 | 3,500 SqFt |
| 400 E Jefferson Street, Media, PA, 19063 | $649,500 | 5 | 2 | 2,280 | 2,280 SqFt |
| 442 Leiper Street, Media, PA, 19063 | $265,000 | 2 | 1 | 1,104 | 1,104 SqFt |
| 611 Summer Street, Media, PA, 19063 | $975,000 | 5 | 5 | 3,162 | 3,162 SqFt |
| 613 Summer Street, Media, PA, 19063 | $1,150,000 | 5 | 5 | 3,160 | 3,160 SqFt |
| 504 Glenwood Avenue, Media, PA, 19063 | $969,000 | 4 | 4 | 2,928 | 2,928 SqFt |
| 440 Sandy Bank Road, Media, PA, 19063 | $2,195,000 | 5 | 5 | 7,000 | 7,000 SqFt |
Similar Homes To 119 Mansion Drive
Nearby For Sale



The data relating to real estate for sale on this website appears in part through the BRIGHT Internet Data Exchange program, a voluntary cooperative exchange of property listing data between licensed real estate brokerage firms in which ByOwner participates, and is provided by BRIGHT through a licensing agreement. The information provided by this website is for the personal, non-commercial use of consumers and may not be used for any purpose other than to identify prospective properties consumers may be interested in purchasing. Some properties which appear for sale on this website may no longer be available because they are under contract, have closed or are no longer being offered for sale. Information Deemed Reliable But Not Guaranteed. Copyright © 2026 Bright MLS. All rights reserved.
ByOwner last updated this listing 07/24/2026 @ 00:13
More Cities with for Sale by Owner Homes
- Media Homes For Sale By Owner
- Wallingford Homes For Sale By Owner
- Swarthmore Homes For Sale By Owner
- Brookhaven Homes For Sale By Owner
- Morton Homes For Sale By Owner
- Woodlyn Homes For Sale By Owner
- Folsom Homes For Sale By Owner
- Drexel Hill Homes For Sale By Owner
- Broomall Homes For Sale By Owner
- Holmes Homes For Sale By Owner
- Aston Homes For Sale By Owner
- Crum Lynne Homes For Sale By Owner
- Newtown Square Homes For Sale By Owner
- Ridley Park Homes For Sale By Owner
- Clifton Heights Homes For Sale By Owner
- Upper Chichester Homes For Sale By Owner
- Prospect Park Homes For Sale By Owner
- Glenolden Homes For Sale By Owner
- Norwood Homes For Sale By Owner
- Springfield Homes For Sale By Owner
Homes around $900,000










Verify Your Email
Please enter the 6-digit verification code
sent to your email address.