
MLS: #PADE2124780, Listed By: Scott Laughlin, BHHS Fox & Roach Wayne-Devon, Source:Bright MLS
106 Mulberry Lane
MEDIA, PA 19063

 5
5
Bed
 4
4
Bath
 3,698
3,698Sqft
 0.60
0.60Acre(Lot)
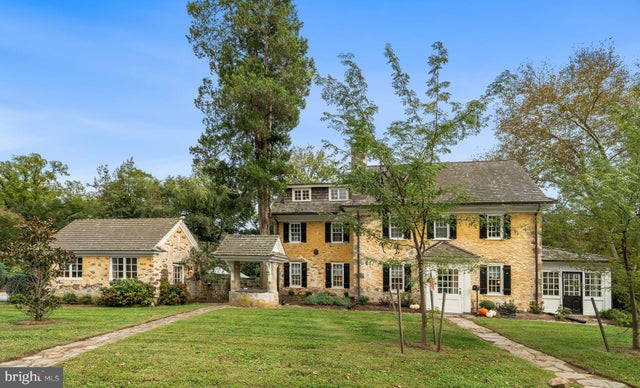
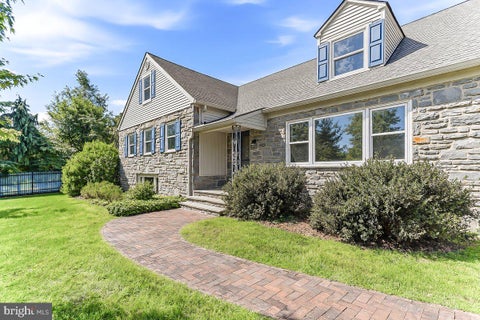
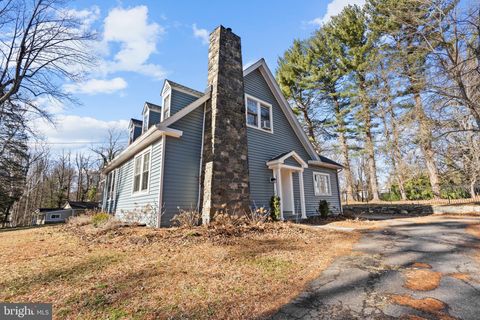
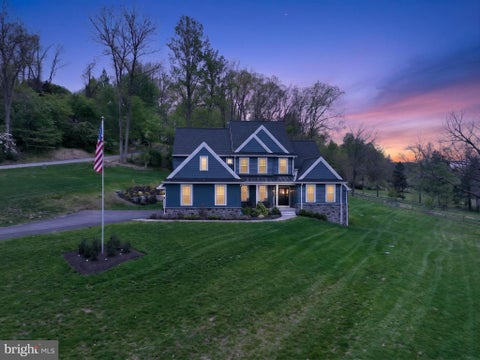
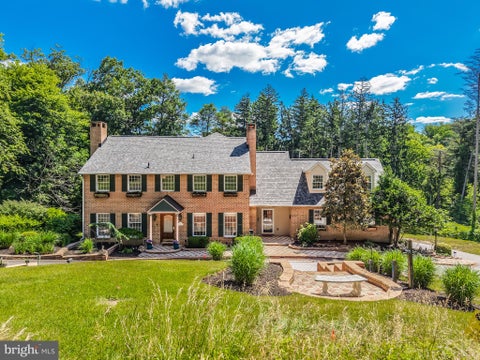
Welcome to the Minshall-Green house! Thomas Minshall was a Quaker that emigrated from Lancashire, England on the ship Welcome with William Penn in 1682. It was likely the third generation of Minshalls that constructed the first portion of this house. In 1807, it was sold to Robert Green, the son of a tavern owner in neighboring Edgemont Township. Three generations of the Green family continued to operate a successful farm & orchard until 1885, when it transferred ownership once again. Finally, in 1919, the farm was sold for development, and what we know today as Bowling Green, was the vision of the developer & Architect, Edward Kenney Crothers. Mr. Crothers was responsible for the design and construction of 20 of the new residences in Bowling Green, while residing in the historic residence

 Property Details
 Map
Map
 Map
Map
What's Nearby
Nearby Areas
 Features
-
Bedroom Information
Total beds: 5Bathroom Information
Total Baths: 4 Full Baths: 3 Half Baths: 1Room Information
Rooms Total: 11 Has Basement: Yes Basement: Unfinished -
Flooring Information
Wood -
Roofing Information
Shake, Wood -
Interior Features
Ceiling Fan(s), Recessed Lighting, Walk-In Closet(s), Built-in Features, Beamed Ceilings, Crown Molding Roof: Shake, Wood Appliances: Gas Water Heater -
Heating & Cooling
Has Heating: Yes Heating: Natural Gas, Hot Water Has Cooling: Yes Cooling: Ceiling Fan(s), Window Unit(s), Electric
-
Building Information
Year Built: 1742 Building Area Total: 3698 Construction Materials: Stone Patio And Porch Features: Patio Pool Features: None Private Pool: No
-
Lot Information
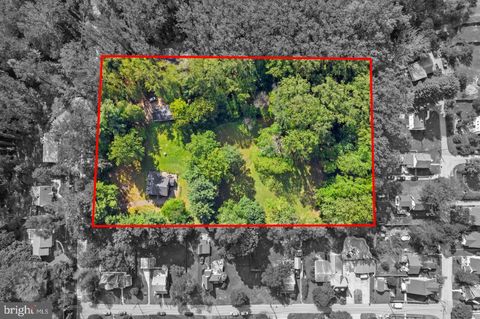
Lot Size Acres: 0.6 Lot Size Source: Assessor Lot Size Square Feet: 26136Property Information
Subdivision: BOWLING GREEN Source Property Type: Residential Postal Code Plus 4: 1628 Property SubType: Single Family Residence Levels: Three Or More Property Age: 284
-
Listing Price Information
Listing Price: $1400000
-
Tax Information
Parcel Number: 34-00-01730-00 Tax Lot: 085-000 Tax Year: 2026 Annual Tax: $24048
-
Parking Information
Parking Total: 4 Driveway
-
Location Information
Direction: Providence Road to Mulberry Lane WaterSource: Public
How much is this property worth?
Curious about this home's true market value? Use our free Home Evaluation Tool to instantly get a personalized Comparative Market Analysis (CMA) report. Make smarter, data-driven decisions before you buy.

Nearby Home Value
| Address | Estimate | Bed | Bath | Sq. Ft | Lot Size |
|---|---|---|---|---|---|
| 517 Beatty Road, Media, PA, 19063 | $529,900 | 3 | 3 | 1,878 | 0.51 Acre |
| 817 Ridge Lane, Media, PA, 19063 | $695,000 | 4 | 2 | 2,429 | 0.48 Acre |
| 919 Penn Valley Road, Media, PA, 19063 | $715,000 | 4 | 3 | 2,381 | 0.51 Acre |
| 614 Wallingford Avenue, Media, PA, 19063 | $1,195,000 | 5 | 5 | 3,500 | 0.22 Acre |
| 613 Summer Street, Media, PA, 19063 | $1,150,000 | 5 | 5 | 3,160 | 0.06 Acre |
| 448 Radnor Street, Media, PA, 19063 | $574,900 | 3 | 3 | 1,703 | 0.13 Acre |
| 711 Manchester Avenue, Media, PA, 19063 | $475,000 | 2 | 1 | 1,126 | 0.45 Acre |
| 205 N Edgmont St, Media, PA, 19063 | $825,000 | 3 | 2 | 2,236 | 0.15 Acre |
| 515 Moylan Avenue, Media, PA, 19063 | $700,000 | 5 | 3 | 2,780 | 0.32 Acre |
| 408 Valley View Road, Media, PA, 19063 | $599,000 | 3 | 3 | 1,622 | 0.14 Acre |
Similar Homes To 106 Mulberry Lane
Nearby For Sale



The data relating to real estate for sale on this website appears in part through the BRIGHT Internet Data Exchange program, a voluntary cooperative exchange of property listing data between licensed real estate brokerage firms in which ByOwner participates, and is provided by BRIGHT through a licensing agreement. The information provided by this website is for the personal, non-commercial use of consumers and may not be used for any purpose other than to identify prospective properties consumers may be interested in purchasing. Some properties which appear for sale on this website may no longer be available because they are under contract, have closed or are no longer being offered for sale. Information Deemed Reliable But Not Guaranteed. Copyright © 2026 Bright MLS. All rights reserved.
ByOwner last updated this listing 10/01/2026 @ 11:41
More Cities with for Sale by Owner Homes
- Media Homes For Sale By Owner
- Wallingford Homes For Sale By Owner
- Swarthmore Homes For Sale By Owner
- Brookhaven Homes For Sale By Owner
- Morton Homes For Sale By Owner
- Woodlyn Homes For Sale By Owner
- Folsom Homes For Sale By Owner
- Drexel Hill Homes For Sale By Owner
- Broomall Homes For Sale By Owner
- Holmes Homes For Sale By Owner
- Aston Homes For Sale By Owner
- Crum Lynne Homes For Sale By Owner
- Newtown Square Homes For Sale By Owner
- Ridley Park Homes For Sale By Owner
- Clifton Heights Homes For Sale By Owner
- Upper Chichester Homes For Sale By Owner
- Prospect Park Homes For Sale By Owner
- Glenolden Homes For Sale By Owner
- Norwood Homes For Sale By Owner
- Springfield Homes For Sale By Owner
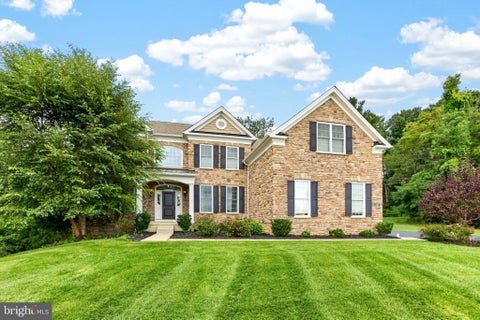
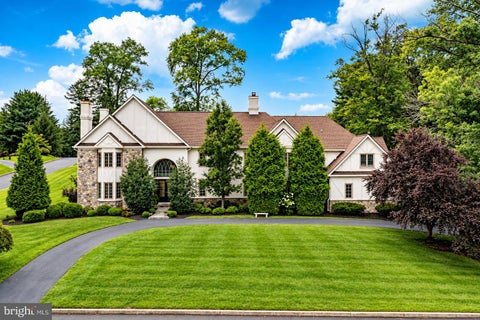
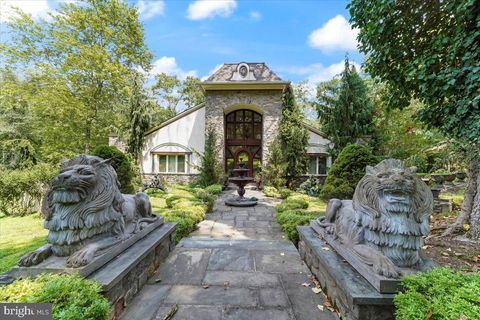
Homes around $1,400,000







Verify Your Email
Please enter the 6-digit verification code
sent to your email address.
Verify Your Phone Number
Please enter the 6-digit verification code
sent to your mobile phone.