

MLS: #NJBL2120808, Listed By: Melissa Connell, Keller Williams Realty, Source:Bright MLS
34 Pontiac Drive
MEDFORD, NJ 08055

 4
4
Bed
 4
4
Bath
 4,563
4,563Sqft
 1.16
1.16Acres(Lot)
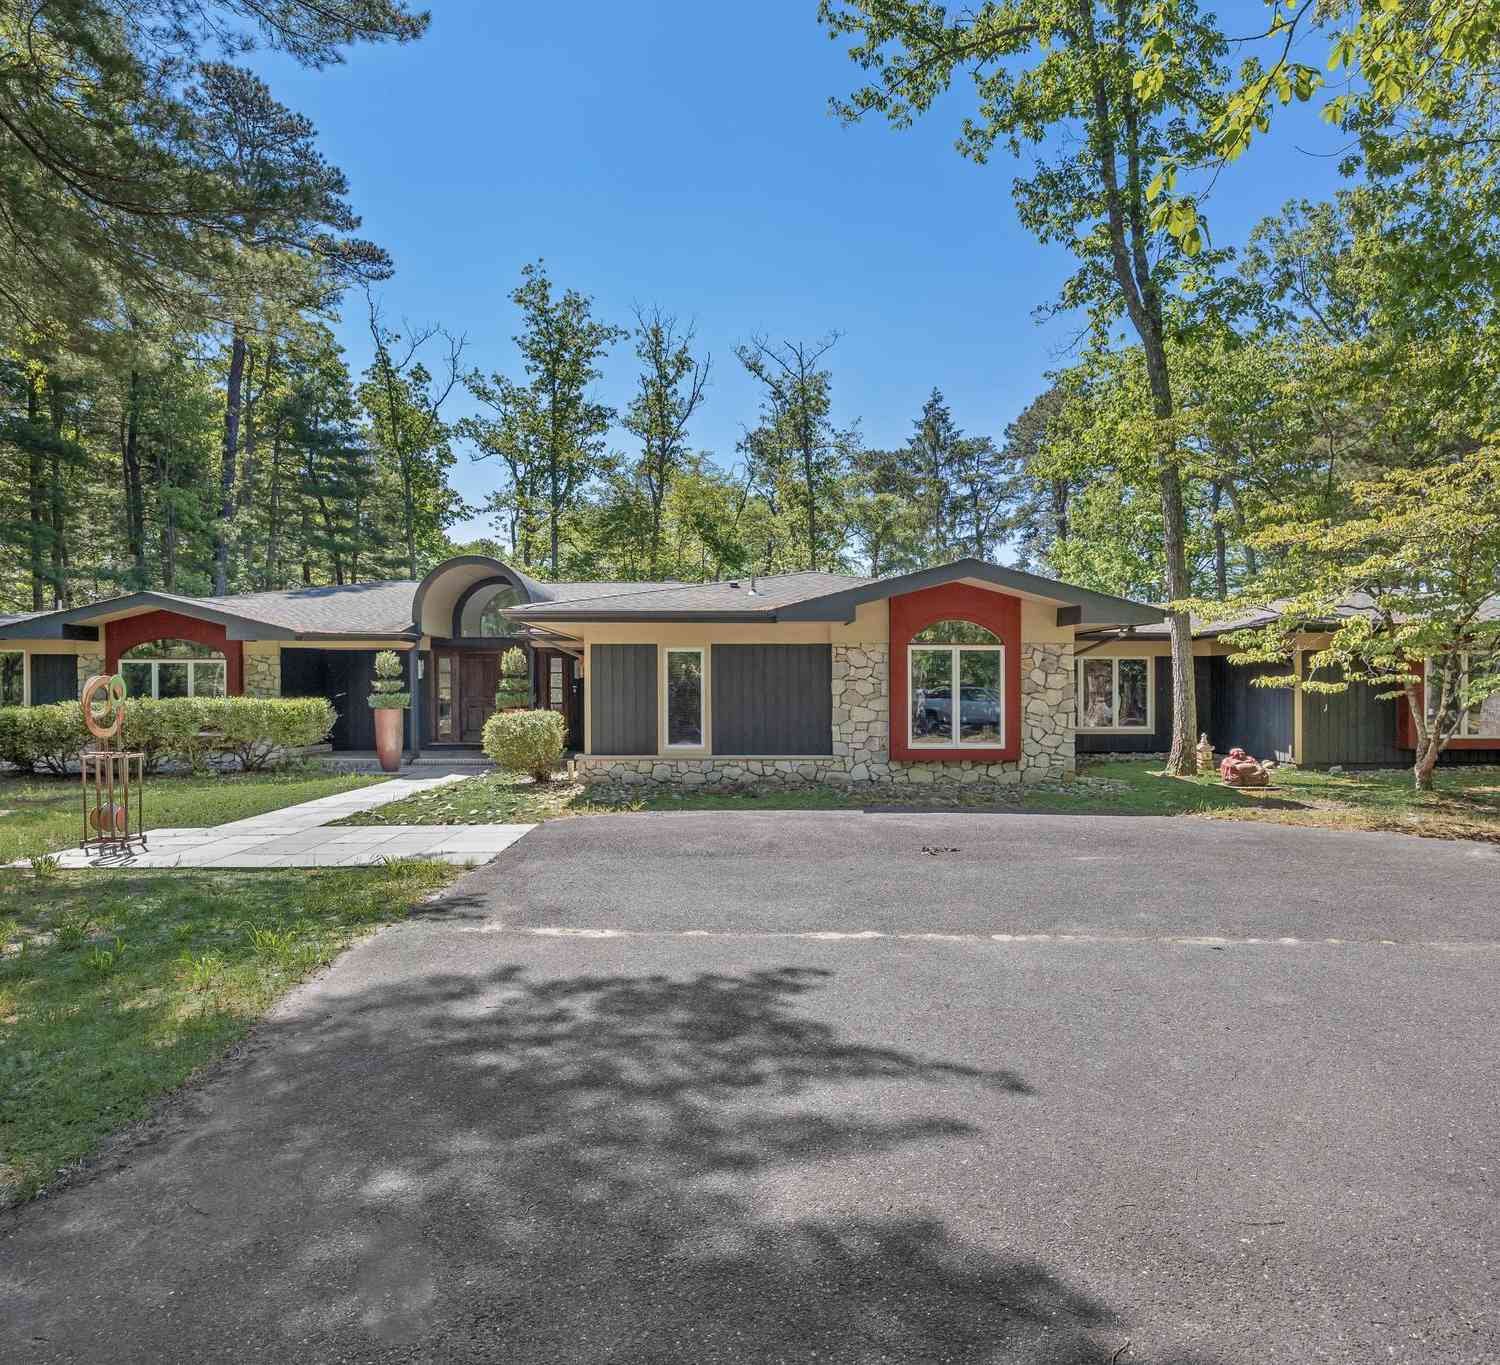
Tucked among the trees in one of Medford’s most beautiful lake communities, 34 Pontiac Drive is an extraordinary contemporary residence offering 4 bedrooms, 3.5 bathrooms, and 4,563 square feet of thoughtfully updated living space. With Mimosa Lake just across the street, a serene private setting, and a remarkable blend of sophisticated interiors and inviting outdoor spaces, the property offers a rare sense of privacy, beauty, and effortless living. From its striking architecture to the seamless connection between the home and its natural surroundings, every element has been designed to make everyday life feel exceptional. Step through the front door into a bright, inviting entry that immediately showcases the thoughtful updates and character found throughout the home. From there, the mai

 Property Details
 Open House
- 10/03 1 PM-3 PM
 Map
Map
 Map
Map
What's Nearby
Nearby Areas
Features
-
Bedroom Information
Total beds: 4Bathroom Information
Total Baths: 4 Full Baths: 3 Half Baths: 1Room Information
Has Basement: Yes Basement: Finished, Exterior Entry, Interior Entry -
Flooring Information
Laminate, Wood, Carpet, Hardwood, Ceramic Tile -
Roofing Information
Shingle -
Interior Features
Ceiling Fan(s), Kitchen Island, Walk-In Closet(s), Recessed Lighting, Cathedral Ceiling(s), Soaking Tub Roof: Shingle Appliances: Oven, Gas Range, Gas Oven, Gas Water Heater, Dishwasher, Refrigerator, Stainless Steel Appliance(s), Dryer, Washer, Microwave Laundry Features: Upper Level Window Features: Skylight(s) -
Heating & Cooling
Has Heating: Yes Heating: Natural Gas, Forced Air, Other, Baseboard Has Cooling: Yes Cooling: Central Air, Ceiling Fan(s), Wall Unit(s), Electric
-
Building Information
Year Built: 1974 Building Area Total: 4563 Construction Materials: Frame Pool Features: None Private Pool: No View: Water, Lake, Trees/Woods Association Fee Frequency: Annually -
Exterior Features
Exterior Features: Balcony, Lighting
-
Lot Information
Lot Size Acres: 1.16 Lot Size Source: Assessor Lot Size Square Feet: 50530 Lot Description: Cul-De-Sac, Secluded, Few TreesProperty Information
Subdivision: MIMOSA LAKES Source Property Type: Residential Postal Code Plus 4: 8148 Property SubType: Single Family Residence Levels: Three Or More Property Age: 52
-
Listing Price Information
Listing Price: $975000
-
Tax Information
Parcel Number: 20-06306-00004 Tax Lot: 00004 Tax Year: 2025 Annual Tax: $19351
-
Parking Information
Parking Total: 6 Garage Door Opener, Garage, Driveway, Inside Entrance, AttachedGarage Information
Has Garage: Yes Has Attached Garage: Yes Garage Space: 2 Pets Allowed: YesHomeowners Association InformationHas Association: Yes HOA: $500.00
-
School Information
Elementary School: CRANBERRY PINE E.S.Junior High School: MEMORIALSenior High School: SHAWNEE -
Location Information
Direction: Hopewell Rd, turn onto Centennial Ave, this turns into W. Centennial Dr. Make left onto Centennial Dam Rd. Left on Pontiac Dr. Home on left WaterSource: Well Security Features: Security Lights
How much is this property worth?
Curious about this home's true market value? Use our free Home Evaluation Tool to instantly get a personalized Comparative Market Analysis (CMA) report. Make smarter, data-driven decisions before you buy.

Nearby Home Value
| Address | Estimate | Bed | Bath | Sq. Ft | Lot Size |
|---|---|---|---|---|---|
| 662 Tabernacle Road, Medford, NJ, 08055 | $1,249,000 | 5 | 5 | 5,936 | 2.23 Acres |
| 13 Highwood Court, Medford, NJ, 08055 | $839,000 | 5 | 3 | 3,600 | 1.23 Acres |
| 36 Buffalo Run, Medford, NJ, 08055 | $659,000 | 4 | 3 | 2,606 | 0.48 Acre |
| 4 Arrowwood Mews, Medford, NJ, 08055 | $525,000 | 3 | 3 | 2,248 | 0.46 Acre |
| 8 Pinecrest Drive, Medford, NJ, 08055 | $1,500,000 | 4 | 5 | 6,693 | 1.96 Acres |
| 266 Atsion Road, Medford, NJ, 08055 | $829,000 | 4 | 3 | 2,675 | 3.12 Acres |
| 29 Midbridge Drive, Medford, NJ, 08055 | $799,900 | 4 | 3 | 3,226 | 1.06 Acres |
| 11 Pinecrest Drive, Medford, NJ, 08055 | $1,050,000 | 5 | 5 | 6,415 | 1.74 Acres |
| 239 Atsion Road, Medford, NJ, 08055 | $675,000 | 4 | 3 | 2,184 | 1 Acre |
| 171 Skeet, Medford, NJ, 08055 | $239,900 | 1 | 1 | 432 | 0.14 Acre |
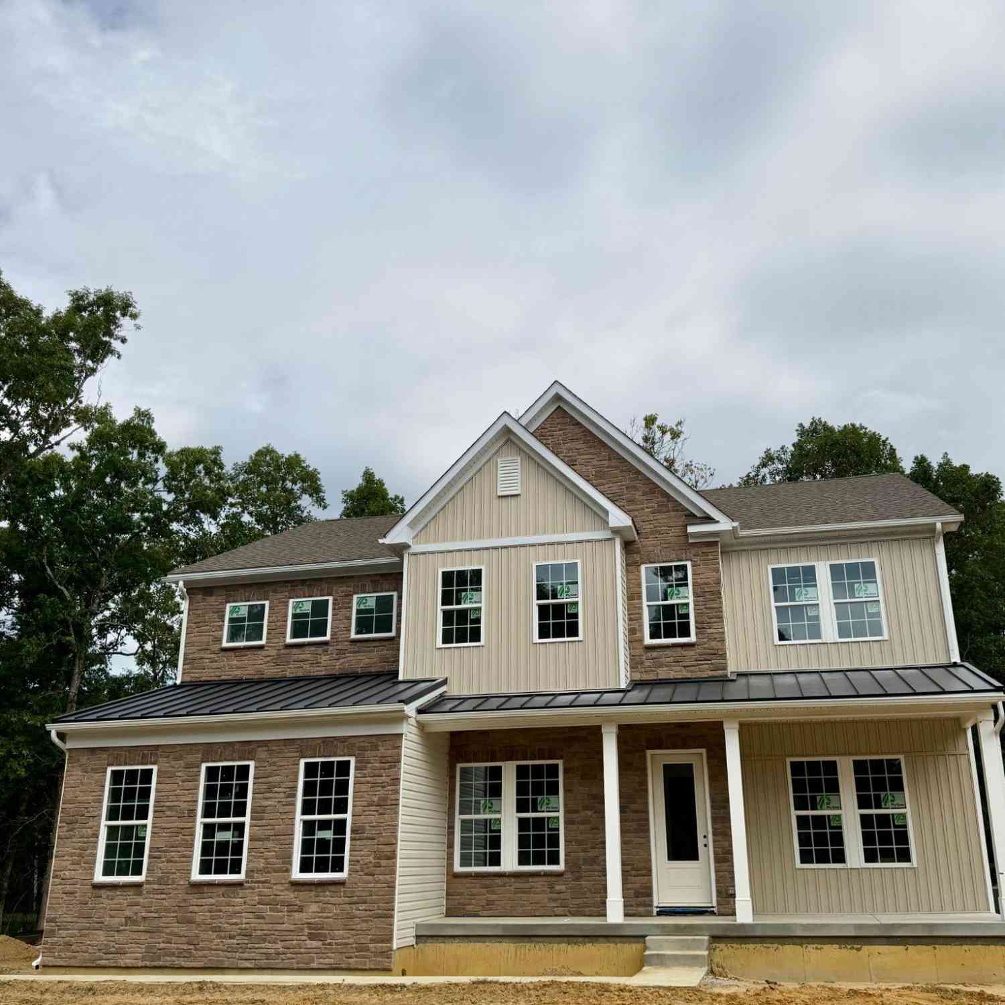
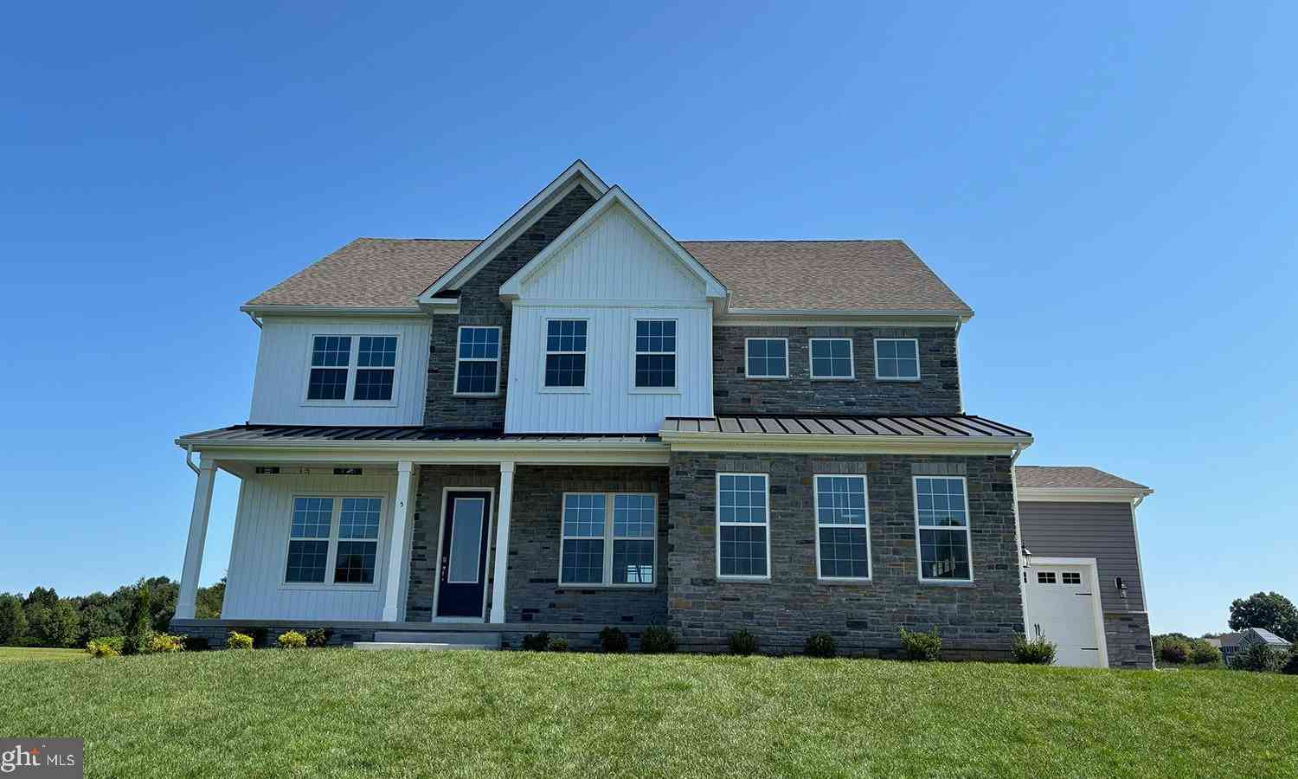
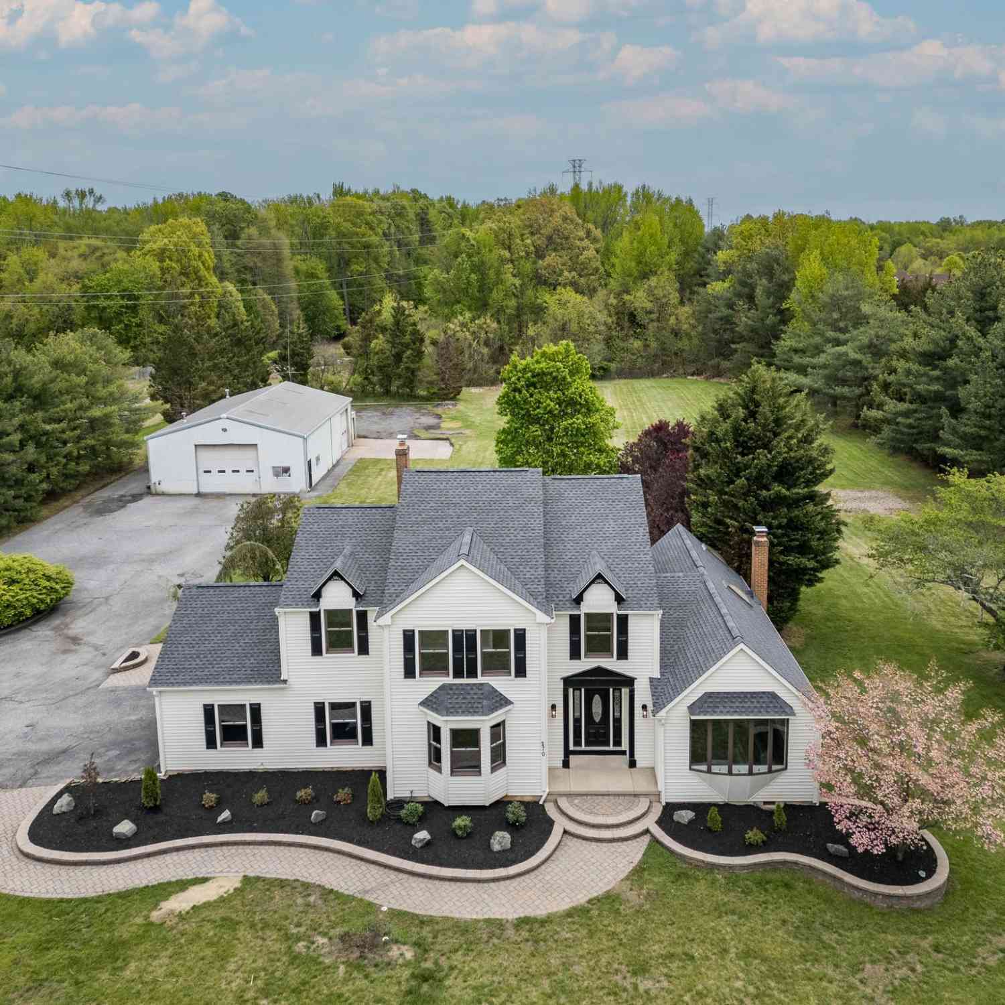
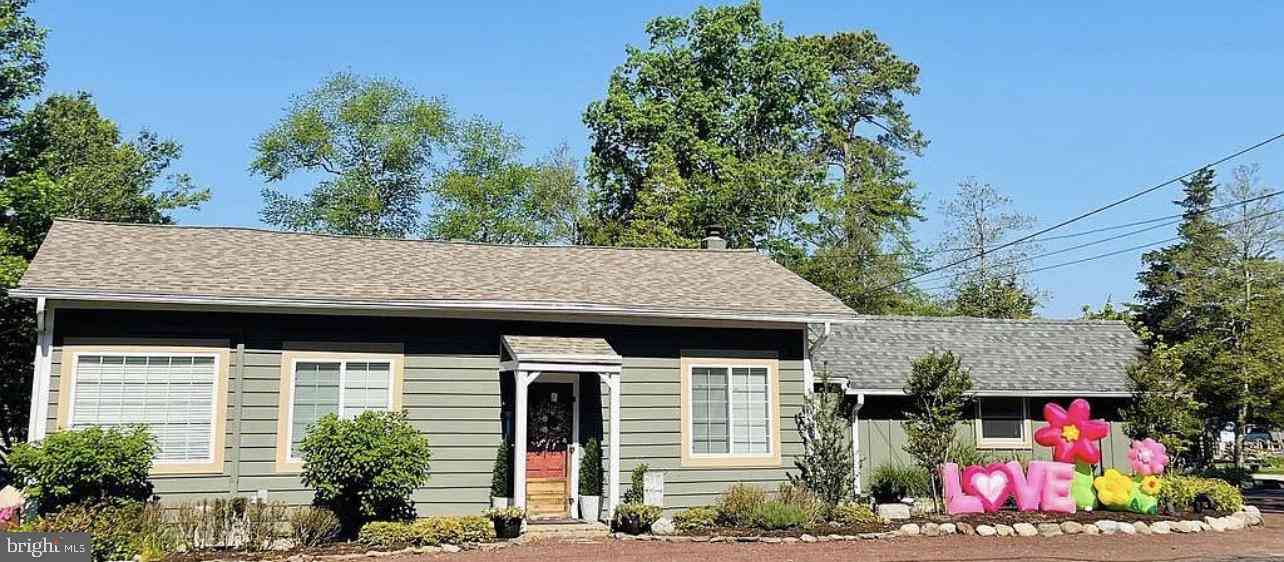
Similar Homes To 34 Pontiac Drive
Nearby For Sale
The data relating to real estate for sale on this website appears in part through the BRIGHT Internet Data Exchange program, a voluntary cooperative exchange of property listing data between licensed real estate brokerage firms in which ByOwner participates, and is provided by BRIGHT through a licensing agreement. The information provided by this website is for the personal, non-commercial use of consumers and may not be used for any purpose other than to identify prospective properties consumers may be interested in purchasing. Some properties which appear for sale on this website may no longer be available because they are under contract, have closed or are no longer being offered for sale. Information Deemed Reliable But Not Guaranteed. Copyright © 2026 Bright MLS. All rights reserved.
ByOwner last updated this listing 09/29/2026 @ 18:20
More Cities with for Sale by Owner Homes
- Medford Homes For Sale By Owner
- Marlton Homes For Sale By Owner
- Lumberton Homes For Sale By Owner
- Atco Homes For Sale By Owner
- Tabernacle Homes For Sale By Owner
- West Berlin Homes For Sale By Owner
- Voorhees Homes For Sale By Owner
- Mount Laurel Homes For Sale By Owner
- Gibbsboro Homes For Sale By Owner
- Hainesport Homes For Sale By Owner
- Eastampton Homes For Sale By Owner
- Mount Holly Homes For Sale By Owner
- Berlin Homes For Sale By Owner
- Pemberton Homes For Sale By Owner
- Waterford Works Homes For Sale By Owner
- Lindenwold Homes For Sale By Owner
- Clementon Homes For Sale By Owner
- Stratford Homes For Sale By Owner
- Westampton Homes For Sale By Owner
- Moorestown Homes For Sale By Owner
Homes around $975,000









Verify Your Email
Please enter the 6-digit verification code
sent to your email address.
Verify Your Phone Number
Please enter the 6-digit verification code
sent to your mobile phone.