

9880 85th Avenue
Mecosta, MI 49332

 5
5
Bed
 3
3
Bath
 3,702
3,702Sqft
 35
35Acres(Lot)
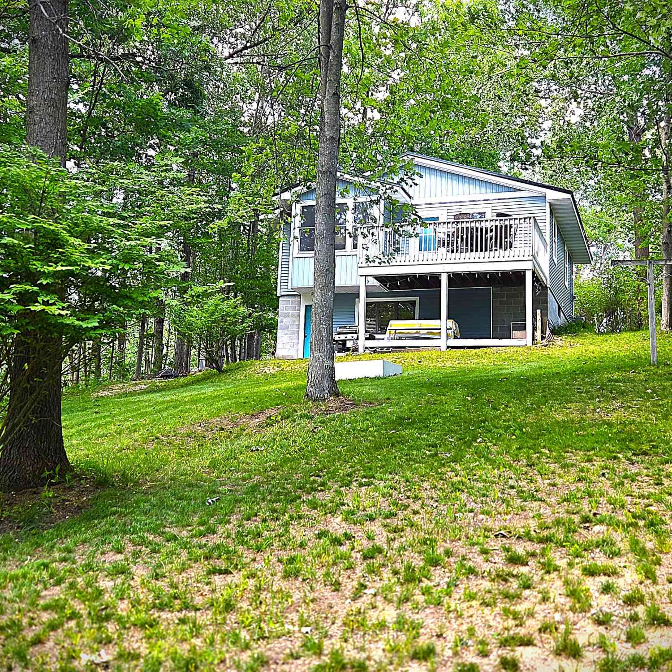
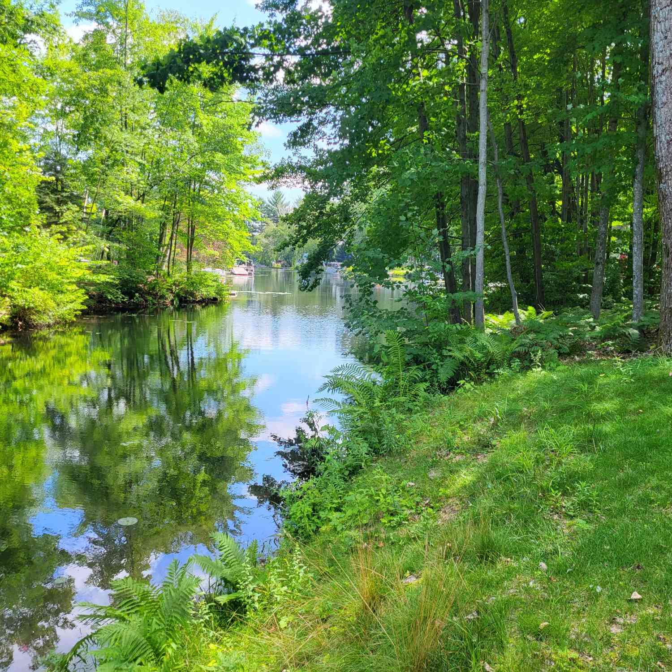
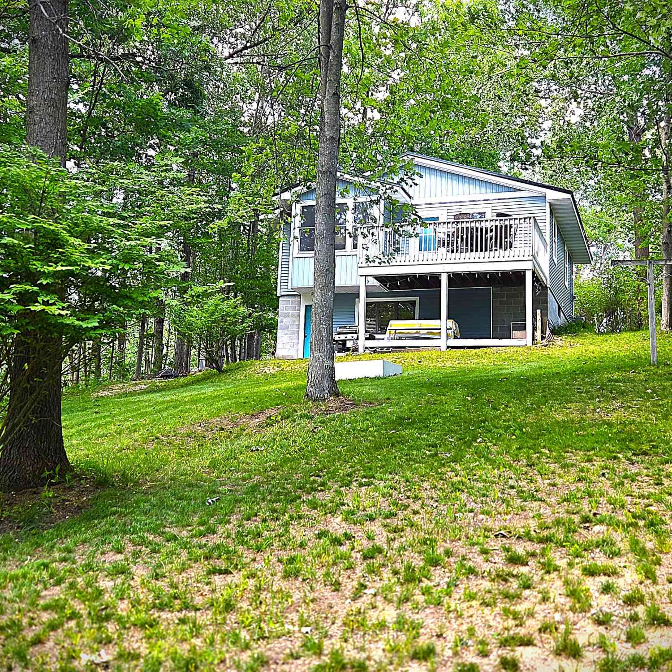
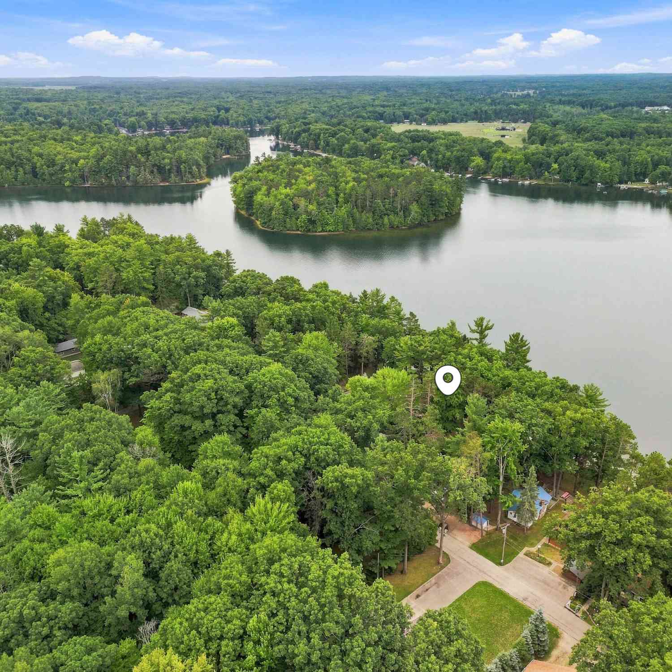
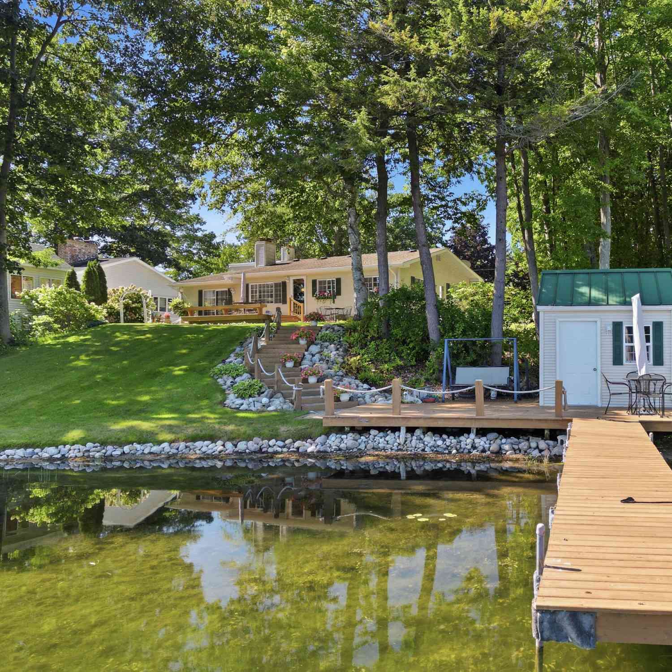
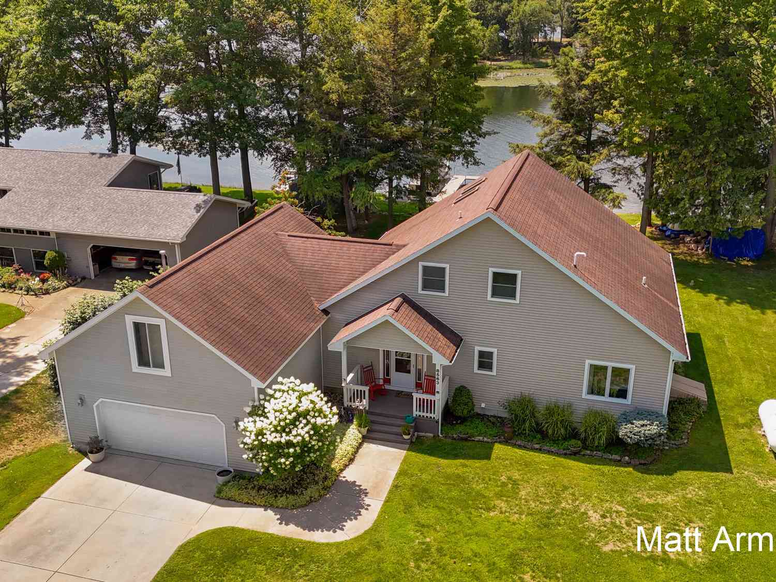
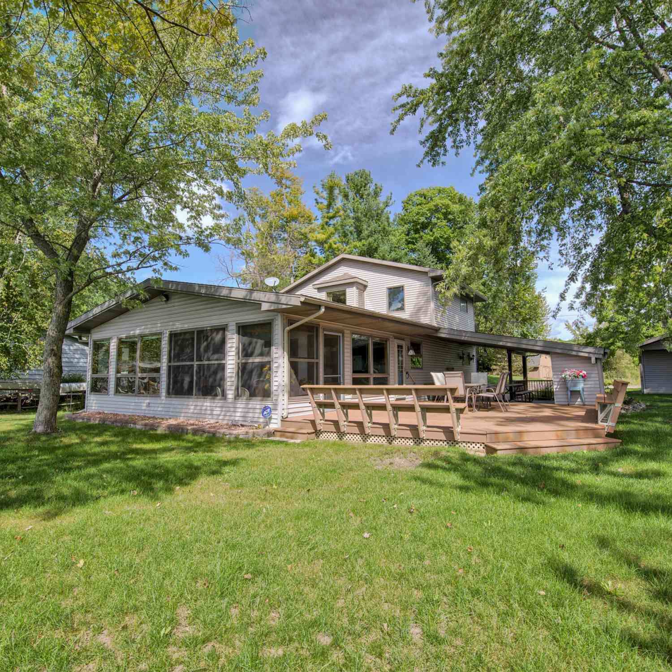
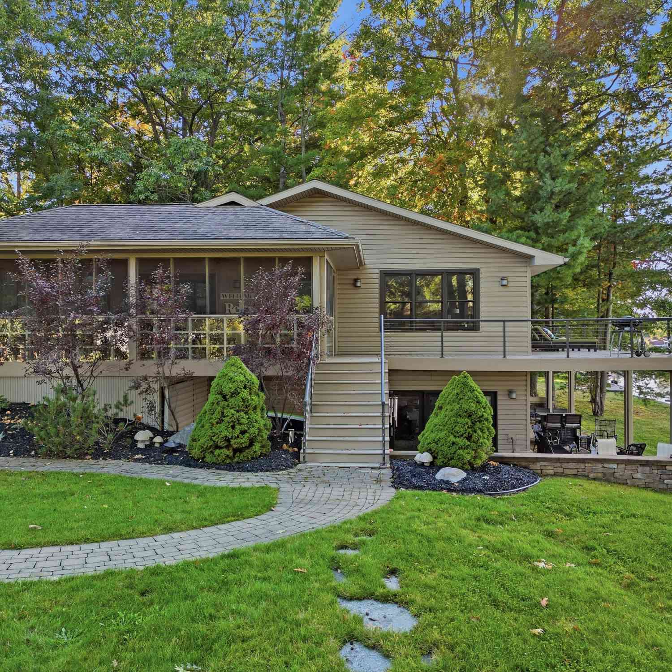
Discover a truly one-of-a-kind opportunity with this spectacular 35-acre retreat in the heart of Central Michigan. Tucked away at the end of a long, private driveway, this secluded property offers exceptional privacy, abundant wildlife, and breathtaking views overlooking Lost Lake. In addition, the property boasts over a quarter mile of frontage on this private lake, providing unmatched waterfront access and serenity. The home features soaring cathedral ceilings, an updated kitchen, a fireplace that creates a warm gathering space, and a spacious primary suite on the main floor complete with a massive walk-in closet. The finished walkout lower level provides additional living space along with a workshop, making it ideal for hobbies, projects, or extra storage. Outside, you'll find multiple

 Property Details
 Map
Map
 Map
Map
What's Nearby
Nearby Areas
 Features
-
Bedroom Information
Total Bedrooms: 5 Window Feature: Skylight(s), Bay/BowBathroom Information
Total Baths: 3 Full Baths: 3Water/Sewer
Water BodyName: Lost Lake Sewer: Septic TankRoom Information
Other Rooms: 8 -
Flooring Information
Carpet, Tile, Wood -
Roofing Information
Composition, Metal -
Interior Features
Ceiling Fan(s), Garage Door Opener, Center Island, Eat-in Kitchen Roof: Composition, Metal Appliances: Dishwasher, Disposal, Dryer, Microwave, Oven, Range, Refrigerator, Washer Laundry Features: Laundry Closet, Laundry Room -
Heating & Cooling
Heating: Forced Air Cooling: Central Air Water front: Yes WaterSource: Well -
Fireplace
Fireplace: Yes Number of Fireplaces: 1 Fireplace Features: 1
-
Building Information
Year Built: 1986 Construction Materials: Vinyl Siding Security System: Closed Circuit Camera(s), Smoke Detector(s) Basement: Daylight, Full, Walk-Out Access Roof: Composition, Metal -
Exterior Features
Porch: Covered, Deck, Patio, Porch(es) -
Laundry Features
Laundry Closet, Laundry RoomPatio And Porch
Covered, Deck, Patio, Porch(es)
-
Lot Information
Lot Dimensions: Irreg. See Map Lot Description: Recreational, Wooded, Wetland Area Lot Size Area: 35 Acres Lot Square Feet: 1,524,600 Waterfront: Lake Stories: 1 Main Square Feet: 3702Property Information
Property Type: Residential Sub Type: Single Family Residence Style: Ranch SQ ft (Living Area): 3,702 Construction Materials: Vinyl Siding Property Age: 40
-
Listing Price Information
Listing Id: 26040241 ist Price: $550,000 List Price Tot SqFt: $149 Listing Terms Cash, Conventional -
Listing Information
Possession: Close Of Escrow
-
Tax Information
Parcel Number: 5411-015-002-000 Annual Tax: $8,044 Tax Year: 2026 Taxes: SEC 15 T14N R08W NW 1/4 NE 1/4 EXC COM AT NW COR TH S 605.64 FT TH S 89 DEG 21 M E 278.71 FT TH N 5 DEG 55 M E 151.83 FT TH N 32 DEG 25 M E 178.14 FT TH N 24 DEG 38 M E 166.17 FT TH N 1 DEG 7 M E 151.42 FT TH N 89 DEG 21 M W 458.72 FT TO POB.
-
Parking Information
# of Garage Spaces: 1 Has Garage: Yes Attached Garage: Yes Detached, Attached
-
School Information
Senior High School District: Chippewa Hills -
Location Information
Direction: M-20 to 90th Ave South to Hayes, East to 85th, South to property on East side.
How much is this property worth?
Curious about this home's true market value? Use our free Home Evaluation Tool to instantly get a personalized Comparative Market Analysis (CMA) report. Make smarter, data-driven decisions before you buy.

Nearby Home Value
| Address | Estimate | Bed | Bath | Sq. Ft | Lot Size |
|---|---|---|---|---|---|
| 260 W Hayes Street, Mecosta, MI, 49332 | $199,000 | 3 | 2 | 1,392 | 0.75 Acre |
| 8332 5 Mile Road, Mecosta, MI, 49332 | $320,000 | 3 | 1 | 2,009 | 20 Acres |
| 8604 Lynwood Lane, Mecosta, MI, 49332 | $449,900 | 3 | 2 | 1,359 | 0.37 Acre |
| 8563 Lynwood Lane, Mecosta, MI, 49332 | $670,000 | 4 | 2 | 2,756 | 0.43 Acre |
| 9848 90th Avenue, Mecosta, MI, 49332 | $230,000 | 3 | 1 | 1,056 | 2 Acres |
| 8551 Wood Street, Mecosta, MI, 49332 | $699,000 | 4 | 3 | 1,344 | 0.31 Acre |
| 9545 E School Section L.., Mecosta, MI, 49332 | $395,000 | 3 | 2 | 1,258 | 0.39 Acre |
| 9638 W School Section L.., Mecosta, MI, 49332 | $335,000 | 4 | 1 | 1,400 | 0.31 Acre |
| 9841 River Road, Mecosta, MI, 49332 | $99,900 | 2 | 1 | 864 | 2.36 Acres |
| 9471 Peninsula Drive, Mecosta, MI, 49332 | $674,900 | 4 | 3 | 2,072 | 0.41 Acre |
Similar Homes To 9880 85th Avenue
Nearby For Sale
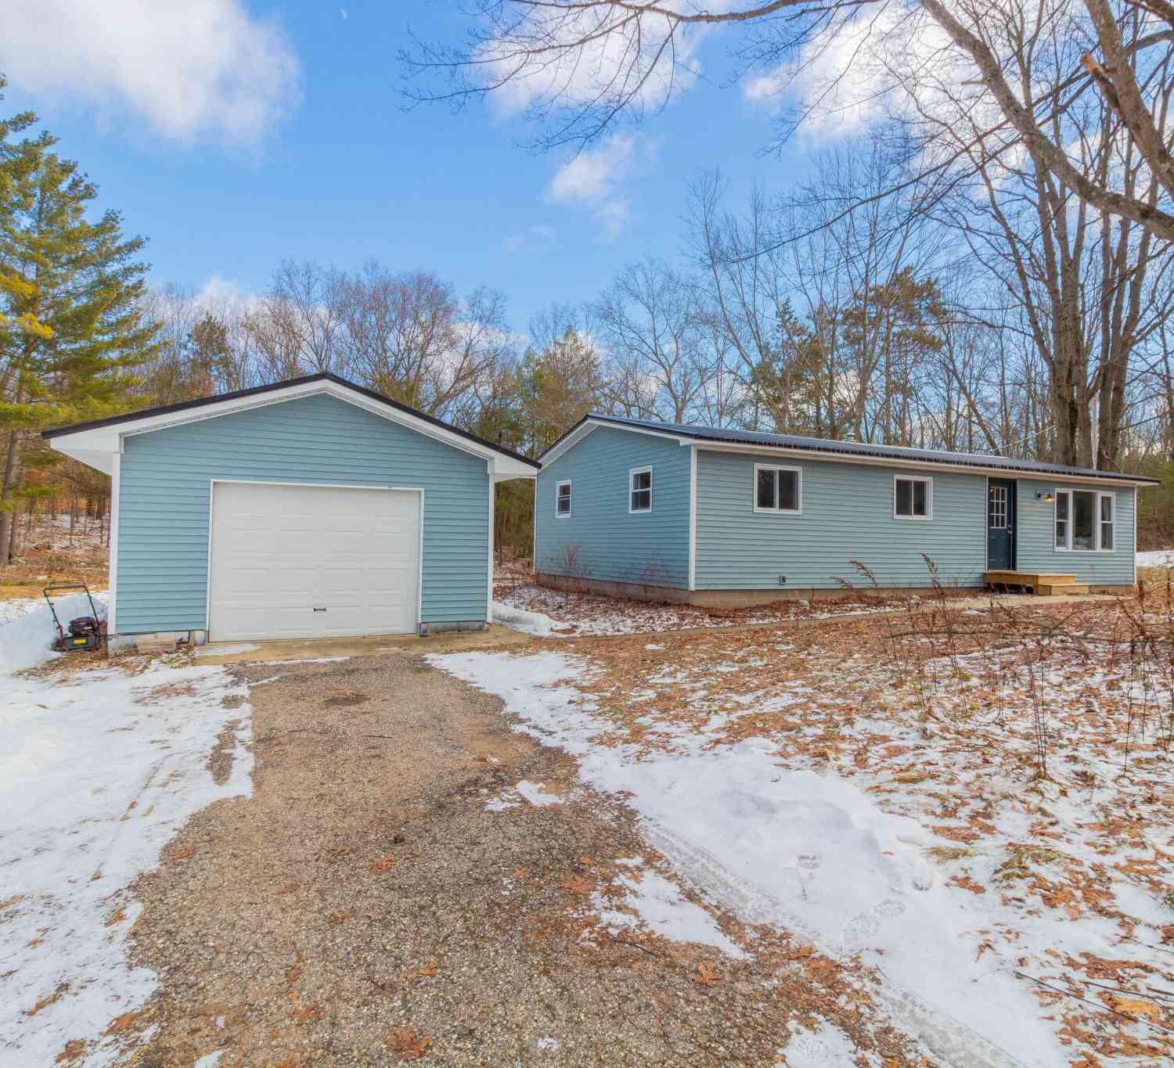
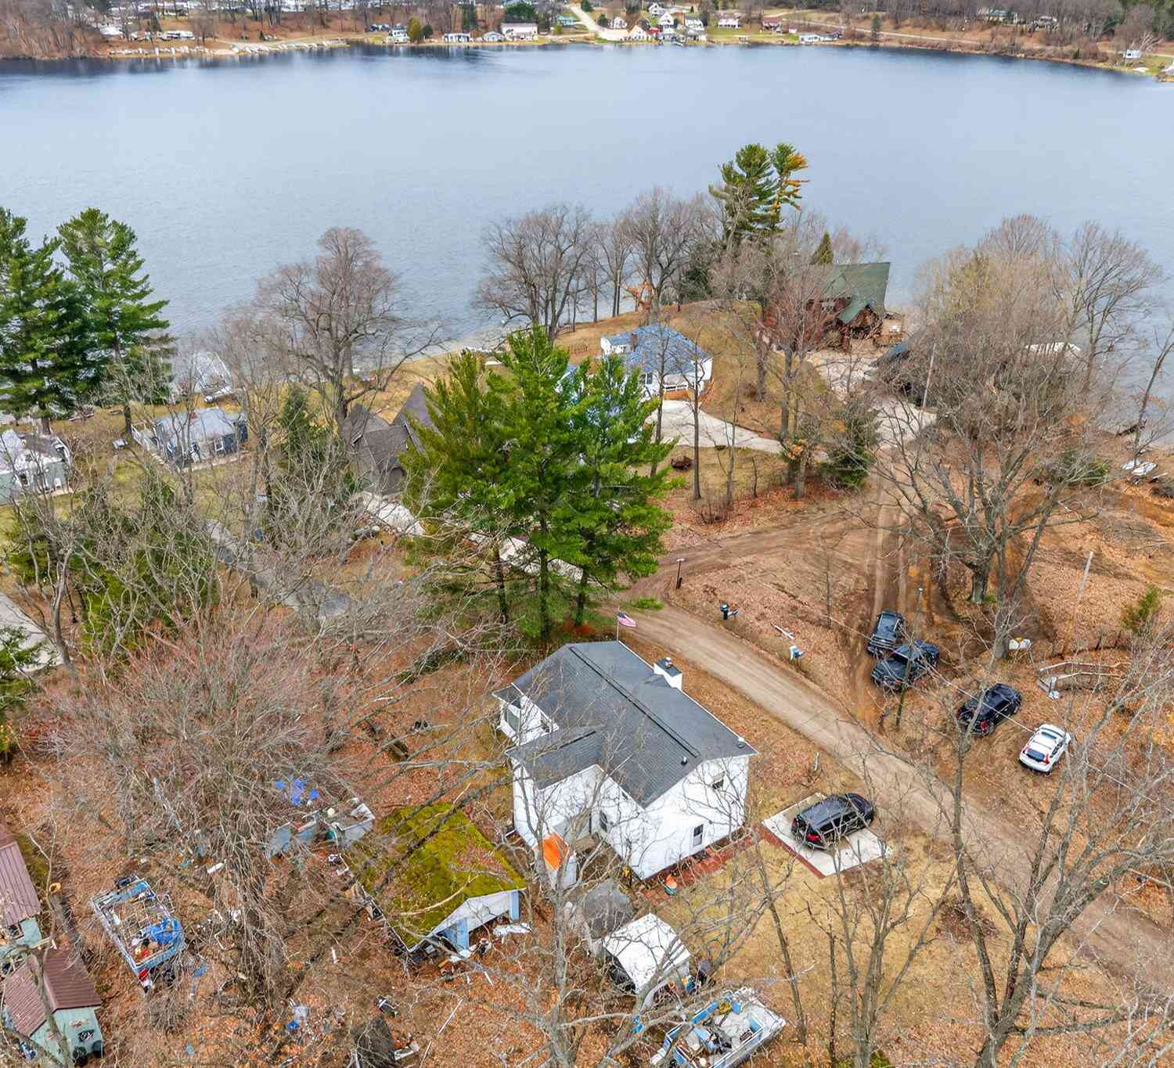
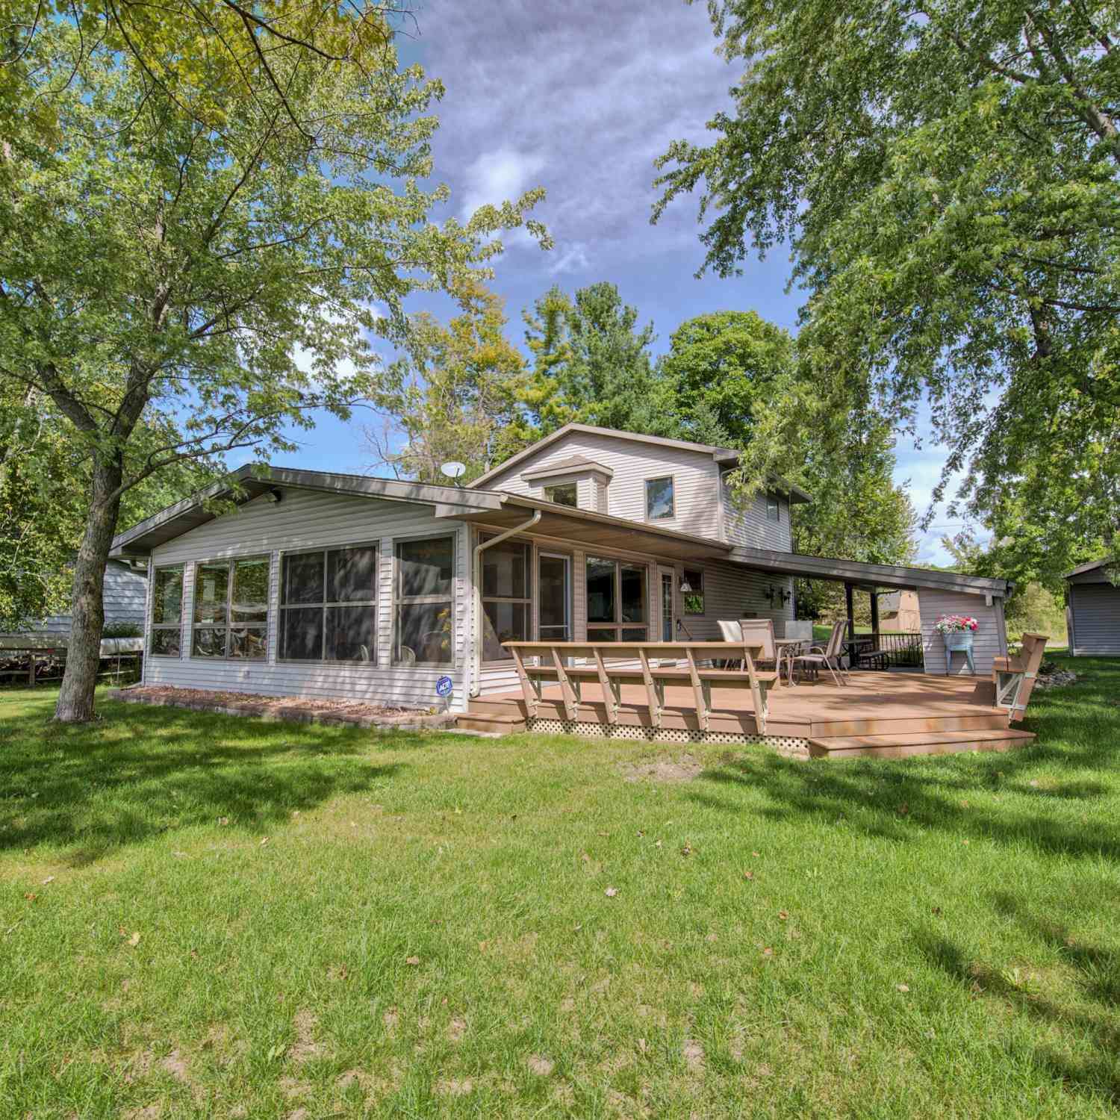

ByOwner last updated this listing 10/10/2026 @ 13:49
More Cities with for Sale by Owner Homes
- Mecosta Homes For Sale By Owner
- Rodney Homes For Sale By Owner
- Remus Homes For Sale By Owner
- Stanwood Homes For Sale By Owner
- Canadian Lakes Homes For Sale By Owner
- Barryton Homes For Sale By Owner
- Big Rapids Homes For Sale By Owner
- Morley Homes For Sale By Owner
- Weidman Homes For Sale By Owner
- Blanchard Homes For Sale By Owner
- Lakeview Homes For Sale By Owner
- Six Lakes Homes For Sale By Owner
- Sears Homes For Sale By Owner
- Paris Homes For Sale By Owner
- Hersey Homes For Sale By Owner
- Evart Homes For Sale By Owner
- Howard City Homes For Sale By Owner
- Edmore Homes For Sale By Owner
- Coral Homes For Sale By Owner
- Lake Homes For Sale By Owner
Homes around $550,000




Verify Your Email
Please enter the 6-digit verification code
sent to your email address.
Verify Your Phone Number
Please enter the 6-digit verification code
sent to your mobile phone.