

MLS: #PACB2057082, Listed By: JOY DANIELS, Joy Daniels Real Estate Group, Ltd, Source:Bright MLS
912 Alison Avenue
MECHANICSBURG, PA 17055

 4
4
Bed
 3
3
Bath
 2,232
2,232Sqft
 0.29
0.29Acre(Lot)
Welcome to 912 Alison Ave., a beautifully maintained 4-bedroom, 2.5-bath home offering timeless charm, functional living spaces, and a fantastic location within walking distance to schools and in-town amenities. An inviting front porch welcomes you inside to a ceramic tile foyer that opens to a spacious main level featuring hardwood floors throughout. The large living room and formal dining room are accented with elegant crown molding, creating the perfect setting for everyday living and entertaining. The kitchen offers ample cabinet storage, a convenient breakfast nook, and direct access to the expansive composite deck, making indoor-outdoor gatherings effortless. Just off the kitchen, the cozy family room features a propane fireplace, providing the perfect place to relax year-round. A co

 Property Details
 Map
Map
 Map
Map
What's Nearby
Nearby Areas
 Features
-
Bedroom Information
Total beds: 4Bathroom Information
Total Baths: 3 Full Baths: 2 Half Baths: 1Room Information
Has Basement: Yes Basement: Full, Partially Finished -
Roofing Information
Composition -
Interior Features
Roof: Composition Appliances: Electric Range, Electric Oven, Electric Water Heater, Dishwasher, Dryer, Refrigerator, Washer Laundry Features: Laundry Room, Upper Level -
Heating & Cooling
Has Heating: Yes Heating: Oil, Forced Air Has Cooling: Yes Cooling: Central Air, Electric
-
Building Information
Year Built: 1967 Building Area Total: 2832 Construction Materials: Brick, Aluminum Siding Patio And Porch Features: Deck, Porch Pool Features: None Private Pool: No
-
Lot Information
Lot Size Acres: 0.29 Lot Size Source: Assessor Lot Size Square Feet: 12632 Lot Description: LevelProperty Information
Subdivision: HERITAGE ACRES Source Property Type: Residential Postal Code Plus 4: 3907 Property SubType: Single Family Residence Levels: Two Property Age: 59
-
Listing Price Information
Listing Price: $420000
-
Tax Information
Parcel Number: 17-24-0791-023 Tax Lot: 41 Tax Year: 2026 Annual Tax: $5594
-
Parking Information
Parking Total: 1 Garage, Driveway, AttachedGarage Information
Has Garage: Yes Has Attached Garage: Yes Garage Space: 1
-
School Information
Elementary School:Junior High School:Senior High School: MECHANICSBURG AREA -
Location Information
Direction: From Simpson Ferry Road, turn onto Allendale Road, L/ Alison Ave to home on right WaterSource: Public
How much is this property worth?
Curious about this home's true market value? Use our free Home Evaluation Tool to instantly get a personalized Comparative Market Analysis (CMA) report. Make smarter, data-driven decisions before you buy.

Nearby Home Value
| Address | Estimate | Bed | Bath | Sq. Ft | Lot Size |
|---|---|---|---|---|---|
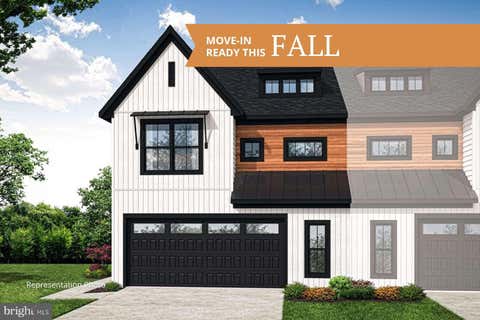
| LOT 139 S. Autumn Chase.., Mechanicsburg, PA, 17055 | $699,900 | 4 | 3 | 2,747 | 2,747 SqFt |
| 3613 Lisburn Road, Mechanicsburg, PA, 17055 | $220,000 | 2 | 1 | 938 | 938 SqFt |
| 3265 Longview Road, Mechanicsburg, PA, 17055 | $499,900 | 4 | 3 | 2,064 | 2,064 SqFt |
| 3267 Mission Hill Road, Mechanicsburg, PA, 17055 | $507,900 | 3 | 3 | 2,488 | 2,488 SqFt |
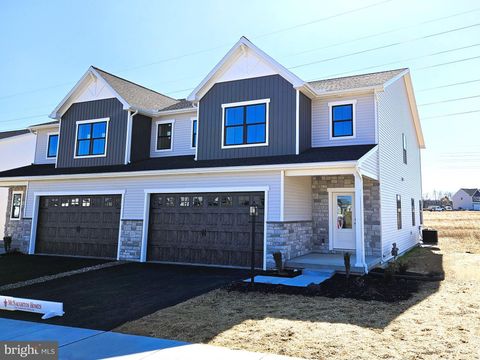
| 1337 Sharps Drive #BROM.., Mechanicsburg, PA, 17055 | $474,990 | 4 | 3 | 2,566 | 2,566 SqFt |
| 1337 Sharps Drive #ANDO.., Mechanicsburg, PA, 17055 | $504,990 | 3 | 3 | 2,281 | 2,281 SqFt |
| 1337 Sharps Drive #ELGIN, Mechanicsburg, PA, 17055 | $509,990 | 4 | 3 | 2,567 | 2,567 SqFt |
| 1337 Sharps Drive #HELS.., Mechanicsburg, PA, 17055 | $459,990 | 4 | 3 | 2,442 | 2,442 SqFt |
| 3112 Overlook Drive, Mechanicsburg, PA, 17055 | $564,990 | 4 | 3 | 2,567 | 2,567 SqFt |
| 4555 Lark Meadows Drive, Mechanicsburg, PA, 17055 | $850,000 | 5 | 4 | 3,688 | 3,688 SqFt |
Similar Homes To 912 Alison Avenue
Nearby For Sale
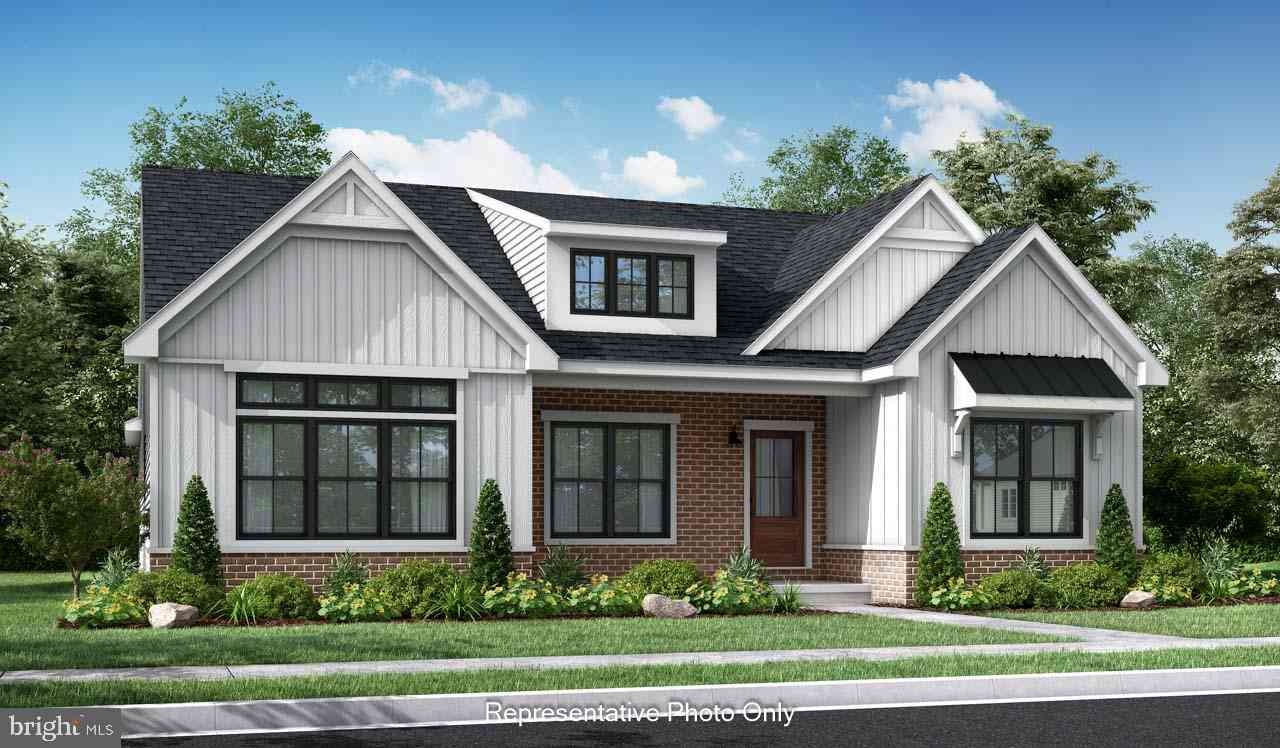
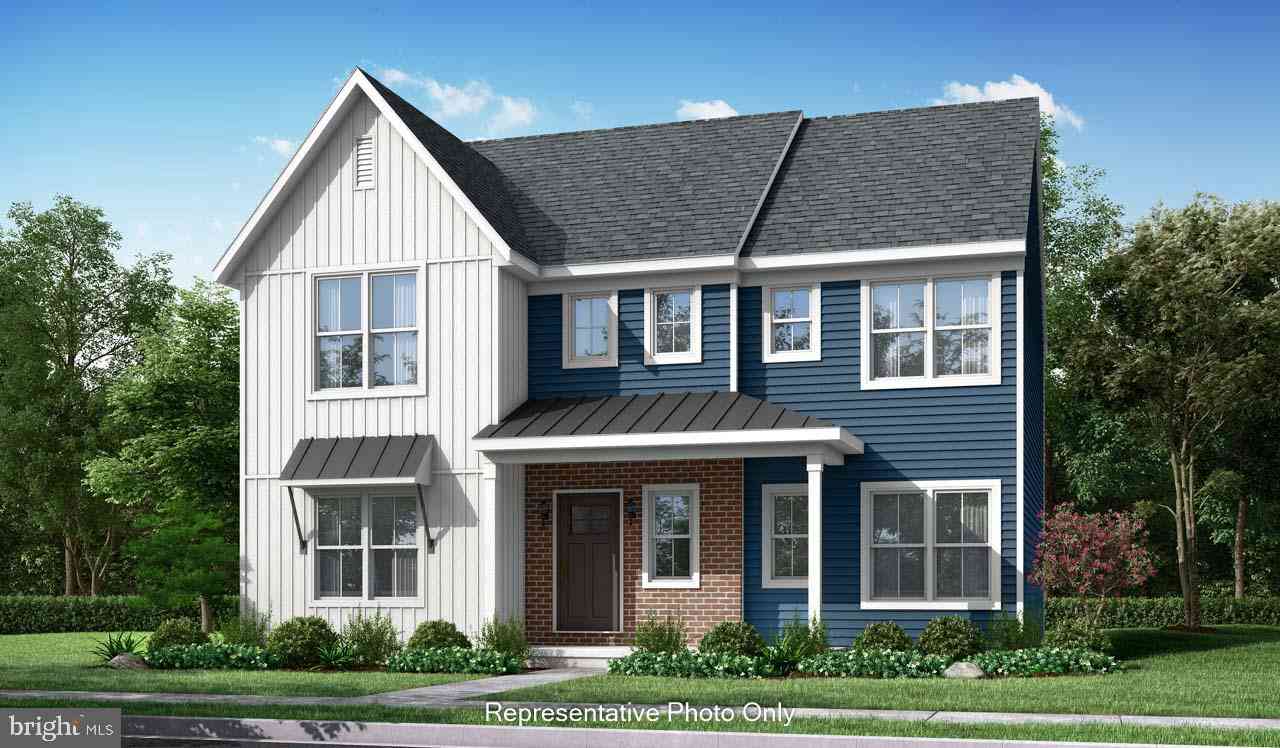
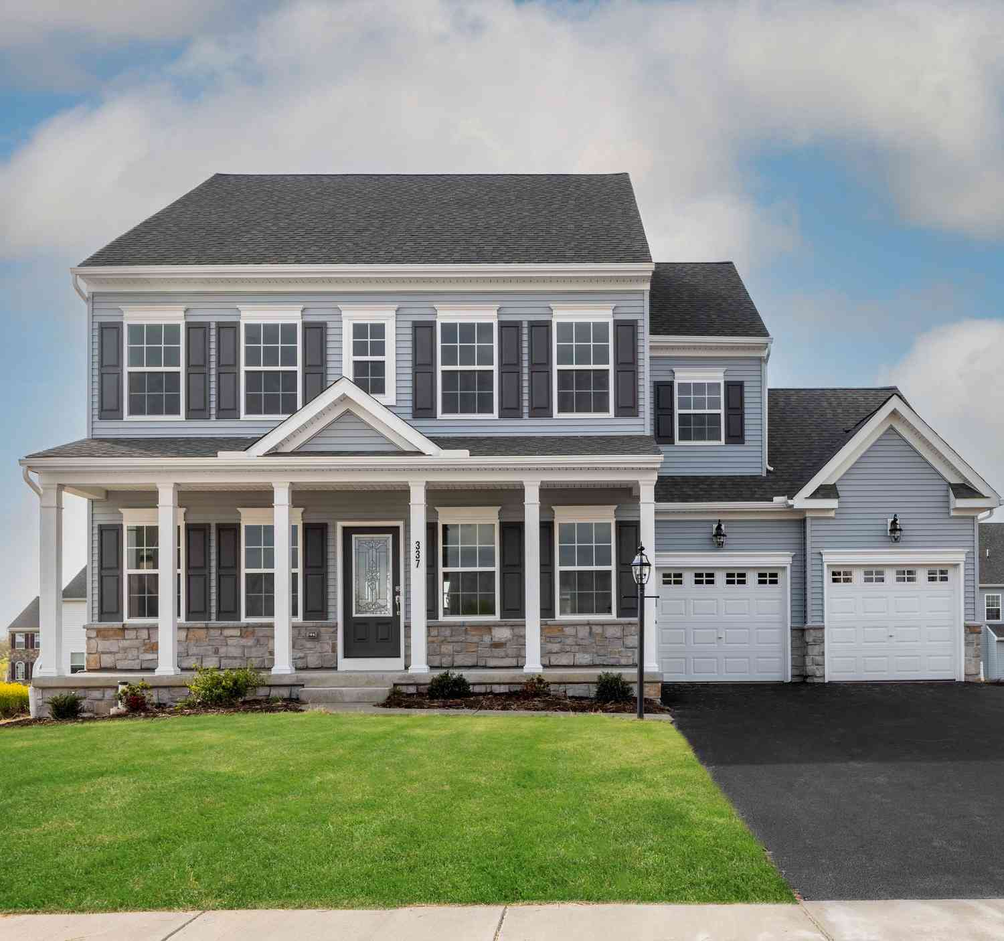
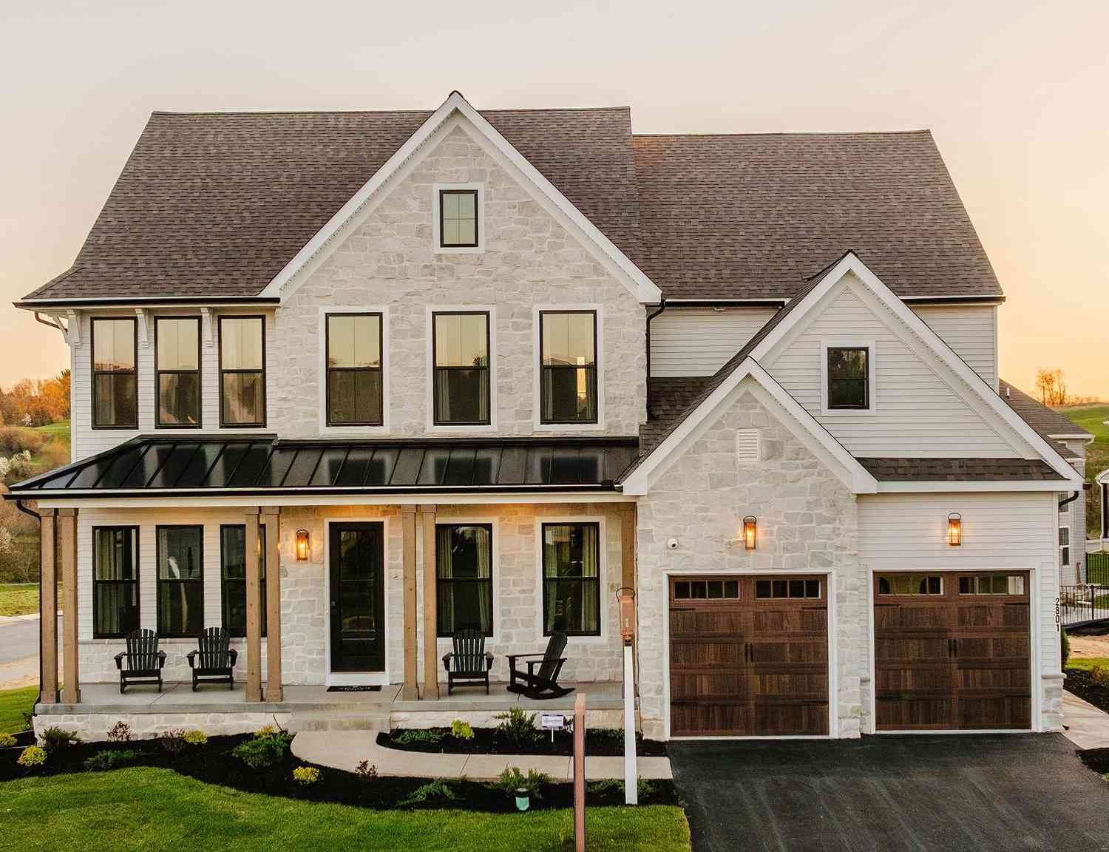
The data relating to real estate for sale on this website appears in part through the BRIGHT Internet Data Exchange program, a voluntary cooperative exchange of property listing data between licensed real estate brokerage firms in which ByOwner participates, and is provided by BRIGHT through a licensing agreement. The information provided by this website is for the personal, non-commercial use of consumers and may not be used for any purpose other than to identify prospective properties consumers may be interested in purchasing. Some properties which appear for sale on this website may no longer be available because they are under contract, have closed or are no longer being offered for sale. Information Deemed Reliable But Not Guaranteed. Copyright © 2026 Bright MLS. All rights reserved.
ByOwner last updated this listing 08/17/2026 @ 22:33
More Cities with for Sale by Owner Homes
- Mechanicsburg Homes For Sale By Owner
- Camp Hill Homes For Sale By Owner
- Enola Homes For Sale By Owner
- Lemoyne Homes For Sale By Owner
- New Cumberland Homes For Sale By Owner
- Boiling Springs Homes For Sale By Owner
- Harrisburg Homes For Sale By Owner
- Dillsburg Homes For Sale By Owner
- Marysville Homes For Sale By Owner
- Steelton Homes For Sale By Owner
- Lewisberry Homes For Sale By Owner
- Carlisle Homes For Sale By Owner
- Dauphin Homes For Sale By Owner
- Highspire Homes For Sale By Owner
- Wellsville Homes For Sale By Owner
- Mount Holly Springs Homes For Sale By Owner
- Etters Homes For Sale By Owner
- Duncannon Homes For Sale By Owner
- Shermans Dale Homes For Sale By Owner
- York Haven Homes For Sale By Owner
Homes around $420,000












Verify Your Email
Please enter the 6-digit verification code
sent to your email address.