

MLS: #PACB2057444, Listed By: KATHLEEN CUTIA, Keller Williams of Central PA, Source:Bright MLS
6311 Valleybrook Drive
MECHANICSBURG, PA 17050

 4
4
Bed
 4
4
Bath
 2,808
2,808Sqft
 0.45
0.45Acre(Lot)
Welcome to this beautifully appointed 4-bedroom, 3.5-bath home in the desirable Hampden Hearth community, offering exceptional indoor and outdoor living spaces designed for everyday comfort and entertaining. Step inside to the foyer that opens to an oversized dining room before leading into the heart of the home. The stunning kitchen is a true showpiece, featuring an impressive 10.5-foot island, ceiling-height cabinetry, under-cabinet lighting, a striking stone accent wall, beverage refrigerator, propane cooktop, and double wall ovens. Ceramic tile flooring extends throughout the entry, dining area, and kitchen, creating a seamless and durable living space. Just beyond the kitchen, the open-concept family room offers hardwood flooring, a cozy propane fireplace, and sliding doors leading

 Property Details
 Map
Map
 Map
Map
What's Nearby
Nearby Areas
 Features
-
Bedroom Information
Total beds: 4Bathroom Information
Total Baths: 4 Full Baths: 3 Half Baths: 1Room Information
Has Basement: Yes Basement: Walk-Out Access, Full, Partially Finished -
Flooring Information
Wood, Carpet, Hardwood, Ceramic Tile, Vinyl -
Roofing Information
Shingle -
Interior Features
Kitchen Island Roof: Shingle Appliances: Range, Double Oven, Oven, Gas Range, Gas Oven, Electric Water Heater, Built-In Range, Dishwasher, Refrigerator, Stainless Steel Appliance(s) Laundry Features: Laundry Room, Upper Level -
Heating & Cooling
Has Heating: Yes Heating: Electric, Forced Air, Baseboard, Heat Pump Has Cooling: Yes Cooling: Central Air, Electric
-
Building Information
Year Built: 1998 Building Area Total: 2808 Construction Materials: Vinyl Siding Patio And Porch Features: Deck, Patio, Porch Pool Features: Heated, In Ground, Salt Water, Private Private Pool: Yes -
Exterior Features
Exterior Features: Lighting
-
Lot Information
Lot Size Acres: 0.45 Lot Size Source: Estimated Lot Size Square Feet: 19602 Lot Description: LevelProperty Information
Subdivision: HAMPDEN HEARTH Source Property Type: Residential Postal Code Plus 4: 7301 Property SubType: Single Family Residence Levels: Two Property Age: 28
-
Listing Price Information
Listing Price: $579900
-
Tax Information
Parcel Number: 10-16-1062-163 Tax Lot: 59 Tax Year: 2026 Annual Tax: $4146
-
Parking Information
Parking Total: 4 Garage, Driveway, AttachedGarage Information
Has Garage: Yes Has Attached Garage: Yes Garage Space: 2
-
School Information
Elementary School: WINDING CREEKJunior High School: MOUNTAIN VIEWSenior High School: CUMBERLAND VALLEY -
Utility Information
Cable Available, Electricity Available -
Location Information
Direction: Use Navigation WaterSource: Public
How much is this property worth?
Curious about this home's true market value? Use our free Home Evaluation Tool to instantly get a personalized Comparative Market Analysis (CMA) report. Make smarter, data-driven decisions before you buy.

Nearby Home Value
| Address | Estimate | Bed | Bath | Sq. Ft | Lot Size |
|---|---|---|---|---|---|
| 706 Carriage Lane, Mechanicsburg, PA, 17050 | $525,000 | 4 | 3 | 2,938 | 0.34 Acre |
| 3620 Golfview Drive, Mechanicsburg, PA, 17050 | $839,900 | 5 | 5 | 4,526 | 0.55 Acre |
| 904 Orrs Bridge Road, Mechanicsburg, PA, 17050 | $600,000 | 8 | 6 | 4,295 | 0.33 Acre |
| 3929 Trayer Lane, Mechanicsburg, PA, 17050 | $539,000 | 4 | 3 | 2,260 | -- |
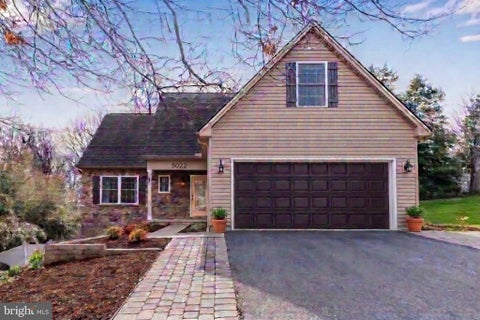
| 5022 Turtle Lane, Mechanicsburg, PA, 17050 | $549,900 | 4 | 4 | 2,448 | 0.69 Acre |
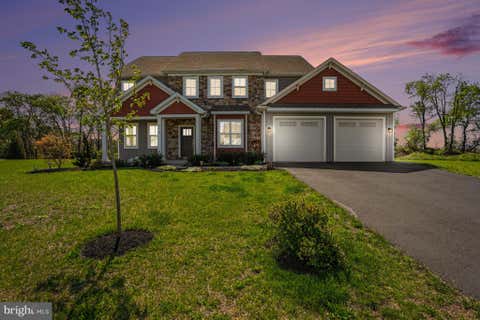
| 745 Grandon Way, Mechanicsburg, PA, 17050 | $1,049,000 | 4 | 4 | 5,274 | 0.36 Acre |
| 5425 Barbara Drive, Mechanicsburg, PA, 17050 | $559,000 | 4 | 3 | 2,462 | 0.29 Acre |
| 470 Woodcrest Drive, Mechanicsburg, PA, 17050 | $548,700 | 4 | 5 | 4,272 | 0.95 Acre |
| 6054 Edward Drive, Mechanicsburg, PA, 17050 | $384,900 | 4 | 3 | 1,778 | 0.30 Acre |
| 1135 Windsor Road, Mechanicsburg, PA, 17050 | $660,000 | 4 | 3 | 3,538 | 0.25 Acre |
Similar Homes To 6311 Valleybrook Drive
Nearby For Sale
The data relating to real estate for sale on this website appears in part through the BRIGHT Internet Data Exchange program, a voluntary cooperative exchange of property listing data between licensed real estate brokerage firms in which ByOwner participates, and is provided by BRIGHT through a licensing agreement. The information provided by this website is for the personal, non-commercial use of consumers and may not be used for any purpose other than to identify prospective properties consumers may be interested in purchasing. Some properties which appear for sale on this website may no longer be available because they are under contract, have closed or are no longer being offered for sale. Information Deemed Reliable But Not Guaranteed. Copyright © 2026 Bright MLS. All rights reserved.
ByOwner last updated this listing 09/30/2026 @ 04:44
More Cities with for Sale by Owner Homes
- Mechanicsburg Homes For Sale By Owner
- Camp Hill Homes For Sale By Owner
- Enola Homes For Sale By Owner
- Lemoyne Homes For Sale By Owner
- New Cumberland Homes For Sale By Owner
- Boiling Springs Homes For Sale By Owner
- Harrisburg Homes For Sale By Owner
- Dillsburg Homes For Sale By Owner
- Marysville Homes For Sale By Owner
- Steelton Homes For Sale By Owner
- Lewisberry Homes For Sale By Owner
- Carlisle Homes For Sale By Owner
- Dauphin Homes For Sale By Owner
- Highspire Homes For Sale By Owner
- Wellsville Homes For Sale By Owner
- Mount Holly Springs Homes For Sale By Owner
- Etters Homes For Sale By Owner
- Duncannon Homes For Sale By Owner
- Shermans Dale Homes For Sale By Owner
- York Haven Homes For Sale By Owner
Homes around $579,900









Verify Your Email
Please enter the 6-digit verification code
sent to your email address.
Verify Your Phone Number
Please enter the 6-digit verification code
sent to your mobile phone.