

MLS: #PACB2057602, Listed By: Thomas Despard, Cygnet Real Estate Inc., Source:Bright MLS
4100 Ridgeview Avenue
MECHANICSBURG, PA 17055

 5
5
Bed
 3
3
Bath
 2,826
2,826Sqft
 0.08
0.08Acre(Lot)
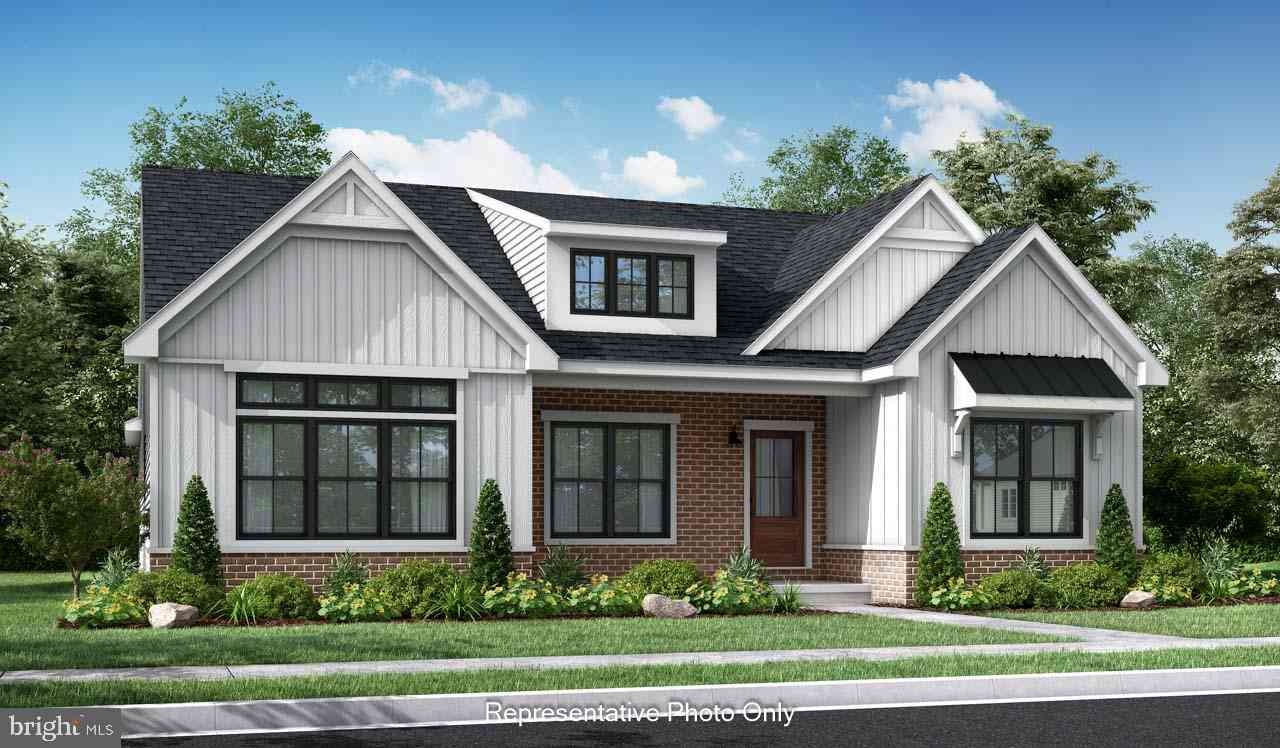
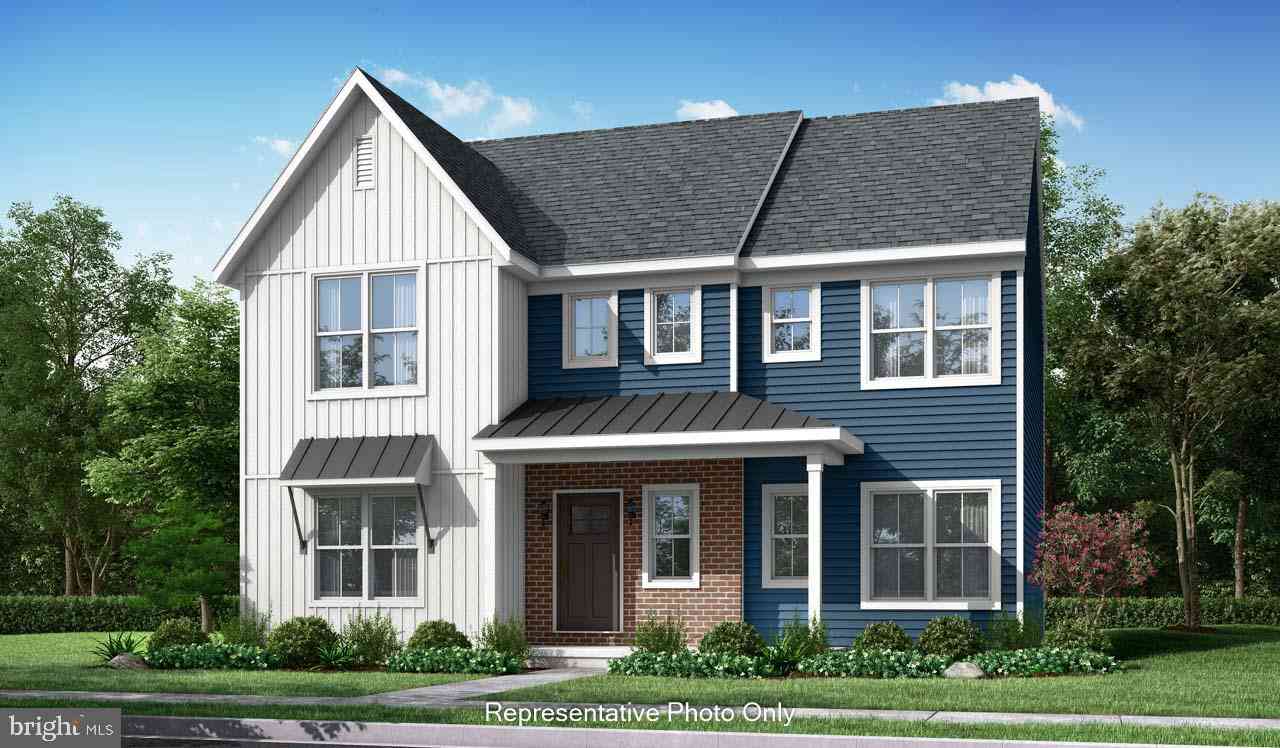
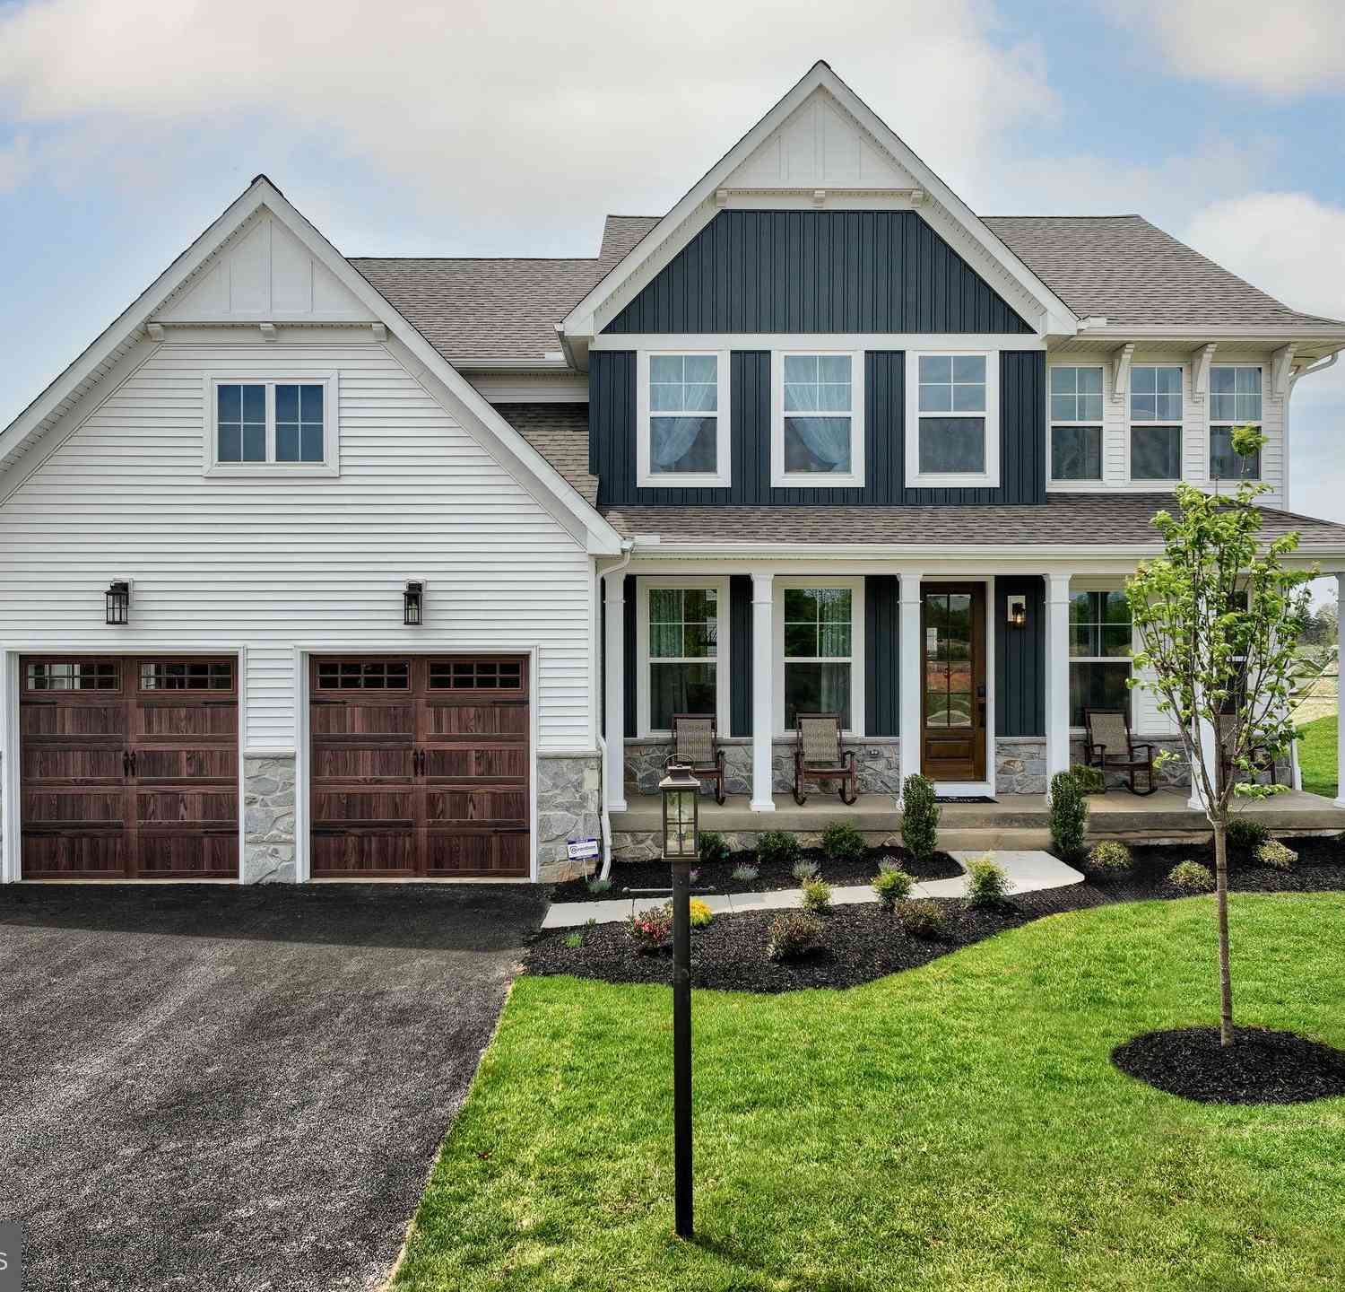
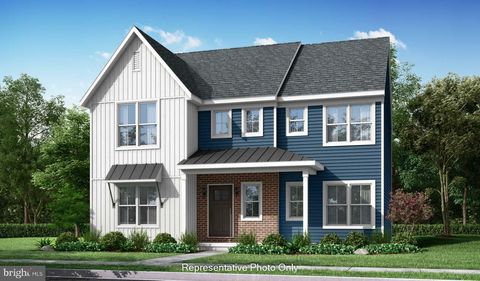
The Bromley pairs timeless architecture with sophisticated design and exceptional everyday functionality. Created with multi-generational living in mind, this distinctive 5 bedroom, 3 bath residence features a private main-floor bedroom suite and an elegant double-stacked front porch that makes a striking first impression. A covered entry opens to a refined lower-level gallery with generous storage before ascending to the breathtaking main level. Here, 9’ ceilings, 8’ doors, and expansive windows create an airy, light-filled atmosphere. At the center of the home, the designer wraparound kitchen is an impressive showpiece, featuring Harbor-painted cabinetry, a dramatic slate island, quartz countertops, matte black hardware, and a full-height tile backsplash. The kitchen flows effortlessly i

 Property Details
 Map
Map
 Map
Map
What's Nearby
Nearby Areas
 Features
-
Bedroom Information
Total beds: 5Bathroom Information
Total Baths: 3 Full Baths: 3 -
Flooring Information
Carpet -
Roofing Information
Shingle -
Interior Features
Eat-in Kitchen, Kitchen Island, Walk-In Closet(s), High Ceilings, Built-in Features, Open Floorplan Roof: Shingle Appliances: Oven, Electric Water Heater, Microwave, Dishwasher, Disposal Laundry Features: Laundry Room, Washer Hookup, Upper Level -
Heating & Cooling
Has Heating: Yes Heating: Natural Gas, Forced Air Has Cooling: Yes Cooling: Central Air, Gas
-
Building Information
Year Built: 2026 Building Area Total: 2826 Patio And Porch Features: Porch Pool Features: Community Private Pool: No Association Fee Frequency: Monthly -
Exterior Features
Exterior Features: Lighting
-
Lot Information
Lot Size Acres: 0.08 Lot Size Source: Estimated Lot Size Square Feet: 3550 Lot Description: ClearedProperty Information
Subdivision: ARCONA Source Property Type: Residential Property SubType: Single Family Residence Levels: Three Or More Property Age: 0
-
Listing Price Information
Listing Price: $542990
-
Tax Information
Parcel Number: 13-10-0256-356-U837 Tax Year: 2026
-
Parking Information
Parking Total: 2 Garage Door Opener, Off Street, Garage, Inside Entrance, AttachedGarage Information
Has Garage: Yes Has Attached Garage: Yes Garage Space: 2 Pets Allowed: YesHomeowners Association InformationHas Association: Yes Included Fees: Snow Removal HOA: $118.00 Association Amenities: Trail(s), Fitness Center, Jogging Path Community Features: Pool, Sidewalks
-
School Information
Elementary School: ROSSMOYNEJunior High School: ALLENSenior High School: CEDAR CLIFF -
Utility Information
Cable Available -
Location Information
Direction: Conveniently located on the West Shore of Harrisburg. Take I 83 South to PA 581W via exit 41A toward Camp Hill/Gettysburg. Take the US 15 S exit toward Gettysburg and follow for approximately 2.5 miles. Take the Rossmoyne Road exit. Turn left onto Rossmoyne Road. In 1.3 miles take a right onto Strong Road. Take a left on Market House Lane, and continue across Arcona road onto Saxton Way. Turn right onto Molly's Run. Home Store will be on the left. WaterSource: Public Security Features: Smoke Detector(s), Carbon Monoxide Detector(s)
How much is this property worth?
Curious about this home's true market value? Use our free Home Evaluation Tool to instantly get a personalized Comparative Market Analysis (CMA) report. Make smarter, data-driven decisions before you buy.

Nearby Home Value
| Address | Estimate | Bed | Bath | Sq. Ft | Lot Size |
|---|---|---|---|---|---|
| LOT 139 S. Autumn Chase.., Mechanicsburg, PA, 17055 | $699,900 | 4 | 3 | 2,747 | 0.26 Acre |
| 524 Saw Mill Road, Mechanicsburg, PA, 17055 | $789,900 | 4 | 4 | 4,058 | 4.06 Acres |
| 3613 Lisburn Road, Mechanicsburg, PA, 17055 | $220,000 | 2 | 1 | 938 | 1.19 Acres |
| 3265 Longview Road, Mechanicsburg, PA, 17055 | $489,900 | 4 | 3 | 2,064 | 0.14 Acre |
| 3267 Mission Hill Road, Mechanicsburg, PA, 17055 | $507,900 | 3 | 3 | 2,488 | 0.11 Acre |
| 1337 Sharps Drive #ANDO.., Mechanicsburg, PA, 17055 | $504,990 | 3 | 3 | 2,281 | 0.15 Acre |
| 1337 Sharps Drive #BROM.., Mechanicsburg, PA, 17055 | $474,990 | 4 | 3 | 2,566 | 0.15 Acre |
| 1337 Sharps Drive #ELGIN, Mechanicsburg, PA, 17055 | $509,990 | 4 | 3 | 2,567 | 0.15 Acre |
| 1337 Sharps Drive #HELS.., Mechanicsburg, PA, 17055 | $459,990 | 4 | 3 | 2,442 | 0.15 Acre |
| 3112 Overlook Drive, Mechanicsburg, PA, 17055 | $549,990 | 4 | 3 | 2,567 | 0.15 Acre |
Similar Homes To 4100 Ridgeview Avenue
Nearby For Sale
The data relating to real estate for sale on this website appears in part through the BRIGHT Internet Data Exchange program, a voluntary cooperative exchange of property listing data between licensed real estate brokerage firms in which ByOwner participates, and is provided by BRIGHT through a licensing agreement. The information provided by this website is for the personal, non-commercial use of consumers and may not be used for any purpose other than to identify prospective properties consumers may be interested in purchasing. Some properties which appear for sale on this website may no longer be available because they are under contract, have closed or are no longer being offered for sale. Information Deemed Reliable But Not Guaranteed. Copyright © 2026 Bright MLS. All rights reserved.
ByOwner last updated this listing 10/03/2026 @ 04:25
More Cities with for Sale by Owner Homes
- Mechanicsburg Homes For Sale By Owner
- Camp Hill Homes For Sale By Owner
- Enola Homes For Sale By Owner
- Lemoyne Homes For Sale By Owner
- New Cumberland Homes For Sale By Owner
- Boiling Springs Homes For Sale By Owner
- Harrisburg Homes For Sale By Owner
- Dillsburg Homes For Sale By Owner
- Marysville Homes For Sale By Owner
- Steelton Homes For Sale By Owner
- Lewisberry Homes For Sale By Owner
- Carlisle Homes For Sale By Owner
- Dauphin Homes For Sale By Owner
- Highspire Homes For Sale By Owner
- Wellsville Homes For Sale By Owner
- Mount Holly Springs Homes For Sale By Owner
- Etters Homes For Sale By Owner
- Duncannon Homes For Sale By Owner
- Shermans Dale Homes For Sale By Owner
- York Haven Homes For Sale By Owner
Homes around $542,990








Verify Your Email
Please enter the 6-digit verification code
sent to your email address.
Verify Your Phone Number
Please enter the 6-digit verification code
sent to your mobile phone.