
MLS: #PACB2058726, Listed By: TARA KOCH, RE/MAX Delta Group, Inc., Source:Bright MLS
18 Skyport Road
MECHANICSBURG, PA 17050

 3
3
Bed
 1
1
Bath
 1,680
1,680Sqft
 0.49
0.49Acre(Lot)
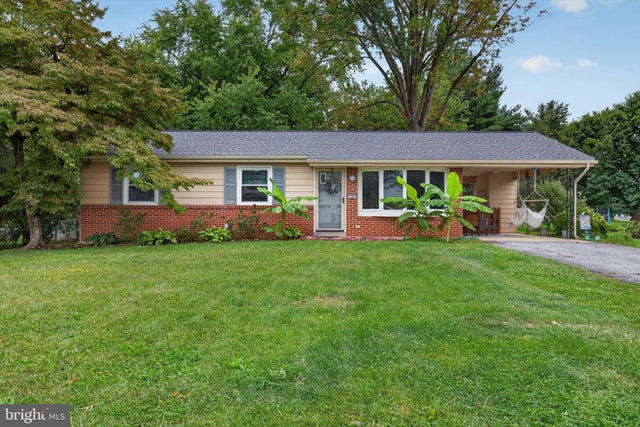
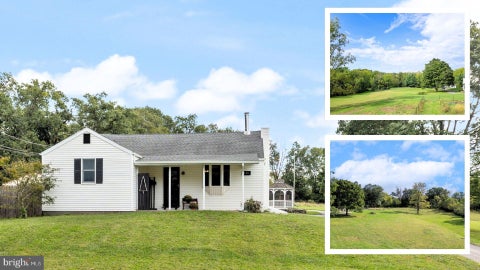
One-level living, a gorgeous yard, and a location you'll love - Welcome to 18 Skyport Road! This charming Hampden Township ranch is the kind of house that immediately feels like home. With three bedrooms, a full bath, and a finished basement sitting on almost half an acre, this home is one you won't want to pass up. Inside, an eat-in kitchen offers a comfortable spot for meals, and preparation, with updated detailing that gives the space a fresh, welcoming feel. The living space has the loveliest natural light streaming from large windows - it's a cozy gathering area for relaxing, watching tv or just soaking up some quiet time. Three bedrooms share an updated bathroom. The living area flows downstairs to the finished basement, where you'll find space for entertainment, games and addition

 Property Details
 Map
Map
 Map
Map
What's Nearby
Nearby Areas
 Features
-
Bedroom Information
Total beds: 3Bathroom Information
Total Baths: 1 Full Baths: 1Room Information
Has Basement: Yes Basement: Full, Partially Finished, Sump Pump -
Flooring Information
Wood, Hardwood, Vinyl -
Roofing Information
Shingle -
Interior Features
Eat-in Kitchen Roof: Shingle Appliances: Electric Range, Electric Oven, Electric Water Heater, Refrigerator Laundry Features: In Basement -
Heating & Cooling
Has Heating: Yes Heating: Electric, Other, Heat Pump Has Cooling: Yes Cooling: Central Air, Heat Pump, Ceiling Fan(s), Electric
-
Building Information
Year Built: 1966 Building Area Total: 1680 Construction Materials: Aluminum Siding, Brick Patio And Porch Features: Patio Pool Features: None Private Pool: No
-
Lot Information
Lot Size Acres: 0.49 Lot Size Source: Assessor Lot Size Square Feet: 21344 Lot Description: Cleared, LevelProperty Information
Subdivision: NONE AVAILABLE Source Property Type: Residential Postal Code Plus 4: 2328 Property SubType: Single Family Residence Levels: One Property Age: 60
-
Listing Price Information
Listing Price: $285000
-
Tax Information
Parcel Number: 10-19-1604-07 Tax Lot: 154 Tax Year: 2026 Annual Tax: $2494
-
Parking Information
Parking Total: 5 Off Street, Driveway, Attached Carport, Attached
-
School Information
Elementary School:Junior High School:Senior High School: CUMBERLAND VALLEY -
Utility Information
Cable Available -
Location Information
Direction: From Carlisle Pike, turn on Skyslope to home on Right. WaterSource: Public Security Features: Smoke Detector(s)
How much is this property worth?
Curious about this home's true market value? Use our free Home Evaluation Tool to instantly get a personalized Comparative Market Analysis (CMA) report. Make smarter, data-driven decisions before you buy.

Nearby Home Value
| Address | Estimate | Bed | Bath | Sq. Ft | Lot Size |
|---|---|---|---|---|---|
| 706 Carriage Lane, Mechanicsburg, PA, 17050 | $525,000 | 4 | 3 | 2,938 | 0.34 Acre |
| 3620 Golfview Drive, Mechanicsburg, PA, 17050 | $839,900 | 5 | 5 | 4,526 | 0.55 Acre |
| 904 Orrs Bridge Road, Mechanicsburg, PA, 17050 | $600,000 | 8 | 6 | 4,295 | 0.33 Acre |
| 3929 Trayer Lane, Mechanicsburg, PA, 17050 | $539,000 | 4 | 3 | 2,260 | -- |
| 5022 Turtle Lane, Mechanicsburg, PA, 17050 | $549,900 | 4 | 4 | 2,448 | 0.69 Acre |
| 745 Grandon Way, Mechanicsburg, PA, 17050 | $1,049,000 | 4 | 4 | 5,274 | 0.36 Acre |
| 5425 Barbara Drive, Mechanicsburg, PA, 17050 | $559,000 | 4 | 3 | 2,462 | 0.29 Acre |
| 470 Woodcrest Drive, Mechanicsburg, PA, 17050 | $548,700 | 4 | 5 | 4,272 | 0.95 Acre |
| 6054 Edward Drive, Mechanicsburg, PA, 17050 | $384,900 | 4 | 3 | 1,778 | 0.30 Acre |
| 1135 Windsor Road, Mechanicsburg, PA, 17050 | $660,000 | 4 | 3 | 3,538 | 0.25 Acre |
Similar Homes To 18 Skyport Road
Nearby For Sale
The data relating to real estate for sale on this website appears in part through the BRIGHT Internet Data Exchange program, a voluntary cooperative exchange of property listing data between licensed real estate brokerage firms in which ByOwner participates, and is provided by BRIGHT through a licensing agreement. The information provided by this website is for the personal, non-commercial use of consumers and may not be used for any purpose other than to identify prospective properties consumers may be interested in purchasing. Some properties which appear for sale on this website may no longer be available because they are under contract, have closed or are no longer being offered for sale. Information Deemed Reliable But Not Guaranteed. Copyright © 2026 Bright MLS. All rights reserved.
ByOwner last updated this listing 09/30/2026 @ 04:19
More Cities with for Sale by Owner Homes
- Mechanicsburg Homes For Sale By Owner
- Camp Hill Homes For Sale By Owner
- Enola Homes For Sale By Owner
- Lemoyne Homes For Sale By Owner
- New Cumberland Homes For Sale By Owner
- Boiling Springs Homes For Sale By Owner
- Harrisburg Homes For Sale By Owner
- Dillsburg Homes For Sale By Owner
- Marysville Homes For Sale By Owner
- Steelton Homes For Sale By Owner
- Lewisberry Homes For Sale By Owner
- Carlisle Homes For Sale By Owner
- Dauphin Homes For Sale By Owner
- Highspire Homes For Sale By Owner
- Wellsville Homes For Sale By Owner
- Mount Holly Springs Homes For Sale By Owner
- Etters Homes For Sale By Owner
- Duncannon Homes For Sale By Owner
- Shermans Dale Homes For Sale By Owner
- York Haven Homes For Sale By Owner
Homes around $285,000







Verify Your Email
Please enter the 6-digit verification code
sent to your email address.
Verify Your Phone Number
Please enter the 6-digit verification code
sent to your mobile phone.