
1818 Abruzzo Drive
McLendon Chisholm, Texas 75032

 4
4
Bed
 4
4
Bath
 2,795
2,795Sqft
 0.19
0.19Acre(Lot)
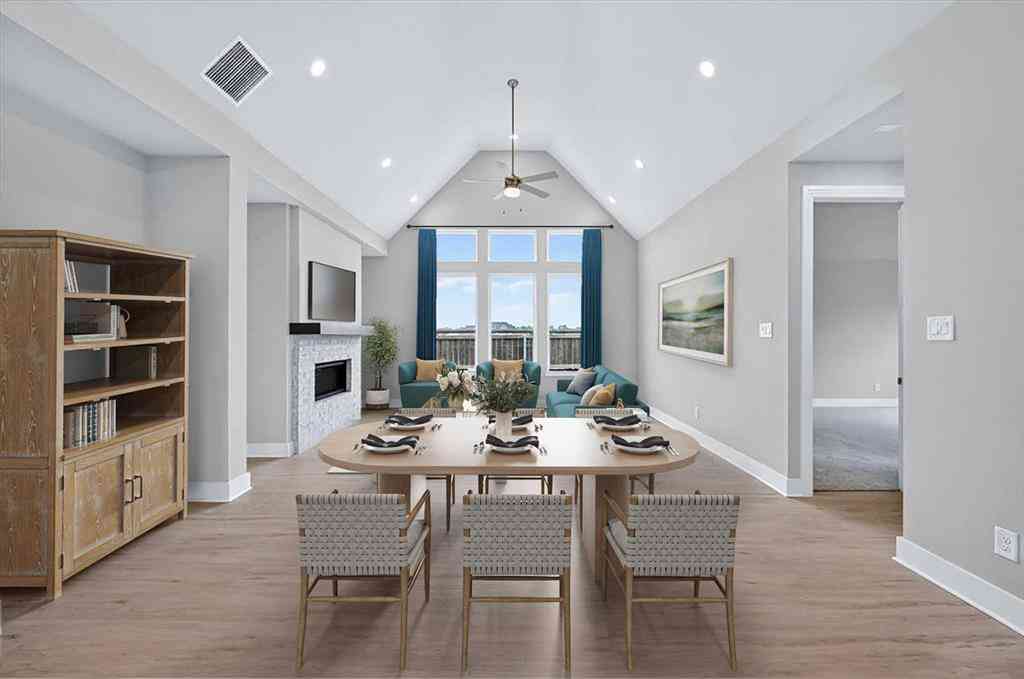
This house comes with a REDUCED RATE as low as 6.49 (APR 6.768) as of 09-9-2026 through List & Lock. This is a seller-paid rate buydown that reduces the buyer’s interest rate and monthly payment. Terms apply, see disclosures for more information. Welcome to 1818 Abruzzo Dr, a beautiful 4-bedroom, 3.5-bath home located in the highly rated Rockwall and Rockwall-Heath school district, offering a great floor plan and plenty of room for everyone. From the moment you walk in, you’ll notice the high ceilings, natural light, and open layout that makes the home feel bright and spacious. The living room features a beautiful stone fireplace and opens directly to the kitchen and dining area, creating a great space for everyday living and entertaining friends and family. The kitchen offers a large qua

 Property Details
 Map
Map
 Map
Map
 Features
-
Bedroom Information
Total Bedrooms: 4Bathroom Information
Total Baths: 3.5 Full Baths: 3 Half Baths: 1 -
Interior Features
Built-in Features,Cable TV Available,Decorative Lighting,Double Vanity,Eat-in Kitchen,High Speed Internet Available,In-Law Suite Floorplan,Kitchen Island,Open Floorplan,Pantry,Smart Home System,Walk-In Closet(s)Appliances
Built-in Gas Range,Dishwasher,Disposal,Gas Cooktop,MicrowaveUtilities
City Sewer,City Water -
Cooling Features
Central AirHeating Source
CentralFireplace
Number of Fireplaces: 1 Fireplace Features: Gas Logs
-
Building Information
Built Year: 2020 Construction: Brick,Rock/Stone Roof Type: Shingle -
Foundation
Slab -
Laundry Features
Full Size W/D AreaPatio And Porch
CoveredFencing
WoodConstruction Materials
Brick,Rock/Stone
-
Lot Information
Lot Size (Acr): 0.1930 Lot Size Units: Acres Lot Size Square Feet: 8,407 Lot Features: Landscaped,Sprinkler System -
Property Information
SQ ft (Living Area): 2,795 Property Type: Residential Property Sub Type: Single Family Residence Subdivision: Sonoma Verde Ph 2 City: McLendon Chisholm State: Texas Directions: See GPS Property Status: Active Exclusions: workout equipment, bike rack and tool rack in the garage. All Flat screen Tv's. Levels: One Property Age: 6
-
Listing Price Information
Original List Price: $469,000 List Price Tot SqFt: $168 -
Listing Information
Possession: Closing/Funding,Negotiable
-
Tax Information
Parcel Number: 000000101603 Tax Block: X Tax Legal Description: SONOMA VERDE PHASE 2, BLOCK X, LOT 20 Tax Lot: 20 Unexempt Taxes: $7,529
-
Parking Information
Has Garage Garage Space: 3 Carport Spaces: 0 Parking Features: Concrete,Driveway,Garage,Garage Door Opener -
Homeowners Association Information
Included Fees: Full Use of Facilities,Maintenance Grounds HOA Type: Mandatory HOA: $249.00 HOA Frequency: Quarterly
-
School Information
Elementary School: Sharon Shannon Middle School: Cain High School: Rockwall-Heath School District: Rockwall ISD -
Utility Information
Utilities: City Sewer,City Water
How much is this property worth?
Curious about this home's true market value? Use our free Home Evaluation Tool to instantly get a personalized Comparative Market Analysis (CMA) report. Make smarter, data-driven decisions before you buy.


Disclosure: Listing information provided in part by the North Texas Real Estate Information Systems, Inc, for personal, non-commercial use by viewers of this site and may not be reproduced or redistributed. All information is deemed reliable but not guaranteed. Copyright © NTREIS 2026. All rights reserved
ByOwner last updated this listing 10/07/2026 @ 19:55
More Cities with for Sale by Owner Homes
- Abbeville Homes For Sale By Owner
- Abbeville Homes For Sale By Owner
- Abbeville Homes For Sale By Owner
- Abbott Homes For Sale By Owner
- Abbottstown Homes For Sale By Owner
- Abell Homes For Sale By Owner
- Abercrombie Homes For Sale By Owner
- Aberdeen Homes For Sale By Owner
- Aberdeen Homes For Sale By Owner
- Abilene Homes For Sale By Owner
- Abingdon Homes For Sale By Owner
- Abingdon Homes For Sale By Owner
- Abingdon Homes For Sale By Owner
- Abington Homes For Sale By Owner
- Abiquiu Homes For Sale By Owner
- Abita Springs Homes For Sale By Owner
- Acampo Homes For Sale By Owner
- Accident Homes For Sale By Owner
- Accokeek Homes For Sale By Owner
- Accomac Homes For Sale By Owner
Homes around $469,000





Verify Your Email
Please enter the 6-digit verification code
sent to your email address.
Verify Your Phone Number
Please enter the 6-digit verification code
sent to your mobile phone.