

MLS: #VAFX2341312, Listed By: Daniel Heider, TTR Sotheby's International Realty, Source:Bright MLS
7710 Georgetown Pike
MCLEAN, VA 22102

 5
5
Bed
 5
5
Bath
 4,700
4,700Sqft
 9.94
9.94Acres(Lot)
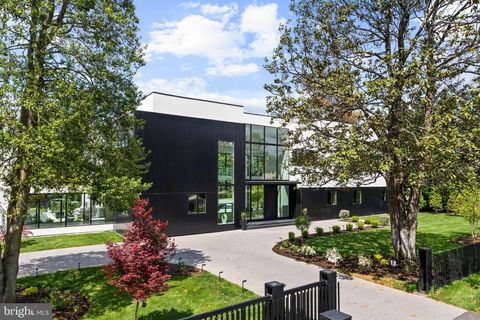
Nestled amidst the wooded hills lining the Potomac River, this residence is a Hugh Newell Jacobsen masterpiece and one of the Capital Region’s most prized architectural treasures. A case study in modernist design since its conception in 1971, it was reimagined through a meticulous 2023 renovation by architect Wouter Boer and builder Alair. Set on nearly ten private acres, the property celebrates Jacobsen’s iconic design language while showcasing contemporary craftsmanship. Arrival is marked by newly installed hardscaping, a reimagined driveway, and a sculptural parking port with pavers. In true Jacobsen fashion, the structure retains its original steel framing and hardware, with crisp, pavilion-like volumes draped over the rolling topography. Expansive panes of glass, upgraded to high-per

 Property Details
 Map
Map
 Map
Map
What's Nearby
Nearby Areas
 Features
-
Bedroom Information
Total beds: 5Bathroom Information
Total Baths: 5 Full Baths: 4 Half Baths: 1 -
Interior Features
Appliances: Tankless Water Heater -
Heating & Cooling
Has Heating: Yes Heating: Electric, Heat Pump Has Cooling: Yes Cooling: Central Air, Electric
-
Building Information
Year Built: 1971 Building Area Total: 4700 Construction Materials: Stucco Pool Features: Private Private Pool: Yes
-
Lot Information
Lot Size Acres: 9.94 Lot Size Source: Assessor Lot Size Square Feet: 432771Property Information
Subdivision: RIVINUS Source Property Type: Residential Property SubType: Single Family Residence Levels: One Property Age: 55
-
Listing Price Information
Listing Price: $7250000
-
Tax Information
Parcel Number: 0202 01 0023B1 Tax Year: 2026 Annual Tax: $38873
-
Parking Information
Parking Total: 2 Garage, DetachedGarage Information
Has Garage: Yes Garage Space: 2
-
Location Information
Direction: From I-495, take Georgetown Pike (Route 193) west. Turn right onto the private road at Boyle Lane. Follow the private road to the entrance for 7710 Georgetown Pike. WaterSource: Well, Private
How much is this property worth?
Curious about this home's true market value? Use our free Home Evaluation Tool to instantly get a personalized Comparative Market Analysis (CMA) report. Make smarter, data-driven decisions before you buy.

The data relating to real estate for sale on this website appears in part through the BRIGHT Internet Data Exchange program, a voluntary cooperative exchange of property listing data between licensed real estate brokerage firms in which ByOwner participates, and is provided by BRIGHT through a licensing agreement. The information provided by this website is for the personal, non-commercial use of consumers and may not be used for any purpose other than to identify prospective properties consumers may be interested in purchasing. Some properties which appear for sale on this website may no longer be available because they are under contract, have closed or are no longer being offered for sale. Information Deemed Reliable But Not Guaranteed. Copyright © 2026 Bright MLS. All rights reserved.
ByOwner last updated this listing 10/10/2026 @ 04:38
More Cities with for Sale by Owner Homes
- Abbeville Homes For Sale By Owner
- Abbeville Homes For Sale By Owner
- Abbeville Homes For Sale By Owner
- Abbott Homes For Sale By Owner
- Abbottstown Homes For Sale By Owner
- Abercrombie Homes For Sale By Owner
- Aberdeen Homes For Sale By Owner
- Aberdeen Homes For Sale By Owner
- Abilene Homes For Sale By Owner
- Abingdon Homes For Sale By Owner
- Abingdon Homes For Sale By Owner
- Abingdon Homes For Sale By Owner
- Abington Homes For Sale By Owner
- Abiquiu Homes For Sale By Owner
- Abita Springs Homes For Sale By Owner
- Acampo Homes For Sale By Owner
- Accident Homes For Sale By Owner
- Accokeek Homes For Sale By Owner
- Accomac Homes For Sale By Owner
- Acton Homes For Sale By Owner
Homes around $7,250,000










Verify Your Email
Please enter the 6-digit verification code
sent to your email address.
Verify Your Phone Number
Please enter the 6-digit verification code
sent to your mobile phone.