
MLS: #VAFX2316474, Listed By: Shihab Khatib, Long & Foster Real Estate, Inc., Source:Bright MLS
7112 Georgetown Pike
MCLEAN, VA 22101

 7
7
Bed
 9
9
Bath
 10,852
Sqft
 1.06
1.06Acres(Lot)
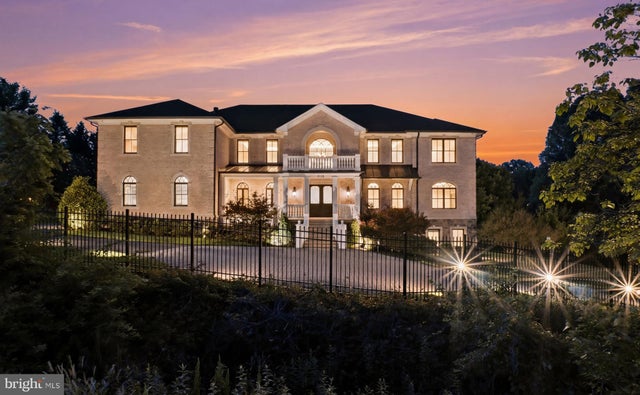
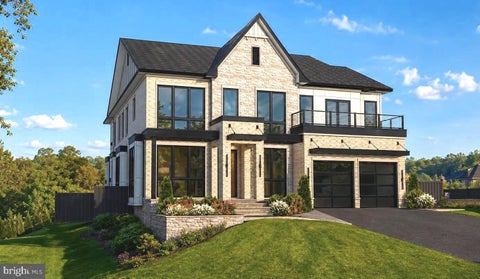
This exquisite 7-bedroom, 7-full and 2-half bath residence, built in 2018, embodies the pinnacle of luxury living. Nestled on over an acre of lush grounds, this Colonial-style masterpiece showcases a harmonious blend of brick and stone, exuding timeless elegance. Step inside to discover a grand foyer with a curved staircase, leading to expansive living spaces adorned with rich hardwood, marble flooring and an elevator. The gourmet kitchen is a culinary enthusiast's dream, featuring stainless steel appliances, a six-burner gas stove, beautiful, extensive cabinetry, and a spacious island, perfect for entertaining. The butler's pantry and breakfast area seamlessly connect to the family room, creating a wonderfully inviting space. A formal dining room, complete with crown moldings and chair ra

 Property Details
 Map
Map
 Map
Map
What's Nearby
Nearby Areas
 Features
-
Bedroom Information
Total beds: 7Bathroom Information
Total Baths: 9 Full Baths: 7 Half Baths: 2Room Information
Has Basement: Yes Basement: Finished, Walk-Out Access, Daylight, Full, Sump Pump, Interior Entry -
Flooring Information
Carpet, Wood, Concrete, Hardwood, Marble -
Interior Features
Eat-in Kitchen, Bar, Ceiling Fan(s), Elevator, Kitchen Island, Pantry, Recessed Lighting, Walk-In Closet(s), High Ceilings, Tray Ceiling(s), Built-in Features, Crown Molding, Open Floorplan Appliances: Gas Range, Gas Oven, Cooktop, Washer, Gas Water Heater, Dishwasher, Disposal, Ice Maker, Range Hood, Refrigerator, Stainless Steel Appliance(s), Water Heater, Microwave, Dryer Laundry Features: Laundry Room, Upper Level Window Features: Double Pane Windows -
Heating & Cooling
Has Heating: Yes Heating: Natural Gas, Forced Air Has Cooling: Yes Cooling: Central Air, Ceiling Fan(s), Electric
-
Building Information
Year Built: 2018 Building Area Total: 10972 Construction Materials: Brick, Stone Patio And Porch Features: Deck, Patio, Porch, Wrap Around Pool Features: None Private Pool: No -
Exterior Features
Exterior Features: Balcony, Lighting, Rain Gutters
-
Lot Information
Lot Size Acres: 1.06 Lot Size Source: Assessor Lot Size Square Feet: 45982 Lot Description: Back YardProperty Information
Subdivision: NONE AVAILABLE Source Property Type: Residential Postal Code Plus 4: 2151 Property SubType: Single Family Residence Levels: Three Or More Property Age: 8
-
Listing Price Information
Listing Price: $4199000
-
Tax Information
Parcel Number: 0213 01 0060 Tax Year: 2025 Annual Tax: $39739
-
Parking Information
Parking Total: 15 Oversized, Garage Door Opener, Asphalt, Garage, Driveway, AttachedGarage Information
Has Garage: Yes Has Attached Garage: Yes Garage Space: 3 Pets Allowed: Yes
-
School Information
Elementary School: CHURCHILL ROADJunior High School: COOPERSenior High School: LANGLEY -
Location Information
Direction: Route 495 take Georgetown Pike East to 7112 on left. WaterSource: Public Security Features: Security System, Fire Escape, Security Lights
How much is this property worth?
Curious about this home's true market value? Use our free Home Evaluation Tool to instantly get a personalized Comparative Market Analysis (CMA) report. Make smarter, data-driven decisions before you buy.

The data relating to real estate for sale on this website appears in part through the BRIGHT Internet Data Exchange program, a voluntary cooperative exchange of property listing data between licensed real estate brokerage firms in which ByOwner participates, and is provided by BRIGHT through a licensing agreement. The information provided by this website is for the personal, non-commercial use of consumers and may not be used for any purpose other than to identify prospective properties consumers may be interested in purchasing. Some properties which appear for sale on this website may no longer be available because they are under contract, have closed or are no longer being offered for sale. Information Deemed Reliable But Not Guaranteed. Copyright © 2026 Bright MLS. All rights reserved.
ByOwner last updated this listing 10/07/2026 @ 01:29
More Cities with for Sale by Owner Homes
- Abbeville Homes For Sale By Owner
- Abbeville Homes For Sale By Owner
- Abbeville Homes For Sale By Owner
- Abbott Homes For Sale By Owner
- Abbottstown Homes For Sale By Owner
- Abell Homes For Sale By Owner
- Aberdeen Homes For Sale By Owner
- Aberdeen Homes For Sale By Owner
- Abilene Homes For Sale By Owner
- Abingdon Homes For Sale By Owner
- Abingdon Homes For Sale By Owner
- Abingdon Homes For Sale By Owner
- Abington Homes For Sale By Owner
- Abiquiu Homes For Sale By Owner
- Abita Springs Homes For Sale By Owner
- Acampo Homes For Sale By Owner
- Accident Homes For Sale By Owner
- Accokeek Homes For Sale By Owner
- Accomac Homes For Sale By Owner
- Acton Homes For Sale By Owner
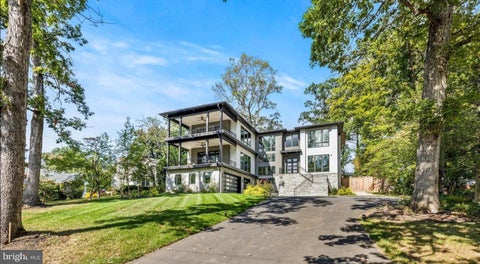
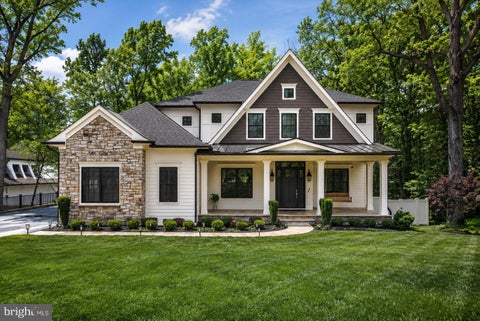
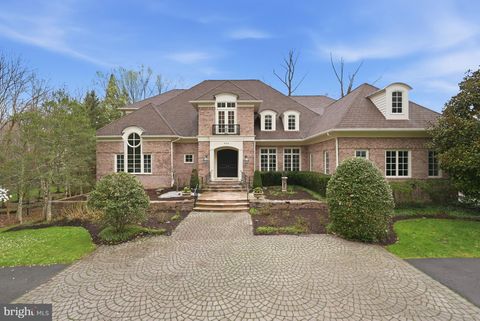
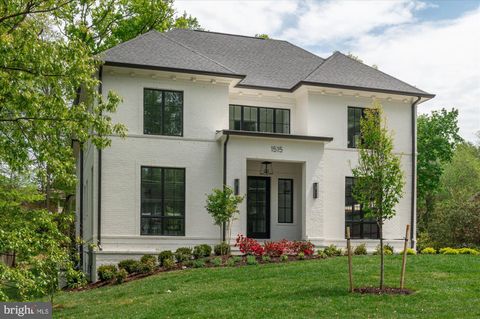
Homes around $4,199,000








Verify Your Email
Please enter the 6-digit verification code
sent to your email address.
Verify Your Phone Number
Please enter the 6-digit verification code
sent to your mobile phone.