
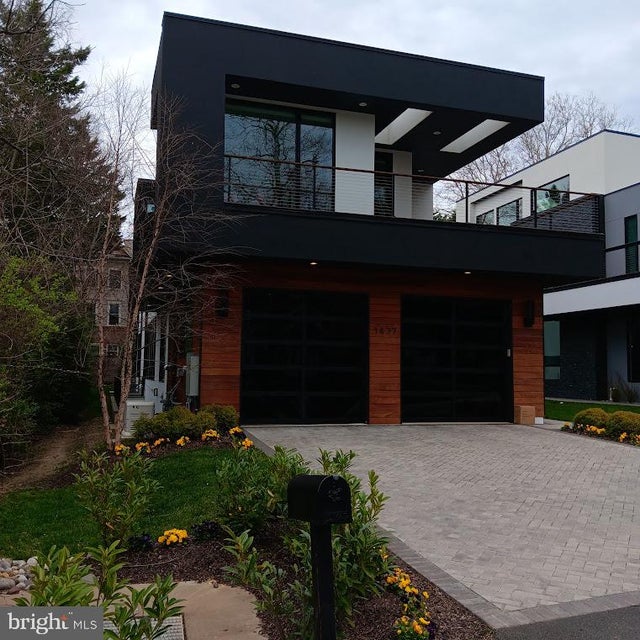
MLS: #VAFX2213682, Listed By: Nadeem Malik, Green Logic, Inc, Source:Bright MLS
6330 Cross Street
MCLEAN, VA 22101

 5
5
Bed
 7
7
Bath
 6,500
6,500Sqft
 0.28
0.28Acre(Lot)
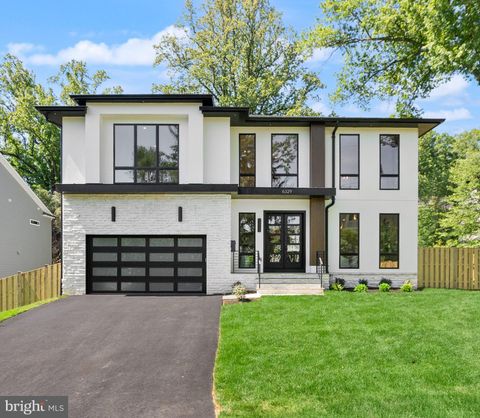
An award-winning, timeless masterpiece designed to inspire and captivate. This home offers both style and functionality for those seeking a luxurious residence with cutting-edge features and an unbeatable location. Spanning approx. 6,500 sq. ft., this home showcases premium materials, exquisite finishes, and an open-concept design. From soaring ceilings and floor-to-ceiling windows to multiple balconies, screen porch, and terraces, this home is built to entertain and impress. The owner's suite boasts a private balcony, while the expansive glass walls offer panoramic views. Elegant white-oak floors create warmth and sophistication. Kitchen and bathrooms feature premium Italian tiles, modern slab cabinetry, and durable quartz countertops. Eco-friendly touches include LED recessed lighting,

 Property Details
 Map
Map
 Map
Map
What's Nearby
Nearby Areas
 Features
-
Bedroom Information
Total beds: 5Bathroom Information
Total Baths: 7 Full Baths: 5 Half Baths: 2Room Information
Has Basement: Yes Basement: Finished, Exterior Entry, Daylight, Partial -
Flooring Information
Wood -
Roofing Information
Flat -
Interior Features
Elevator, Kitchen Island, Recessed Lighting, Walk-In Closet(s), High Ceilings, Built-in Features, Open Floorplan Roof: Flat Appliances: Dishwasher, Disposal, Microwave, Refrigerator, Stainless Steel Appliance(s) Window Features: Skylight(s) -
Heating & Cooling
Has Heating: Yes Heating: Natural Gas Has Cooling: Yes Cooling: Electric
-
Building Information
Year Built: 2026 Building Area Total: 6500 Construction Materials: Batts Insulation, Blown-In Insulation, Fiber Cement, Spray Foam Insulation Pool Features: None Private Pool: No
-
Lot Information
Lot Size Acres: 0.28 Lot Size Source: Assessor Lot Size Square Feet: 12100 Lot Description: Front Yard, Back YardProperty Information
Subdivision: DIVINES CHESTERBROOK Source Property Type: Residential Postal Code Plus 4: 4704 Property SubType: Single Family Residence Levels: Three Or More Property Age: 0
-
Listing Price Information
Listing Price: $3250000
-
Tax Information
Parcel Number: 0313 08070002 Tax Lot: 2 Tax Year: 2025 Annual Tax: $12902
-
Parking Information
Parking Total: 4 Garage Door Opener, Asphalt, Garage, Driveway, AttachedGarage Information
Has Garage: Yes Has Attached Garage: Yes Garage Space: 2 Pets Allowed: Cats OK, Dogs OK, Yes
-
School Information
Elementary School: CHESTERBROOKJunior High School: HAYCOCKSenior High School: MCLEAN -
Utility Information
Underground Utilities -
Location Information
Direction: Old Dominion to Valley Ave to Cross Street WaterSource: Public Security Features: Smoke Detector(s), Carbon Monoxide Detector(s)
How much is this property worth?
Curious about this home's true market value? Use our free Home Evaluation Tool to instantly get a personalized Comparative Market Analysis (CMA) report. Make smarter, data-driven decisions before you buy.

The data relating to real estate for sale on this website appears in part through the BRIGHT Internet Data Exchange program, a voluntary cooperative exchange of property listing data between licensed real estate brokerage firms in which ByOwner participates, and is provided by BRIGHT through a licensing agreement. The information provided by this website is for the personal, non-commercial use of consumers and may not be used for any purpose other than to identify prospective properties consumers may be interested in purchasing. Some properties which appear for sale on this website may no longer be available because they are under contract, have closed or are no longer being offered for sale. Information Deemed Reliable But Not Guaranteed. Copyright © 2026 Bright MLS. All rights reserved.
ByOwner last updated this listing 10/10/2026 @ 04:37
More Cities with for Sale by Owner Homes
- Abbeville Homes For Sale By Owner
- Abbeville Homes For Sale By Owner
- Abbeville Homes For Sale By Owner
- Abbott Homes For Sale By Owner
- Abbottstown Homes For Sale By Owner
- Abercrombie Homes For Sale By Owner
- Aberdeen Homes For Sale By Owner
- Aberdeen Homes For Sale By Owner
- Abilene Homes For Sale By Owner
- Abingdon Homes For Sale By Owner
- Abingdon Homes For Sale By Owner
- Abingdon Homes For Sale By Owner
- Abington Homes For Sale By Owner
- Abiquiu Homes For Sale By Owner
- Abita Springs Homes For Sale By Owner
- Acampo Homes For Sale By Owner
- Accident Homes For Sale By Owner
- Accokeek Homes For Sale By Owner
- Accomac Homes For Sale By Owner
- Acton Homes For Sale By Owner
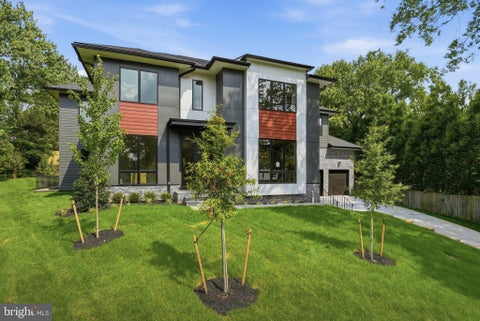
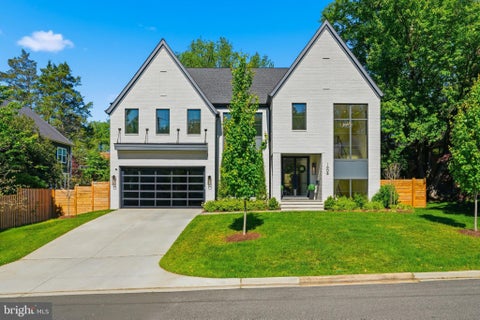
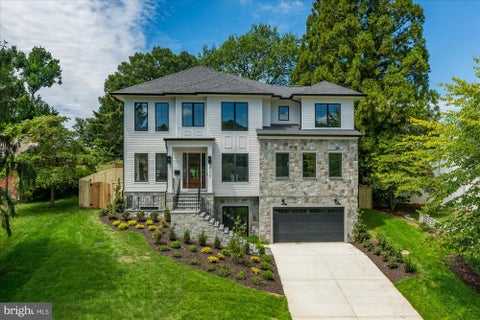
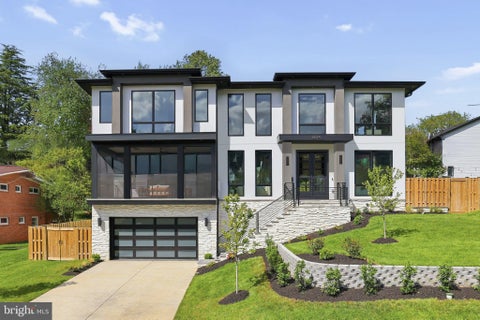
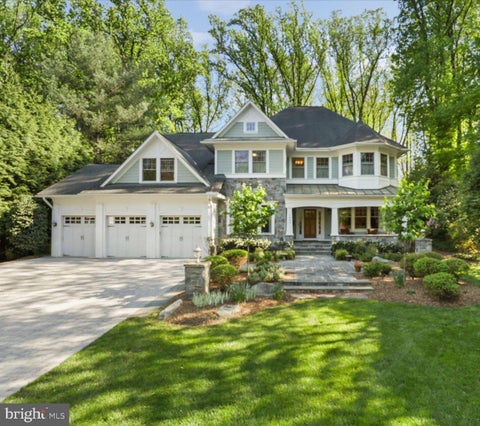
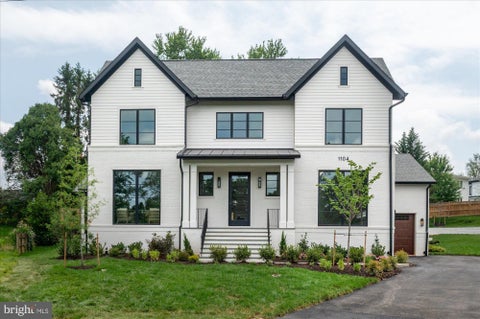
Homes around $3,250,000










Verify Your Email
Please enter the 6-digit verification code
sent to your email address.
Verify Your Phone Number
Please enter the 6-digit verification code
sent to your mobile phone.