

MLS: #VAFX2342542, Listed By: Jennifer Chung, Serhant, Source:Bright MLS
1600 Great Falls Street
MCLEAN, VA 22101

 6
6
Bed
 6
6
Bath
 3,902
3,902Sqft
 0.15
0.15Acre(Lot)
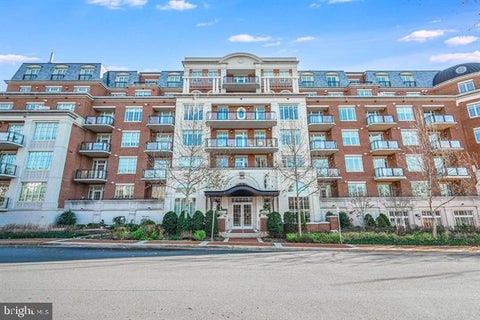
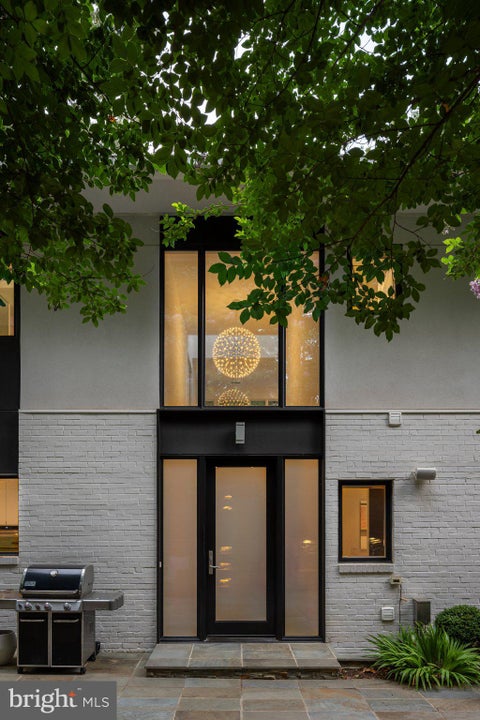
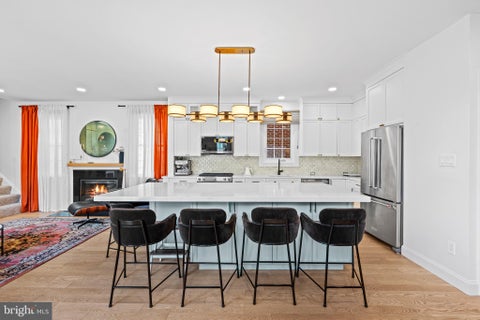
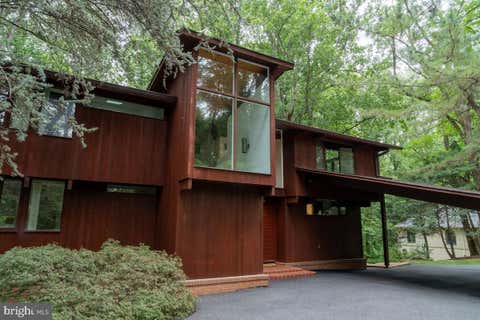
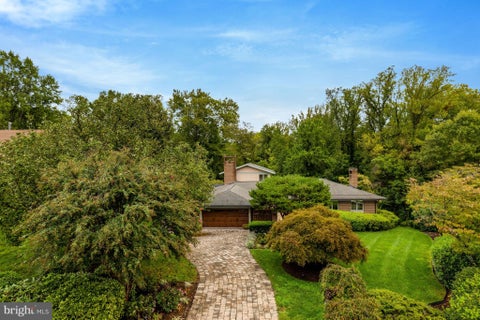
Welcome Home to Luxury and Exceptional Design! Welcome to this stunning 6-bedroom, 5.5-bathroom home, built in 2020, offering nearly 5,000 square feet of beautifully finished living space. Ideally located near Downtown McLean, Metro, Tysons, and major commuter routes including I-495, this exceptional home is also zoned for McLean High School. From the moment you enter, you’ll appreciate the thoughtful design, sophisticated finishes, and attention to detail throughout. The light-filled main level features 10-foot ceilings, an open floor plan, and oversized windows with custom treatments, many with convenient motorized shades. A spacious private office provides an ideal work-from-home space, while the elegant living and dining areas are thoughtfully connected by a striking two-sided fireplac

 Property Details
 Map
Map
 Map
Map
What's Nearby
Nearby Areas
 Features
-
Bedroom Information
Total beds: 6Bathroom Information
Total Baths: 6 Full Baths: 5 Half Baths: 1Room Information
Has Basement: Yes Basement: Finished, Full -
Flooring Information
Carpet, Hardwood -
Interior Features
Kitchen Island, Other, Pantry, Recessed Lighting, Walk-In Closet(s), Built-in Features, Open Floorplan, Soaking Tub Appliances: Range, Double Oven, Oven, Gas Range, Gas Oven, Cooktop, Gas Water Heater, Built-In Range, Dishwasher, Disposal, Dryer, Ice Maker, Range Hood, Refrigerator, Stainless Steel Appliance(s), Washer, Water Heater, Microwave Laundry Features: Upper Level Window Features: Window Coverings, Bay Window(s), Window Treatments -
Heating & Cooling
Has Heating: Yes Heating: Natural Gas, Forced Air Has Cooling: Yes Cooling: Central Air, Electric
-
Building Information
Year Built: 2020 Building Area Total: 3902 Construction Materials: Other Pool Features: None Private Pool: No
-
Lot Information
Lot Size Acres: 0.15 Lot Size Source: Assessor Lot Size Square Feet: 6500Property Information
Subdivision: HUNTING RIDGE Source Property Type: Residential Postal Code Plus 4: 5079 Property SubType: Single Family Residence Levels: Three Or More Property Age: 6
-
Listing Price Information
Listing Price: $1960000
-
Tax Information
Parcel Number: 0303 02 0009A Tax Lot: 9 Tax Year: 2026 Annual Tax: $21868
-
Parking Information
Parking Total: 2 Garage Door Opener, Concrete, Garage, Driveway, Basement, Inside Entrance, AttachedGarage Information
Has Garage: Yes Has Attached Garage: Yes Garage Space: 2
-
School Information
Elementary School: FRANKLIN SHERMANJunior High School: LONGFELLOWSenior High School: MCLEAN -
Location Information
Direction: From VA 267 Toll Road, take exit 19B onto Virginia 123 N/Dolley Madison Blvd. Turn right onto Great Falls Street and the home is on the right. From I66 and I495N take exit 46B onto VA123N/Dolley Madison Blvd toward Chain Bridge Road/Mclean. Turn right on to Great Falls Street and the home is on the right. WaterSource: Public
How much is this property worth?
Curious about this home's true market value? Use our free Home Evaluation Tool to instantly get a personalized Comparative Market Analysis (CMA) report. Make smarter, data-driven decisions before you buy.

The data relating to real estate for sale on this website appears in part through the BRIGHT Internet Data Exchange program, a voluntary cooperative exchange of property listing data between licensed real estate brokerage firms in which ByOwner participates, and is provided by BRIGHT through a licensing agreement. The information provided by this website is for the personal, non-commercial use of consumers and may not be used for any purpose other than to identify prospective properties consumers may be interested in purchasing. Some properties which appear for sale on this website may no longer be available because they are under contract, have closed or are no longer being offered for sale. Information Deemed Reliable But Not Guaranteed. Copyright © 2026 Bright MLS. All rights reserved.
ByOwner last updated this listing 10/06/2026 @ 21:30
More Cities with for Sale by Owner Homes
- Abbeville Homes For Sale By Owner
- Abbeville Homes For Sale By Owner
- Abbeville Homes For Sale By Owner
- Abbott Homes For Sale By Owner
- Abbottstown Homes For Sale By Owner
- Abell Homes For Sale By Owner
- Aberdeen Homes For Sale By Owner
- Aberdeen Homes For Sale By Owner
- Abilene Homes For Sale By Owner
- Abingdon Homes For Sale By Owner
- Abingdon Homes For Sale By Owner
- Abingdon Homes For Sale By Owner
- Abington Homes For Sale By Owner
- Abiquiu Homes For Sale By Owner
- Abita Springs Homes For Sale By Owner
- Acampo Homes For Sale By Owner
- Accident Homes For Sale By Owner
- Accokeek Homes For Sale By Owner
- Accomac Homes For Sale By Owner
- Acton Homes For Sale By Owner
Homes around $1,960,000











Verify Your Email
Please enter the 6-digit verification code
sent to your email address.
Verify Your Phone Number
Please enter the 6-digit verification code
sent to your mobile phone.