
9113 Bluewater Way
McKinney, Texas 75071

 3
3
Bed
 3
3
Bath
 2,506
2,506Sqft
 0.16
0.16Acre(Lot)
RARE LOCATION + GREENBELT VIEW + STEPS FROM THE 55+ AMENITY CENTER! Featuring one of Del Webb’s most popular floor plans, the Magnolia, this beautifully maintained, highly upgraded home sits on a desirable corner lot directly adjacent to the main Del Webb Amenity Center and greenbelt, offering a location and view that are truly hard to duplicate. Designed for both everyday comfort and entertaining, this spacious home features 3 bedrooms, 3 full baths, and an extended 3-car garage. The light-filled, open-concept interior showcases luxury wood-look vinyl flooring, custom cabinetry, quartz countertops, stainless steel appliances, decorative lighting, and modern tile finishes. At the heart of the home is the chef-inspired kitchen with an oversized island, built-in gas appliances, pull-out cabi

 Property Details
 Map
Map
 Map
Map
What's Nearby
Nearby Areas
 Features
-
Bedroom Information
Total Bedrooms: 3 Window Features: Electric Shades,Window CoveringsBathroom Information
Total Baths: 3 Full Baths: 3 Half Baths: 0 -
Interior Features
Cable TV Available,Eat-in Kitchen,Flat Screen Wiring,High Speed Internet Available,In-Law Suite Floorplan,Kitchen Island,Open Floorplan,Pantry,Walk-In Closet(s),Second Primary BedroomAppliances
Dishwasher,Disposal,Electric Oven,Gas Cooktop,Gas Water Heater,Microwave,Double Oven,Plumbed For Gas in Kitchen,RefrigeratorUtilities
Co-op Electric,Individual Gas Meter,Individual Water Meter,MUD Sewer,MUD Water -
Cooling Features
Ceiling Fan(s),ElectricHeating Source
Fireplace(s),Natural GasFireplace
Number of Fireplaces: 1 Fireplace Features: Gas Logs,Living Room
-
Building Information
Built Year: 2019 Construction: Brick,Stone Veneer Roof Type: Composition -
Exterior Features
Covered Patio/Porch,Rain GuttersFoundation
SlabSecurity Features
Carbon Monoxide Detector(s) -
Laundry Features
Electric Dryer Hookup,Utility Room,Full Size W/D Area,Washer HookupPatio And Porch
CoveredFencing
Wrought IronConstruction Materials
Brick,Stone Veneer
-
Lot Information
Lot Size (Acr): 0.1630 Lot Size Units: Acres Lot Size Square Feet: 7,100 Lot Features: Adjacent to Greenbelt,Corner Lot,Sprinkler System -
Property Information
SQ ft (Living Area): 2,506 Property Type: Residential Property Sub Type: Single Family Residence Architectural Style: Traditional Subdivision: Trinity Falls Planning Unit 3 Ph 5a City: McKinney State: Texas Directions: GPS Property Status: Pending Levels: One Property Age: 7 Year Built Details: Preowned
-
Listing Price Information
Original List Price: $615,000 List Price Tot SqFt: $245 -
Listing Information
Possession: Closing/Funding
-
Tax Information
Parcel Number: R1180100A00101 Tax Block: A Tax Legal Description: TRINITY FALLS PLANNING UNIT 3 PHASE 5A, BLK A Tax Lot: 1 Unexempt Taxes: $7,311
-
Parking Information
Has Garage Garage Space: 3 Carport Spaces: 0 Parking Features: Garage,Golf Cart Garage -
Homeowners Association Information
Included Fees: Full Use of Facilities,Management Fees HOA Type: Mandatory HOA: $420.00 HOA Frequency: Quarterly
-
School Information
Elementary School: Ruth and Harold Frazier Middle School: Johnson High School: McKinney North School District: McKinney ISD -
Utility Information
Utilities: Co-op Electric,Individual Gas Meter,Individual Water Meter,MUD Sewer,MUD Water
How much is this property worth?
Curious about this home's true market value? Use our free Home Evaluation Tool to instantly get a personalized Comparative Market Analysis (CMA) report. Make smarter, data-driven decisions before you buy.

Nearby Home Value
| Address | Estimate | Bed | Bath | Sq. Ft | Lot Size |
|---|---|---|---|---|---|
| 5314 County Road 465, Mckinney, TX, 75071 | $1,495,000 | 3 | 2 | 1,934 | 10.44 Acres |
| 6925 County Road 469, Mckinney, TX, 75071 | $569,000 | 4 | 2 | 2,449 | 1.19 Acres |
| 5807 Old Spanish Trail, Mckinney, TX, 75071 | $299,000 | 3 | 2 | 1,568 | 1.09 Acres |
| 701 Overland Trail, Mckinney, TX, 75071 | $799,000 | 4 | 3 | 2,433 | 1.08 Acres |
| 5976 Fm 1827, Mckinney, TX, 75071 | $281,750 | 3 | 1 | 1,078 | 1.70 Acres |
| 107 Meadow View Drive, Mckinney, TX, 75071 | $699,000 | 4 | 3 | 3,441 | 1.05 Acres |
| 4142 County Road 1001, Mckinney, TX, 75071 | $579,900 | 4 | 3 | 2,560 | 1.39 Acres |
| 4005 High Valley, Mckinney, TX, 75071 | $325,000 | 3 | 2 | 1,600 | 0.14 Acre |
| 3704 Valwood Drive, Mckinney, TX, 75071 | $299,990 | 4 | 3 | 1,703 | 0.11 Acre |
| 4925 Westhill Drive, Mckinney, TX, 75071 | $320,000 | 4 | 4 | 2,097 | 0.11 Acre |
Similar Homes To 9113 Bluewater Way
Nearby For Sale


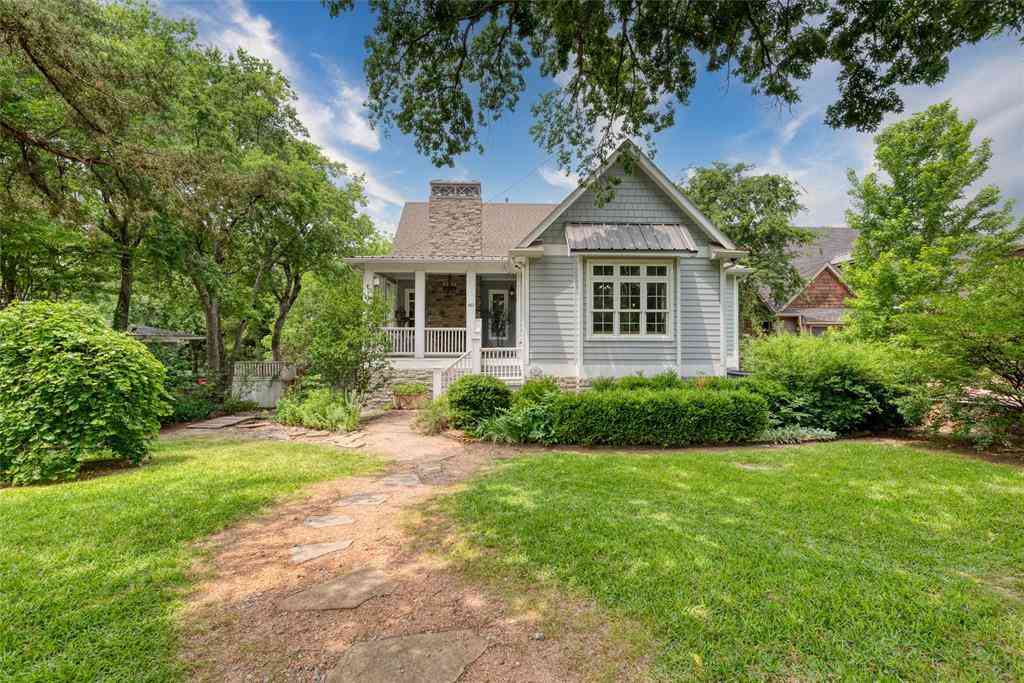
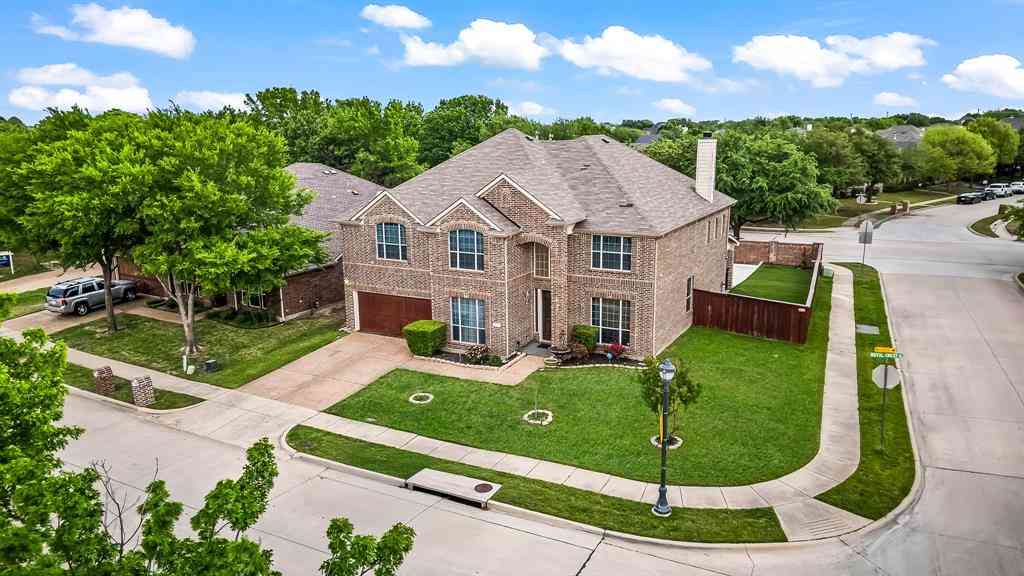
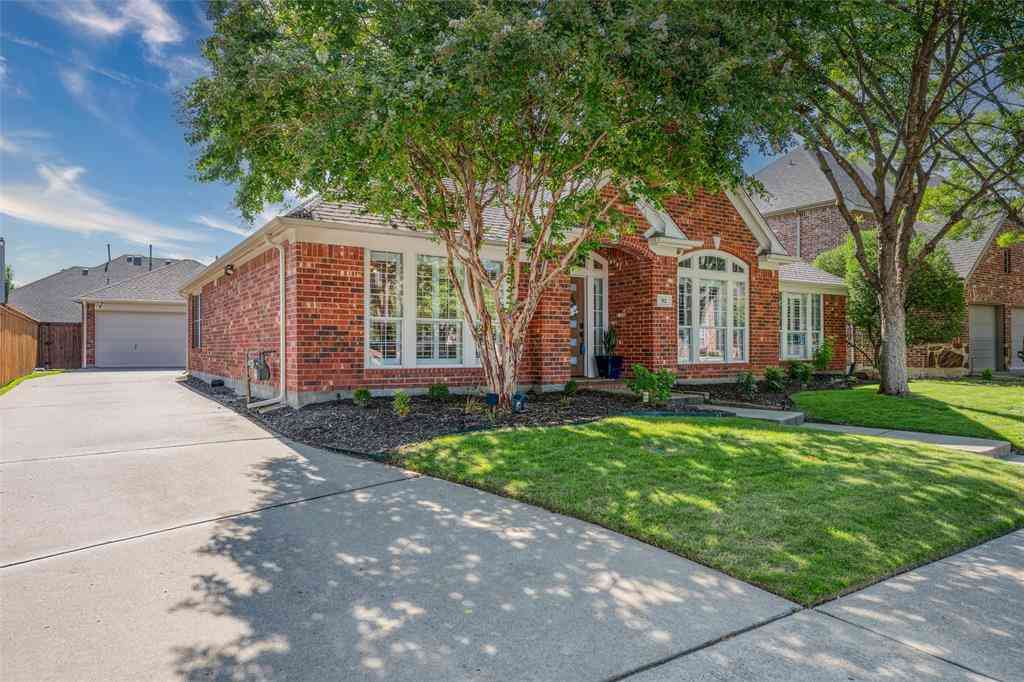

Disclosure: Listing information provided in part by the North Texas Real Estate Information Systems, Inc, for personal, non-commercial use by viewers of this site and may not be reproduced or redistributed. All information is deemed reliable but not guaranteed. Copyright © NTREIS 2026. All rights reserved
ByOwner last updated this listing 10/09/2026 @ 06:01
More Cities with for Sale by Owner Homes
- McKinney Homes For Sale By Owner
- Lucas Homes For Sale By Owner
- Allen Homes For Sale By Owner
- Plano Homes For Sale By Owner
- Parker Homes For Sale By Owner
- Lowry Crossing Homes For Sale By Owner
- Prosper Homes For Sale By Owner
- Frisco Homes For Sale By Owner
- Melissa Homes For Sale By Owner
- Murphy Homes For Sale By Owner
- Princeton Homes For Sale By Owner
- The Colony Homes For Sale By Owner
- Celina Homes For Sale By Owner
- Weston Homes For Sale By Owner
- Savannah Homes For Sale By Owner
- Wylie Homes For Sale By Owner
- Anna Homes For Sale By Owner
- Richardson Homes For Sale By Owner
- Sachse Homes For Sale By Owner
- Little Elm Homes For Sale By Owner
Homes around $615,000



Verify Your Email
Please enter the 6-digit verification code
sent to your email address.
Verify Your Phone Number
Please enter the 6-digit verification code
sent to your mobile phone.